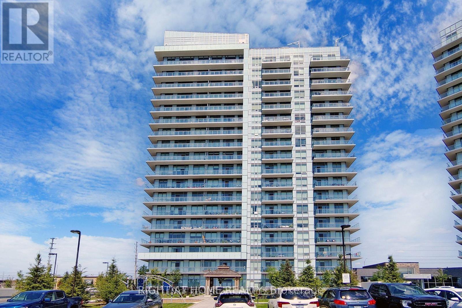
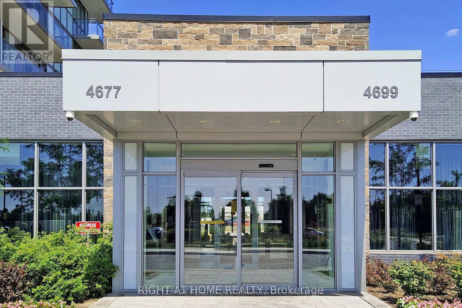
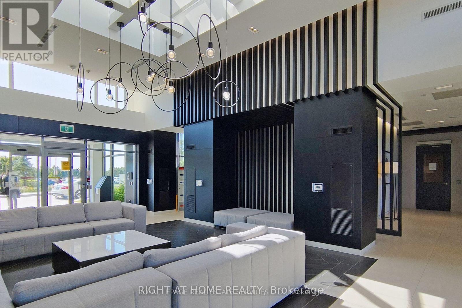
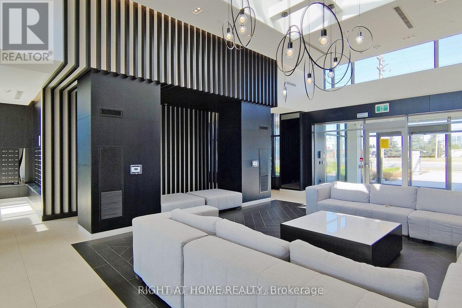
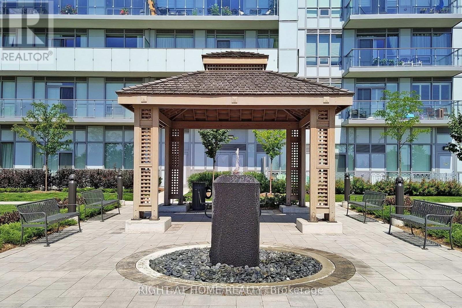
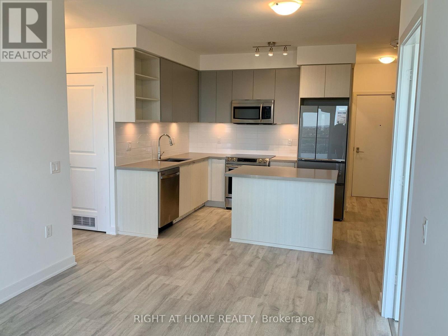
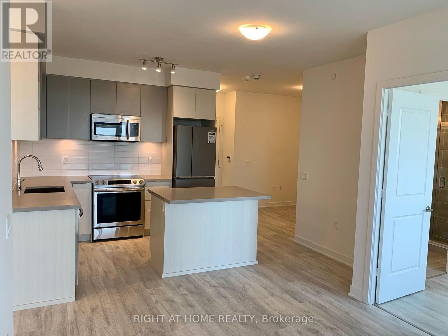
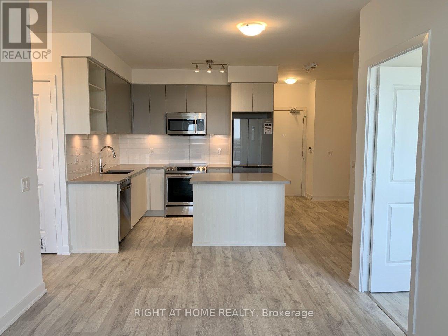
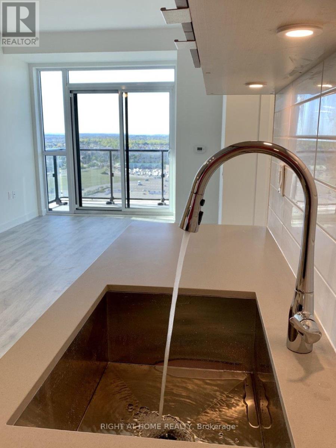
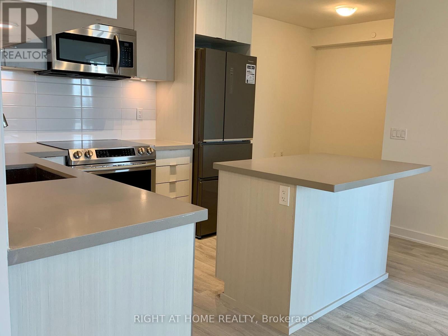
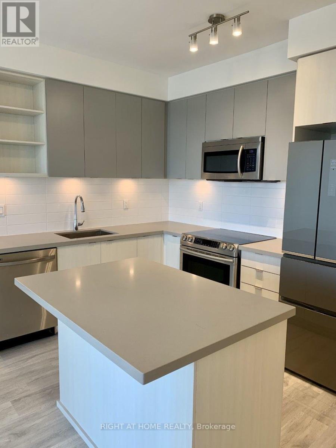
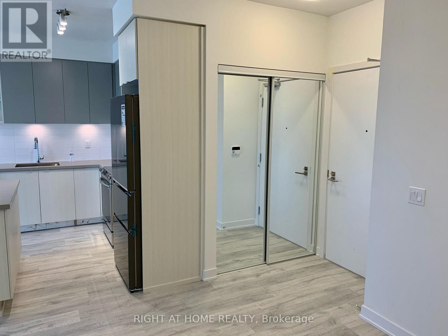
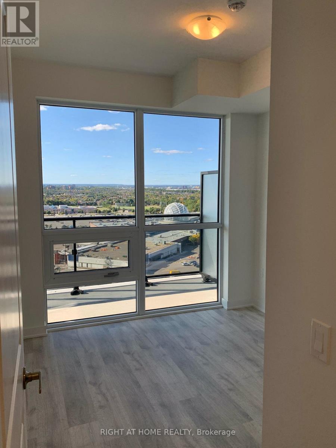
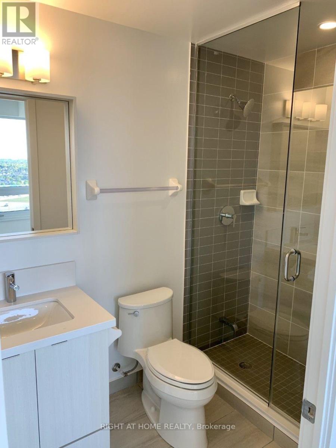
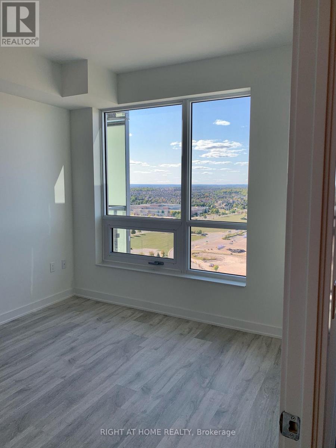
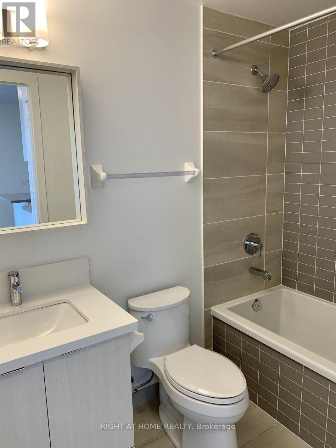
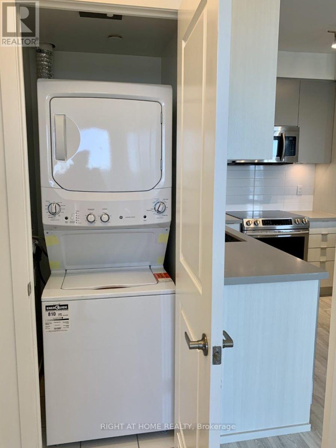
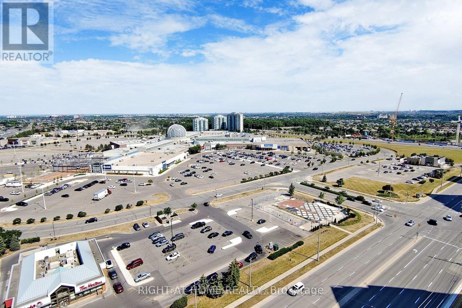
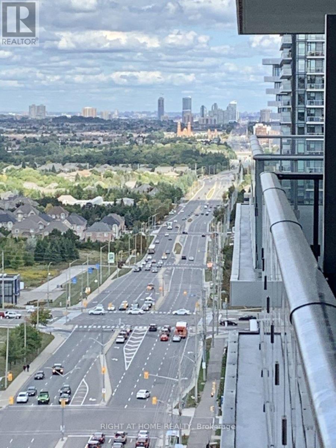
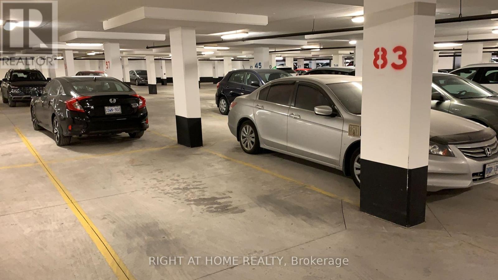
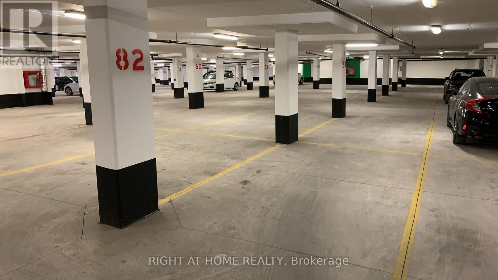
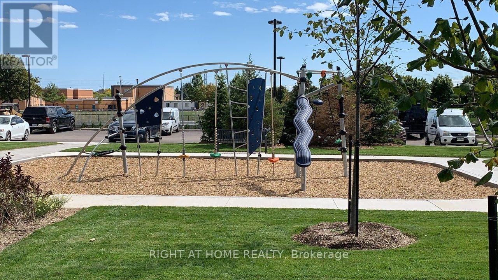
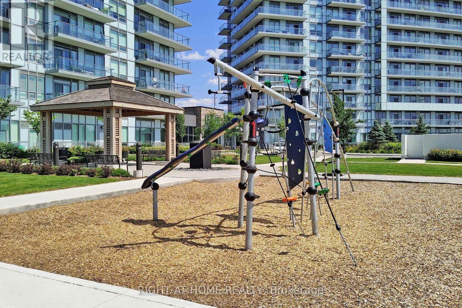
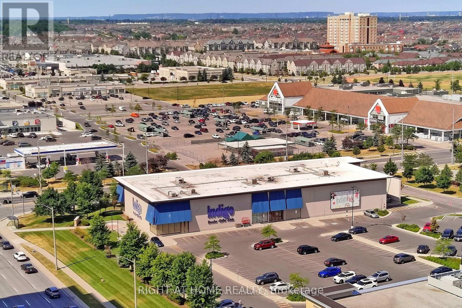
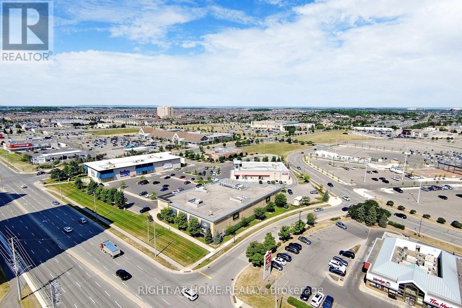
Discover Comfort, Convenience & Resort-Style Living In This Spacious And Functional 2 Bedroom + Den Suite, Complete With 2 Parking Spaces And A Locker! Ideally Located Just Steps From Erin Mills Town Centre, Offering Endless Shopping, Dining & Entertainment Options, And Minutes From Top-Rated Schools, Credit Valley Hospital, Parks & Major Highways. Nestled Within 8 Acres Of Beautifully Landscaped Grounds & Gardens, This Exceptional Community Features An Impressive 17,000 Sq. Ft. Amenity Building With An Indoor Pool, Steam Rooms, Saunas, Fully Equipped Fitness Centre, Library/Study Retreat & Stunning Rooftop Terrace With BBQs. Enjoy The Perfect Blend Of Urban Convenience, Tranquility & Luxury Living. An Incredible Opportunity To Call Home! (id:67552)
| MLS® Number | W14130772 |
| Property Type | Single Family |
| Community Name | Central Erin Mills |
| Amenities Near By | Hospital, Park, Public Transit, Schools |
| Community Features | Pets Not Allowed, Community Centre |
| Features | Balcony |
| Parking Space Total | 2 |
| Pool Type | Indoor Pool |
| Bathroom Total | 2 |
| Bedrooms Above Ground | 2 |
| Bedrooms Below Ground | 1 |
| Bedrooms Total | 3 |
| Age | 0 To 5 Years |
| Amenities | Security/concierge, Exercise Centre, Party Room, Visitor Parking, Storage - Locker |
| Basement Type | None |
| Cooling Type | Central Air Conditioning |
| Exterior Finish | Concrete |
| Flooring Type | Laminate |
| Heating Fuel | Natural Gas |
| Heating Type | Forced Air |
| Size Interior | 800 - 899 Sqft |
| Type | Apartment |
| Underground | |
| Garage |
| Acreage | No |
| Land Amenities | Hospital, Park, Public Transit, Schools |
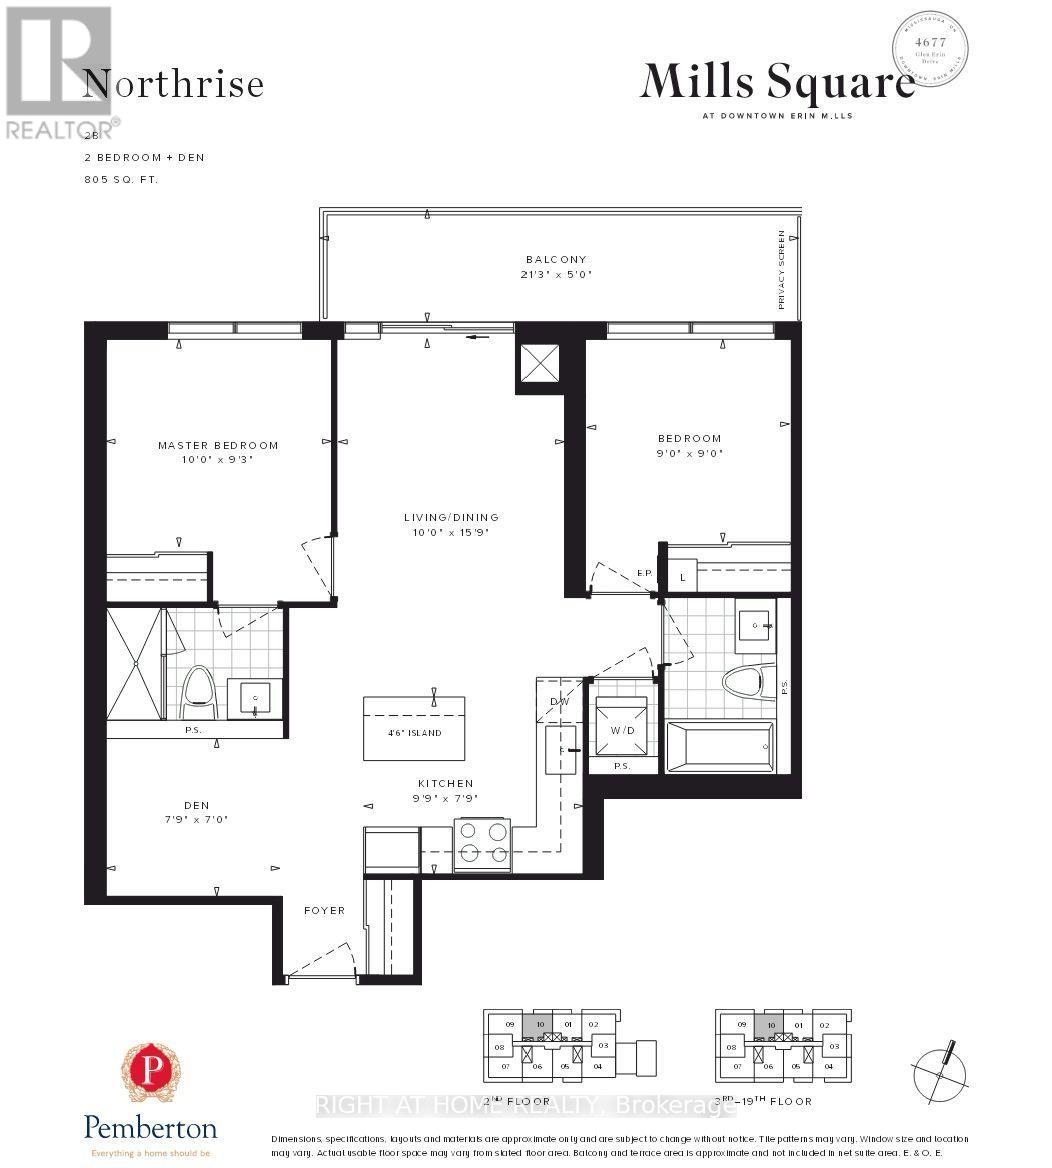
| Level | Type | Length | Width | Dimensions |
|---|---|---|---|---|
| Main Level | Living Room | 3.89 m | 3.81 m | 3.89 m x 3.81 m |
| Main Level | Dining Room | 3.89 m | 3.81 m | 3.89 m x 3.81 m |
| Main Level | Kitchen | 3.66 m | 2.36 m | 3.66 m x 2.36 m |
| Main Level | Primary Bedroom | 3.05 m | 3.43 m | 3.05 m x 3.43 m |
| Main Level | Bedroom 2 | 2.74 m | 3.28 m | 2.74 m x 3.28 m |
| Main Level | Den | 2.29 m | 2.36 m | 2.29 m x 2.36 m |
Contact us for more information
Mariam Wassef
Broker
(905) 637-1700
www.rightathomerealtycom/

The trademarks REALTOR®, REALTORS®, and the REALTOR® logo are controlled by The Canadian Real Estate Association (CREA) and identify real estate professionals who are members of CREA. The trademarks MLS®, Multiple Listing Service® and the associated logos are owned by The Canadian Real Estate Association (CREA) and identify the quality of services provided by real estate professionals who are members of CREA. The trademark DDF® is owned by The Canadian Real Estate Association (CREA) and identifies CREA's Data Distribution Facility (DDF®)