Maintenance, Common Area Maintenance, Heat, Electricity, Insurance, Parking, Water
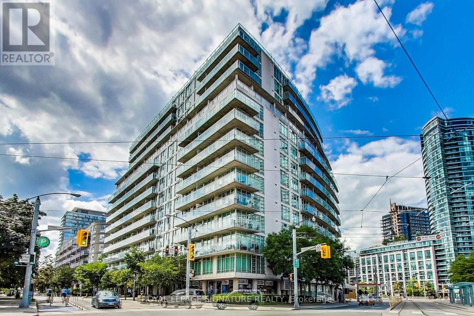
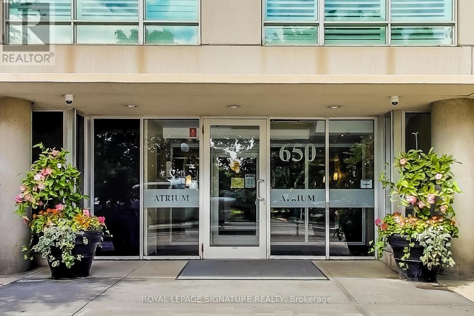
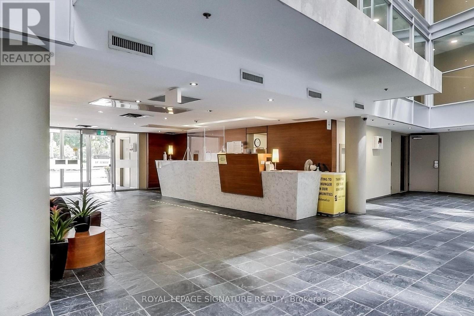
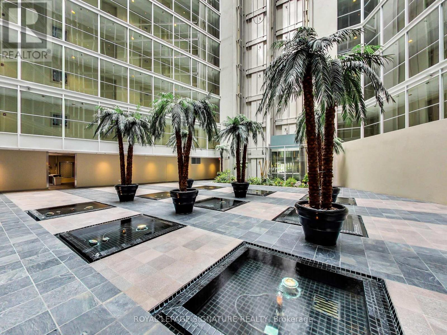
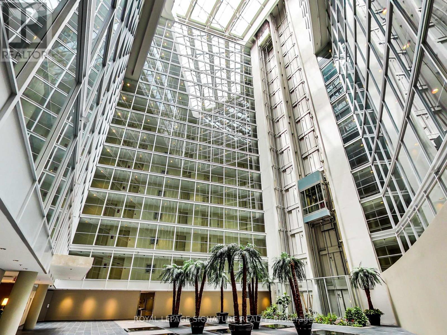
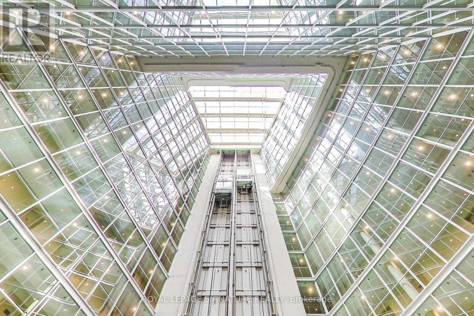
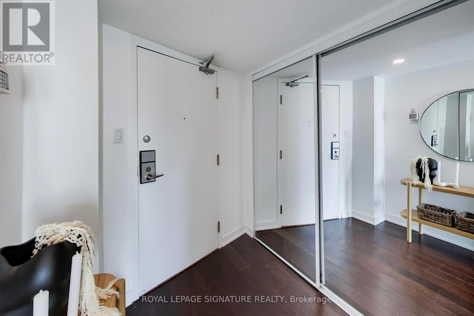
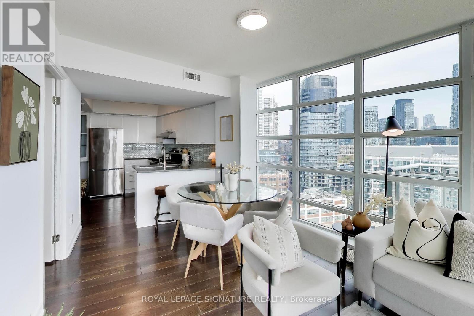
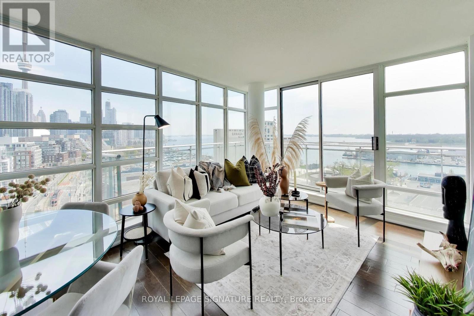
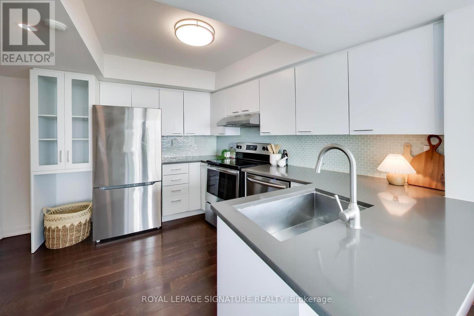
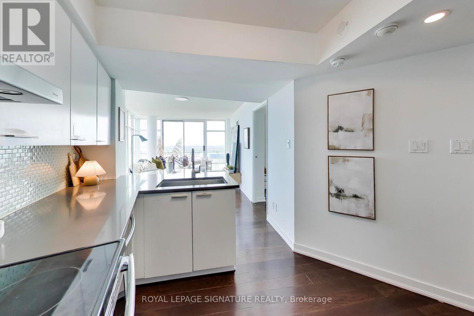
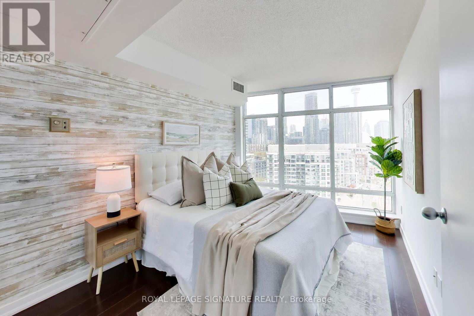
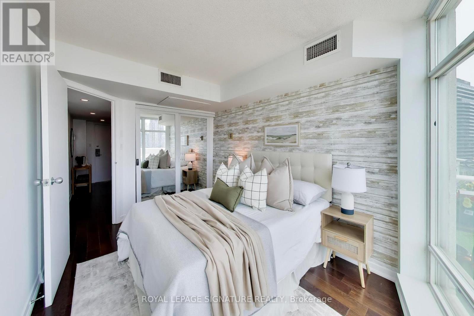
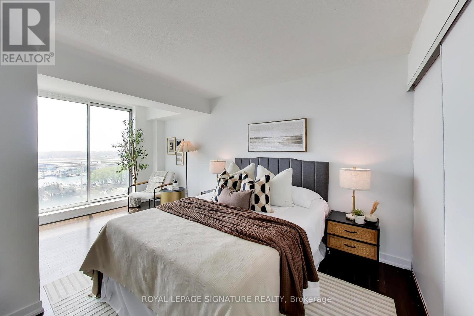
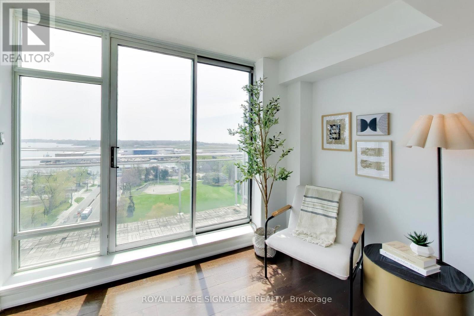
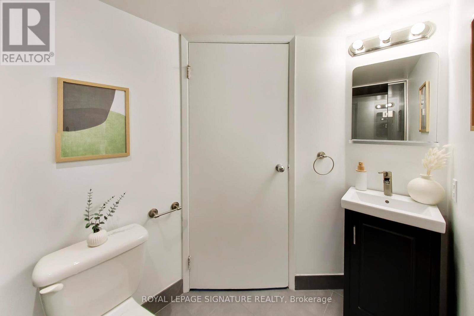
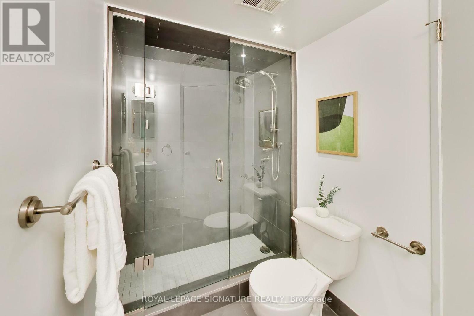
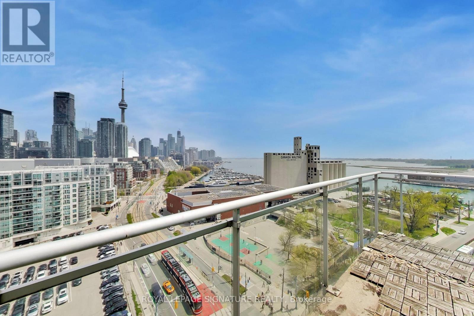
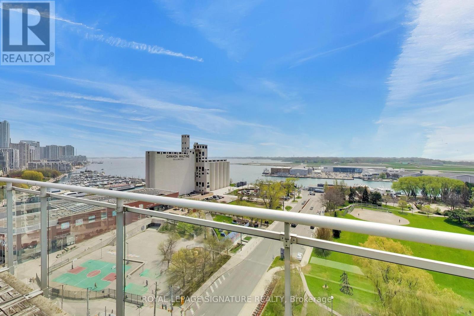
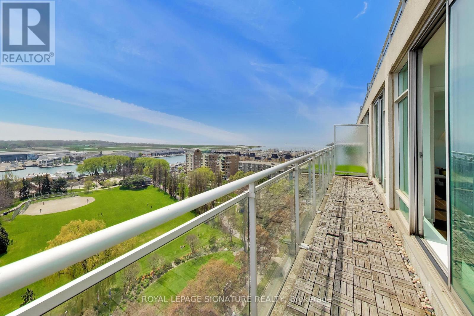
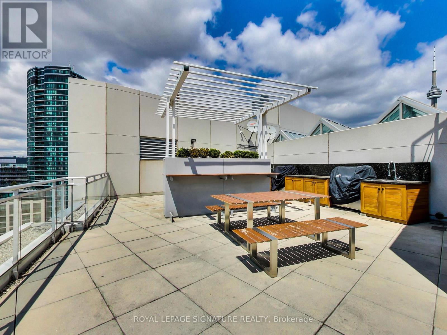
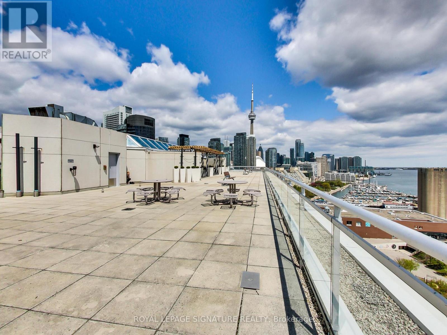
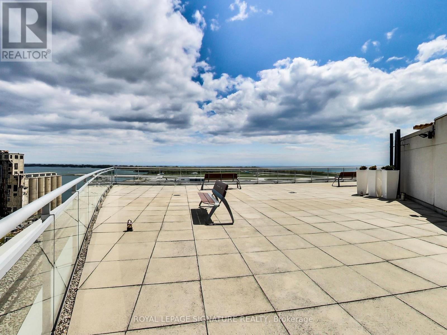
$979.71 MonthlyRare South East Corner Suite! Unobstructed Lake & Skyline Views From Every Room! Over 900 Square Feet Of Sun-Kissed Space @ The Atrium On Queen's Quay. Preferred Split Bedroom with Impressive Wrap Around Private Terrace. King Sized Master Bedroom With Open Concept Den. Sunny & Bright & Freshly Painted. Owned Parking And Locker. Maintenance fees include all utilities. (id:61852)
| MLS® Number | C13151144 |
| Property Type | Single Family |
| Community Name | Waterfront Communities C1 |
| AmenitiesNearBy | Park, Public Transit |
| CommunityFeatures | Pets Allowed With Restrictions |
| Features | Balcony, Carpet Free |
| ParkingSpaceTotal | 1 |
| ViewType | View |
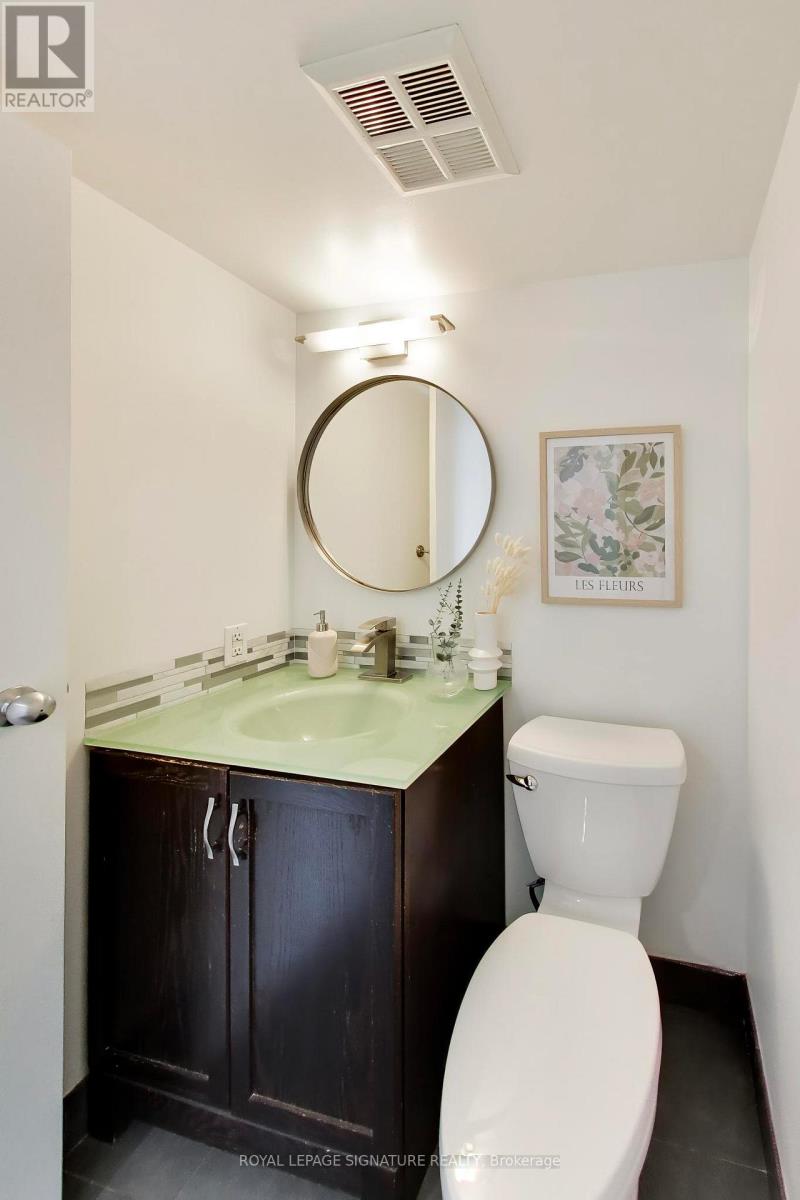
| BathroomTotal | 2 |
| BedroomsAboveGround | 2 |
| BedroomsBelowGround | 1 |
| BedroomsTotal | 3 |
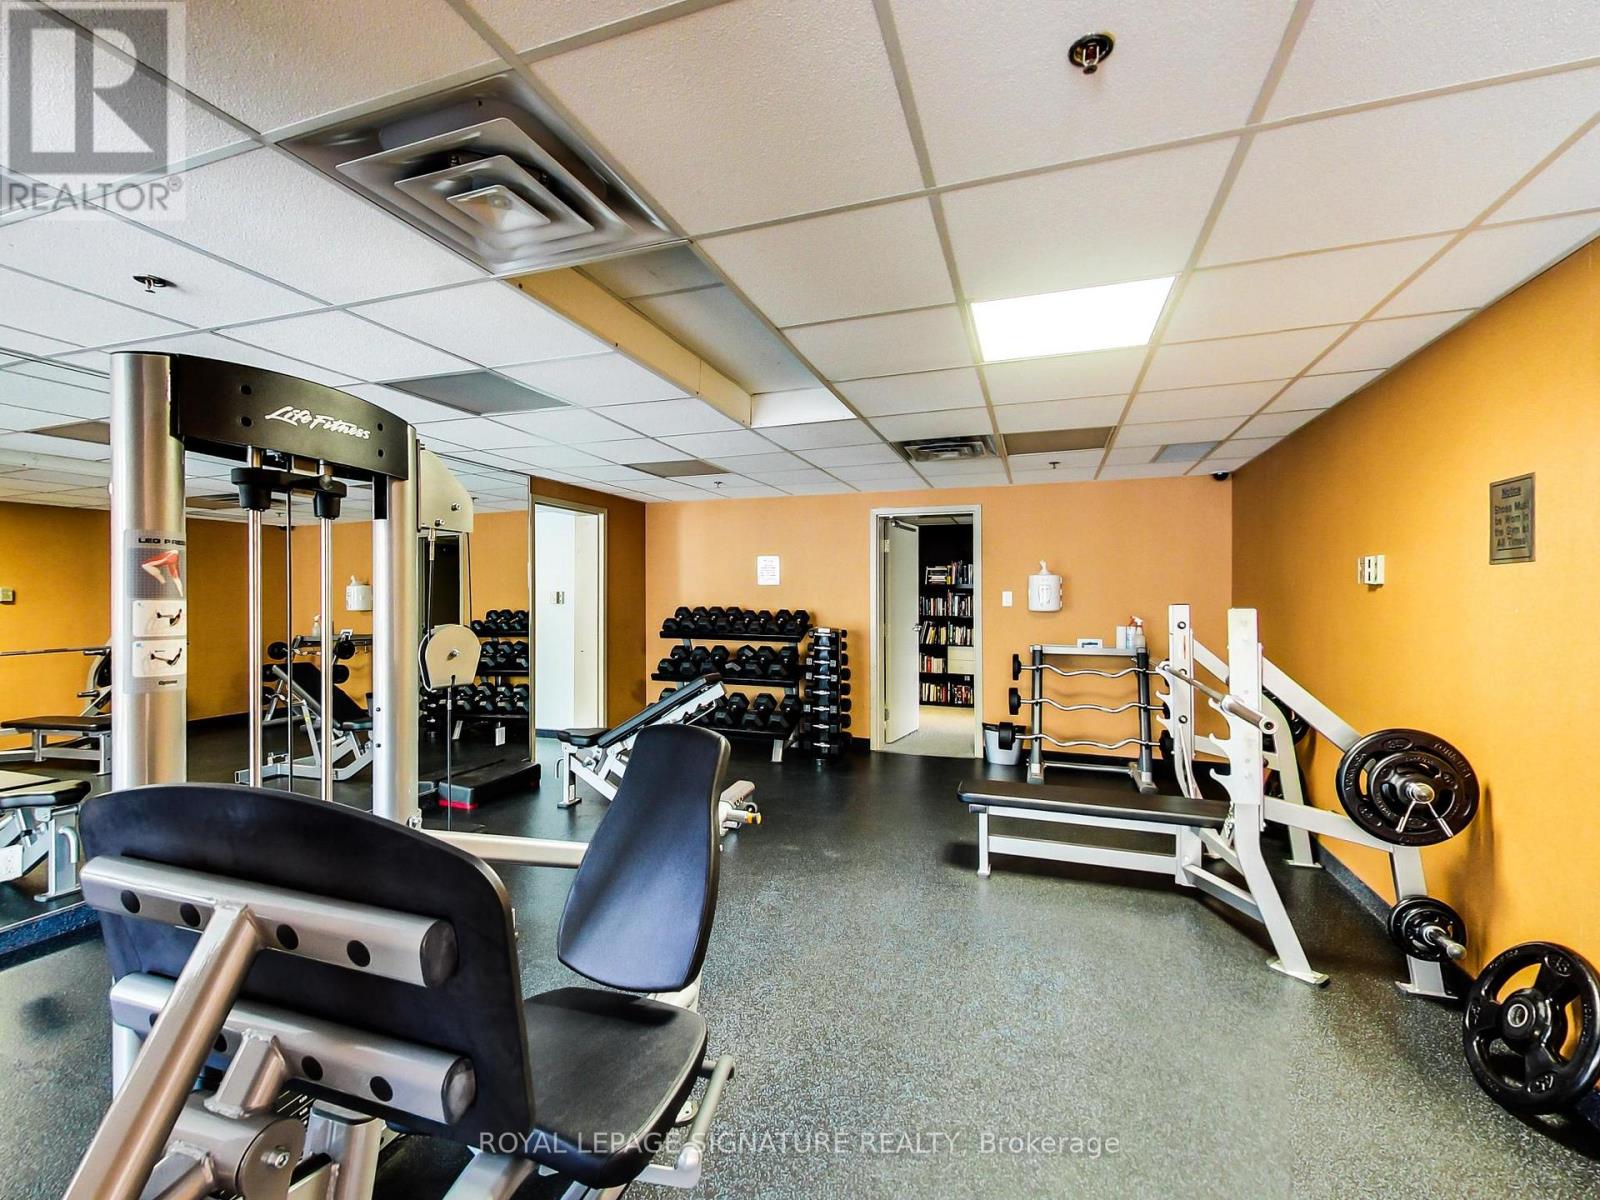
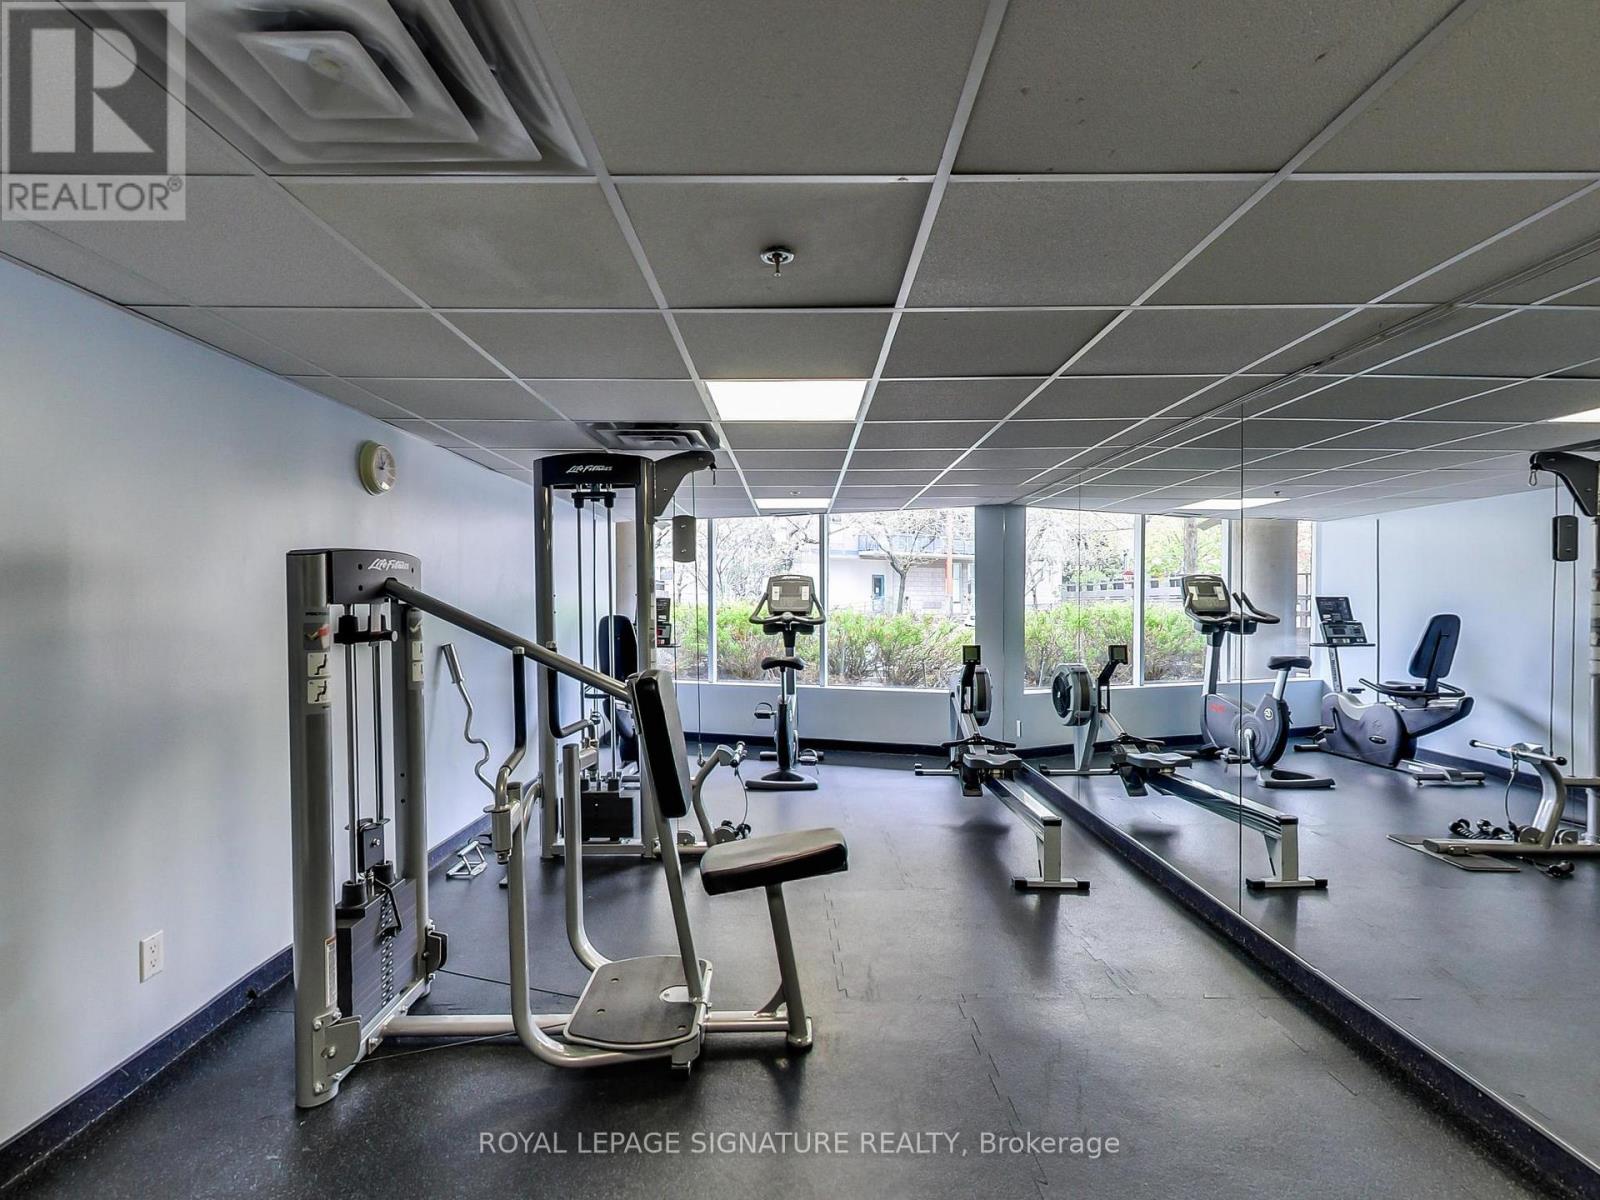
| Amenities | Security/concierge, Exercise Centre, Party Room, Visitor Parking, Storage - Locker |
| BasementType | None |
| CoolingType | Central Air Conditioning |
| ExteriorFinish | Concrete |
| FlooringType | Hardwood |
| HalfBathTotal | 1 |
| HeatingFuel | Natural Gas |
| HeatingType | Forced Air |
| SizeInterior | 900 - 999 Sqft |
| Type | Apartment |
| Underground | |
| Garage |
| Acreage | No |
| LandAmenities | Park, Public Transit |
| Level | Type | Length | Width | Dimensions |
|---|---|---|---|---|
| Ground Level | Living Room | 4.99 m | 3.66 m | 4.99 m x 3.66 m |
| Ground Level | Solarium | 3.28 m | 2.21 m | 3.28 m x 2.21 m |
| Ground Level | Kitchen | 3.73 m | 3.35 m | 3.73 m x 3.35 m |
| Ground Level | Primary Bedroom | 3.68 m | 3.33 m | 3.68 m x 3.33 m |
| Ground Level | Bedroom 2 | 3.05 m | 2.62 m | 3.05 m x 2.62 m |
Contact us for more information
Mathew Hildebrand
Salesperson

The trademarks REALTOR®, REALTORS®, and the REALTOR® logo are controlled by The Canadian Real Estate Association (CREA) and identify real estate professionals who are members of CREA. The trademarks MLS®, Multiple Listing Service® and the associated logos are owned by The Canadian Real Estate Association (CREA) and identify the quality of services provided by real estate professionals who are members of CREA. The trademark DDF® is owned by The Canadian Real Estate Association (CREA) and identifies CREA's Data Distribution Facility (DDF®)