Maintenance, Heat, Electricity, Water, Common Area Maintenance, Insurance, Parking
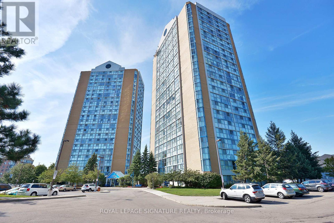
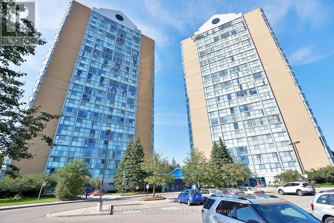
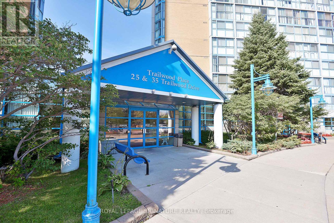
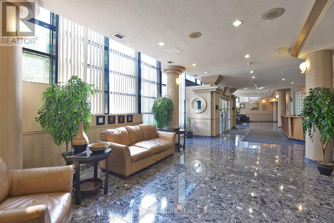
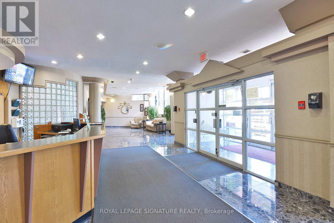
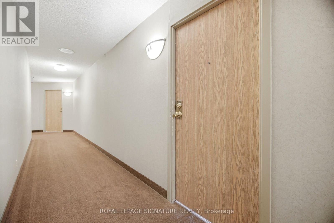
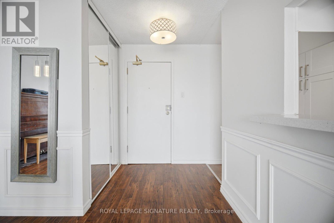
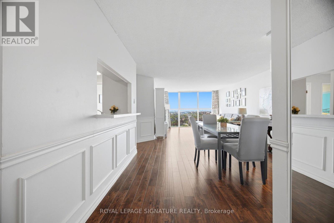
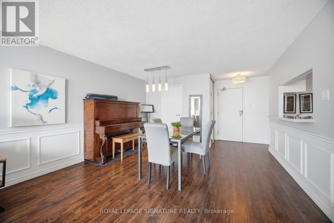
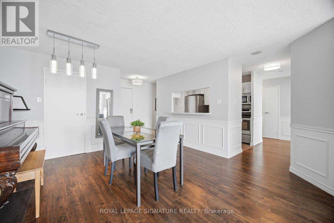
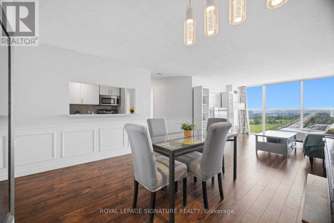
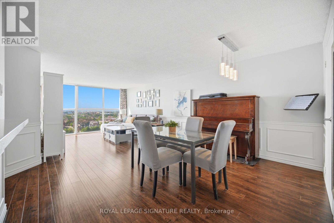
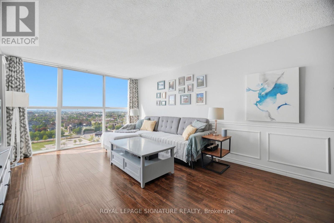
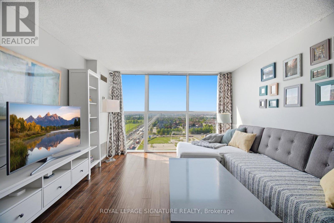
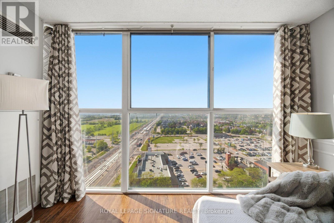
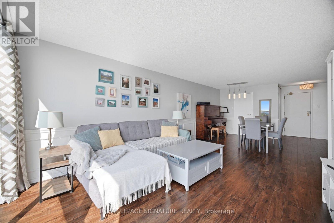
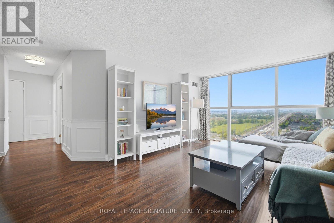
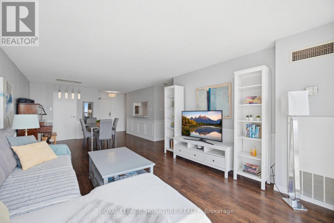
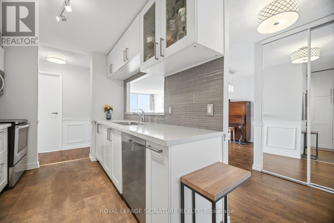
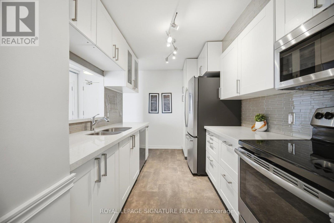
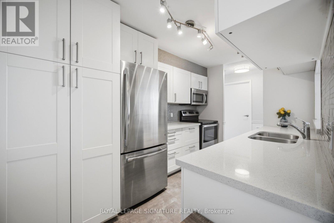
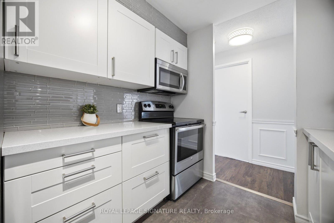
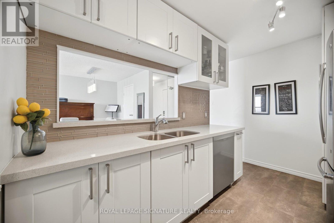
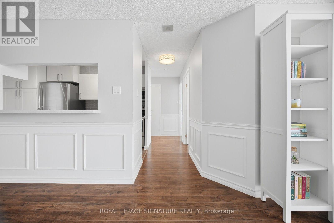
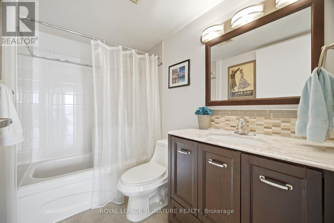
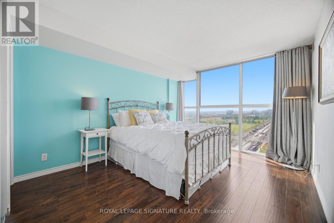
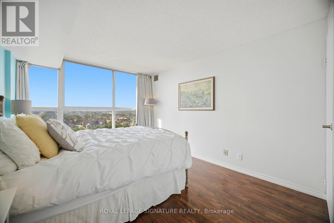
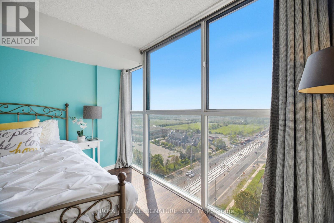
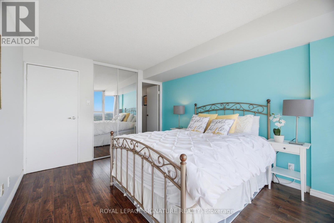
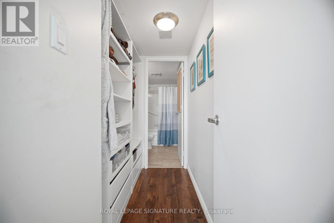
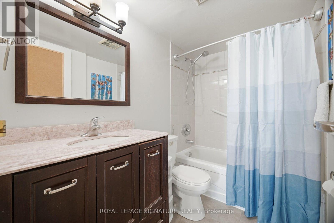
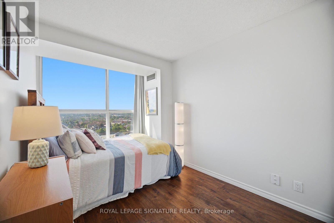
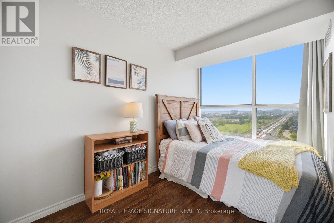
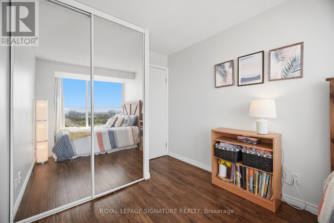
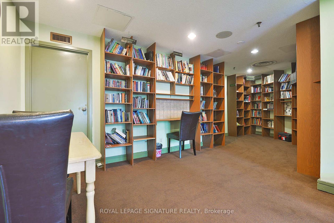
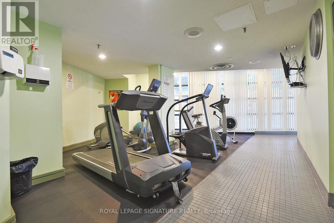
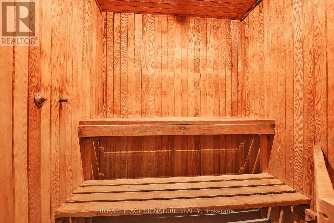
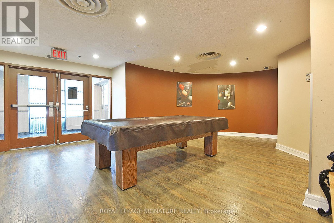
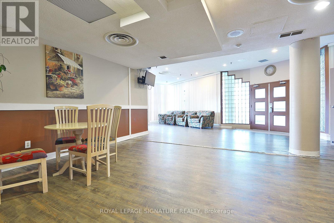
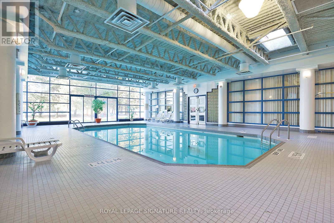
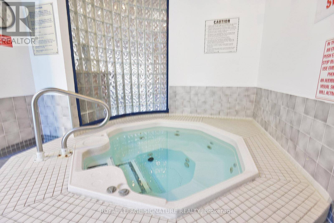
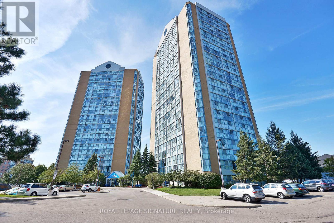
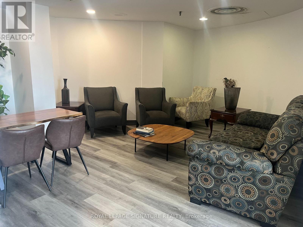
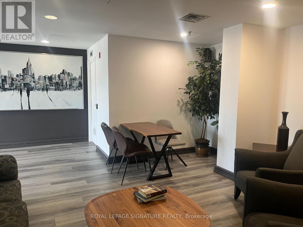
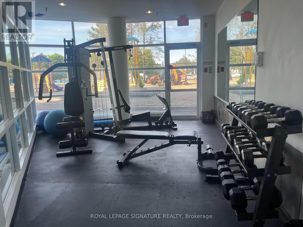
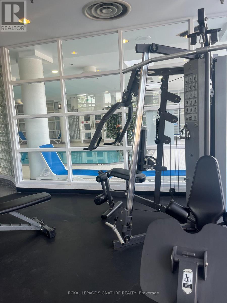
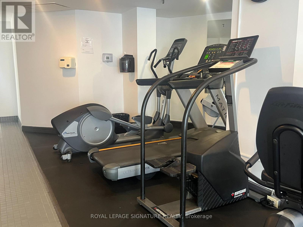
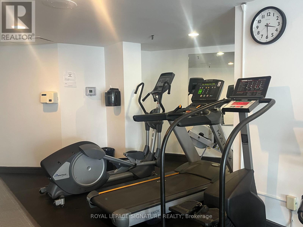
$975.15 MonthlyWelcome to this beautifully maintained and exceptionally spacious condo in the heart of Mississauga. Featuring a modern galley-style kitchen with generous prep space and room for multiple chefs to comfortably work together, this inviting home blends functionality with timeless style. A warm neutral palette complements any décor, while floor-to-ceiling windows showcase breathtaking panoramic sunset and park views while filling the suite with natural light. The thoughtful layout offers expansive principal rooms ideal for both entertaining and everyday Enjoy two full bathrooms, underground parking, and a rare oversized ensuite locker providing exceptional in-suite storage rarely found in condo living. All-inclusive maintenance fees offer tremendous value and simplify monthly expenses. Residents enjoy outstanding building amenities including Concierge, Indoor Pool, Gym, Party Room, Games Room, and Recreation Room. Ideally situated steps to transit, shopping, restaurants, parks, and everyday amenities, with quick access to Square One, major highways, and the future Hurontario LRT currently nearingcompletion. A fantastic opportunity to own a spacious, move-in-ready suite in one of Mississauga's most connected and evolving communities (id:61852)
| MLS® Number | W13176138 |
| Property Type | Single Family |
| Community Name | Hurontario |
| AmenitiesNearBy | Park, Place Of Worship, Public Transit, Schools |
| CommunityFeatures | Pets Allowed With Restrictions |
| ParkingSpaceTotal | 1 |
| PoolType | Indoor Pool |
| BathroomTotal | 2 |
| BedroomsAboveGround | 2 |
| BedroomsTotal | 2 |
| Amenities | Exercise Centre, Party Room, Visitor Parking |
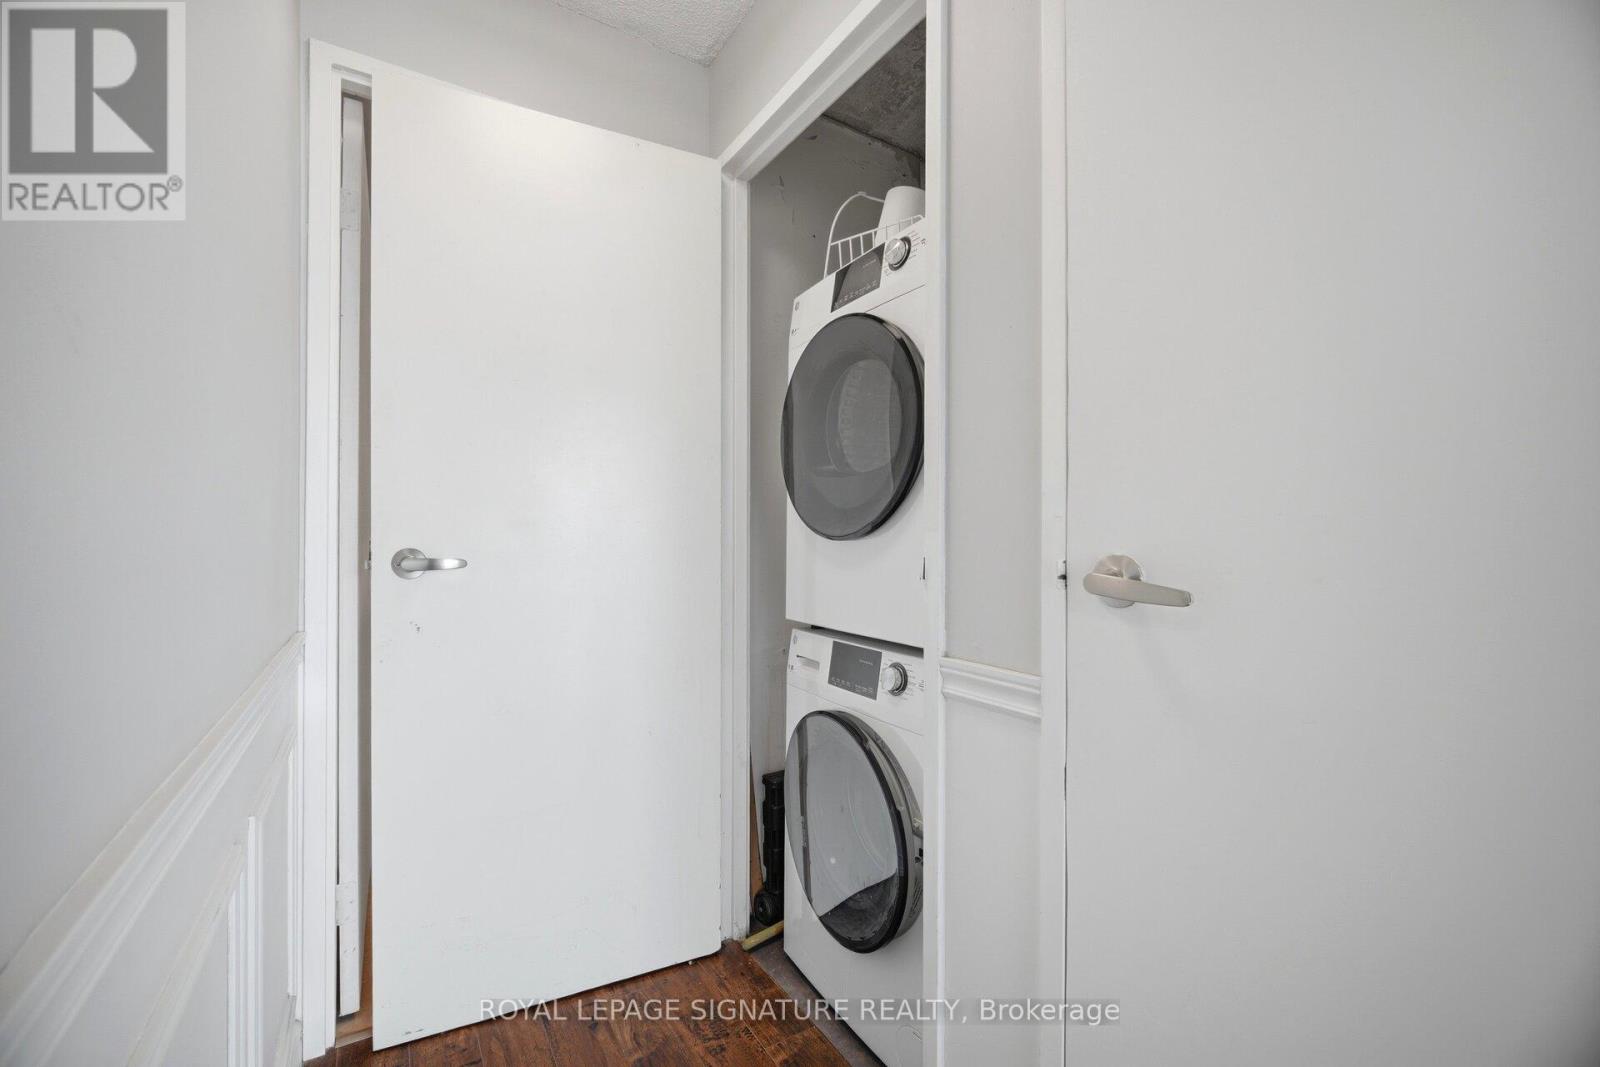
| Appliances | Dishwasher, Dryer, Garage Door Opener Remote(s), Range, Stove, Washer, Refrigerator |
| BasementType | None |
| CoolingType | Central Air Conditioning |
| ExteriorFinish | Brick |
| FlooringType | Laminate |
| HeatingFuel | Natural Gas |
| HeatingType | Forced Air |
| SizeInterior | 1000 - 1199 Sqft |
| Type | Apartment |
| Underground | |
| Garage |
| Acreage | No |
| LandAmenities | Park, Place Of Worship, Public Transit, Schools |
| Level | Type | Length | Width | Dimensions |
|---|---|---|---|---|
| Flat | Living Room | 5 m | 3.71 m | 5 m x 3.71 m |
| Flat | Dining Room | 3.89 m | 2.54 m | 3.89 m x 2.54 m |
| Flat | Kitchen | 3.78 m | 2.57 m | 3.78 m x 2.57 m |
| Flat | Primary Bedroom | 3.84 m | 3.18 m | 3.84 m x 3.18 m |
| Flat | Bedroom | 3.84 m | 2.41 m | 3.84 m x 2.41 m |
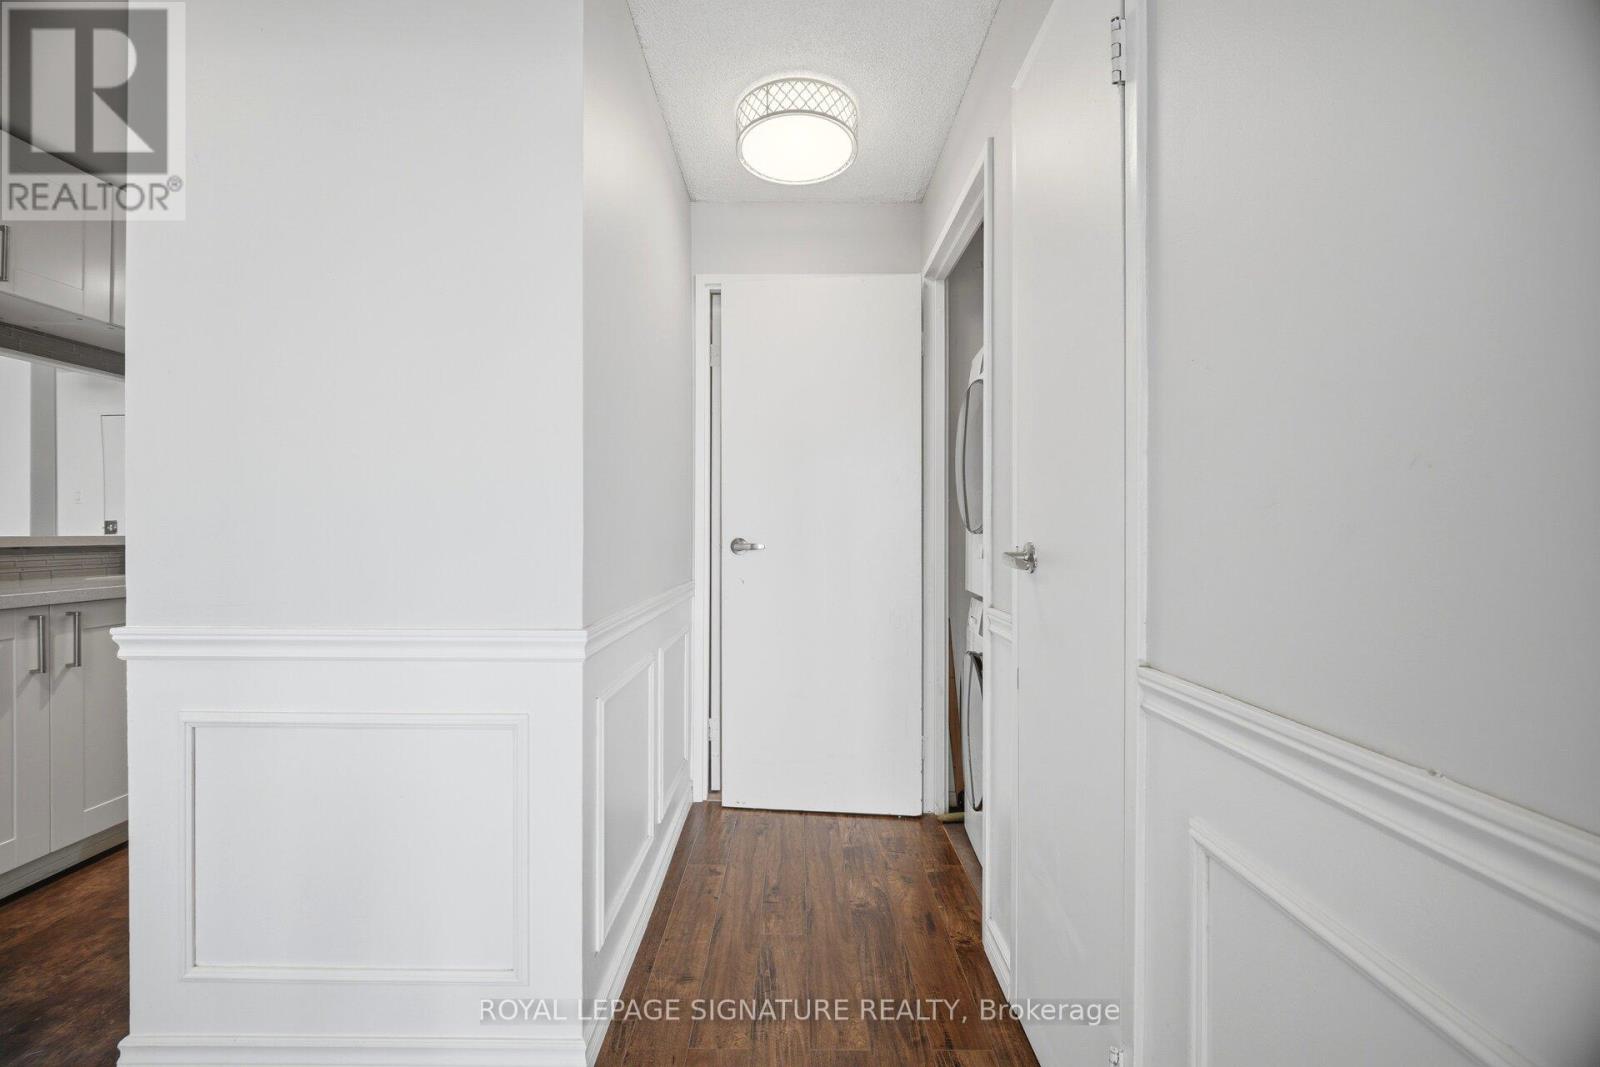
| Flat | Foyer | 1.57 m | 1.22 m | 1.57 m x 1.22 m |
Contact us for more information
Thomas George Pobojewski
Broker
Malvina Filipkowska
Salesperson

The trademarks REALTOR®, REALTORS®, and the REALTOR® logo are controlled by The Canadian Real Estate Association (CREA) and identify real estate professionals who are members of CREA. The trademarks MLS®, Multiple Listing Service® and the associated logos are owned by The Canadian Real Estate Association (CREA) and identify the quality of services provided by real estate professionals who are members of CREA. The trademark DDF® is owned by The Canadian Real Estate Association (CREA) and identifies CREA's Data Distribution Facility (DDF®)