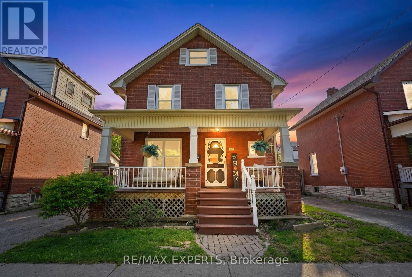
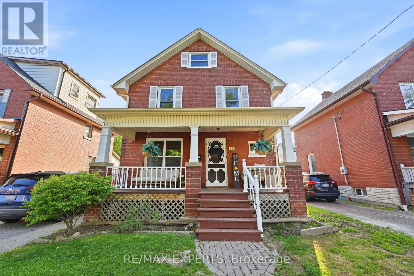
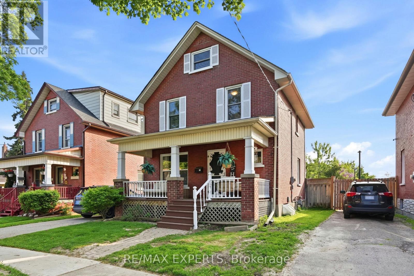
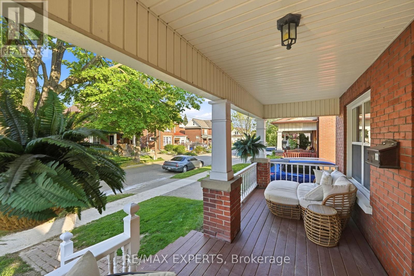
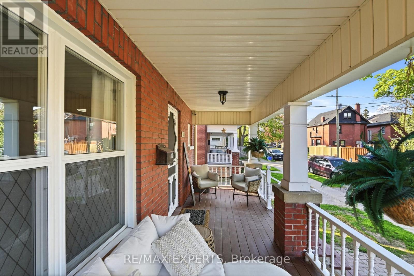
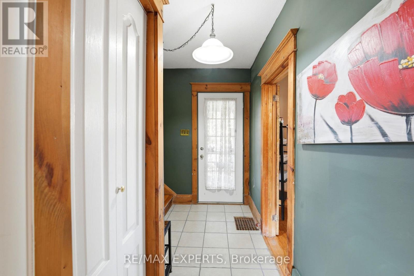
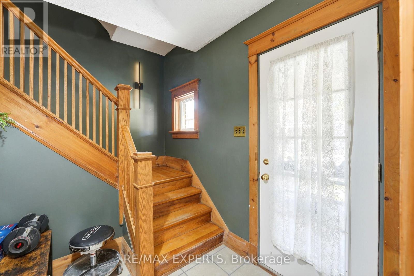
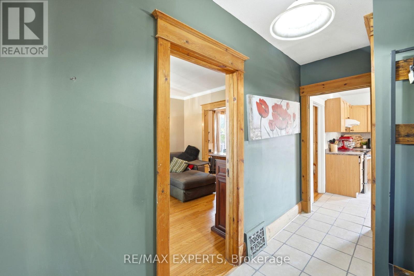
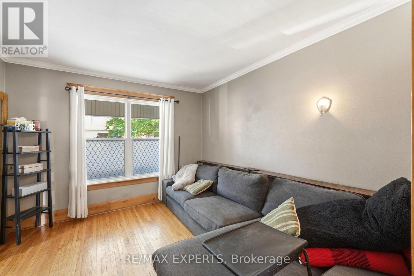
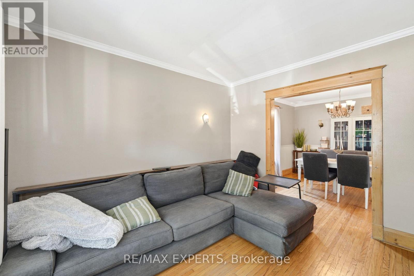
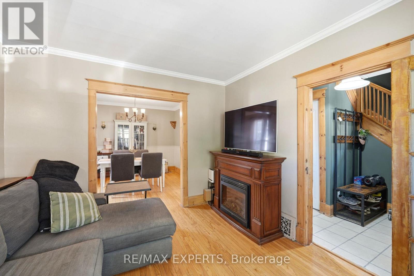
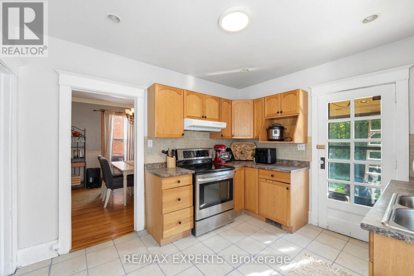
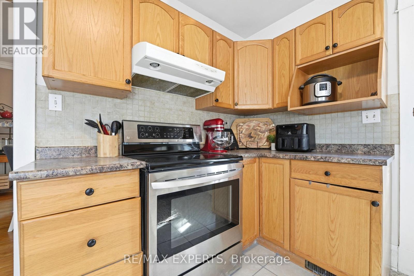
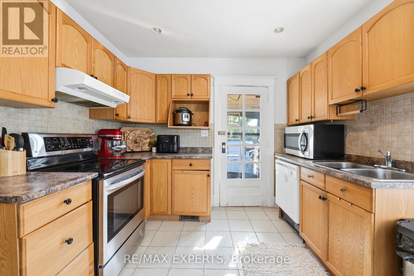
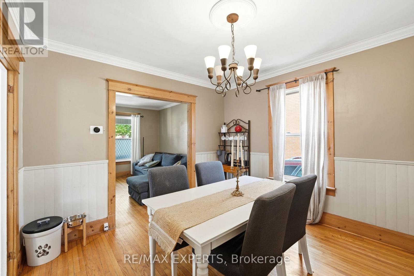
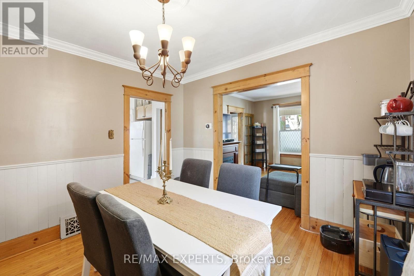
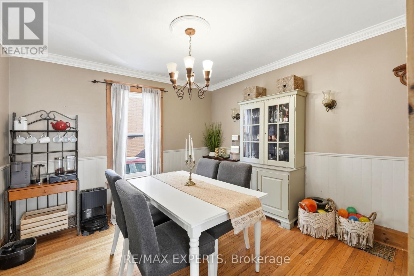
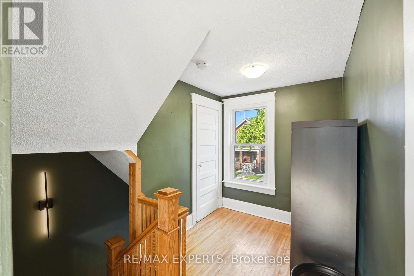
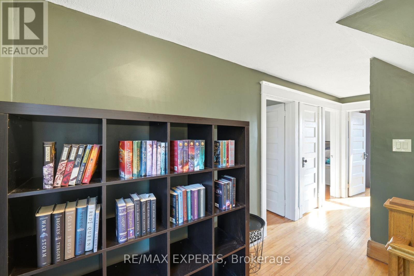
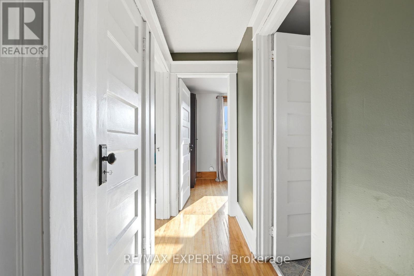
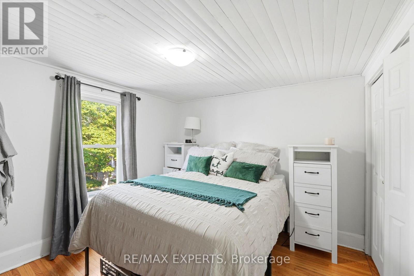
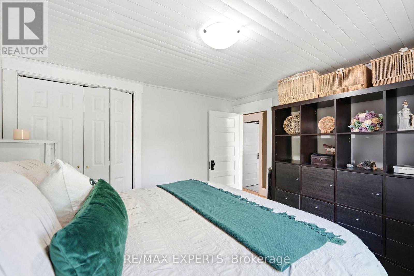
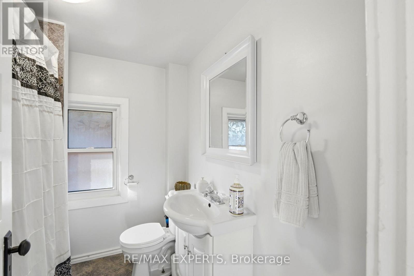
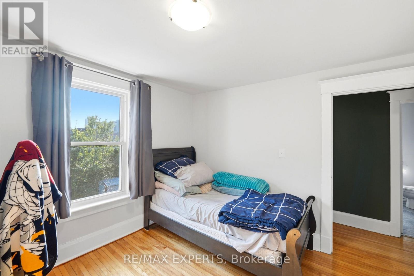
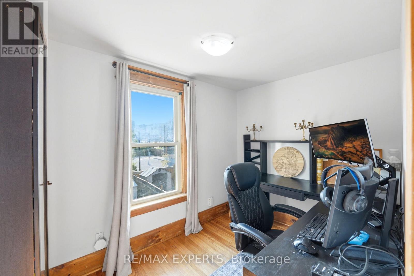
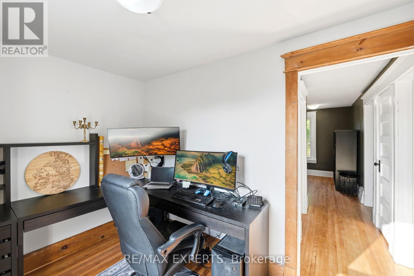
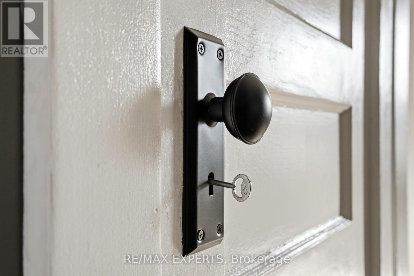
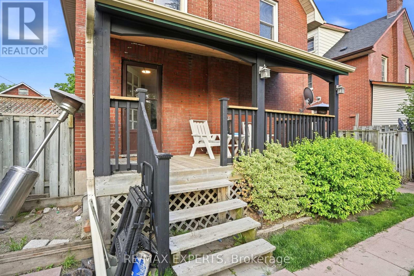
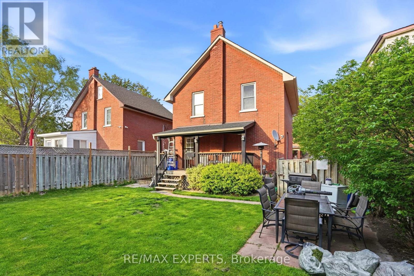
Welcome to 18 Rowe St! This charming 2.5-storey home is an excellent opportunity for first-time buyers, downsizers, or investors looking for great value in a convenient location. Featuring 3 bedrooms, a formal dining room, and a bright living room with beautifully redone hardwood floors, this home offers warmth, character, and functionality throughout.The spacious kitchen includes a walk-out to a covered deck and fully fenced yard, perfect for relaxing, entertaining, or enjoying outdoor space. The upper loft provides excellent potential and is ready for your finishing touches to create additional living space, a home office, studio, or playroom.The lower level is partially finished with drywall and ceiling already completed, offering plenty of storage and future usable space. Recent updates include a 2017 roof, upgraded electrical from knob and tube in 2022, 2025 Updated Plumbing, 2026 furnace maintenance, 2026 AC maintenance, freshly painted interior, freshly painted doors, refreshed hardwood flooring, new mortise lock door knobs, newer windows, driveway, and furnace.Located close to Highway 401, shopping, transit, and everyday amenities, this home combines character, updates, and convenience at an attractive price point. Direct Bell Fibe available. A fantastic opportunity to move in and make it your own! (id:61852)
| MLS® Number | E13158140 |
| Property Type | Single Family |
| Neigbourhood | Central |
| Community Name | Central |
| EquipmentType | Water Heater |
| ParkingSpaceTotal | 2 |
| RentalEquipmentType | Water Heater |
| BathroomTotal | 1 |
| BedroomsAboveGround | 3 |
| BedroomsTotal | 3 |
| Appliances | Water Heater, Dishwasher, Microwave, Stove, Refrigerator |
| BasementDevelopment | Unfinished |
| BasementType | N/a (unfinished) |
| ConstructionStyleAttachment | Detached |
| CoolingType | Central Air Conditioning |
| ExteriorFinish | Brick |
| FoundationType | Block |
| HeatingFuel | Natural Gas |
| HeatingType | Forced Air |
| StoriesTotal | 3 |
| SizeInterior | 1100 - 1500 Sqft |
| Type | House |
| UtilityWater | Municipal Water |
| No Garage |
| Acreage | No |
| Sewer | Sanitary Sewer |
| SizeDepth | 90 Ft |
| SizeFrontage | 40 Ft |
| SizeIrregular | 40 X 90 Ft |
| SizeTotalText | 40 X 90 Ft |
| Level | Type | Length | Width | Dimensions |
|---|---|---|---|---|
| Basement | Recreational, Games Room | 6.28 m | 3.24 m | 6.28 m x 3.24 m |
| Main Level | Living Room | 3.51 m | 3.3 m | 3.51 m x 3.3 m |
| Main Level | Dining Room | 3.29 m | 3.51 m | 3.29 m x 3.51 m |
| Main Level | Kitchen | 3.49 m | 3.03 m | 3.49 m x 3.03 m |
| Upper Level | Loft | 7.25 m | 1.48 m | 7.25 m x 1.48 m |
https://www.realtor.ca/real-estate/29786749/18-rowe-street-oshawa-central-central
Contact us for more information
Michael Succurro
Salesperson

The trademarks REALTOR®, REALTORS®, and the REALTOR® logo are controlled by The Canadian Real Estate Association (CREA) and identify real estate professionals who are members of CREA. The trademarks MLS®, Multiple Listing Service® and the associated logos are owned by The Canadian Real Estate Association (CREA) and identify the quality of services provided by real estate professionals who are members of CREA. The trademark DDF® is owned by The Canadian Real Estate Association (CREA) and identifies CREA's Data Distribution Facility (DDF®)