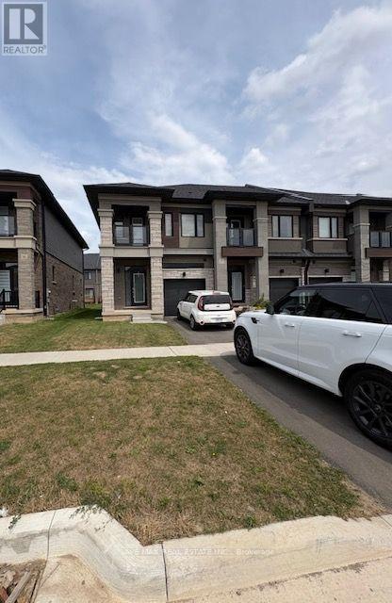
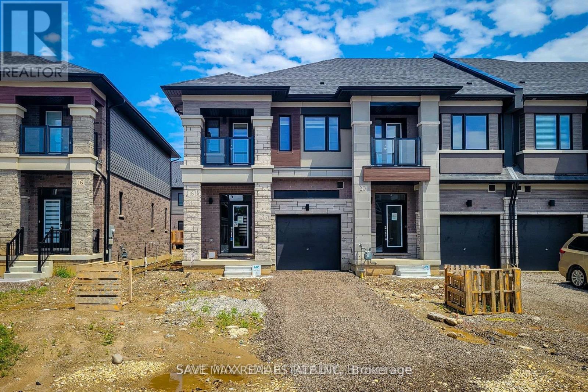
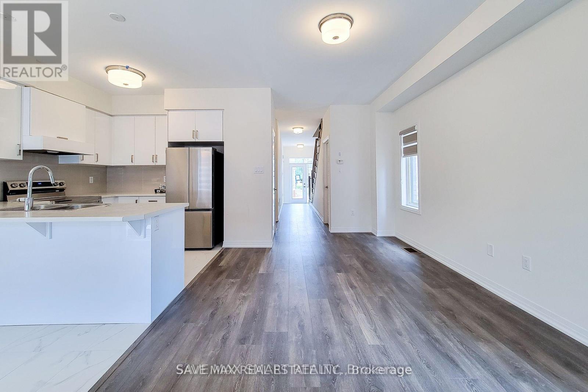
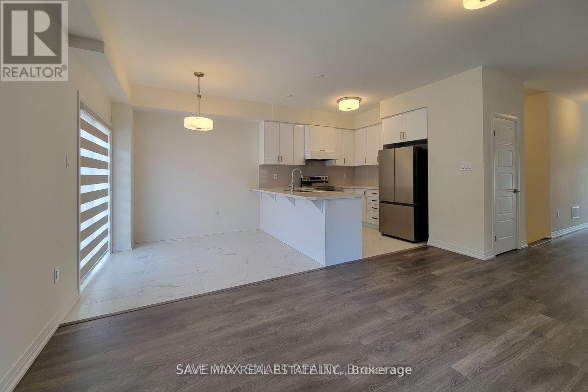
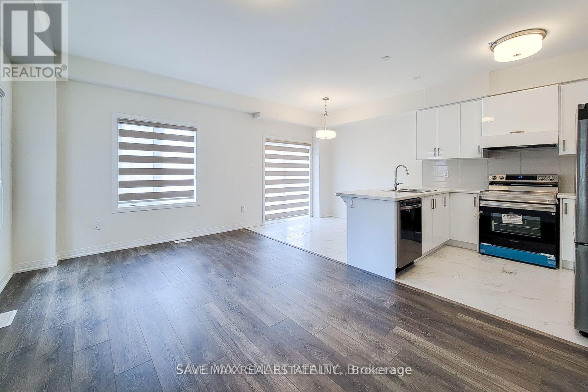
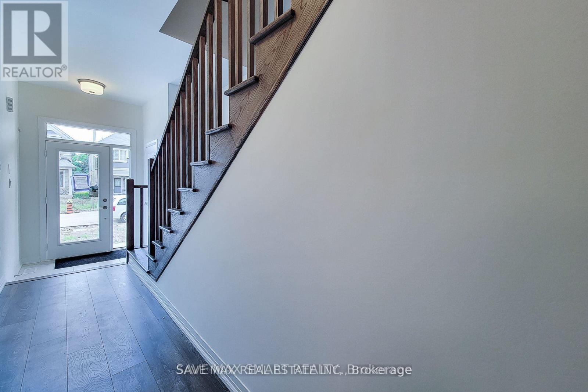
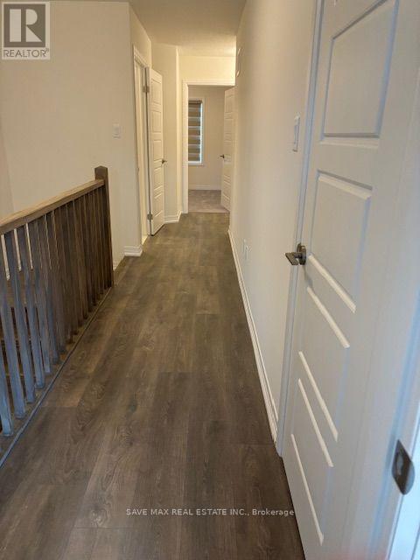
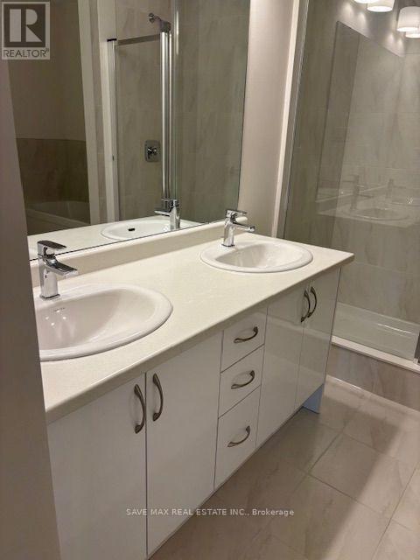
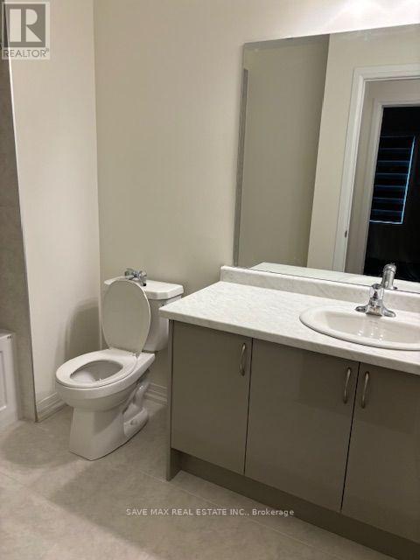
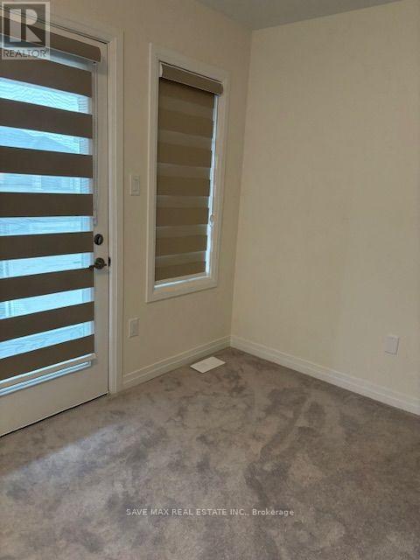
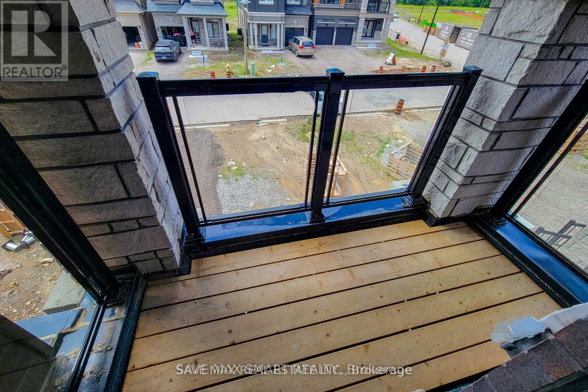
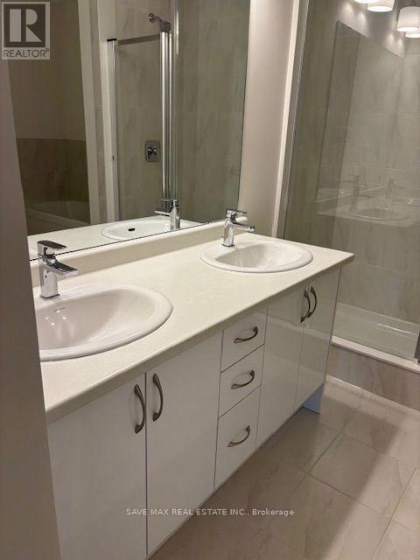
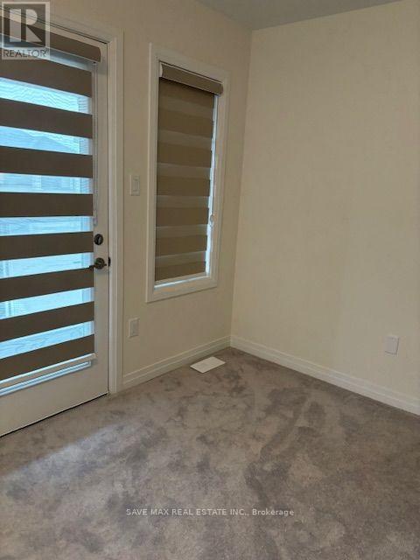
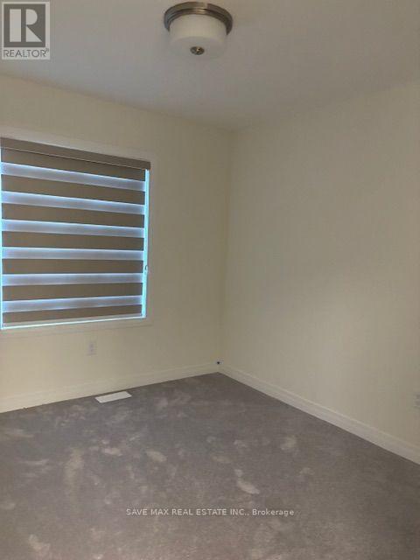
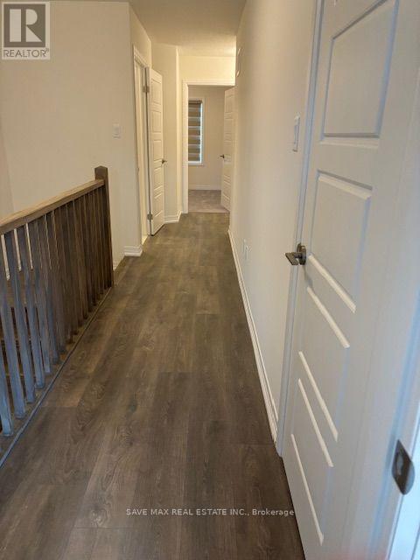
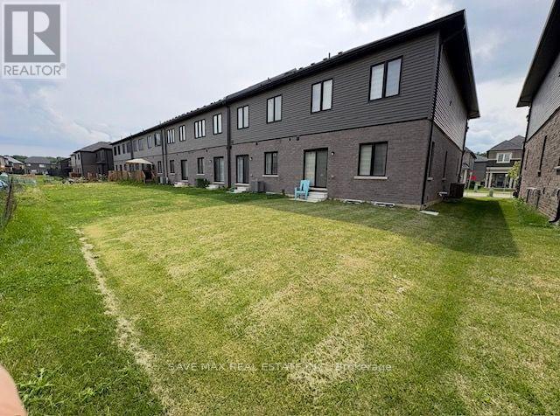
Beautiful End-Unit 3-Bedroom Townhouse for Lease! Located in a highly sought-after, family-friendly neighbourhood, this spacious home offers 3 bedrooms, 2.5 bathrooms, an attached garage, and a private driveway. Featuring a bright, open-concept main floor with hardwood flooring ,oak staircase and a modern upgraded kitchen complete with quartz countertops, stainless steel appliances, and an undermount sink. Enjoy a huge backyard, perfect for families, along with a private balcony off the bedroom. Convenient second-floor laundry adds to the home's functionality. The unfinished basement provides ample additional storage space. Ideally located with easy access to Highway 403, schools, parks, walking trails, shopping, and all essential amenities. Long-term lease 2-3 year Available . A fantastic opportunity to live in a desirable community! Currently tenanted. Minimum 24-hour notice required for all showings. (id:67552)
| MLS® Number | X14137454 |
| Property Type | Single Family |
| Equipment Type | Water Heater |
| Parking Space Total | 3 |
| Rental Equipment Type | Water Heater |
| Bathroom Total | 3 |
| Bedrooms Above Ground | 3 |
| Bedrooms Total | 3 |
| Basement Development | Unfinished |
| Basement Type | N/a (unfinished) |
| Construction Style Attachment | Attached |
| Cooling Type | Central Air Conditioning |
| Exterior Finish | Vinyl Siding, Stucco |
| Foundation Type | Poured Concrete |
| Half Bath Total | 1 |
| Heating Fuel | Natural Gas |
| Heating Type | Forced Air |
| Stories Total | 2 |
| Size Interior | 1,500 - 2,000 Sqft |
| Type | Row / Townhouse |
| Utility Water | Municipal Water |
| Attached Garage | |
| Garage |
| Acreage | No |
| Sewer | Sanitary Sewer |
| Level | Type | Length | Width | Dimensions |
|---|---|---|---|---|
| Second Level | Primary Bedroom | 5.74 m | 3.15 m | 5.74 m x 3.15 m |
| Second Level | Bedroom | 2.72 m | 3.1 m | 2.72 m x 3.1 m |
| Second Level | Bedroom | 2.92 m | 3.1 m | 2.92 m x 3.1 m |
| Main Level | Living Room | 3.2 m | 5.82 m | 3.2 m x 5.82 m |
| Main Level | Kitchen | 2.54 m | 3.05 m | 2.54 m x 3.05 m |
| Main Level | Dining Room | 2.54 m | 2.44 m | 2.54 m x 2.44 m |
https://www.realtor.ca/real-estate/30466662/18-dennis-avenue-brantford
Contact us for more information
Suman Sahota
Salesperson
(905) 459-7900
(905) 216-7820
www.savemax.com/
www.facebook.com/SaveMaxRealEstate/
www.linkedin.com/company/9374396?trk=tyah&trkInfo=clickedVertical%3Acompany%2CclickedEntityI
twitter.com/SaveMaxRealty

The trademarks REALTOR®, REALTORS®, and the REALTOR® logo are controlled by The Canadian Real Estate Association (CREA) and identify real estate professionals who are members of CREA. The trademarks MLS®, Multiple Listing Service® and the associated logos are owned by The Canadian Real Estate Association (CREA) and identify the quality of services provided by real estate professionals who are members of CREA. The trademark DDF® is owned by The Canadian Real Estate Association (CREA) and identifies CREA's Data Distribution Facility (DDF®)