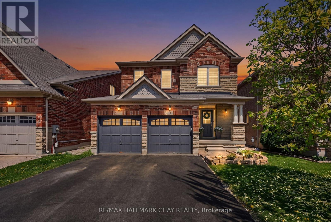
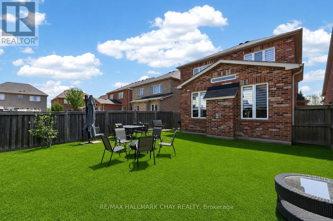
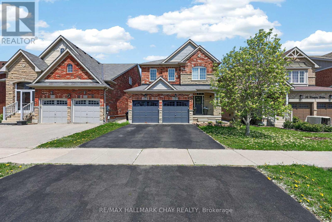
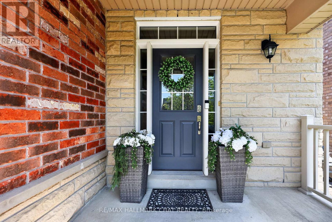
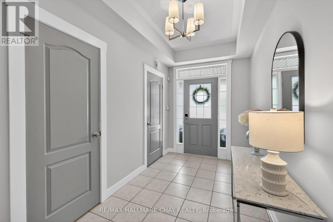
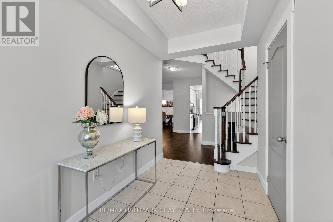
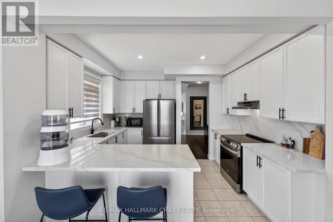
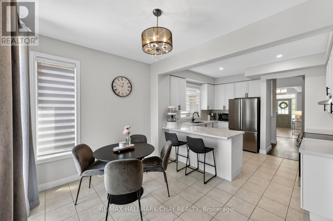
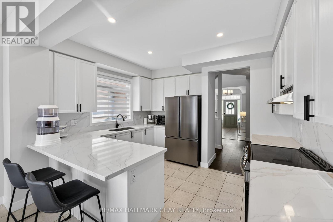
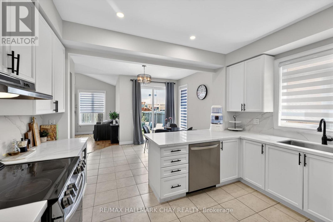
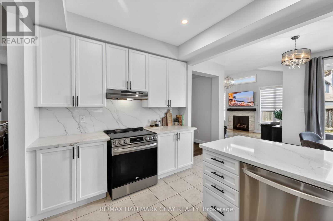
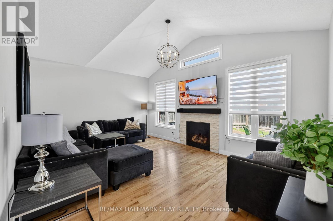
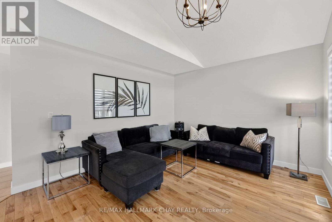
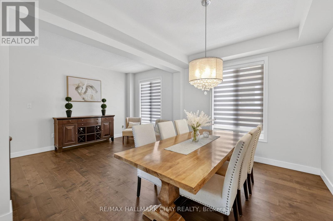
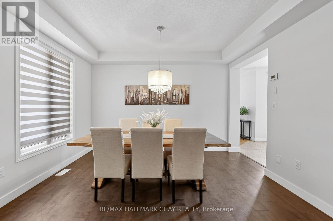
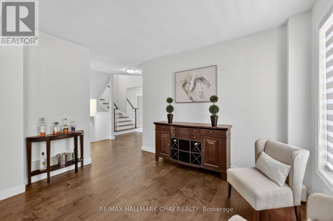
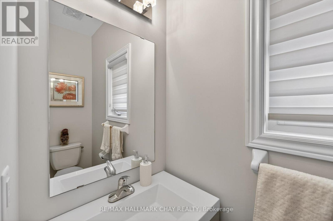
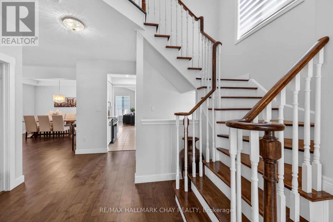
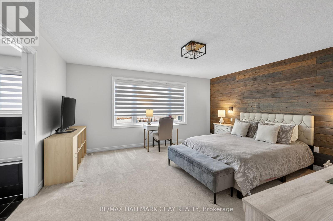
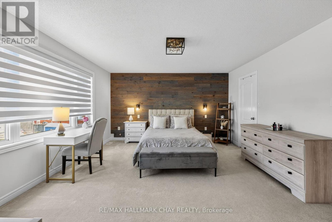
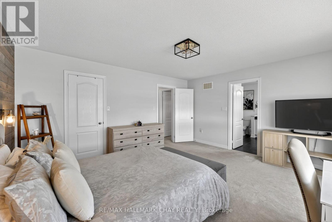
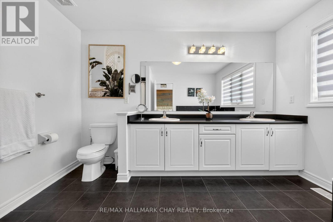
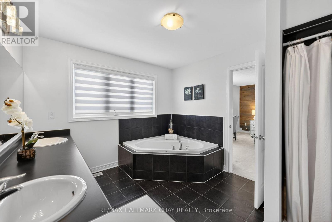
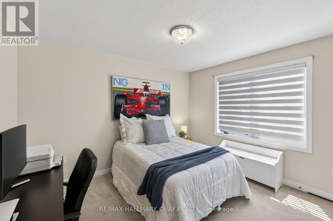
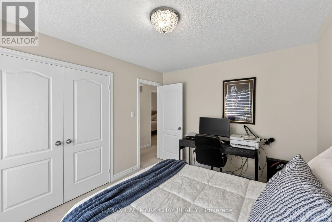
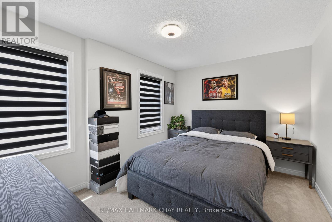
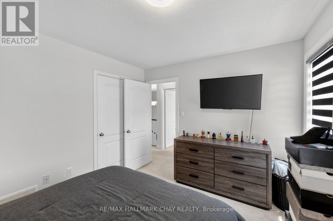
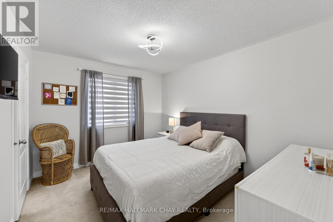
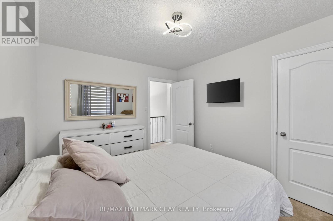
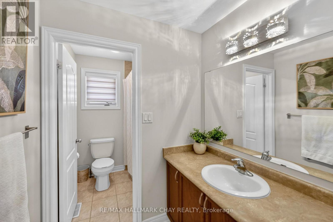
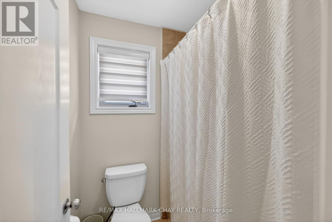
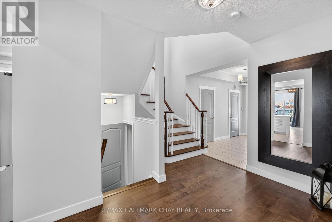
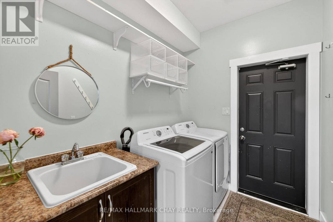
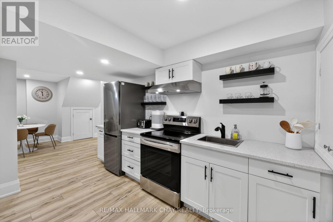
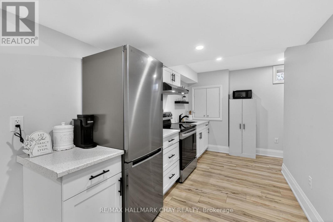
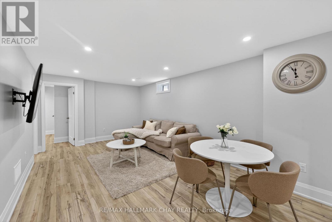
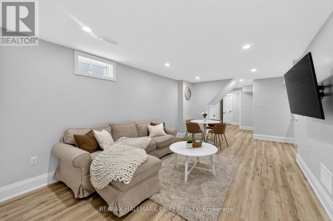
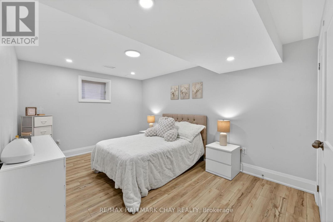
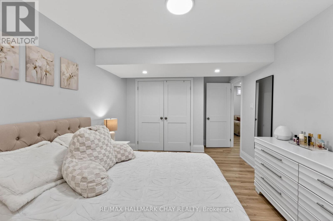
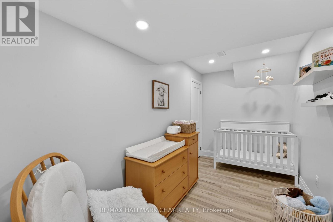
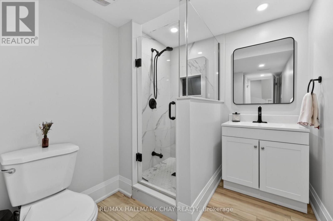
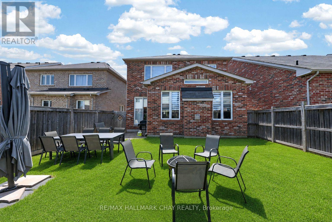
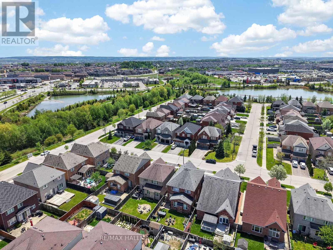
Stunning family home in Bradford's highly sought-after Summerlyn Village! Surrounded by ravines, trails, parks, and just a quick walk to major shopping, schools, Rec Centre and all amenities! Welcome to 18 Corwin Drive - an immaculately maintained and upgraded home built by Great Gulf, known for its exceptional open-concept layout and spacious principal rooms. Featuring 9' ceilings, a stunning updated kitchen with quartz countertops, new stainless steel appliances, and seamless flow into both dining and living areas, this home is perfect for family living and entertaining. The bright living room boasts vaulted ceilings, oversized windows, and a cozy gas fireplace, while the dining room offers an additional sitting area. Main floor mudroom with laundry and garage access! Upstairs features 4 spacious bedrooms including a luxurious primary retreat with massive walk-in closet and spa-inspired ensuite with soaker tub, double sink vanity and glass shower. Newly renovated basement includes a modern kitchen, bathroom, laundry, 2 bedrooms, rec room, and ample storage - ideal for extended family or multi-generational living. Offering approximately 3,500 sq ft of finished living space! Recent Updates include; custom window coverings, kitchen refresh, stainless steel appliances, light fixtures, fresh paint throughout, and complete basement renovation in 2024! Additional features include; grand foyer, water softener, cold cellar, covered porch, oversized linen closet, fenced yard! Quick access to Hwy 400, Yonge St, and the GO Station. (id:61852)
| MLS® Number | N13150750 |
| Property Type | Single Family |
| Community Name | Bradford |
| AmenitiesNearBy | Park, Schools |
| CommunityFeatures | Community Centre |
| EquipmentType | Water Heater |
| Features | In-law Suite |
| ParkingSpaceTotal | 5 |
| RentalEquipmentType | Water Heater |
| Structure | Patio(s) |
| BathroomTotal | 4 |
| BedroomsAboveGround | 4 |
| BedroomsBelowGround | 2 |
| BedroomsTotal | 6 |
| Age | 6 To 15 Years |
| BasementDevelopment | Finished |
| BasementType | Full (finished) |
| ConstructionStyleAttachment | Detached |
| CoolingType | Central Air Conditioning |
| ExteriorFinish | Brick |
| FireplacePresent | Yes |
| FlooringType | Ceramic, Laminate, Hardwood |
| FoundationType | Concrete |
| HalfBathTotal | 1 |
| HeatingFuel | Natural Gas |
| HeatingType | Forced Air |
| StoriesTotal | 2 |
| SizeInterior | 2500 - 3000 Sqft |
| Type | House |
| UtilityWater | Municipal Water |
| Attached Garage | |
| Garage |
| Acreage | No |
| FenceType | Fenced Yard |
| LandAmenities | Park, Schools |
| Sewer | Sanitary Sewer |
| SizeDepth | 114 Ft ,10 In |
| SizeFrontage | 36 Ft ,1 In |
| SizeIrregular | 36.1 X 114.9 Ft |
| SizeTotalText | 36.1 X 114.9 Ft |
| Level | Type | Length | Width | Dimensions |
|---|---|---|---|---|
| Second Level | Primary Bedroom | 4.6 m | 4.8 m | 4.6 m x 4.8 m |
| Second Level | Bedroom 2 | 4 m | 3.1 m | 4 m x 3.1 m |
| Second Level | Bedroom 3 | 3 m | 3.9 m | 3 m x 3.9 m |
| Second Level | Bedroom 4 | 4.1 m | 3.2 m | 4.1 m x 3.2 m |
| Basement | Recreational, Games Room | 4.7 m | 3.6 m | 4.7 m x 3.6 m |
| Basement | Dining Room | 3.3 m | 2.5 m | 3.3 m x 2.5 m |
| Basement | Kitchen | 5.3 m | 2.3 m | 5.3 m x 2.3 m |
| Basement | Bedroom 5 | 3.4 m | 4.8 m | 3.4 m x 4.8 m |
| Basement | Bedroom | 4 m | 2 m | 4 m x 2 m |
| Main Level | Foyer | 3.9 m | 2.03 m | 3.9 m x 2.03 m |
| Main Level | Living Room | 3.98 m | 2.9 m | 3.98 m x 2.9 m |
| Main Level | Dining Room | 3.4 m | 4 m | 3.4 m x 4 m |
| Main Level | Kitchen | 4.12 m | 4.99 m | 4.12 m x 4.99 m |
| Main Level | Family Room | 5.6 m | 3.3 m | 5.6 m x 3.3 m |
| Main Level | Laundry Room | 2.7 m | 1.9 m | 2.7 m x 1.9 m |
| Cable | Available |
| Electricity | Installed |
| Sewer | Installed |
Contact us for more information
Curtis Goddard
Broker
Ian Osborne
Salesperson

The trademarks REALTOR®, REALTORS®, and the REALTOR® logo are controlled by The Canadian Real Estate Association (CREA) and identify real estate professionals who are members of CREA. The trademarks MLS®, Multiple Listing Service® and the associated logos are owned by The Canadian Real Estate Association (CREA) and identify the quality of services provided by real estate professionals who are members of CREA. The trademark DDF® is owned by The Canadian Real Estate Association (CREA) and identifies CREA's Data Distribution Facility (DDF®)