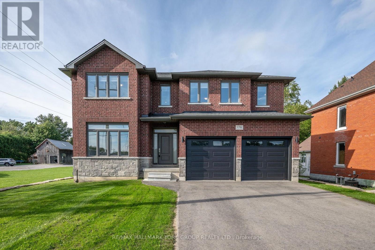
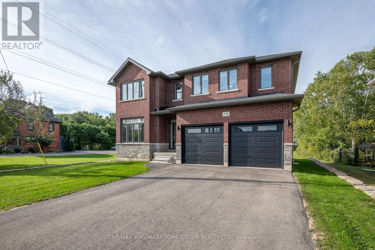
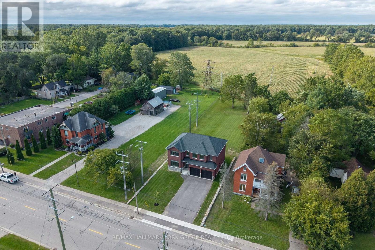
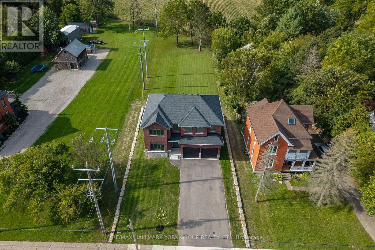
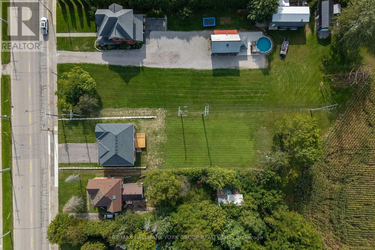
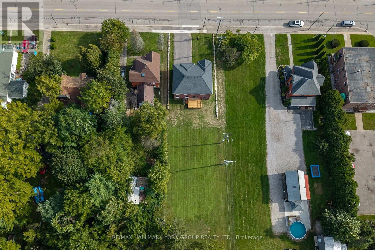
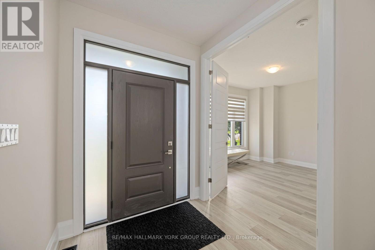
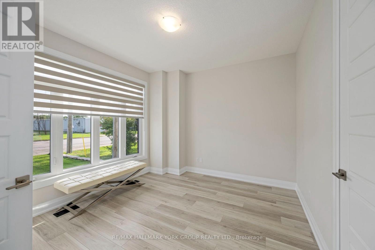
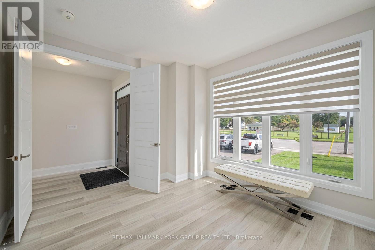
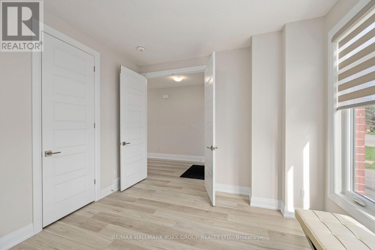
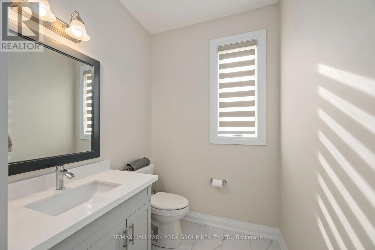
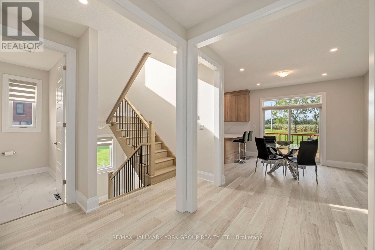
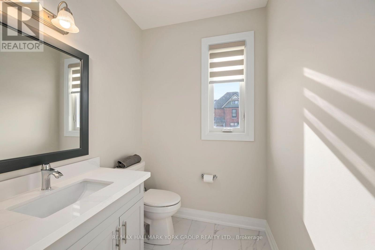
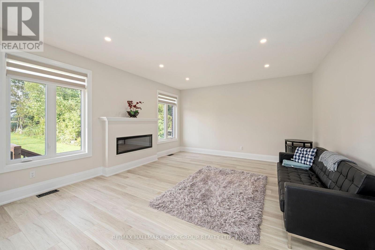
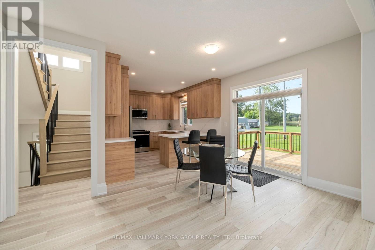
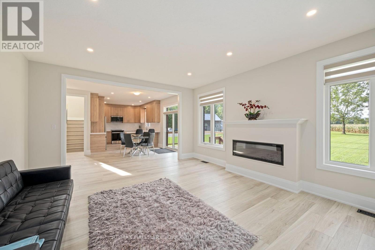
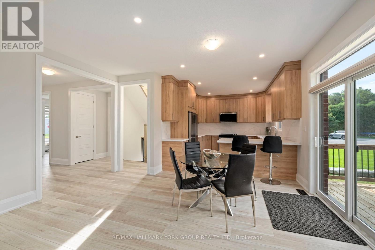
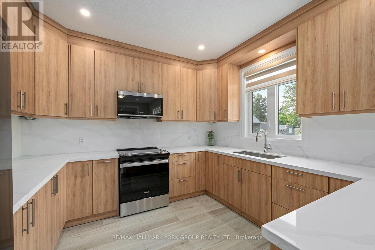
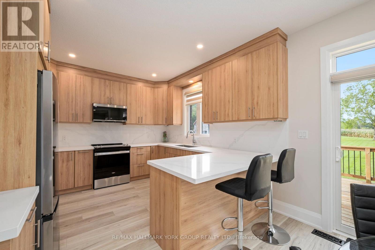
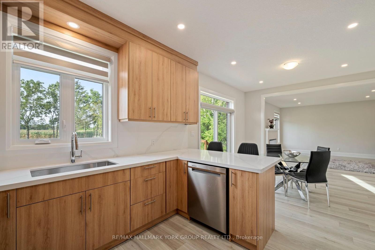
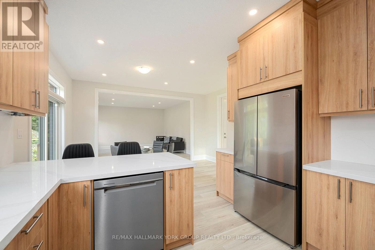
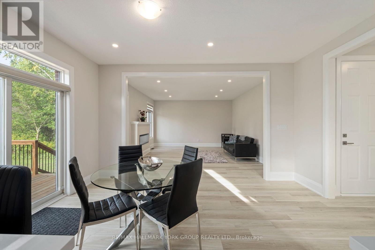
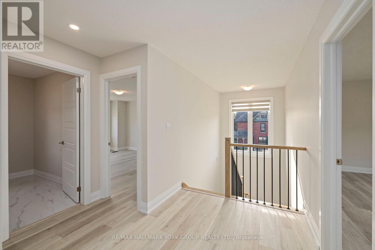
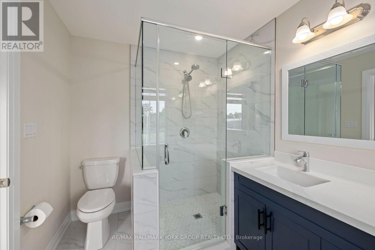
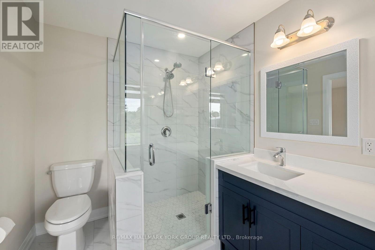
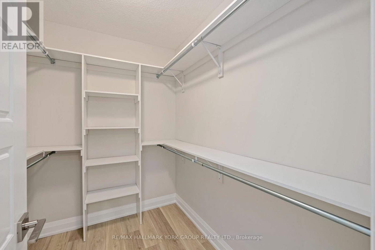
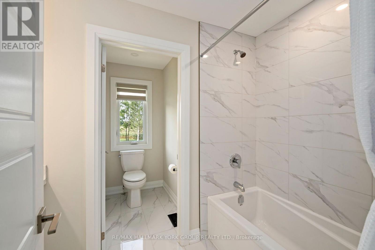
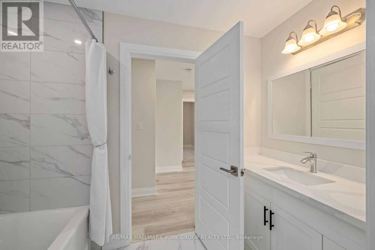
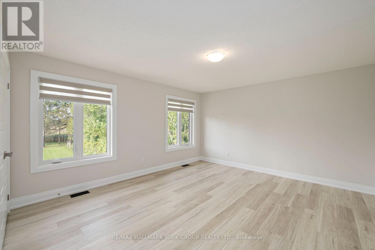
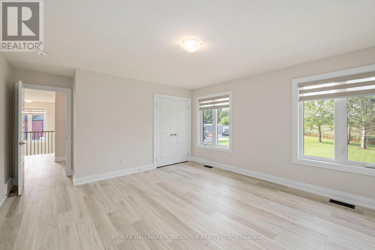
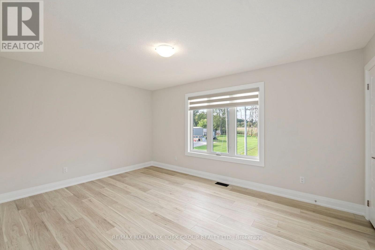
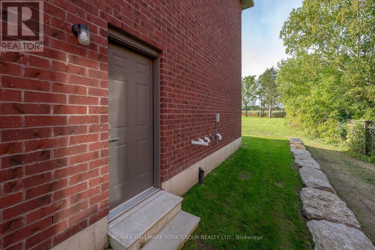
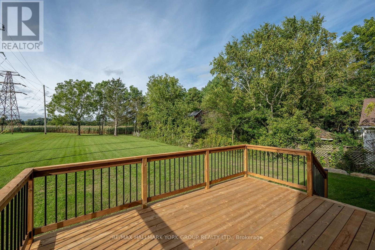
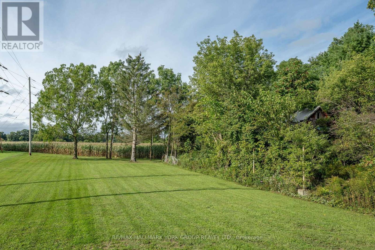
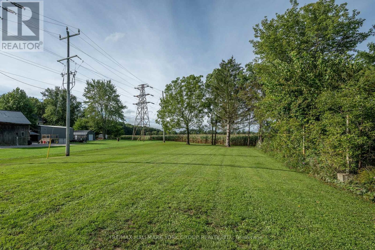
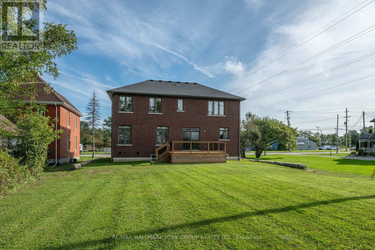
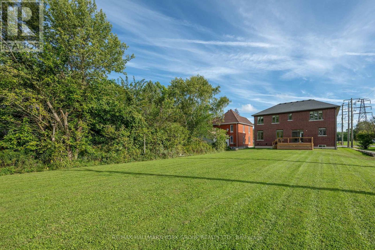
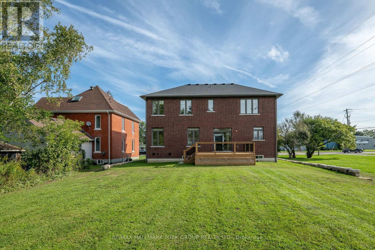
Welcome to 178 Graham Street - a beautifully situated detached home set on an expansive 58.47 ft x 243.58 ft lot, offering the kind of space, privacy, and comfort families dream about. Nestled in the heart of West Lorne, within the Municipality of West Elgin, this property sits on a quiet, west-facing street surrounded by a warm, close-knit community and everyday conveniences that make family living effortless. The oversized lot is a standout feature, giving families room to grow, play, and create lasting memories. Whether it's a future pool, a garden oasis, or simply wide-open space for kids to explore, the possibilities are endless. The deep yard offers exceptional privacy and flexibility - a rare luxury in today's market . Inside and out, the home is designed for comfort and ease. All appliances, window blinds, a wood deck, and garage door openers are included, giving families a seamless move-in experience with thoughtful touches already in place. Inside and out, the home is designed for comfort and ease. This is a property that blends small-town charm with upscale potential - ideal for families seeking space, tranquility, and a welcoming community to call home. With its generous lot, quiet location, and valuable inclusions, 178 Graham Street offers a lifestyle that feels both elevated and inviting. A rare opportunity to secure a spacious family retreat in one of West Elgin's friendliest and fastest-growing communities. (id:67552)
| MLS® Number | X13847240 |
| Property Type | Single Family |
| Community Name | West Lorne |
| Amenities Near By | Schools |
| Community Features | Community Centre |
| Features | Flat Site, Sump Pump |
| Parking Space Total | 6 |
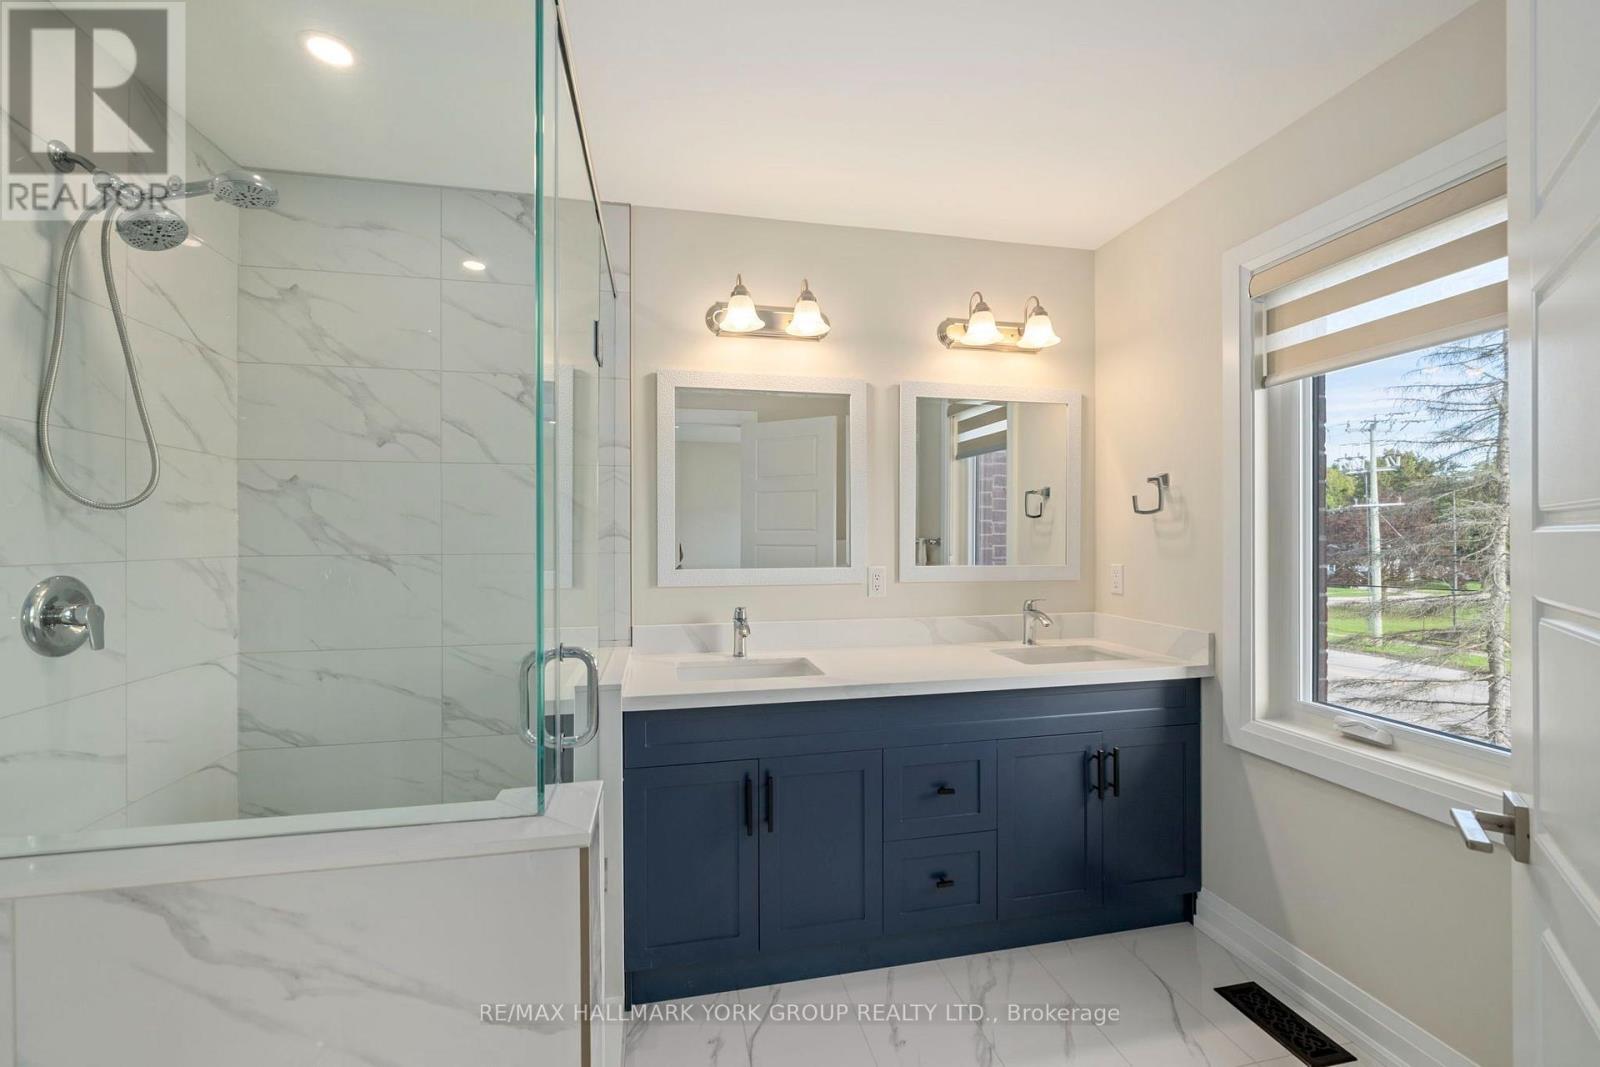
| Bathroom Total | 3 |
| Bedrooms Above Ground | 1 |
| Bedrooms Below Ground | 4 |
| Bedrooms Total | 5 |
| Amenities | Fireplace(s) |
| Basement Development | Unfinished |
| Basement Type | Full (unfinished) |
| Construction Style Attachment | Detached |
| Cooling Type | Central Air Conditioning, Air Exchanger |
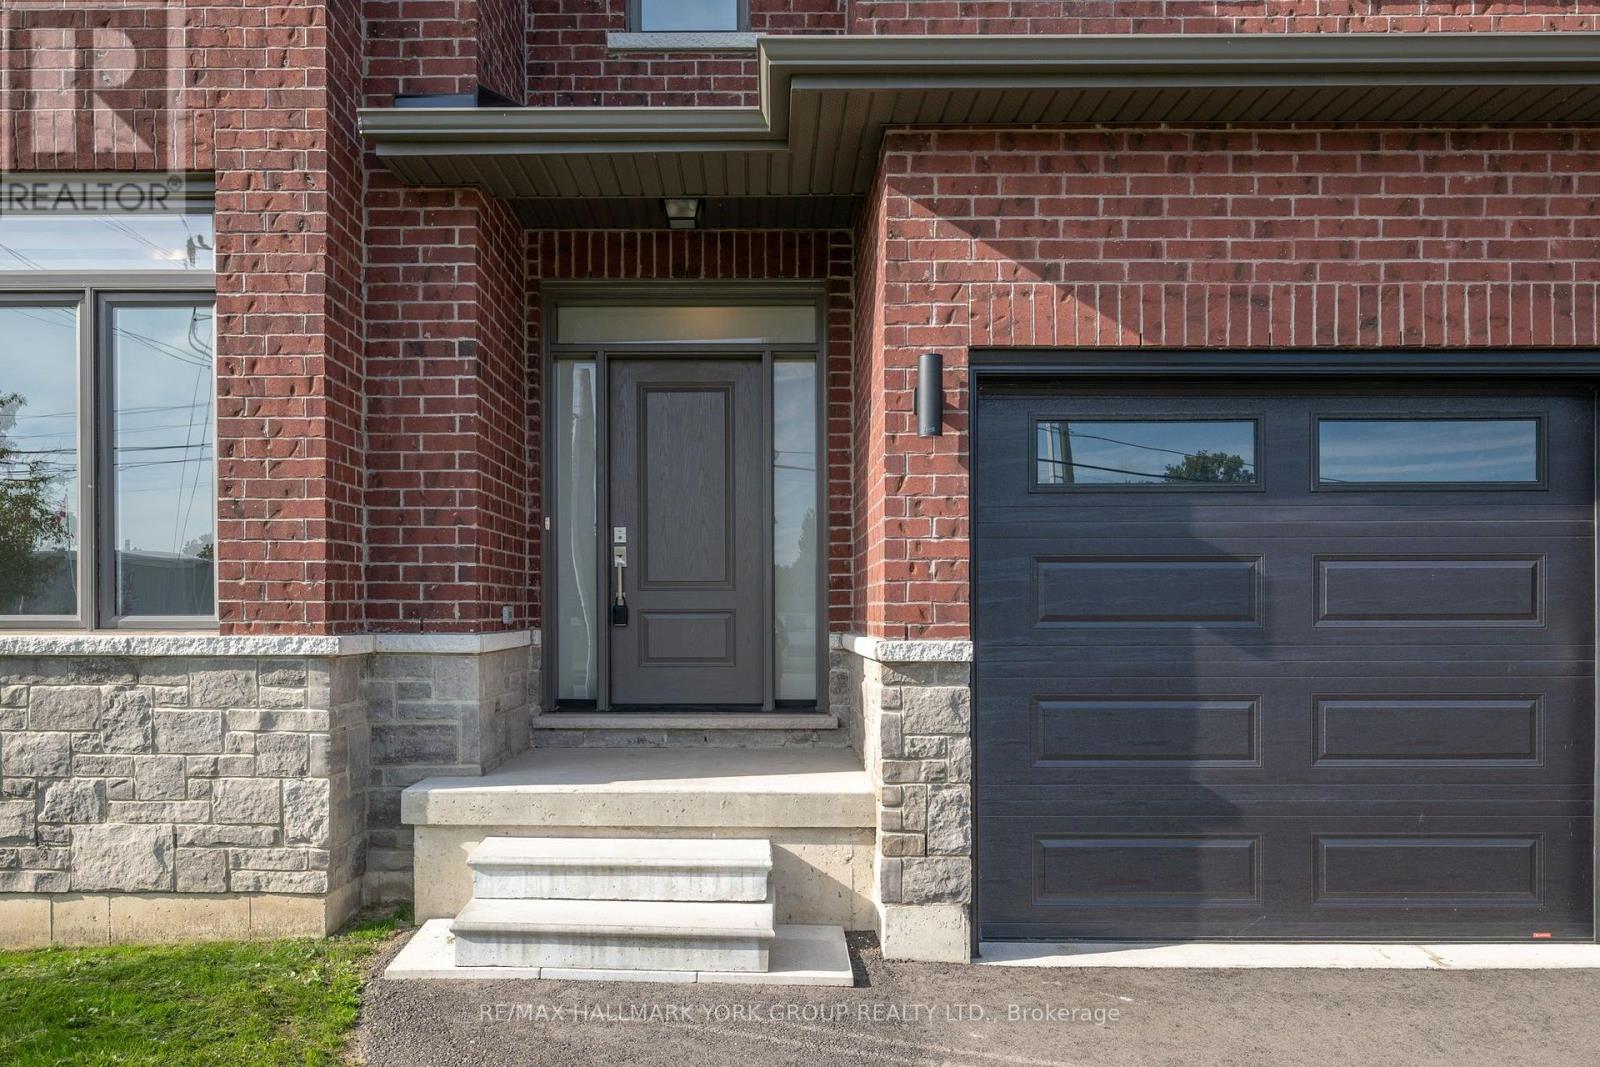
| Exterior Finish | Brick, Stone |
| Fire Protection | Smoke Detectors |
| Fireplace Present | Yes |
| Fireplace Total | 1 |
| Foundation Type | Poured Concrete |
| Half Bath Total | 1 |
| Heating Fuel | Natural Gas |
| Heating Type | Forced Air |
| Stories Total | 2 |
| Size Interior | 2,500 - 3,000 Sqft |
| Type | House |
| Utility Water | Municipal Water |
| Attached Garage | |
| Garage |
| Acreage | No |
| Land Amenities | Schools |
| Sewer | Sanitary Sewer |
| Size Depth | 243 Ft ,7 In |
| Size Frontage | 58 Ft ,6 In |
| Size Irregular | 58.5 X 243.6 Ft |
| Size Total Text | 58.5 X 243.6 Ft |
| Level | Type | Length | Width | Dimensions |
|---|---|---|---|---|
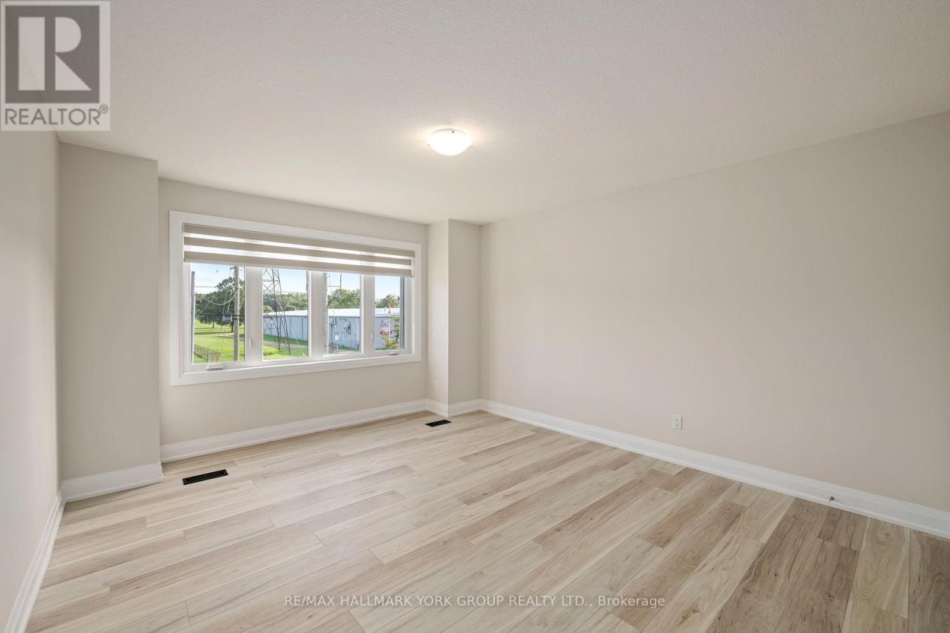
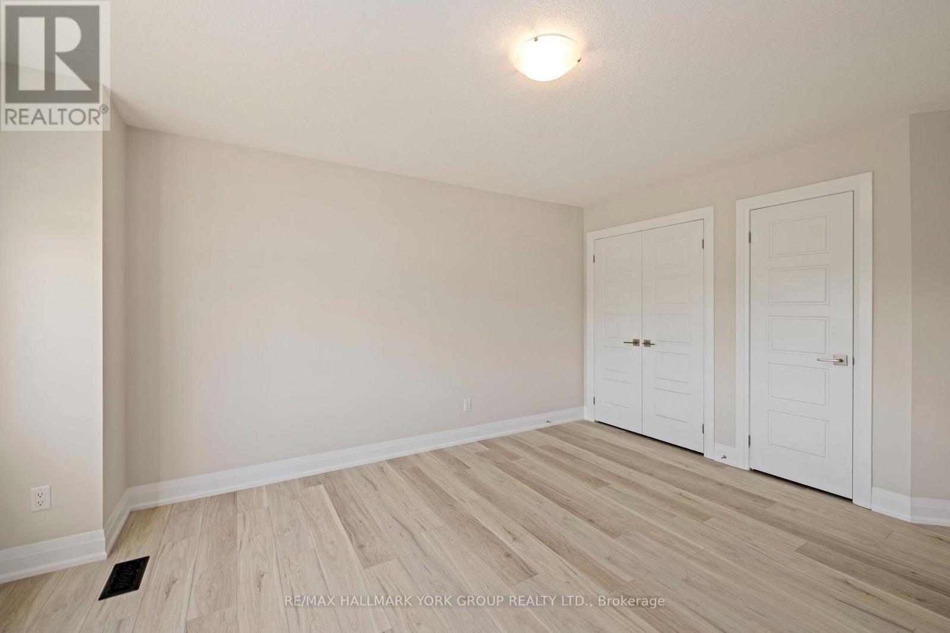
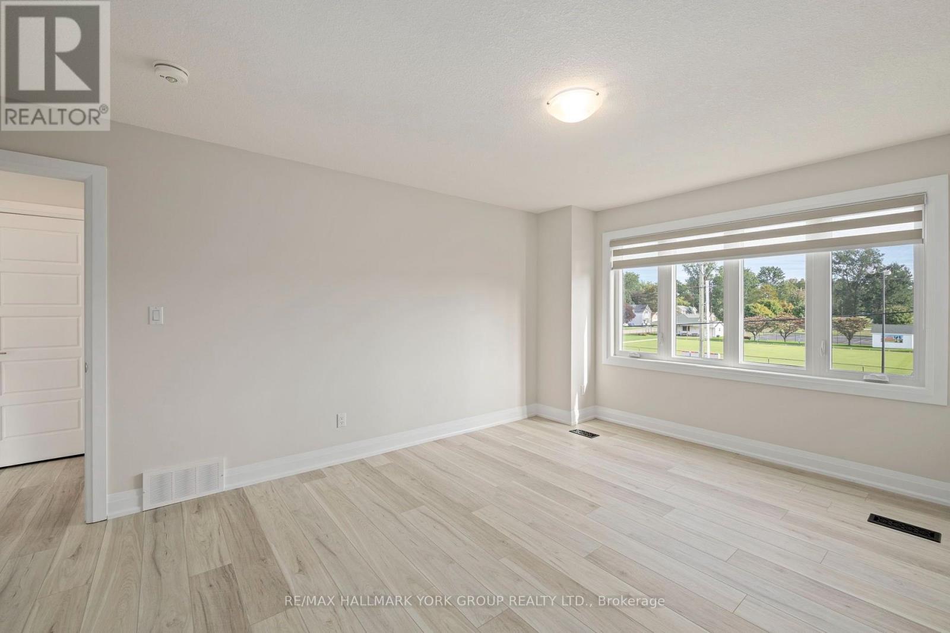
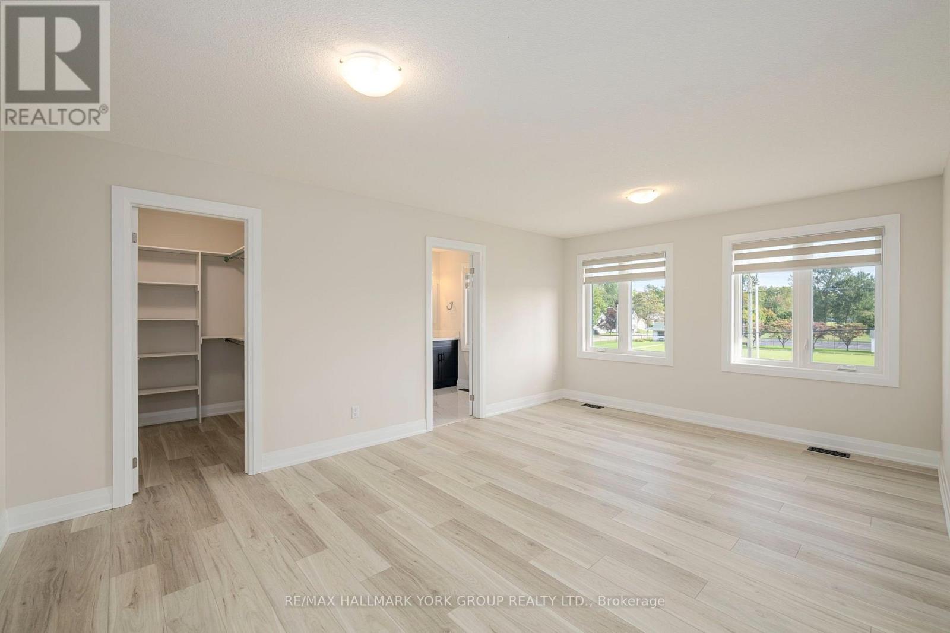
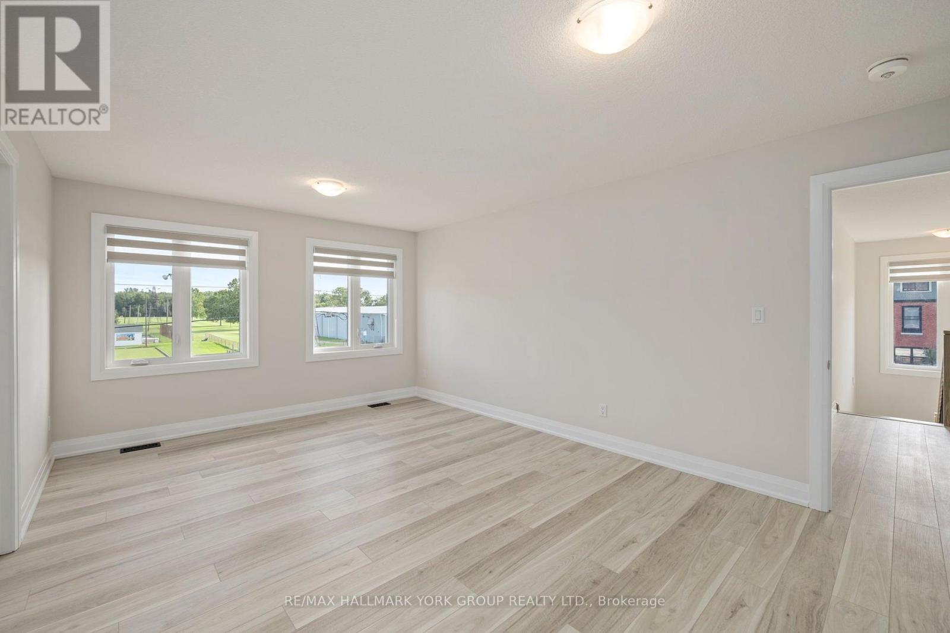
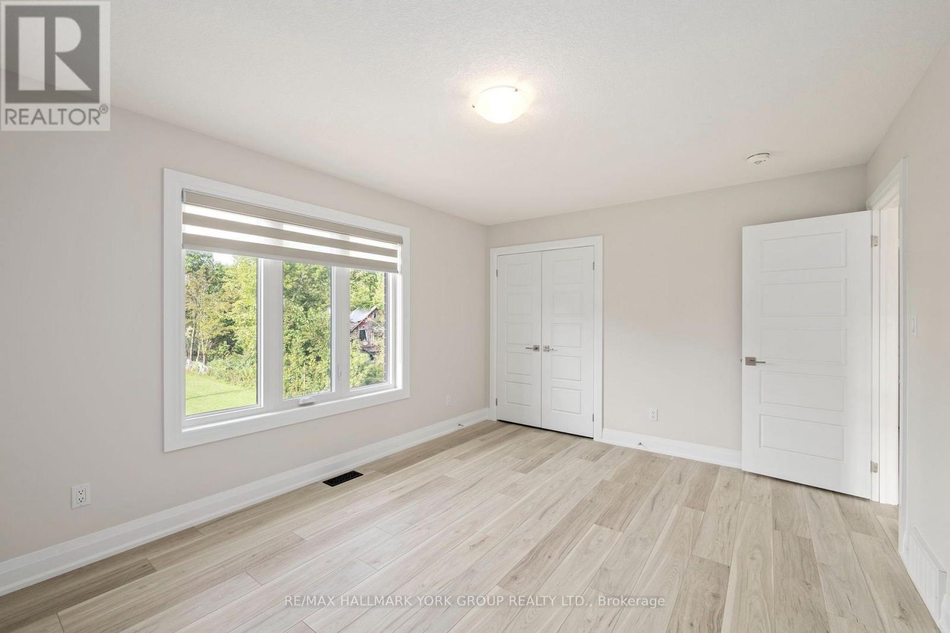
| Second Level | Bedroom 2 | 3.7795 m | 5.6693 m | 3.7795 m x 5.6693 m |
| Second Level | Bedroom 3 | 3.9014 m | 4.572 m | 3.9014 m x 4.572 m |
| Second Level | Bedroom 4 | 3.4747 m | 4.572 m | 3.4747 m x 4.572 m |
| Second Level | Bedroom 5 | 4.2672 m | 4.572 m | 4.2672 m x 4.572 m |
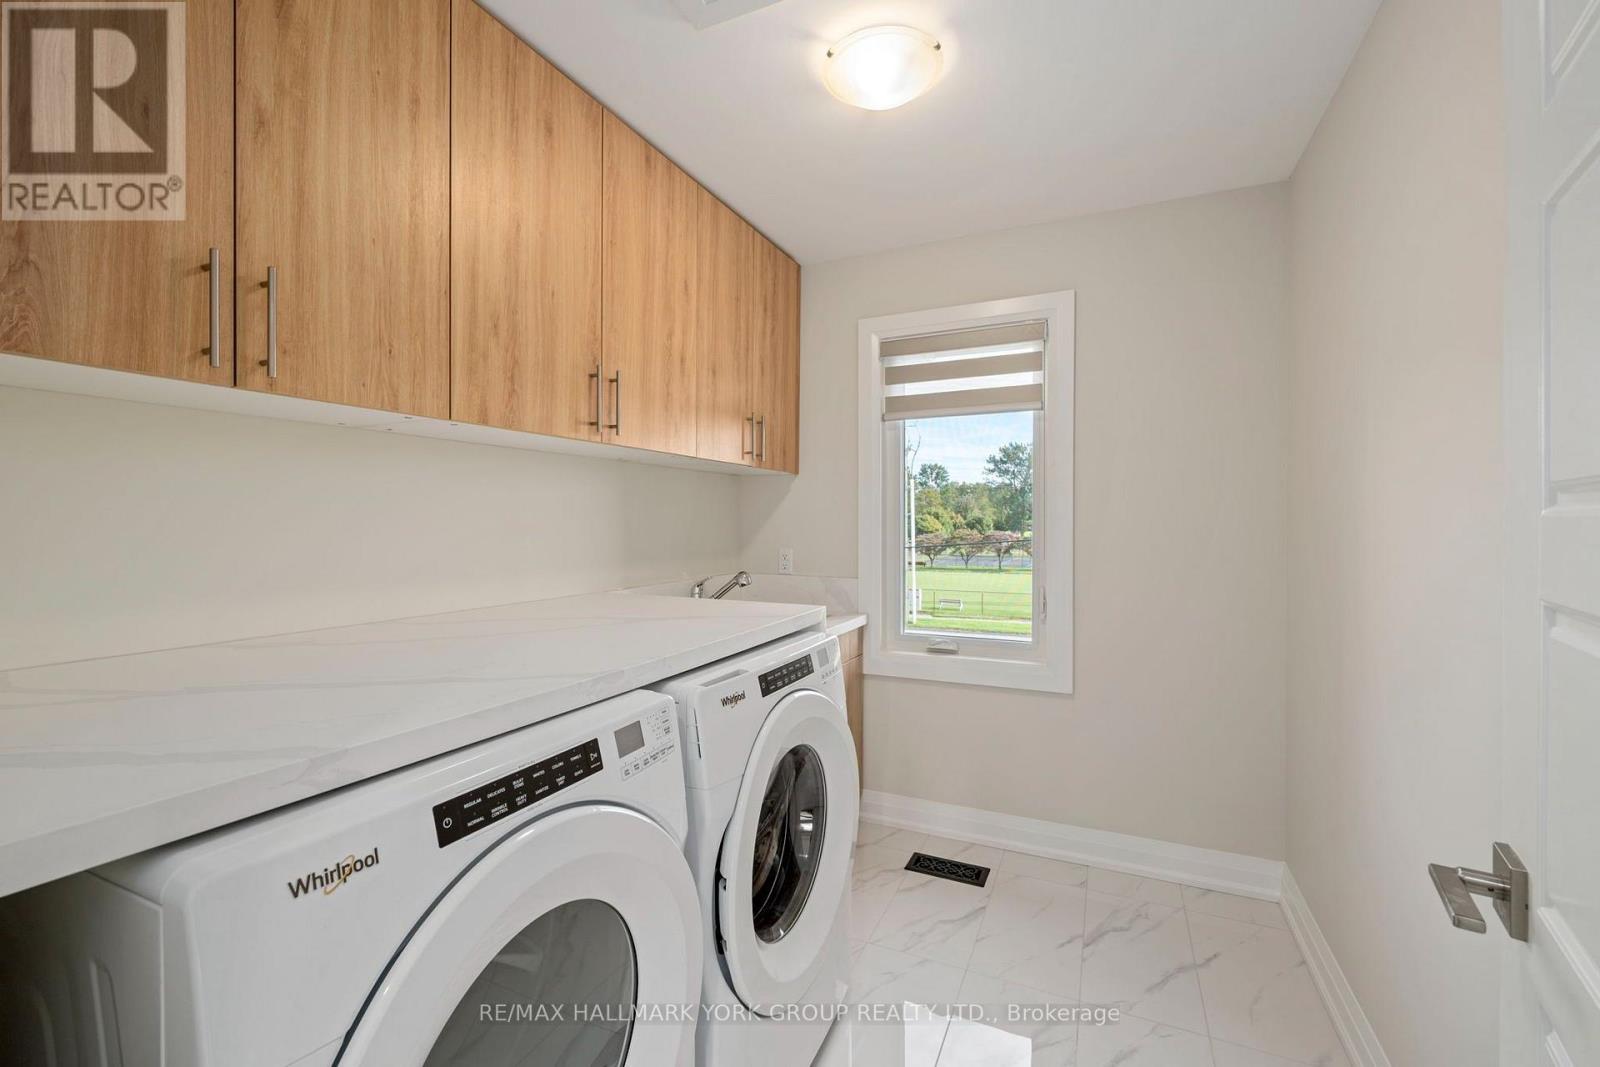
| Second Level | Laundry Room | 2.1336 m | 2.6213 m | 2.1336 m x 2.6213 m |
| Main Level | Games Room | 4.572 m | 5.1816 m | 4.572 m x 5.1816 m |
| Main Level | Kitchen | 3.3528 m | 6.7056 m | 3.3528 m x 6.7056 m |
| Main Level | Bedroom | 3.4727 m | 3.9014 m | 3.4727 m x 3.9014 m |
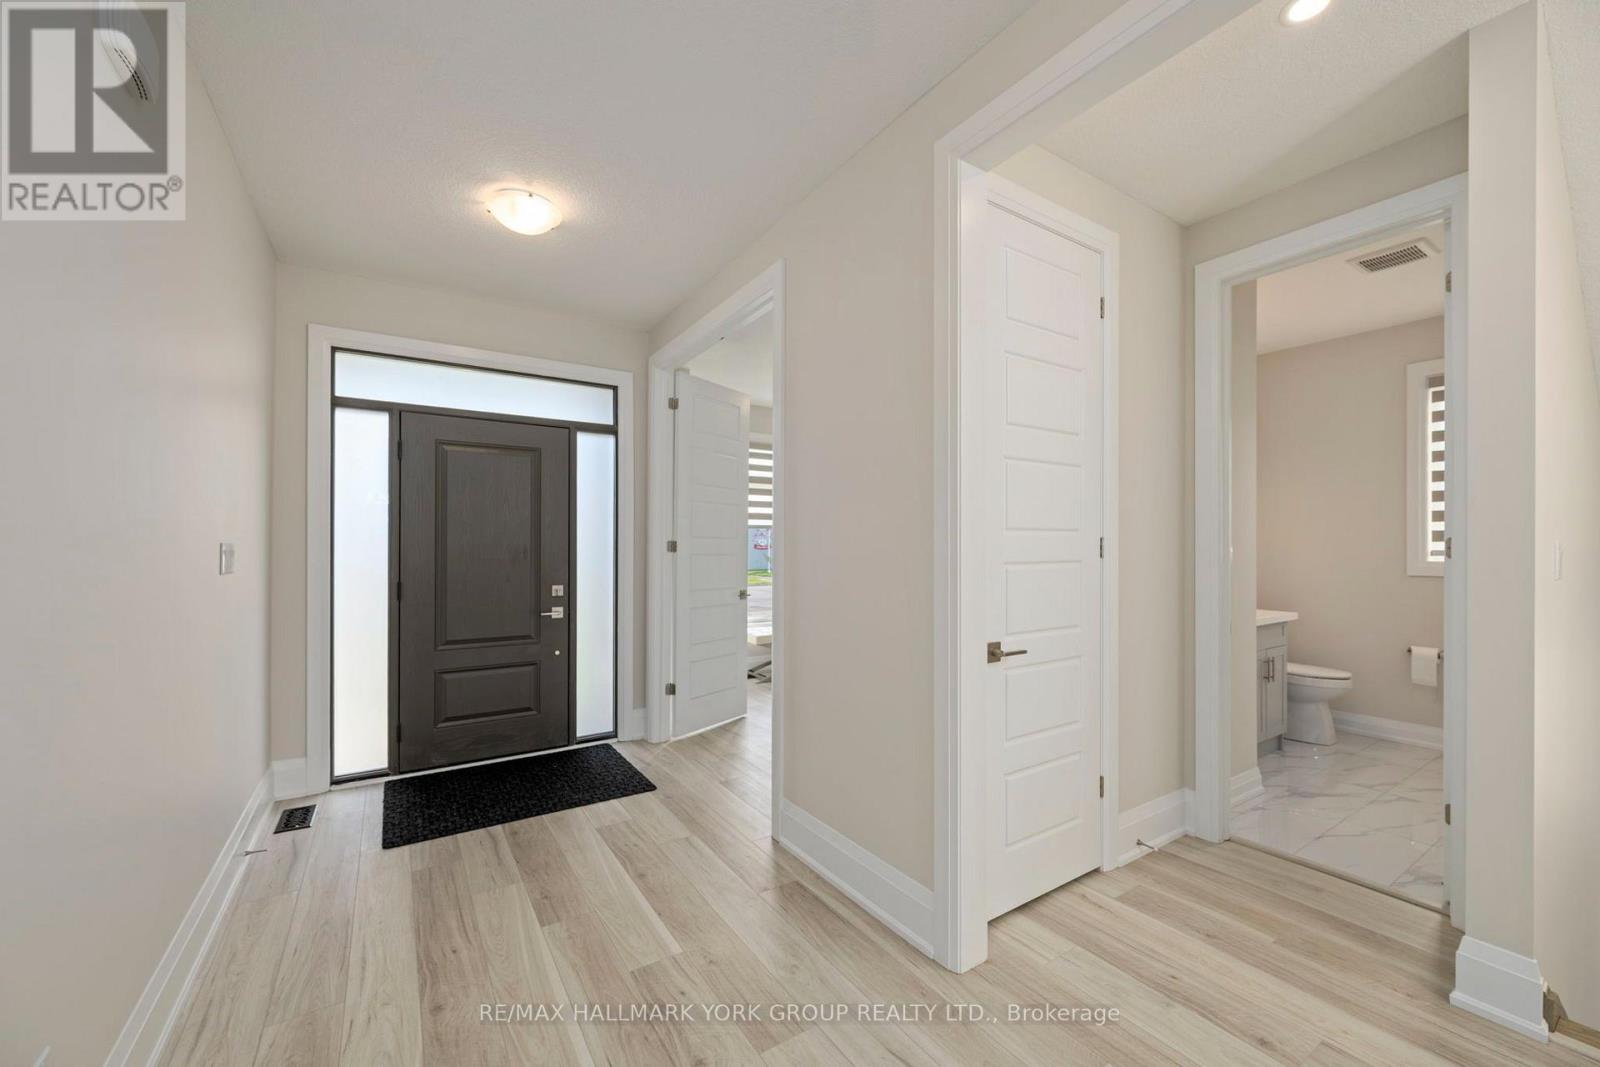
| Main Level | Foyer | 1.8288 m | 2.1793 m | 1.8288 m x 2.1793 m |
https://www.realtor.ca/real-estate/30348562/178-graham-street-west-elgin-west-lorne-west-lorne
Contact us for more information

Sal Zappulla
Broker
(905) 727-1941
(905) 841-6018

The trademarks REALTOR®, REALTORS®, and the REALTOR® logo are controlled by The Canadian Real Estate Association (CREA) and identify real estate professionals who are members of CREA. The trademarks MLS®, Multiple Listing Service® and the associated logos are owned by The Canadian Real Estate Association (CREA) and identify the quality of services provided by real estate professionals who are members of CREA. The trademark DDF® is owned by The Canadian Real Estate Association (CREA) and identifies CREA's Data Distribution Facility (DDF®)