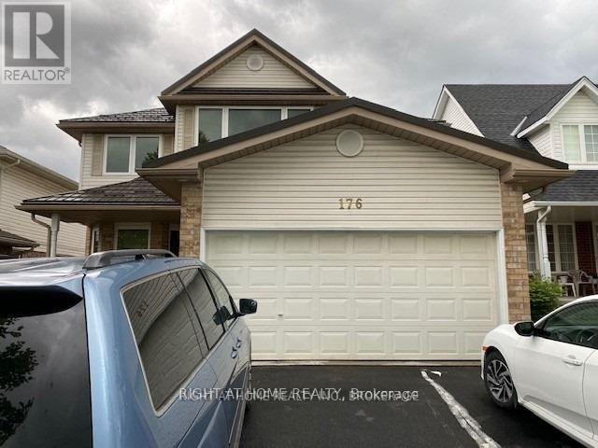
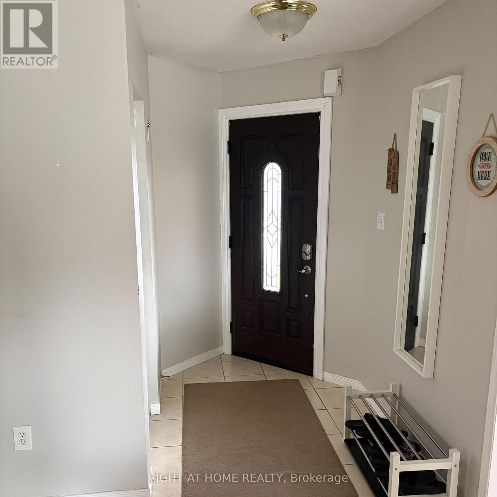
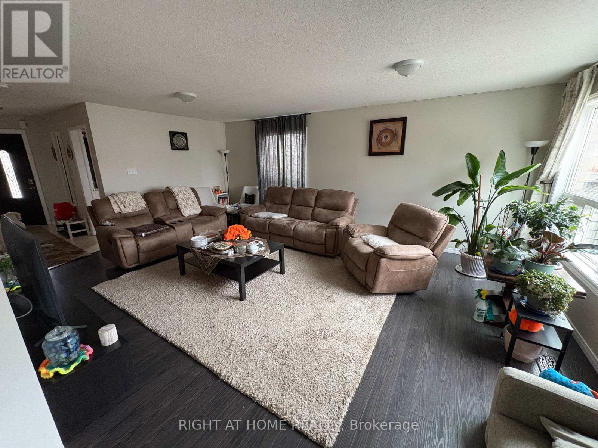
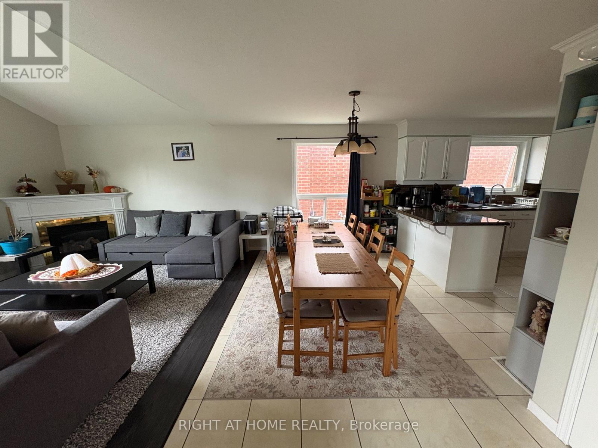
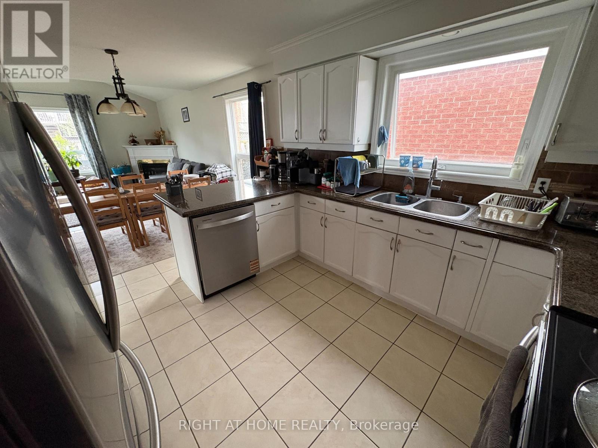
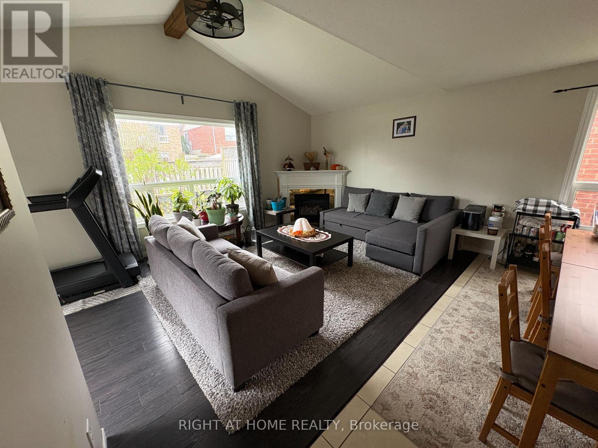
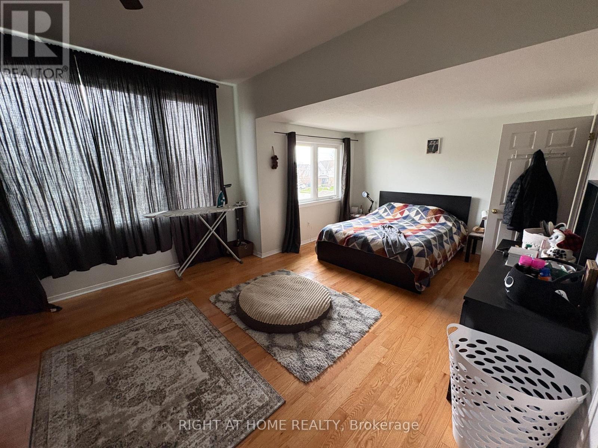
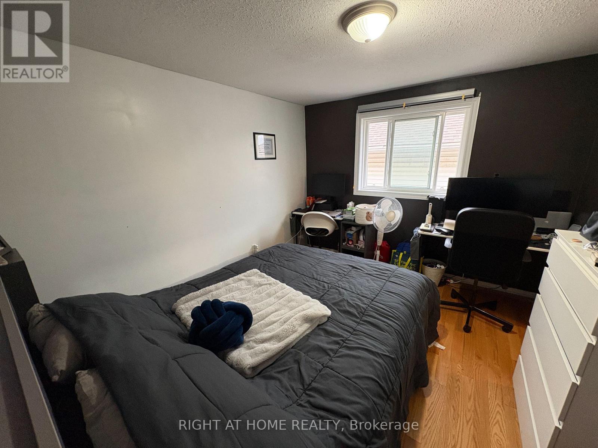
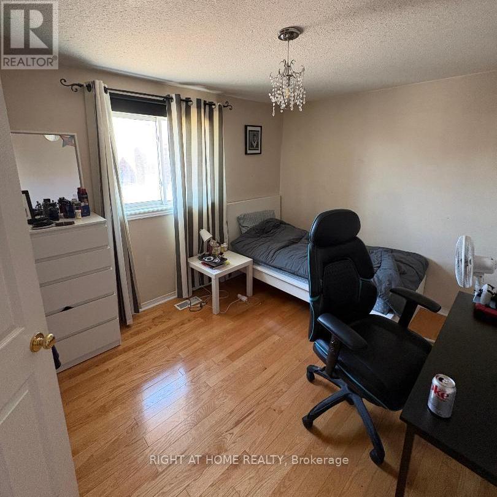
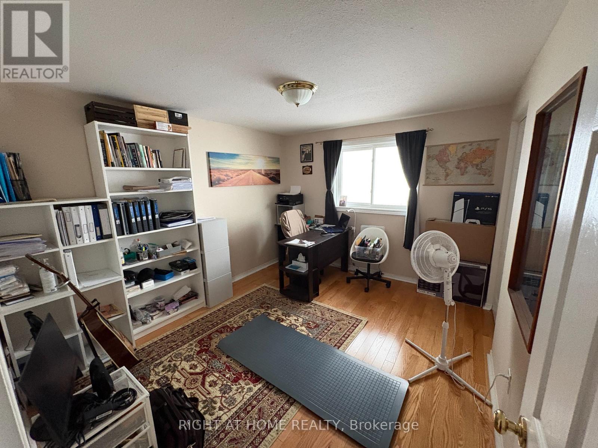
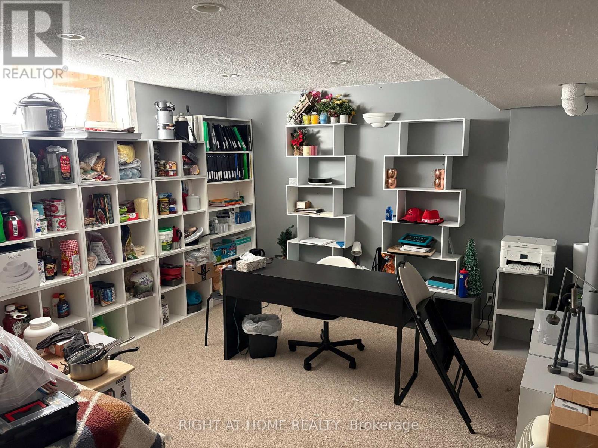
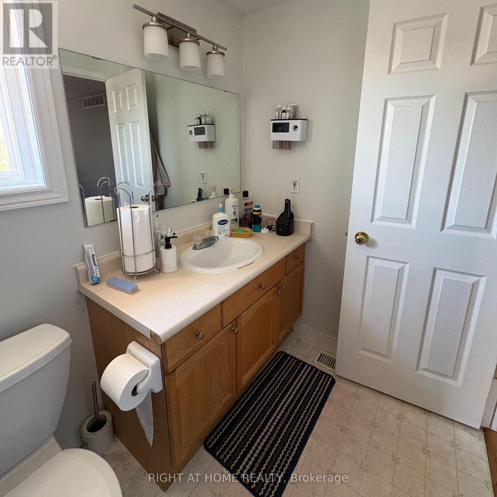
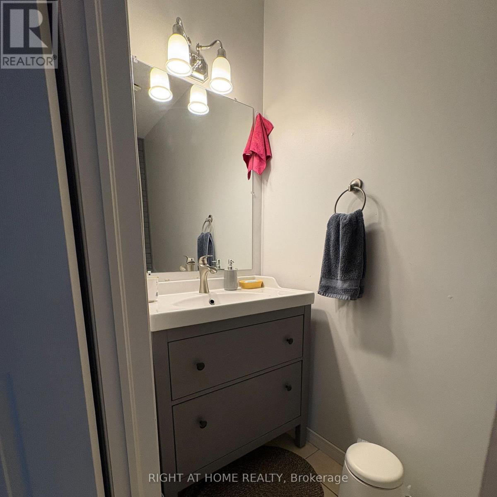
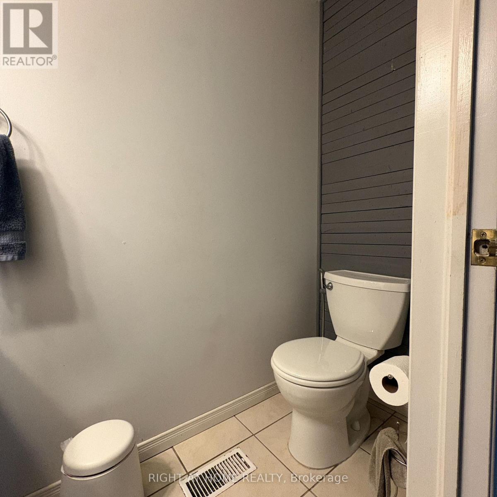
This Rental Is A Must See! Bright And Spacious Detached Home With 4 Bedrooms + 3 Bathrooms In Prime Grange Hill Community Of Guelph. Main floor has a Separate Family room that walks out to a deck, Huge Living & Dining Room, equipped kitchen with breakfast area. Den is also On the Main Floor. On the second floor there is the Master Bedroom with ensuite and walk-in closet, 3 Additional Bedrooms and 4-piece Bathroom. Use Of Half Of The Basement as playroom or rec room. Fantastic Location Just Minutes Away From Local Amenities, Schools, Parks, Trails, Public Transit. Tenant To Pay 80% Of All Utilities (Bsmt Tenant Pays 20%)Including Rental Equip. Non-Smokers, No Pets preferred. (id:61852)
| MLS® Number | X13172498 |
| Property Type | Single Family |
| Neigbourhood | Grange Hill East Neighbourhood Group |
| Community Name | Grange Road |
| EquipmentType | Water Heater |
| ParkingSpaceTotal | 3 |
| RentalEquipmentType | Water Heater |
| BathroomTotal | 3 |
| BedroomsAboveGround | 4 |
| BedroomsTotal | 4 |
| Age | 16 To 30 Years |
| Appliances | Water Heater |
| BasementType | Partial |
| ConstructionStyleAttachment | Detached |
| CoolingType | Central Air Conditioning |
| ExteriorFinish | Vinyl Siding, Brick |
| FireplacePresent | Yes |
| FlooringType | Laminate, Tile, Carpeted |
| FoundationType | Poured Concrete |
| HalfBathTotal | 1 |
| HeatingFuel | Natural Gas |
| HeatingType | Forced Air |
| StoriesTotal | 2 |
| SizeInterior | 2000 - 2500 Sqft |
| Type | House |
| UtilityWater | Municipal Water |
| Garage |
| Acreage | No |
| Sewer | Sanitary Sewer |
| SizeDepth | 109 Ft ,10 In |
| SizeFrontage | 40 Ft |
| SizeIrregular | 40 X 109.9 Ft |
| SizeTotalText | 40 X 109.9 Ft |
| Level | Type | Length | Width | Dimensions |
|---|---|---|---|---|
| Second Level | Primary Bedroom | 3.9 m | 6.64 m | 3.9 m x 6.64 m |
| Second Level | Bedroom 2 | 3.54 m | 3.05 m | 3.54 m x 3.05 m |
| Second Level | Bedroom 3 | 3.38 m | 3.05 m | 3.38 m x 3.05 m |
| Second Level | Bedroom 4 | 3.38 m | 3.05 m | 3.38 m x 3.05 m |
| Basement | Recreational, Games Room | Measurements not available | ||
| Ground Level | Living Room | 4.45 m | 6.4 m | 4.45 m x 6.4 m |
| Ground Level | Family Room | 3.11 m | 5.79 m | 3.11 m x 5.79 m |
| Ground Level | Kitchen | 3.35 m | 2.13 m | 3.35 m x 2.13 m |
| Ground Level | Eating Area | 4.58 m | 2.8 m | 4.58 m x 2.8 m |
https://www.realtor.ca/real-estate/29803711/176-starwood-drive-guelph-grange-road-grange-road
Contact us for more information
Aderonke Laraiyetan
Broker

The trademarks REALTOR®, REALTORS®, and the REALTOR® logo are controlled by The Canadian Real Estate Association (CREA) and identify real estate professionals who are members of CREA. The trademarks MLS®, Multiple Listing Service® and the associated logos are owned by The Canadian Real Estate Association (CREA) and identify the quality of services provided by real estate professionals who are members of CREA. The trademark DDF® is owned by The Canadian Real Estate Association (CREA) and identifies CREA's Data Distribution Facility (DDF®)