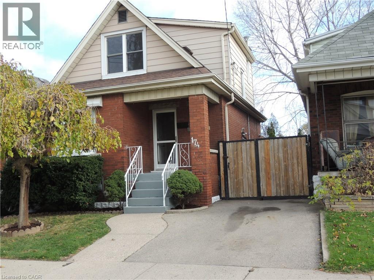
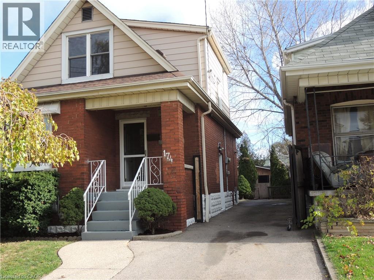
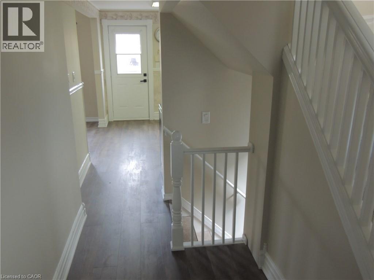
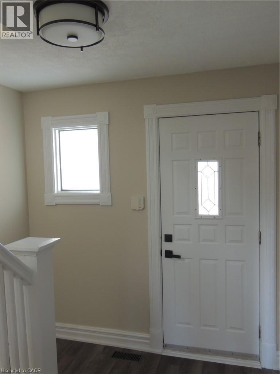
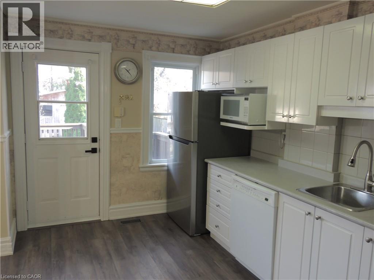
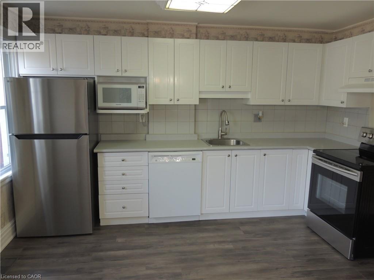
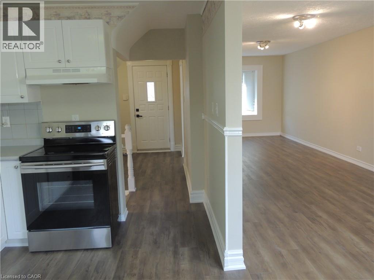
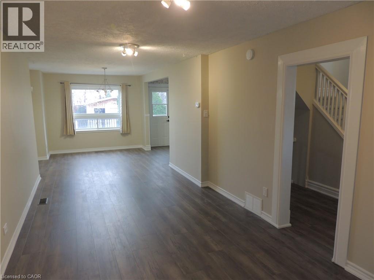
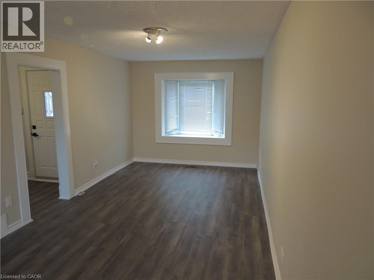
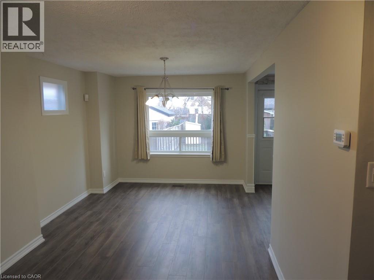
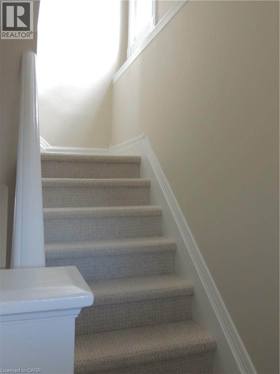
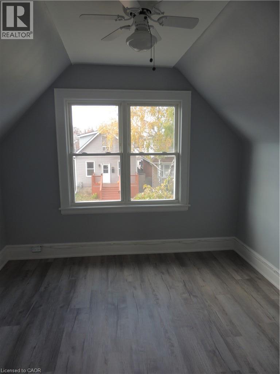
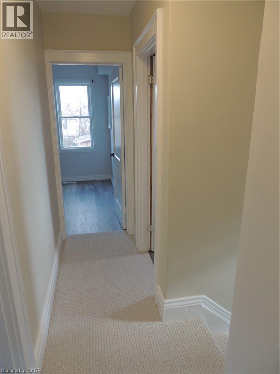
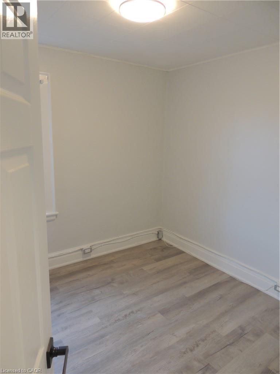
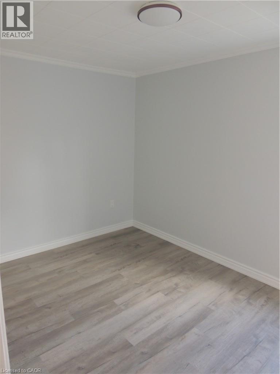
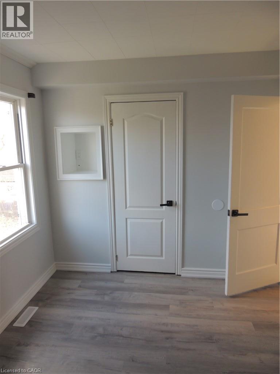
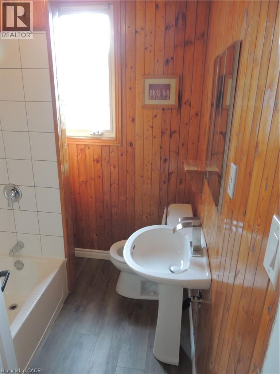
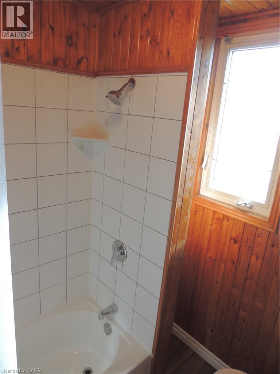
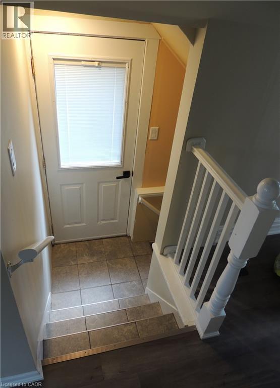
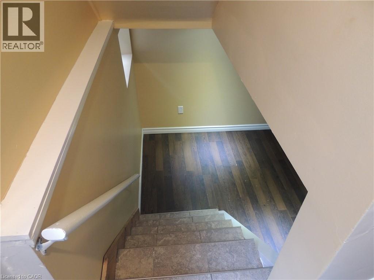
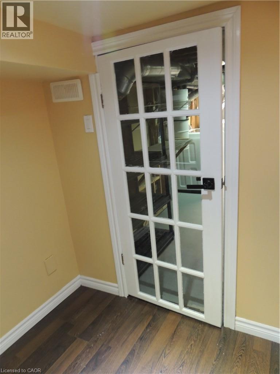
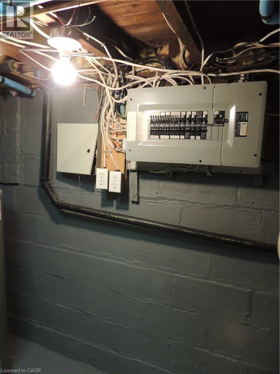
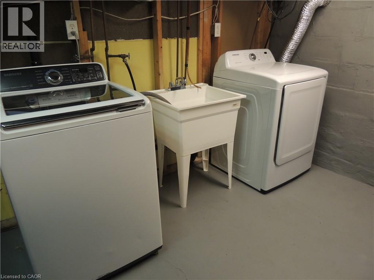
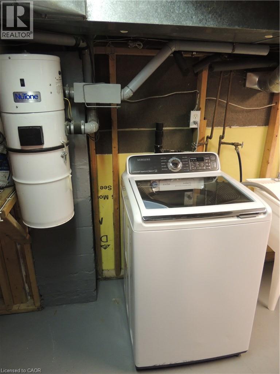
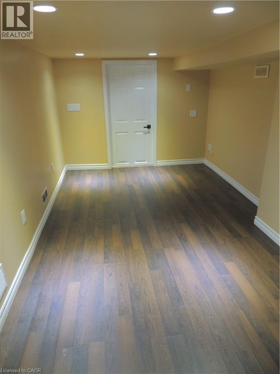
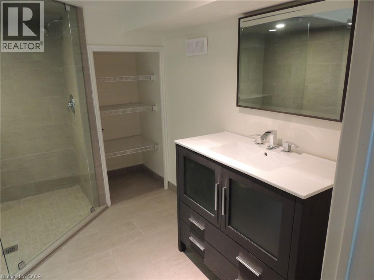
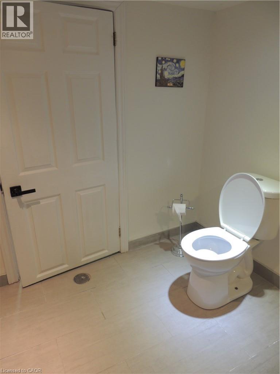
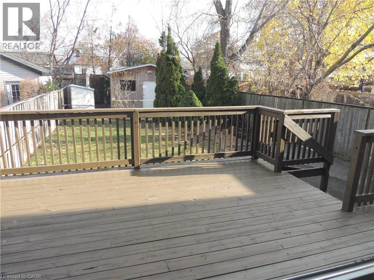
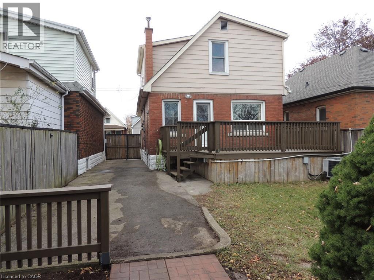
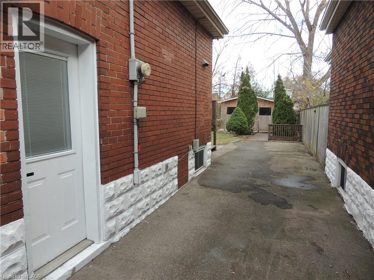
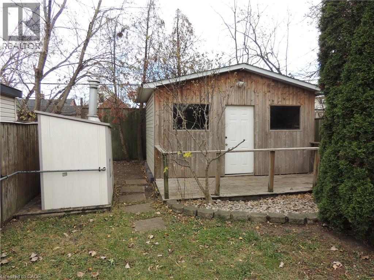
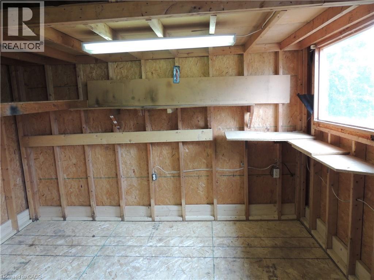
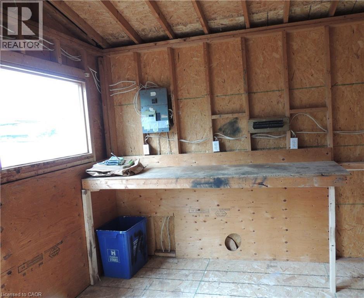
This home offers approximately 1878 sq ft of comfortable living space. It features 3 Bedrooms /2 Bathrooms (3 piece and 4 piece) and new flooring throughout the main and upper level. Enjoy the comfort of central air conditioning and a spacious backyard complete with an oversized deck and a rare steel framed fencing which surrounds the yard keeping pets and little ones safe. A large 16'x14' shed offers excellent space for a workshop or additional storage, complete with electricity and an available gas line. New fridge and upgraded stove/washer/dryer are included. Separate side entrance for added accessibility. The extra long driveway accommodates approximately 4-5 cars. Conveniently located near schools, public transit routes, parks, shopping and highway access. (id:67552)
| MLS® Number | 40879579 |
| Property Type | Single Family |
| Neigbourhood | Normanhurst |
| Amenities Near By | Hospital, Park, Playground, Public Transit, Schools |
| Parking Space Total | 5 |
| Bathroom Total | 2 |
| Bedrooms Above Ground | 3 |
| Bedrooms Total | 3 |
| Appliances | Central Vacuum, Dishwasher, Dryer, Microwave, Refrigerator, Stove, Washer, Hood Fan |
| Architectural Style | Cape Cod |
| Basement Development | Partially Finished |
| Basement Type | Partial (partially Finished) |
| Constructed Date | 1927 |
| Construction Style Attachment | Detached |
| Cooling Type | Central Air Conditioning |
| Exterior Finish | Aluminum Siding, Brick |
| Fixture | Ceiling Fans |
| Heating Type | Forced Air |
| Stories Total | 2 |
| Size Interior | 1,195 Sqft |
| Type | House |
| Utility Water | Municipal Water |
| Open |
| Acreage | No |
| Land Amenities | Hospital, Park, Playground, Public Transit, Schools |
| Sewer | Municipal Sewage System |
| Size Depth | 115 Ft |
| Size Frontage | 30 Ft |
| Size Total Text | Under 1/2 Acre |
| Zoning Description | R1a |
| Level | Type | Length | Width | Dimensions |
|---|---|---|---|---|
| Second Level | Bedroom | 10'6'' x 10'1'' | ||
| Second Level | Bedroom | 9'1'' x 8'9'' | ||
| Second Level | Bedroom | 11'10'' x 8'7'' | ||
| Second Level | 4pc Bathroom | Measurements not available | ||
| Basement | 3pc Bathroom | Measurements not available | ||
| Main Level | Kitchen | 10'7'' x 9'8'' |
https://www.realtor.ca/real-estate/30532993/174-fairfield-avenue-hamilton
Contact us for more information
Tatum Fitton
Salesperson
(877) 888-3131
comfree.com/

The trademarks REALTOR®, REALTORS®, and the REALTOR® logo are controlled by The Canadian Real Estate Association (CREA) and identify real estate professionals who are members of CREA. The trademarks MLS®, Multiple Listing Service® and the associated logos are owned by The Canadian Real Estate Association (CREA) and identify the quality of services provided by real estate professionals who are members of CREA. The trademark DDF® is owned by The Canadian Real Estate Association (CREA) and identifies CREA's Data Distribution Facility (DDF®)