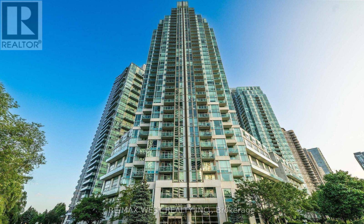
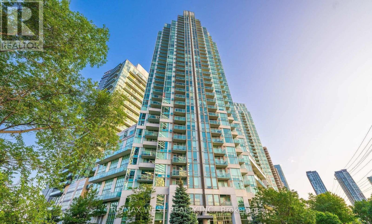
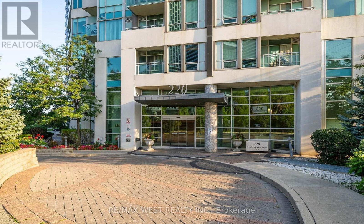
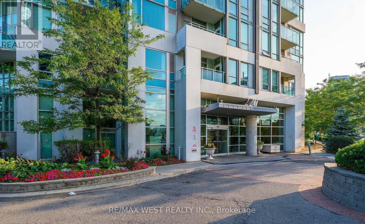
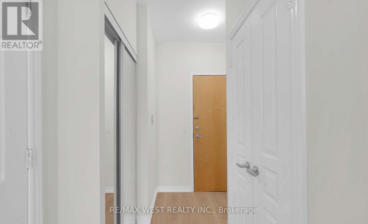
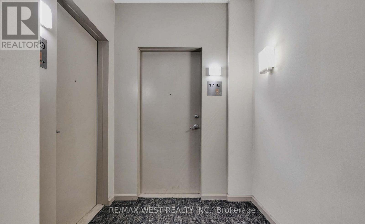
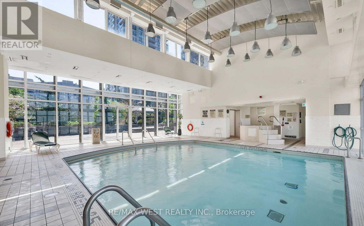
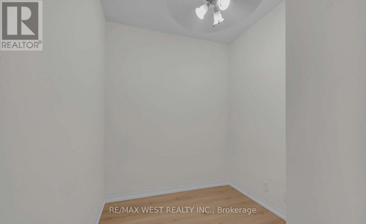
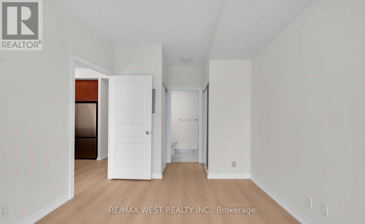
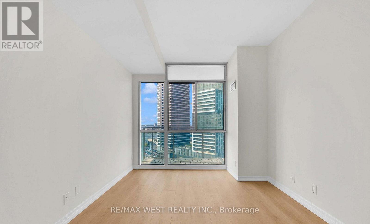
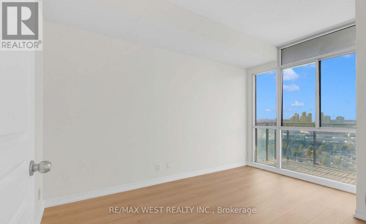
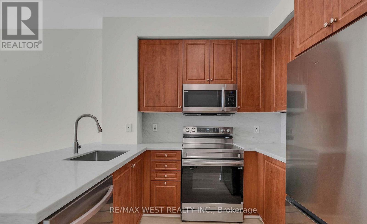
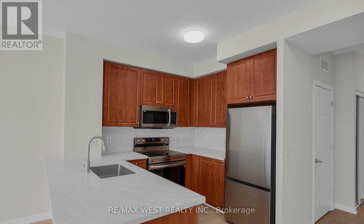
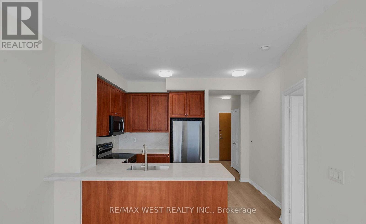
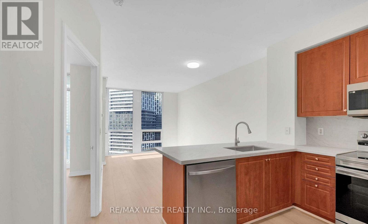
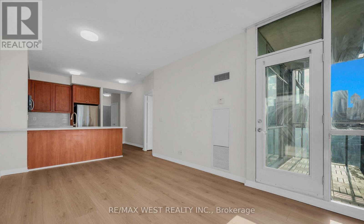
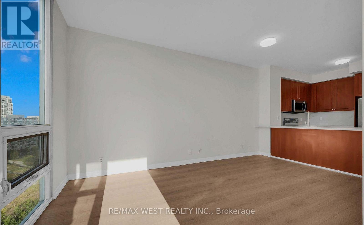
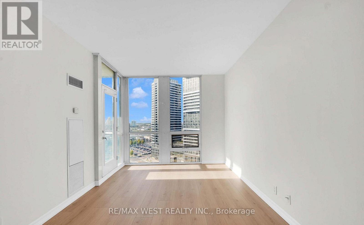
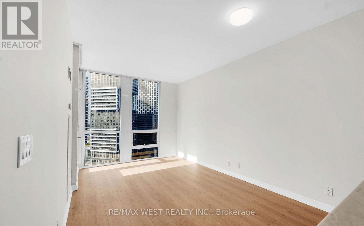
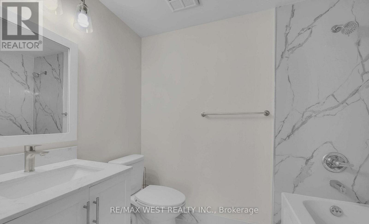
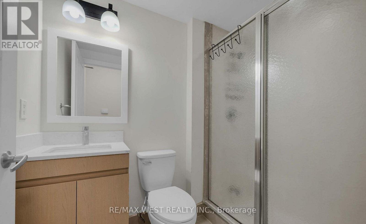
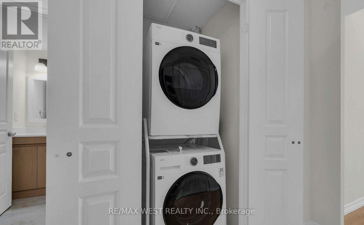
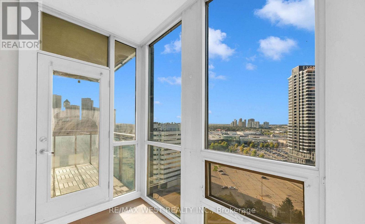
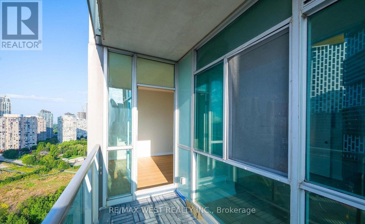
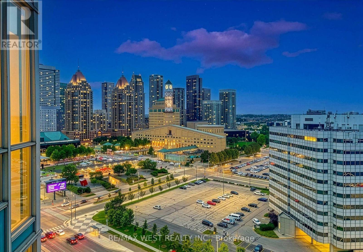
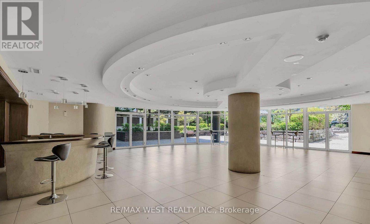
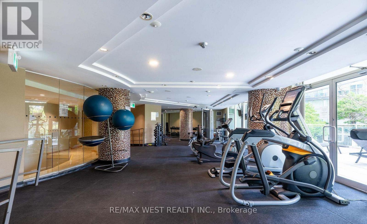
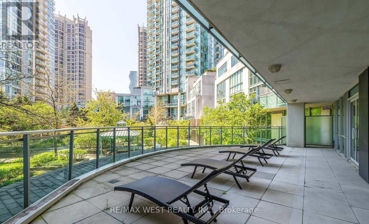
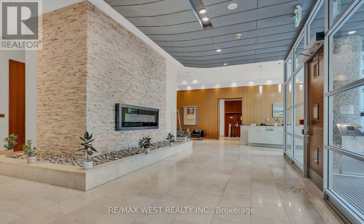
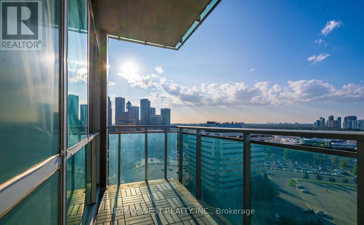
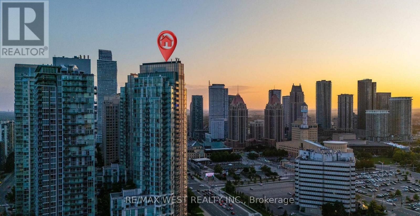
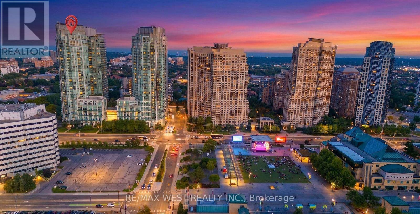
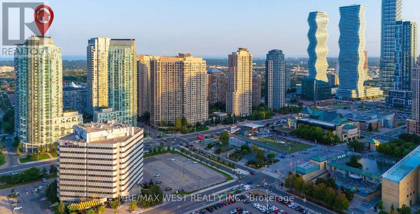
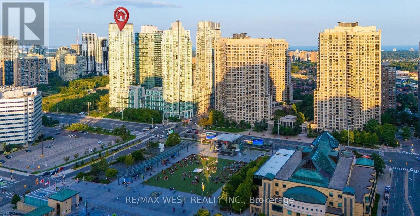
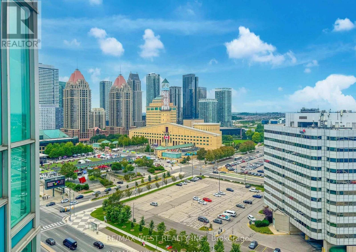
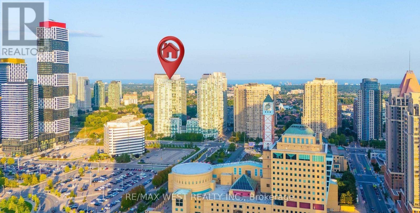
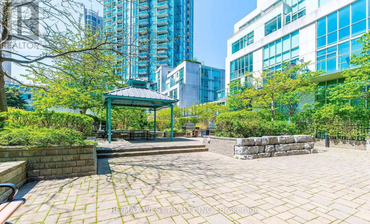
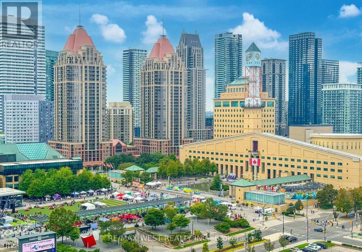
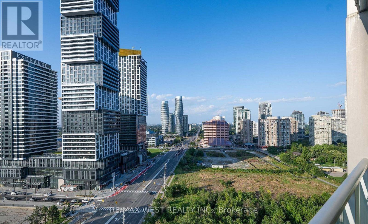
Enjoy unobstructed views of the Mississauga skyline and Celebration Square from this beautifully renovated 1+1 bedroom, 2-bathroom suite in the heart of downtown Mississauga. Featuring 9-ft ceilings, a spacious primary bedroom, and a versatile den ideal for a second bedroom, home office or guest room. Modern upgrades include smooth ceilings, contemporary lighting, laminate flooring, renovated bathrooms, newer stainless steel appliances, quartz countertops and backsplash. Bright, spacious and move-in ready! Rent includes heat, hydro and water. Enjoy excellent building amenities including an indoor pool, fitness center, guest suites, sauna and concierge. Steps to Square One, Celebration Square, restaurants, shopping, public transit, library, Living Arts Centre and Sheridan College. Experience the convenience and excitement of downtown living. AAA tenants preferred. Rental application, employment verification, credit report and references required. (id:67552)
| MLS® Number | W14192678 |
| Property Type | Single Family |
| Community Name | City Centre |
| Community Features | Pets Allowed With Restrictions |
| Features | Balcony, Carpet Free, In Suite Laundry |
| Parking Space Total | 1 |
| Bathroom Total | 2 |
| Bedrooms Above Ground | 1 |
| Bedrooms Below Ground | 1 |
| Bedrooms Total | 2 |
| Amenities | Storage - Locker |
| Appliances | Dishwasher, Dryer, Microwave, Stove, Washer, Refrigerator |
| Basement Type | None |
| Cooling Type | Central Air Conditioning |
| Exterior Finish | Concrete |
| Flooring Type | Laminate |
| Foundation Type | Concrete |
| Heating Fuel | Natural Gas |
| Heating Type | Forced Air |
| Size Interior | 700 - 799 Sqft |
| Type | Apartment |
| Underground | |
| Garage |
| Acreage | No |
| Level | Type | Length | Width | Dimensions |
|---|---|---|---|---|
| Main Level | Kitchen | 3.48 m | 1.84 m | 3.48 m x 1.84 m |
| Main Level | Living Room | 5 m | 3 m | 5 m x 3 m |
| Main Level | Dining Room | 5 m | 3 m | 5 m x 3 m |
| Main Level | Primary Bedroom | 4 m | 3.35 m | 4 m x 3.35 m |
| Main Level | Den | 2.4 m | 2.1 m | 2.4 m x 2.1 m |
Contact us for more information
Suleiman Aslam
Salesperson
(416) 745-2300
(416) 745-1952
www.remaxwest.com/

The trademarks REALTOR®, REALTORS®, and the REALTOR® logo are controlled by The Canadian Real Estate Association (CREA) and identify real estate professionals who are members of CREA. The trademarks MLS®, Multiple Listing Service® and the associated logos are owned by The Canadian Real Estate Association (CREA) and identify the quality of services provided by real estate professionals who are members of CREA. The trademark DDF® is owned by The Canadian Real Estate Association (CREA) and identifies CREA's Data Distribution Facility (DDF®)