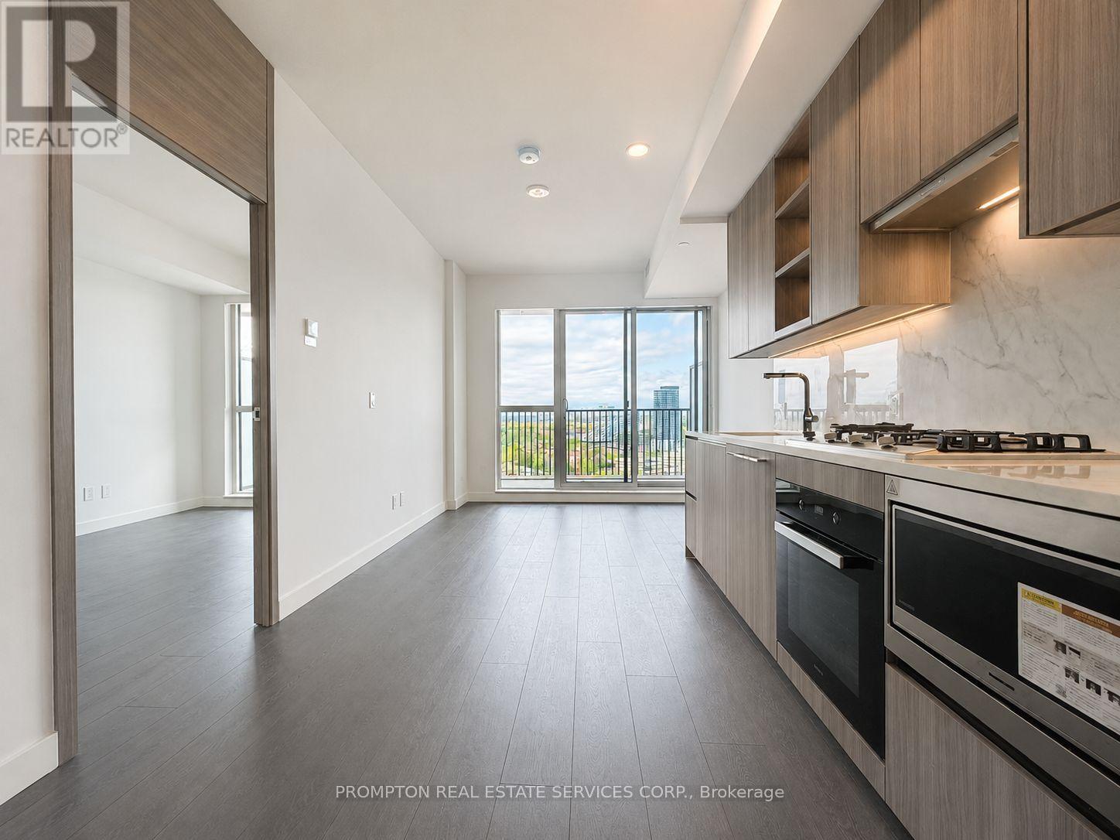
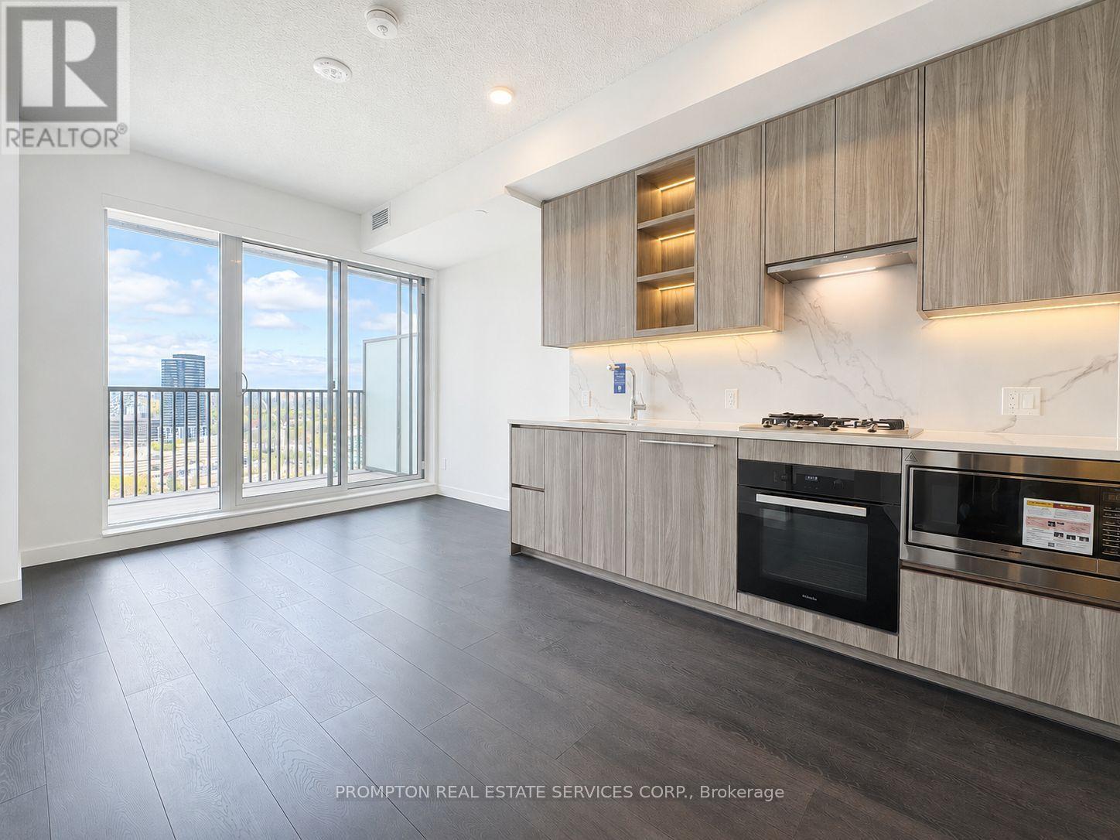
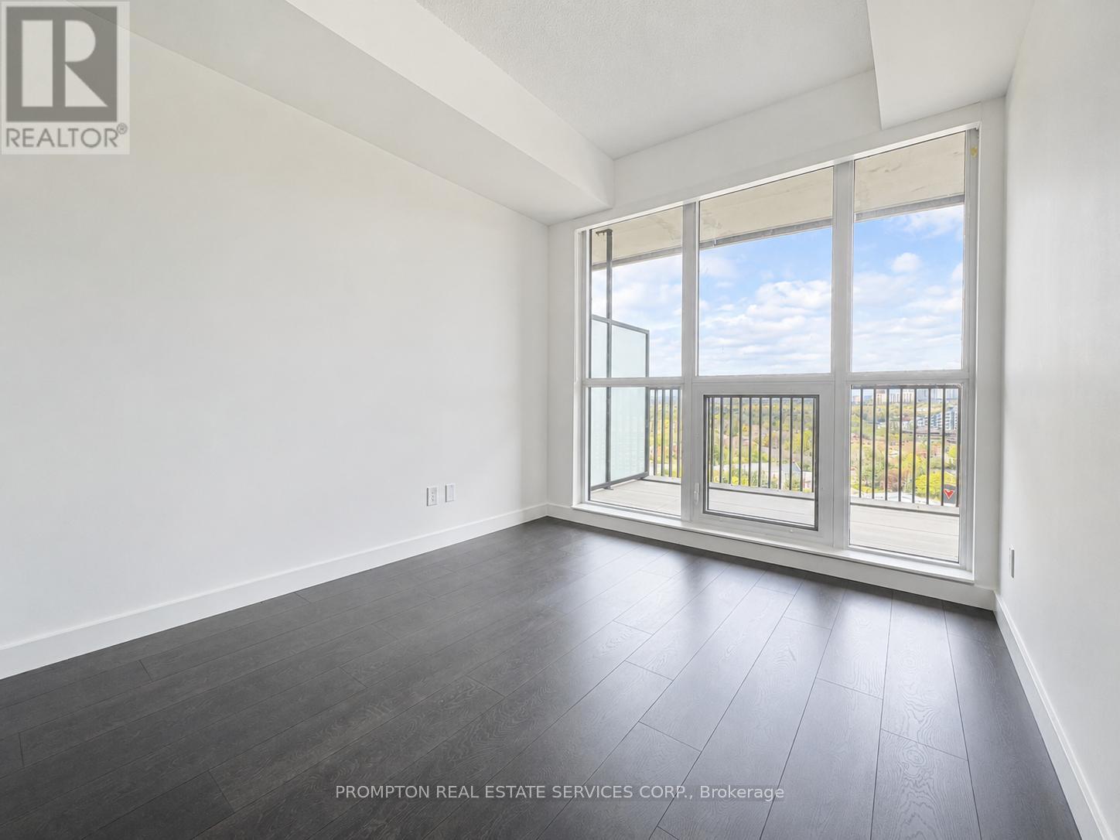
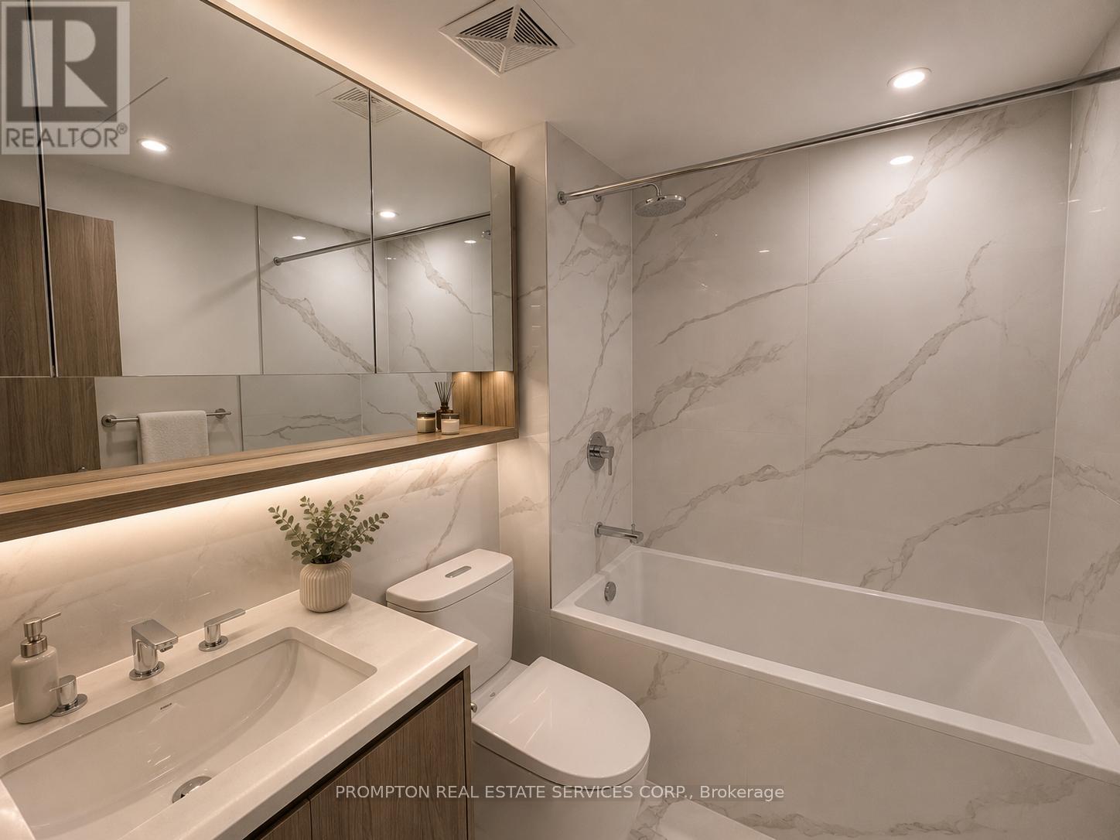
Discover refined living in Bayview Village at Kings Landing by Concord! This 1 bedroom suite offers 478 sq. ft. of bright, open-concept living, and a one of a kind, 122 sq ft corner balcony on the 17th floor with a beautiful sunset and park view-perfect for entertaining or unwinding outdoors. Featuring floor-to-ceiling windows, modern finishes, a chef-inspired kitchen with gas stove, premium Miele appliances, and light up closets -- this home blends luxury with functionality. Residents enjoy world-class amenities including a fitness centre with yoga studio, squash court, golf simulator, grand ballroom, whiskey lounge, co-working spaces, and a rooftop secret garden with BBQs, lawn bowling, and life-sized chess. 24/7 concierge and on-site car wash add premium everyday convenience. A rare opportunity to live in one of North York's most prestigious, amenity-rich communities. Heat, water, and gas are included. Tenant pays for hydro and internet. (id:61852)
| MLS® Number | C13126326 |
| Property Type | Single Family |
| Neigbourhood | Bayview Village |
| Community Name | Bayview Village |
| Amenities Near By | Schools, Public Transit, Ski Area, Park |
| Community Features | Pets Allowed With Restrictions, Community Centre |
| Features | Elevator, Balcony, In Suite Laundry |
| Structure | Squash & Raquet Court |
| Bathroom Total | 1 |
| Bedrooms Above Ground | 1 |
| Bedrooms Total | 1 |
| Age | New Building |
| Amenities | Exercise Centre, Party Room, Car Wash, Security/concierge |
| Appliances | Oven - Built-in, Dishwasher, Dryer, Microwave, Oven, Hood Fan, Stove, Washer, Window Coverings, Refrigerator |
| Basement Type | None |
| Cooling Type | Central Air Conditioning |
| Exterior Finish | Concrete |
| Fire Protection | Smoke Detectors |
| Flooring Type | Laminate |
| Heating Fuel | Natural Gas |
| Heating Type | Forced Air |
| Size Interior | 0 - 499 Sqft |
| Type | Apartment |
| Underground | |
| Garage |
| Acreage | No |
| Land Amenities | Schools, Public Transit, Ski Area, Park |
| Level | Type | Length | Width | Dimensions |
|---|---|---|---|---|
| Flat | Bedroom | 3.2 m | 2.97 m | 3.2 m x 2.97 m |
| Flat | Kitchen | 3.3 m | 1.47 m | 3.3 m x 1.47 m |
| Flat | Living Room | 3 m | 2.29 m | 3 m x 2.29 m |
Contact us for more information

Matthew Yan
Broker
(416) 883-3888
(416) 883-3887

Jamie Wu
Salesperson
(416) 883-3888
(416) 883-3887

The trademarks REALTOR®, REALTORS®, and the REALTOR® logo are controlled by The Canadian Real Estate Association (CREA) and identify real estate professionals who are members of CREA. The trademarks MLS®, Multiple Listing Service® and the associated logos are owned by The Canadian Real Estate Association (CREA) and identify the quality of services provided by real estate professionals who are members of CREA. The trademark DDF® is owned by The Canadian Real Estate Association (CREA) and identifies CREA's Data Distribution Facility (DDF®)