Maintenance, Heat, Water, Common Area Maintenance, Insurance, Parking
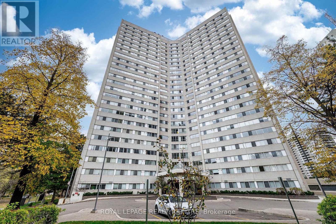
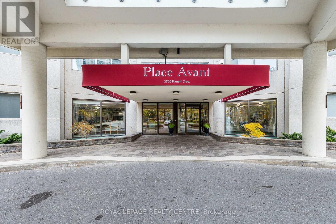
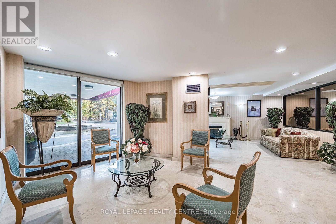
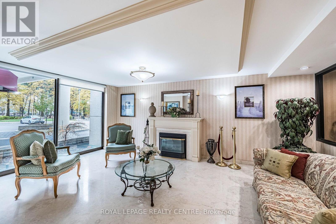
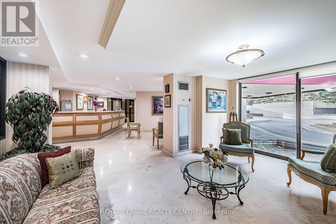
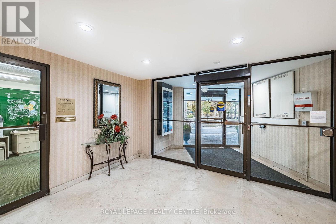
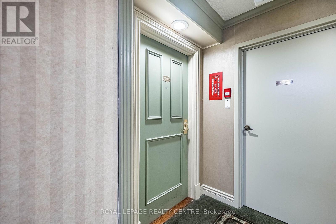
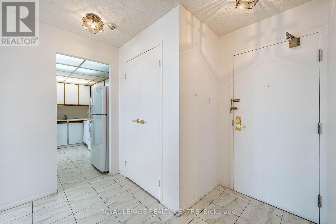
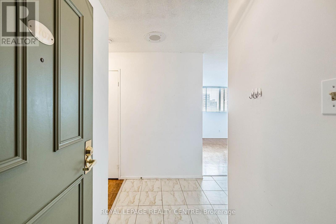
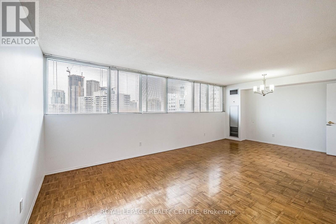
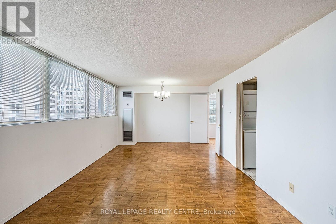
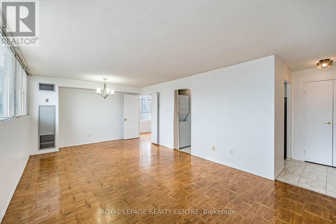
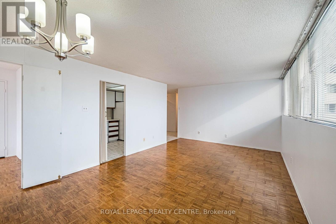
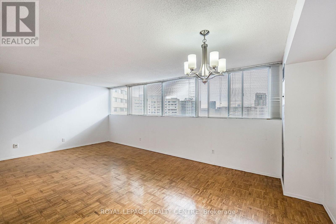
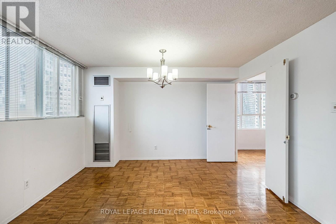
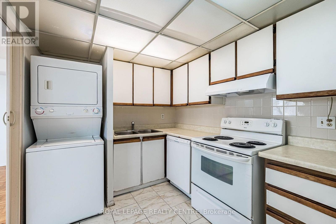
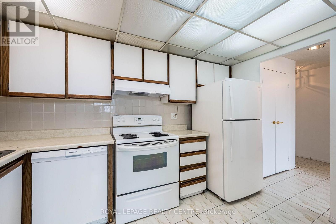
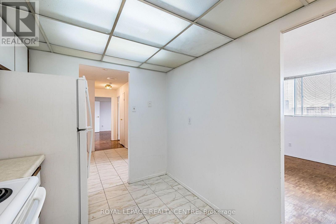
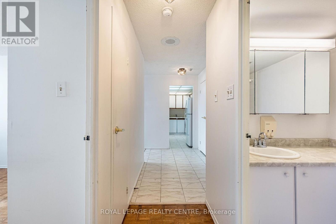
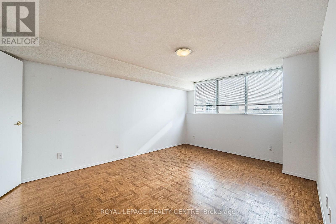
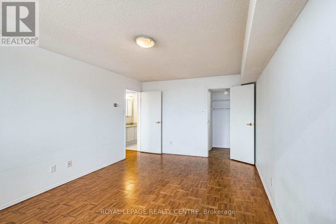
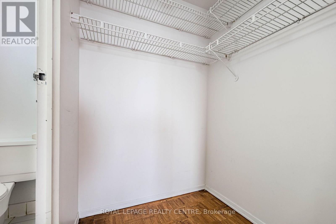
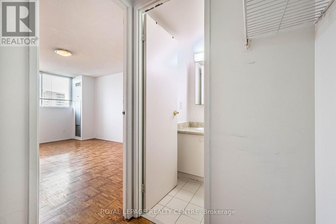
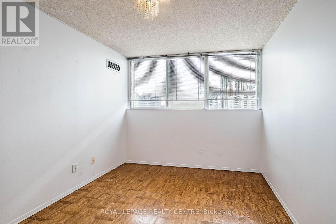
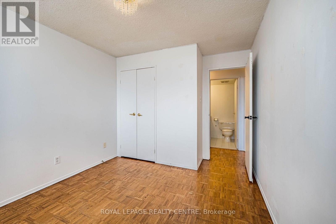
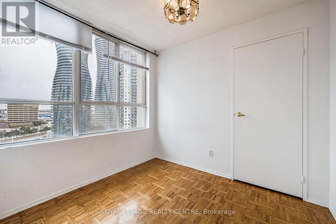
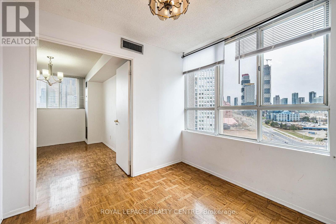
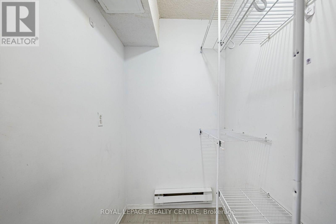
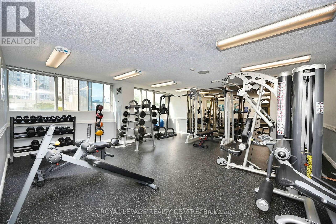
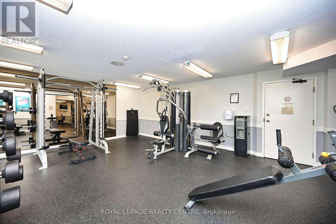
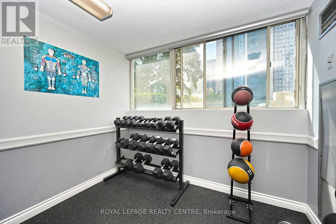
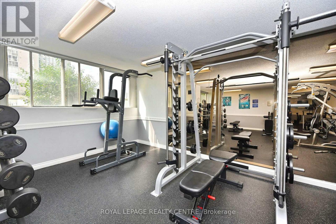
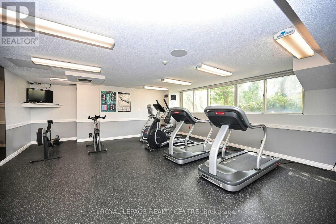
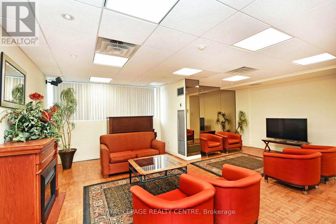
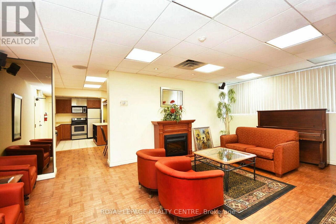
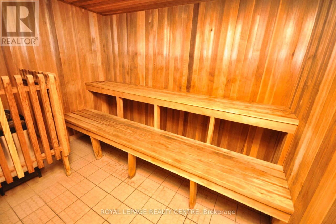
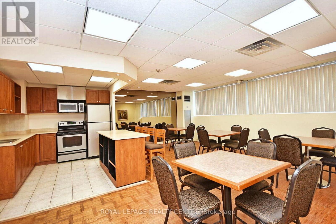
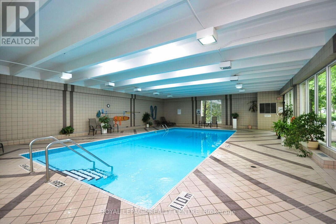
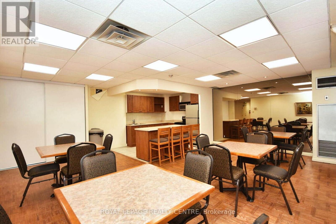
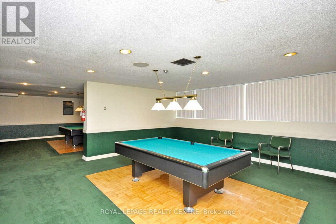
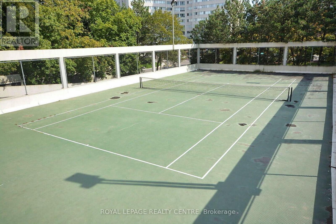
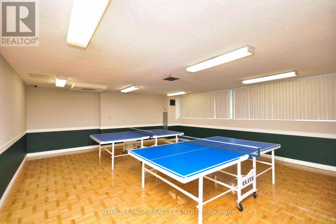
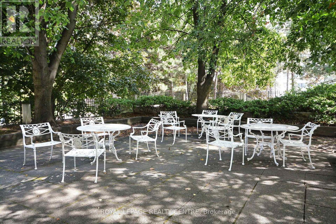
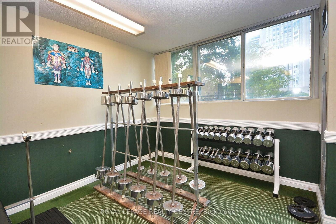
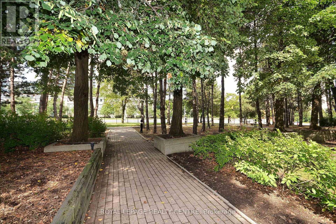
$814.61 MonthlyCalling All First-Time Buyers, Downsizers, And Investors! Welcome To Unit 1707 At 3700 Kaneff Crescent - A Bright And Spacious High-Rise Residence Packed With Potential In The Heart Of Mississauga. This Functional Layout Features A Generous Open-Concept Living And Dining Area Designed For Seamless Entertaining, A Enclosed Kitchen With Convenient In-Suite Laundry, Well-Proportioned Bedrooms, And A Versatile Enclosed Den With A Built-In Closet That Works Perfectly As A Home Office Or Guest Room. Complete With An Owned Underground Parking Spaces And A Private Storage Locker, Residents Also Enjoy Building Amenities Including 24-Hour Concierge Service, An Indoor Pool, A Gym, And A Party Room. Situated Just Steps From Square One Shopping Centre, Dining, Retail, Schools, Parks, And Major Transit Options - Including Express Routes, Easy Access To Highways 403, 401, And The QEW, Plus The Upcoming Hazel McCallion LRT - This Move-In Ready Condo Offers An Unbeatable Lifestyle And An Exceptional Investment Opportunity. (id:67552)
| MLS® Number | W14173624 |
| Property Type | Single Family |
| Community Name | Mississauga Valleys |
| Community Features | Pets Not Allowed |
| Features | Carpet Free |
| Parking Space Total | 1 |
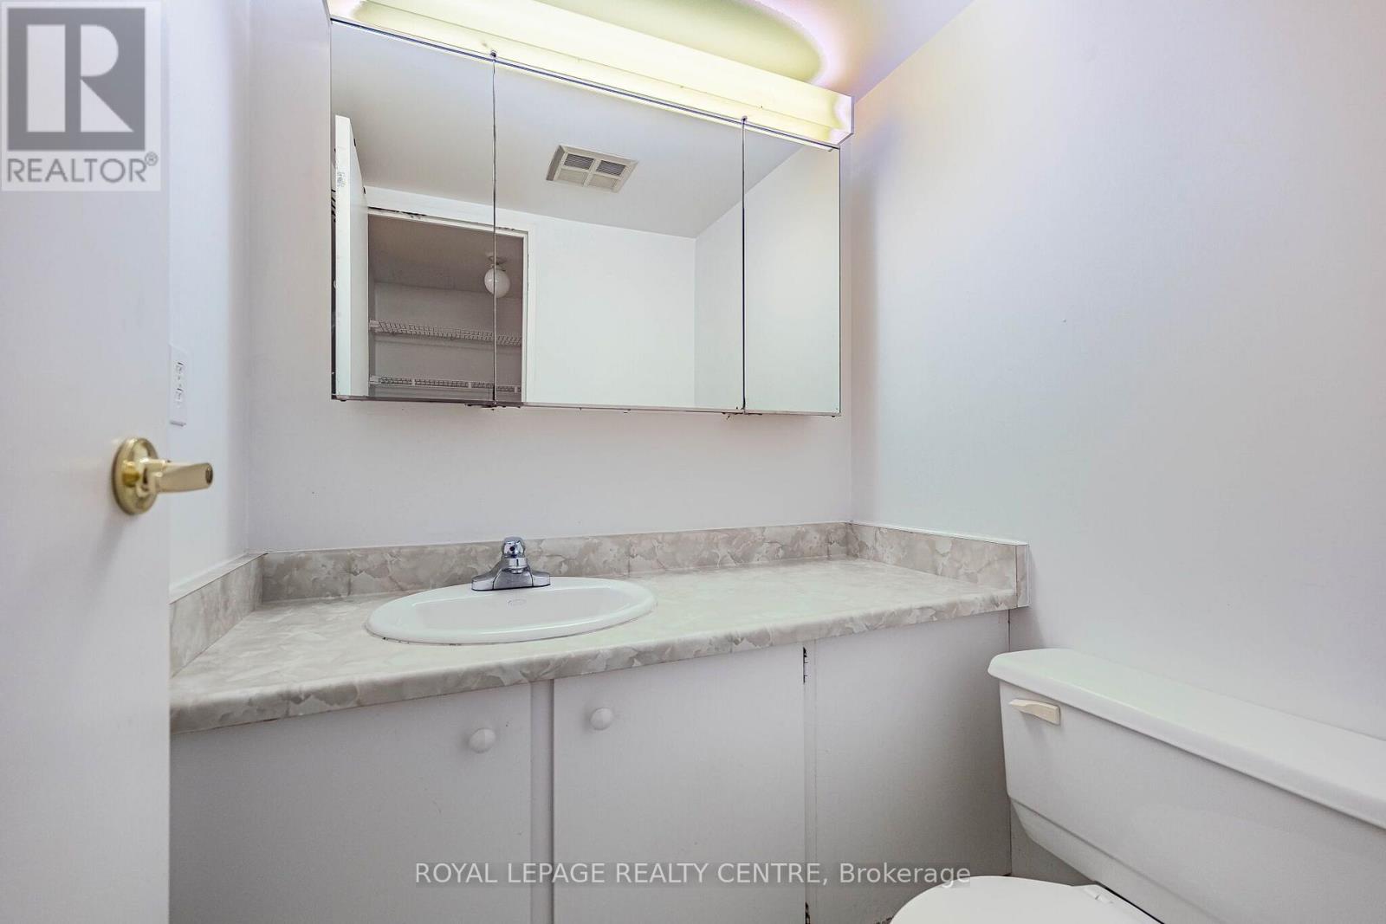
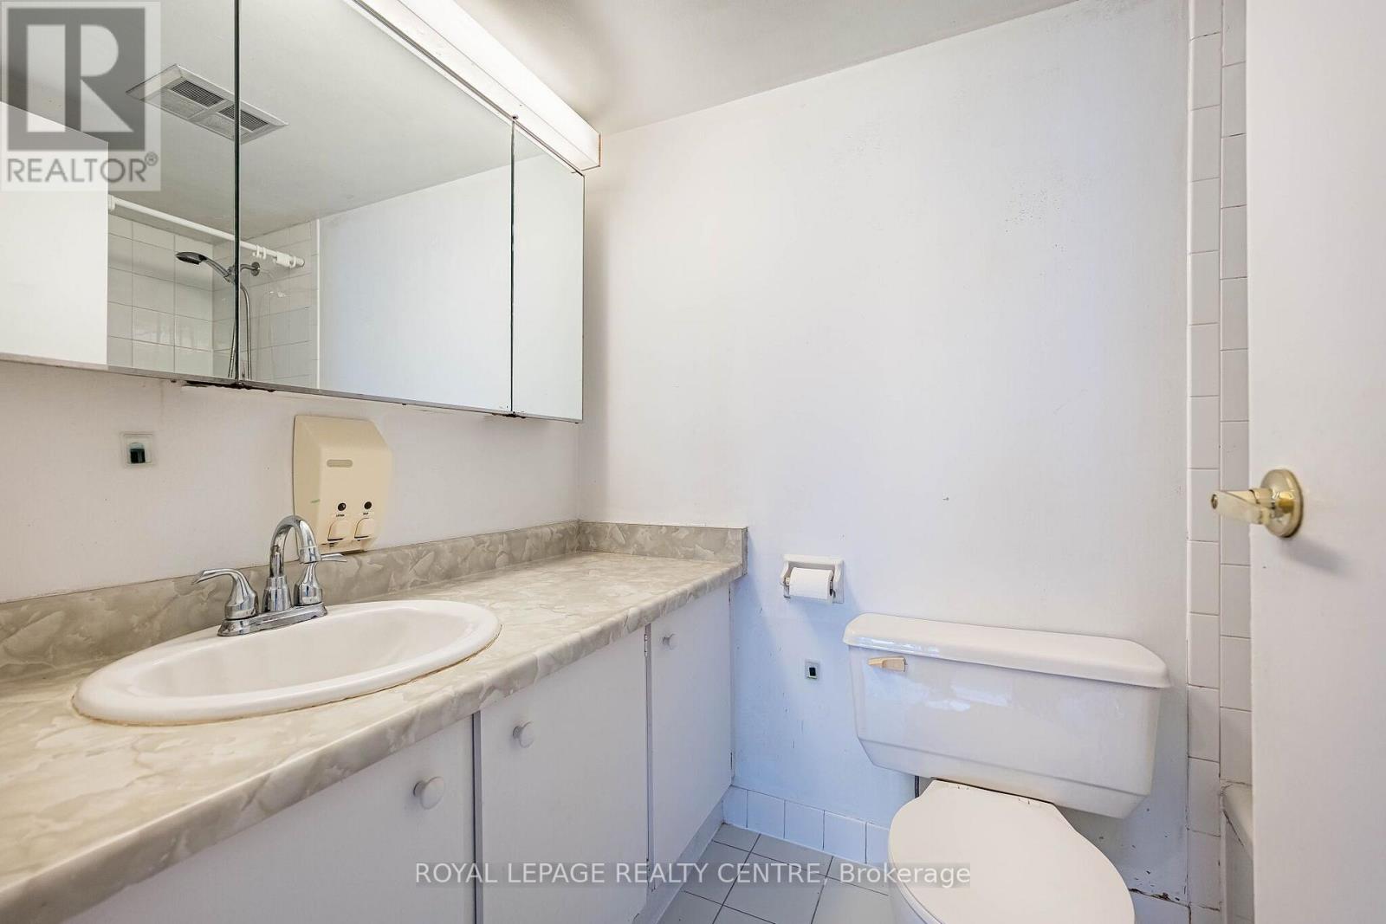
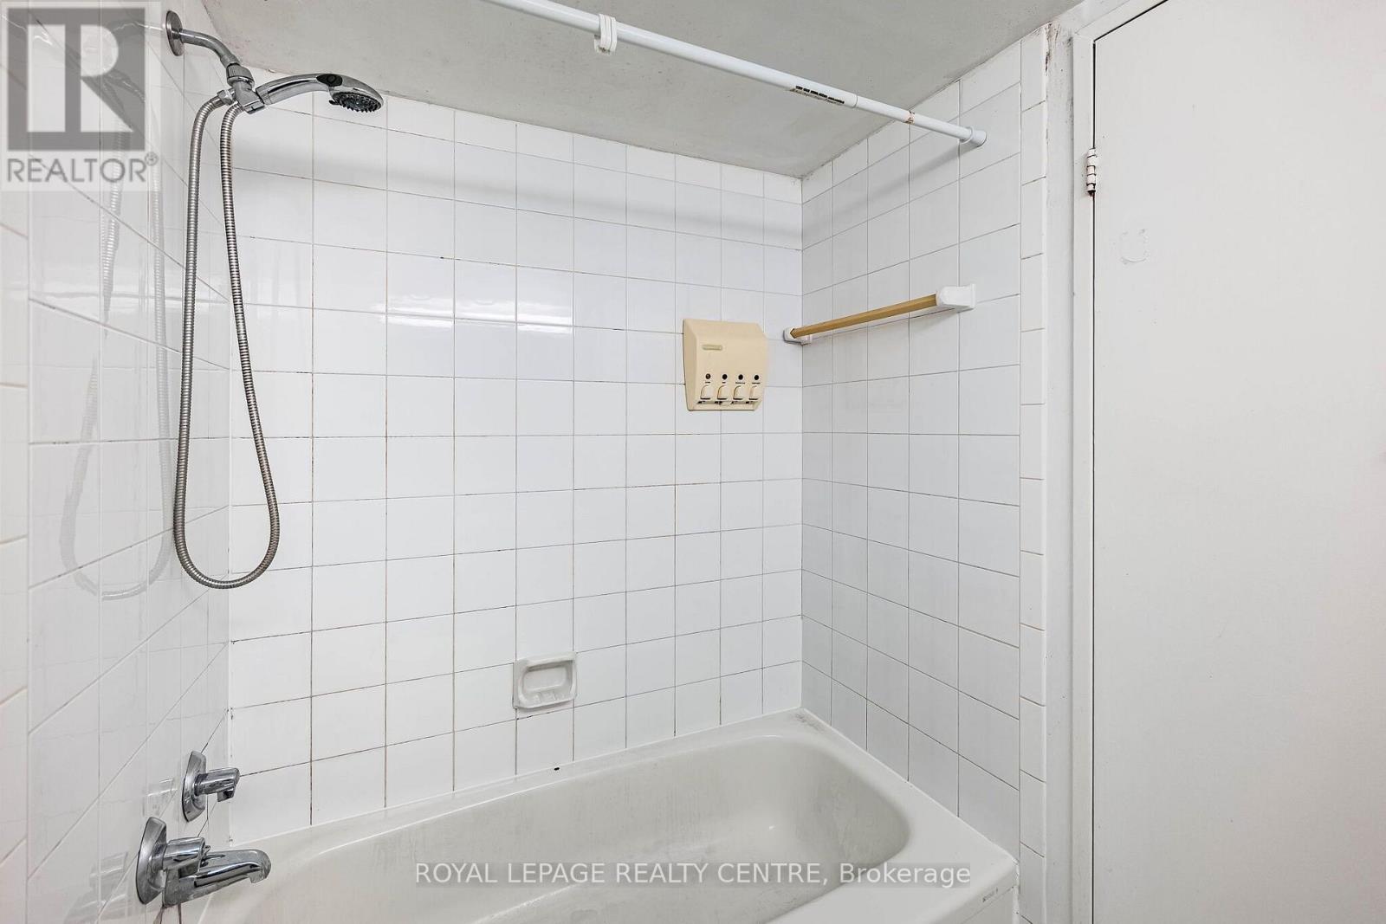
| Bathroom Total | 2 |
| Bedrooms Above Ground | 2 |
| Bedrooms Below Ground | 1 |
| Bedrooms Total | 3 |
| Amenities | Security/concierge, Recreation Centre, Exercise Centre, Party Room, Storage - Locker |
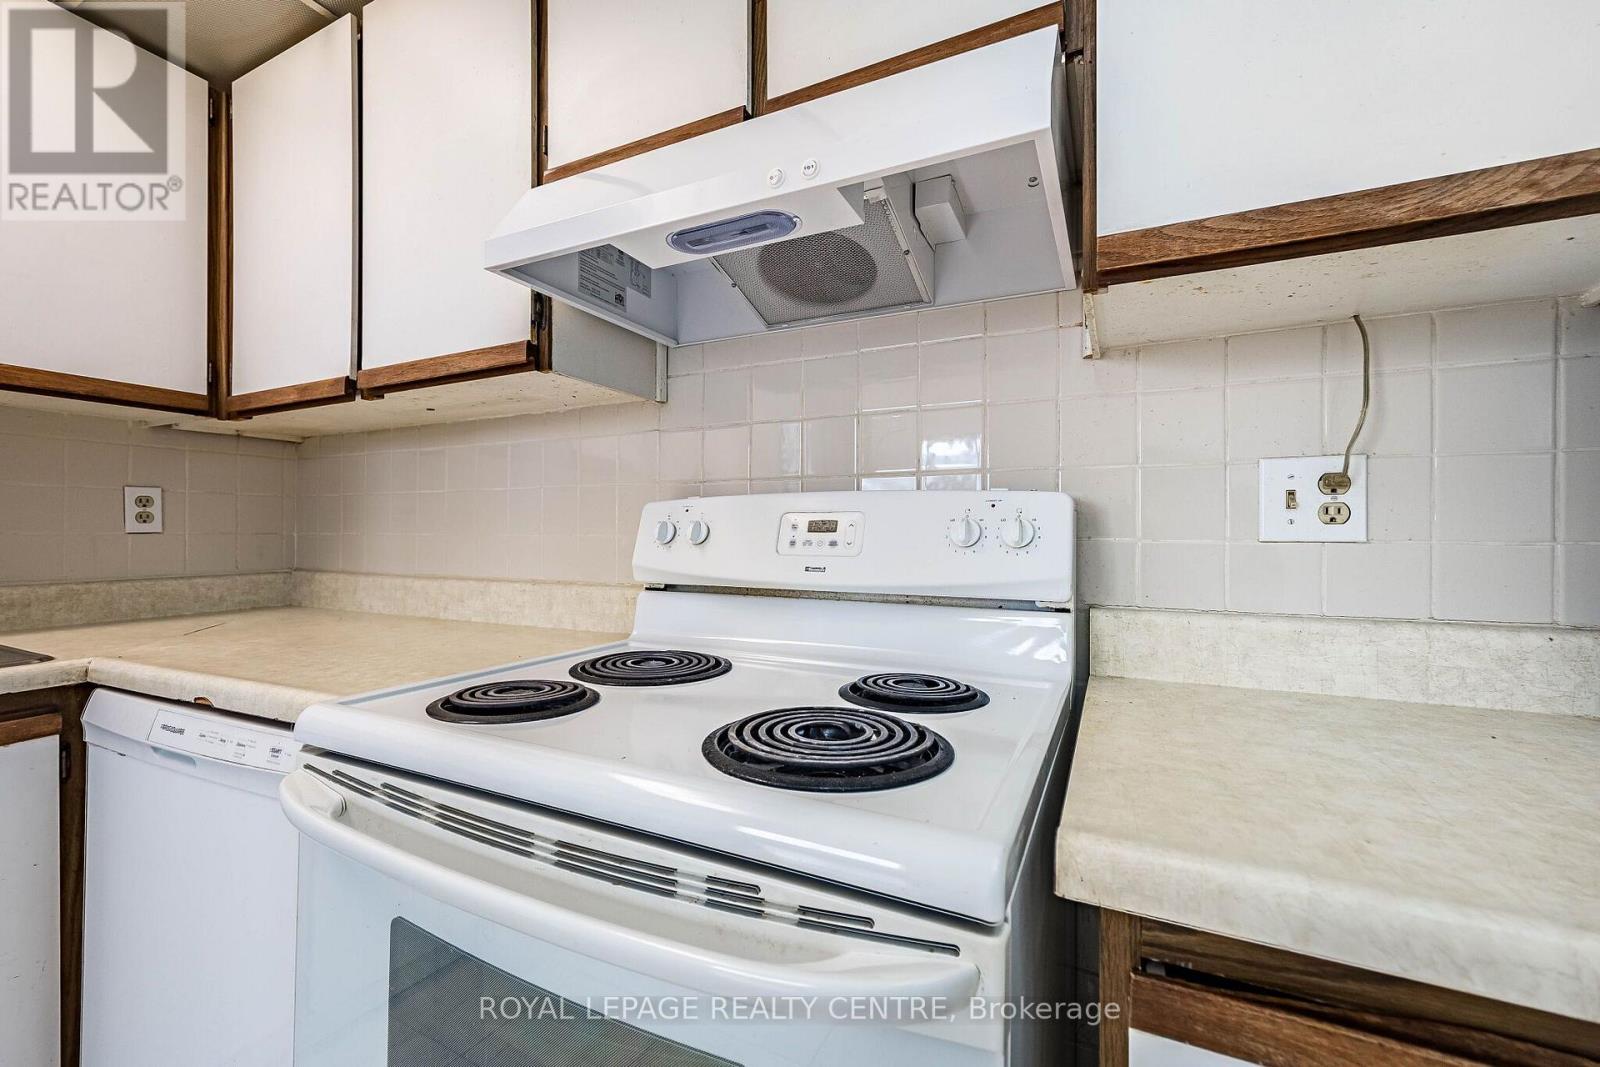
| Appliances | Dishwasher, Dryer, Stove, Washer, Window Coverings, Refrigerator |
| Basement Type | None |
| Cooling Type | Central Air Conditioning |
| Exterior Finish | Concrete |
| Flooring Type | Parquet, Ceramic |
| Half Bath Total | 1 |
| Heating Fuel | Natural Gas |
| Heating Type | Forced Air |
| Size Interior | 1,000 - 1,199 Sqft |
| Type | Apartment |
| Underground | |
| Garage |
| Acreage | No |
| Level | Type | Length | Width | Dimensions |
|---|---|---|---|---|
| Main Level | Living Room | 3.67 m | 6.67 m | 3.67 m x 6.67 m |
| Main Level | Dining Room | 3.67 m | 6.67 m | 3.67 m x 6.67 m |
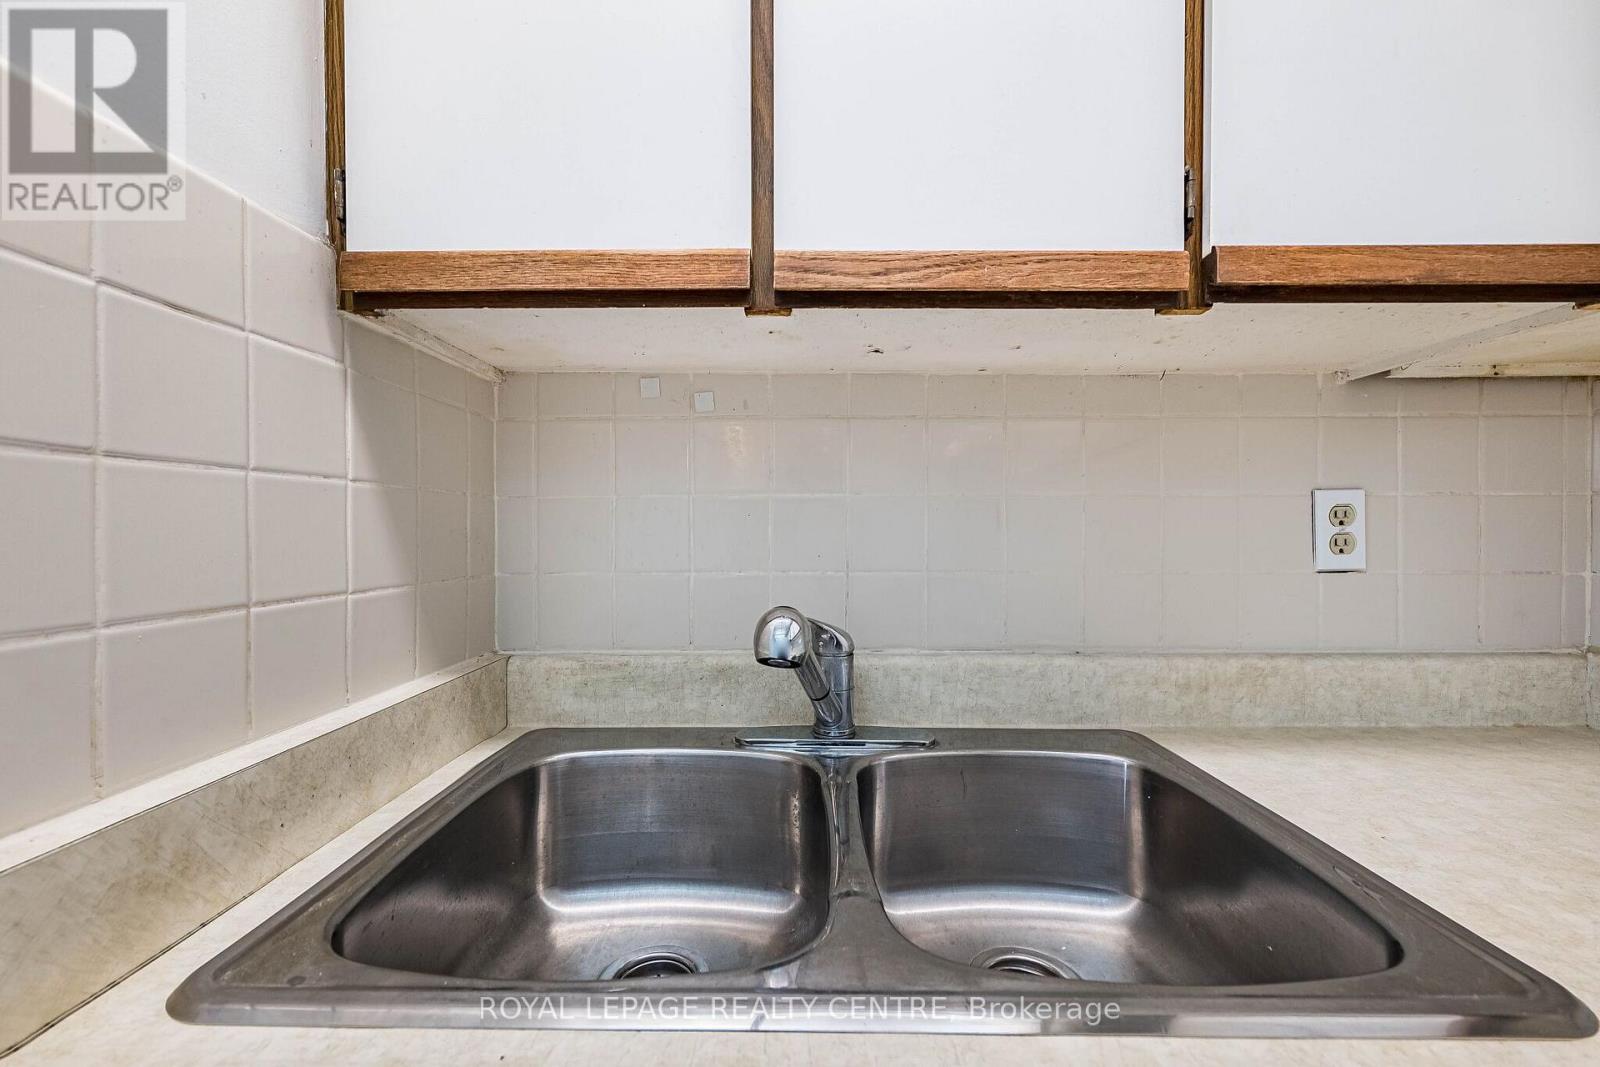
| Main Level | Kitchen | 4.85 m | 3.5 m | 4.85 m x 3.5 m |
| Main Level | Primary Bedroom | 4.85 m | 3.5 m | 4.85 m x 3.5 m |
| Main Level | Bedroom 2 | 3.11 m | 2.86 m | 3.11 m x 2.86 m |
| Main Level | Den | 2.34 m | 2.6 m | 2.34 m x 2.6 m |
Contact us for more information

Matt Zborowski
Salesperson
(905) 279-8300
(905) 279-5344
www.royallepagerealtycentre.ca/

Chris Zborowski
Broker
(905) 279-8300
(905) 279-5344
www.royallepagerealtycentre.ca/

The trademarks REALTOR®, REALTORS®, and the REALTOR® logo are controlled by The Canadian Real Estate Association (CREA) and identify real estate professionals who are members of CREA. The trademarks MLS®, Multiple Listing Service® and the associated logos are owned by The Canadian Real Estate Association (CREA) and identify the quality of services provided by real estate professionals who are members of CREA. The trademark DDF® is owned by The Canadian Real Estate Association (CREA) and identifies CREA's Data Distribution Facility (DDF®)