Maintenance, Heat, Electricity, Water, Cable TV, Common Area Maintenance, Insurance, Parking
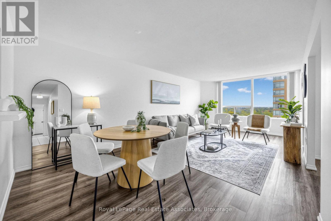
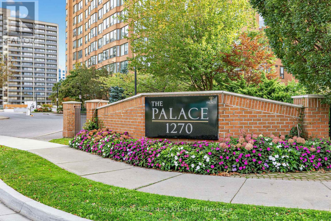
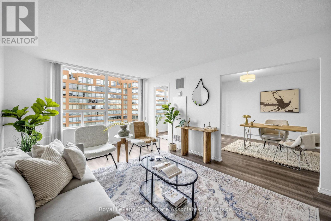
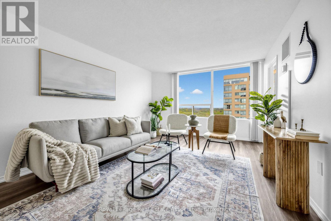
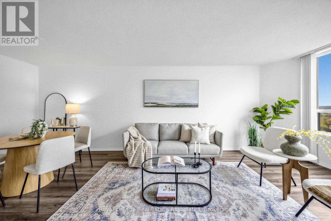
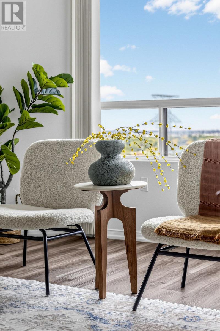
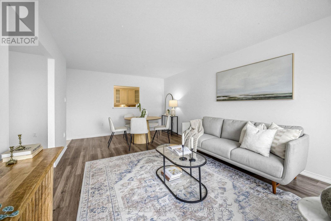
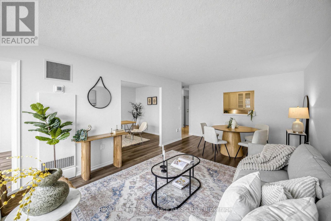
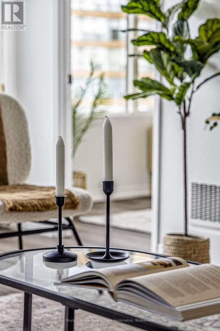
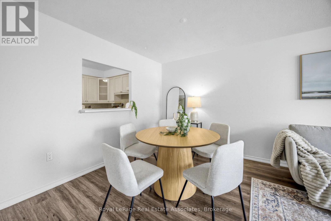
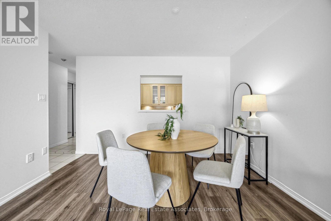
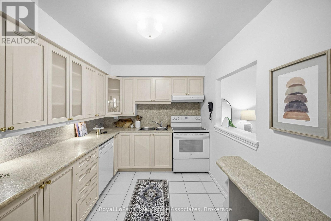
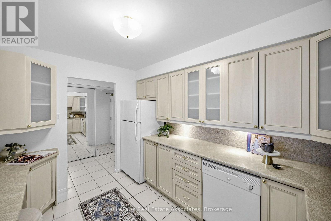
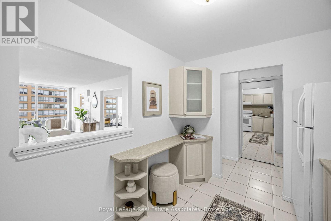
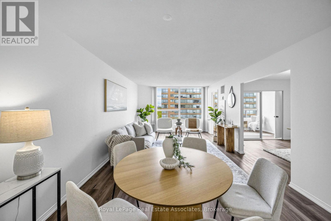
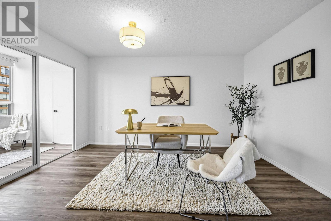
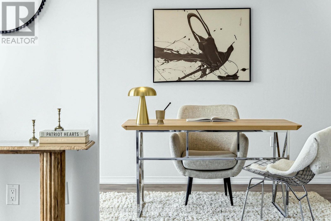
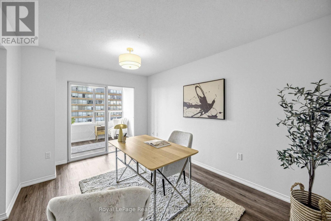
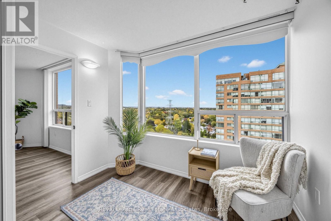
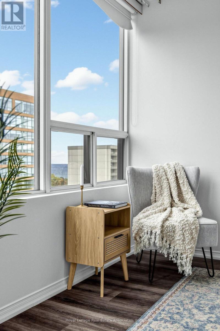
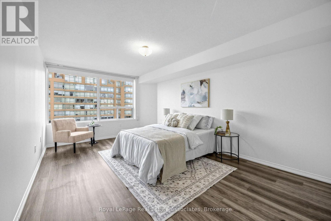
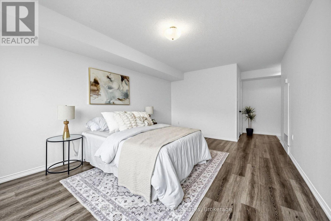
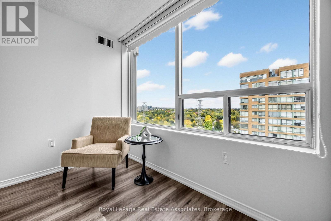
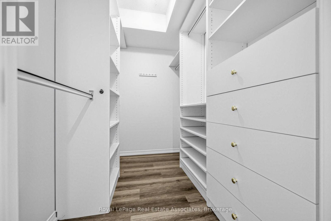
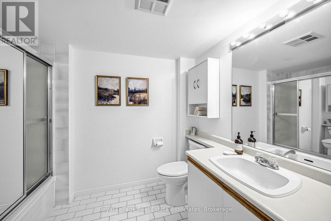
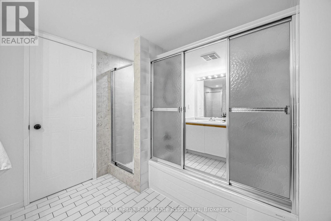
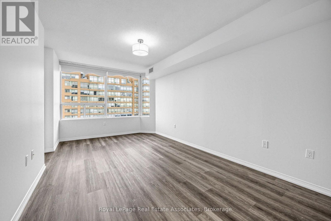
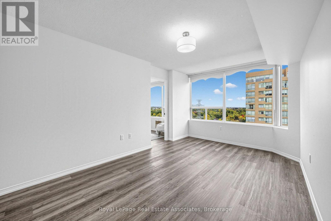
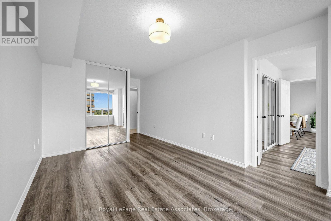
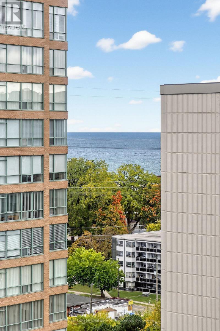
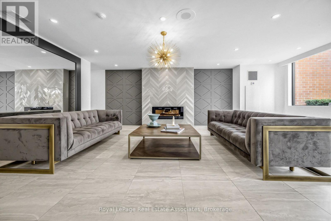
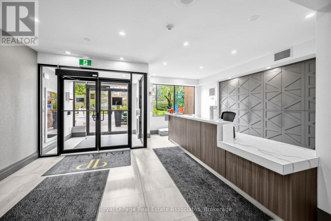
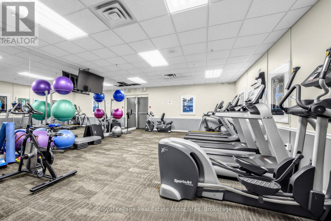
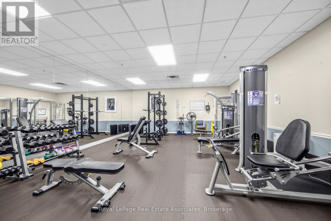
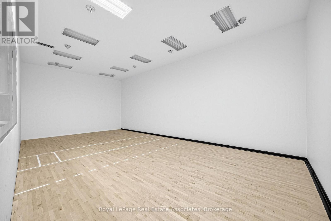
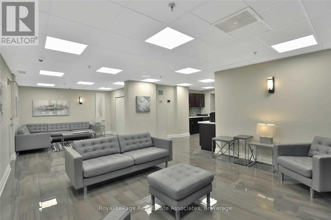
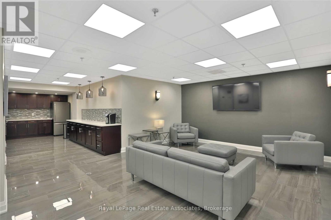
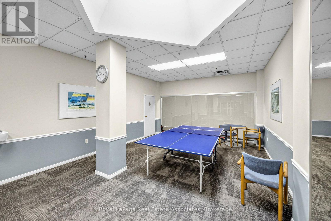
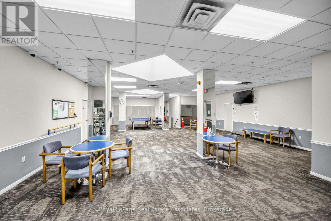
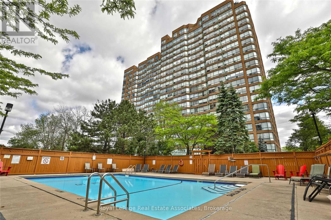
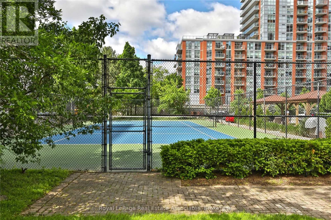
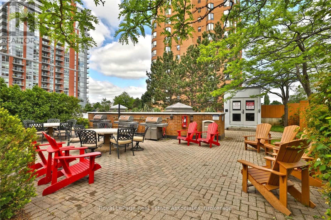
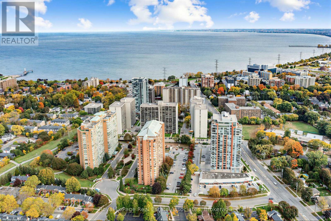
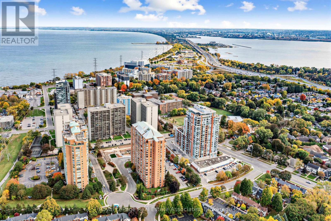
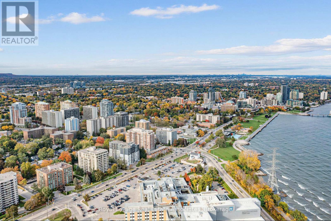
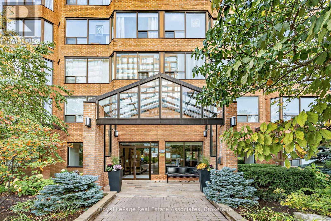
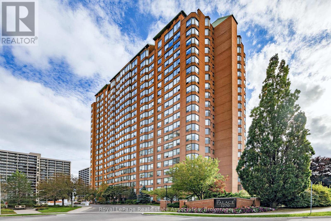
$1,452.35 MonthlyWelcome to The Palace at 1270 Maple Crossing Boulevard - a fabulous building in Burlington's best location - just steps to the most beautiful waterfront trail in the GTA and the many shops and restaurants of vibrant downtown Burlington. At 1432 sq ft, suite 1705 features the largest floor plan in the building at an incredible value for the size & inclusions. A true bungalow in the sky, perfect or those looking to 'right size' from a house to the ease of hotel style condo living. Featuring 2 massive bedrooms, a separate den + solarium and 2 full bathrooms, this suite offers room proportions rarely found in today's condominium market. Freshly painted in Benjamin Moore's Chantilly Lace with updated laminate flooring throughout (no carpet), it features expansive living and dining areas that can comfortably accommodate full sized furnishings, alongside a charming kitchen with ample cabinetry and counter space. The separate den or formal dining room opens onto a bright solarium, and can easily be reconfigured into a third bedroom. The massive primary bedroom suite offers a walk-in closet with organizers and a 5-piece ensuite with tub/shower combination and separate shower. Ensuite laundry. Set on beautifully landscaped grounds, The Palace is an established, predominantly owner-occupied building with renovated common areas, including an elegant lobby, new high-speed elevators and updated hotel-style corridors. Residents enjoy a 24-hour concierge, gym, squash courts, outdoor pool, sauna, party room, BBQ courtyard, ample visitor parking & more. Maintenance fees include *ALL UTILITIES*, cable TV and one underground parking space, offering excellent value per square foot as compared with newer condominiums. Steps to Burlington's waterfront, Spencer Smith Park, downtown boutiques, cafés and restaurants, with Joseph Brant Hospital and easy QEW access nearby. Enjoy the convenience of condominium living in a spacious home, with the best of downtown Burlington at your doorstep. (id:67552)
| MLS® Number | W14090132 |
| Property Type | Single Family |
| Community Name | Brant |
| Amenities Near By | Hospital, Park, Public Transit |
| Community Features | Pets Not Allowed |
| Features | Carpet Free |
| Parking Space Total | 1 |
| Pool Type | Outdoor Pool |
| Structure | Squash & Raquet Court |
| Bathroom Total | 2 |
| Bedrooms Above Ground | 2 |
| Bedrooms Below Ground | 1 |
| Bedrooms Total | 3 |
| Amenities | Exercise Centre, Party Room, Visitor Parking, Security/concierge |
| Appliances | Dishwasher, Dryer, Range, Stove, Washer, Window Coverings, Refrigerator |
| Basement Type | None |
| Cooling Type | Central Air Conditioning |
| Exterior Finish | Brick |
| Flooring Type | Laminate, Ceramic |
| Heating Fuel | Natural Gas |
| Heating Type | Forced Air |
| Size Interior | 1,400 - 1,599 Sqft |
| Type | Apartment |
| Underground | |
| Garage |
| Acreage | No |
| Land Amenities | Hospital, Park, Public Transit |
| Landscape Features | Landscaped |
| Surface Water | Lake/pond |
| Level | Type | Length | Width | Dimensions |
|---|---|---|---|---|
| Flat | Living Room | 3.44 m | 3.66 m | 3.44 m x 3.66 m |
| Flat | Dining Room | 3.44 m | 3.66 m | 3.44 m x 3.66 m |
| Flat | Kitchen | 2.46 m | 3.61 m | 2.46 m x 3.61 m |
| Flat | Den | 4.19 m | 2.97 m | 4.19 m x 2.97 m |
| Flat | Solarium | 2.06 m | 2.97 m | 2.06 m x 2.97 m |
| Flat | Primary Bedroom | 7.13 m | 3.53 m | 7.13 m x 3.53 m |
| Flat | Bedroom 2 | 6.45 m | 3.1 m | 6.45 m x 3.1 m |
Contact us for more information

Tanya Crepulja
Broker
(905) 949-8866
(905) 949-6262

The trademarks REALTOR®, REALTORS®, and the REALTOR® logo are controlled by The Canadian Real Estate Association (CREA) and identify real estate professionals who are members of CREA. The trademarks MLS®, Multiple Listing Service® and the associated logos are owned by The Canadian Real Estate Association (CREA) and identify the quality of services provided by real estate professionals who are members of CREA. The trademark DDF® is owned by The Canadian Real Estate Association (CREA) and identifies CREA's Data Distribution Facility (DDF®)