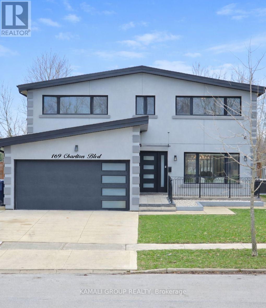
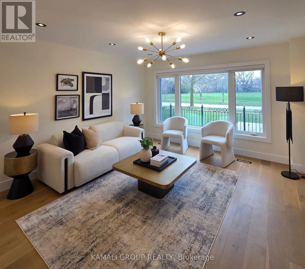
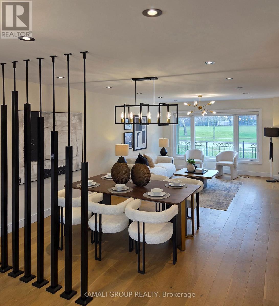
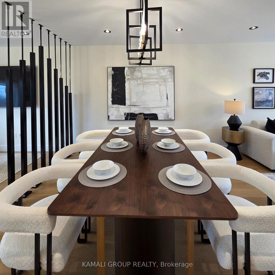
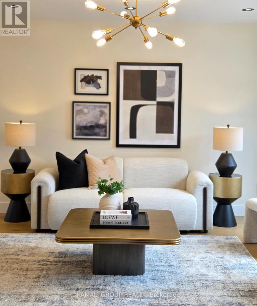
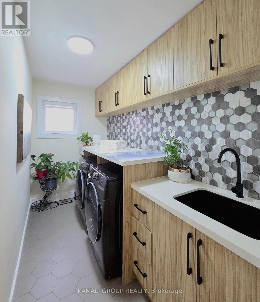
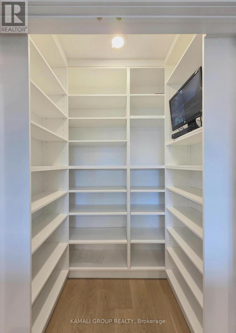
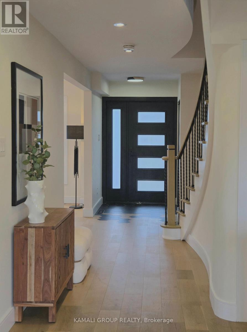
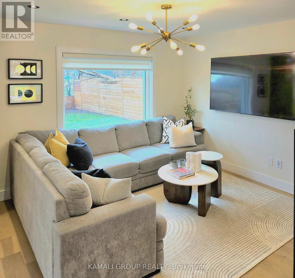
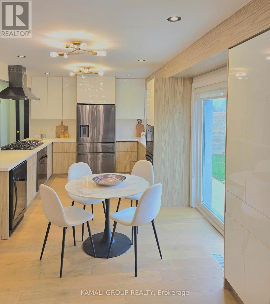
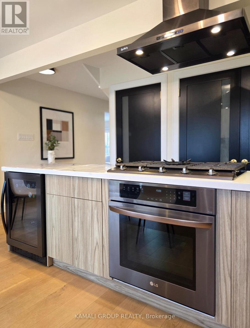
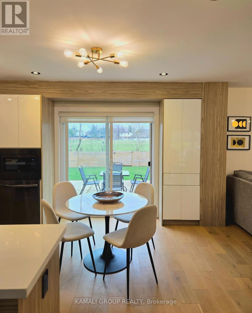
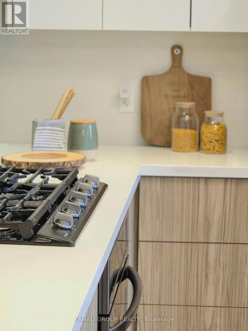
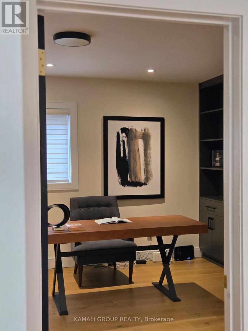
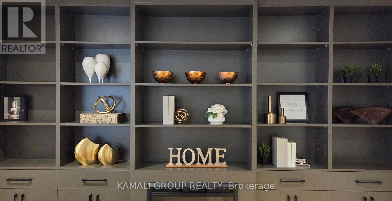
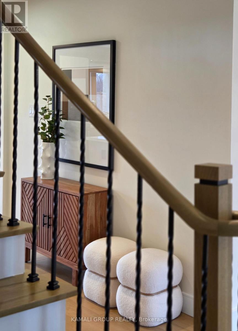
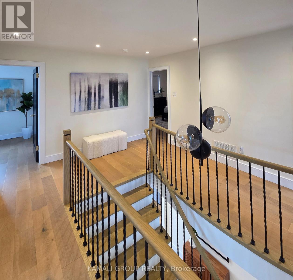
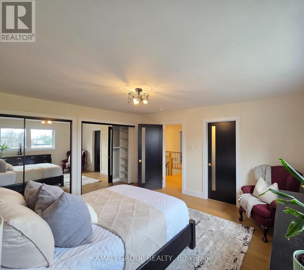
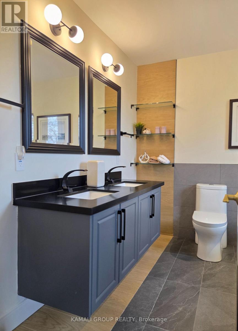
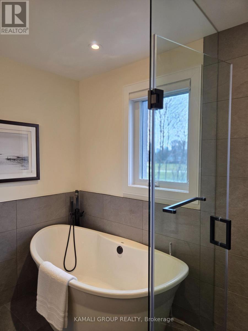
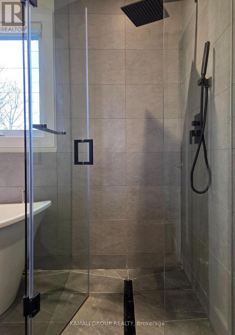
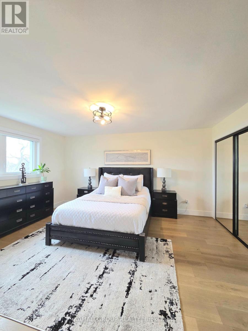
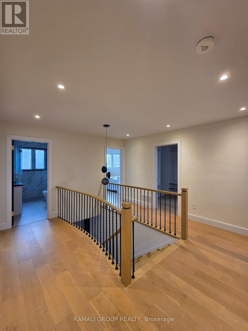
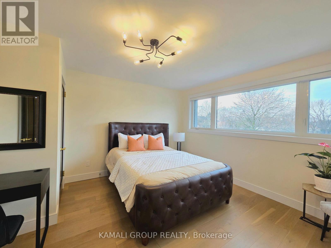
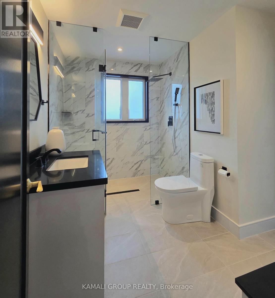
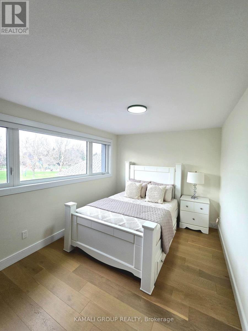

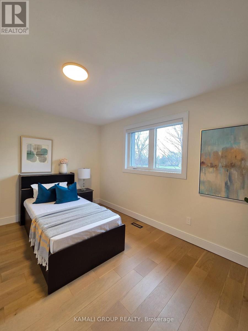
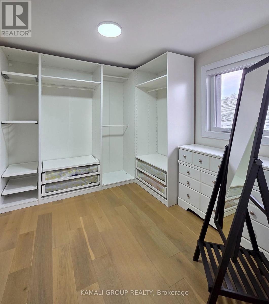
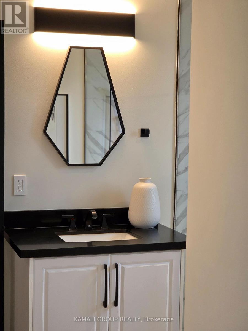
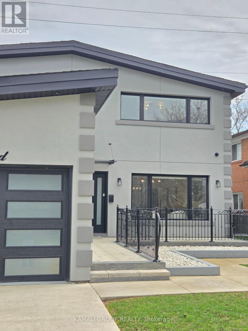
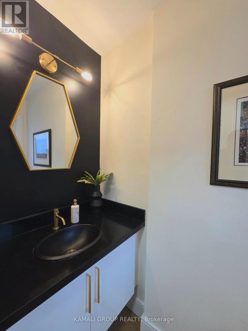
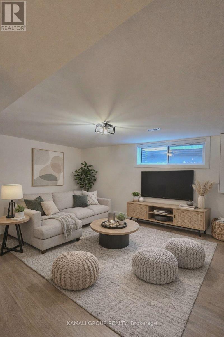
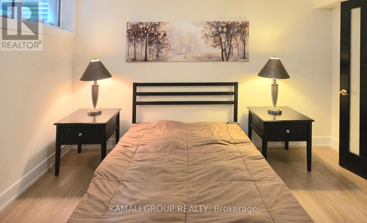
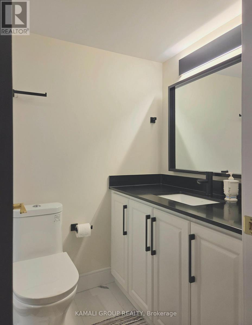
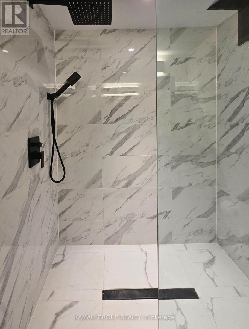
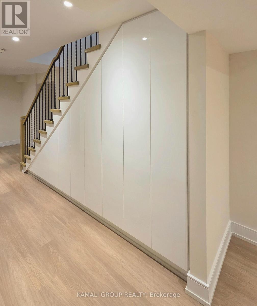
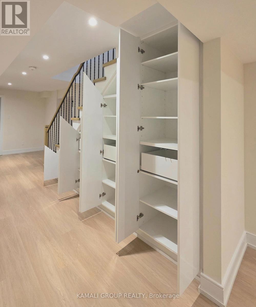
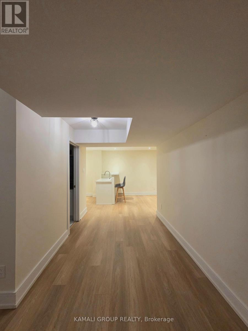
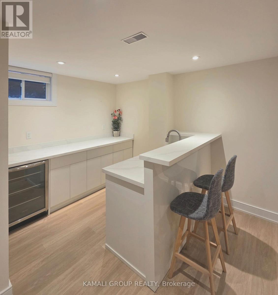
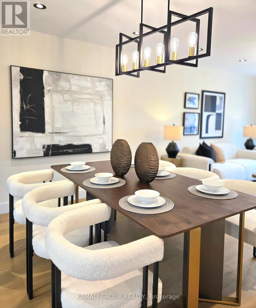
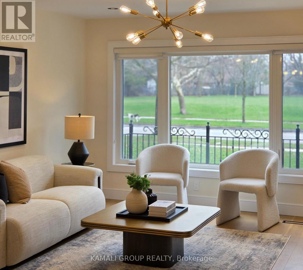
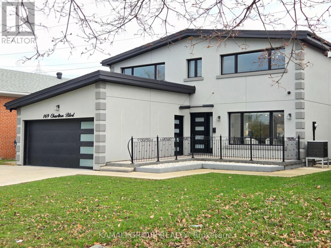
Luxurious Modern Family Home In The Heart Of North York. Front and rear of the property facing Parks and open greenery. Custom Built. Open Concept Living, Dining, Family, Chef Kitchen W/O To Privacy back yard W Patio For Bbq. Led Pot lights .Home Office W Custom Shelves & Fireplace. Elegant Oak Stairway To 2Ndfl.Spacious 5Brs For Growing Family; Primary Br W 6Pcbath Oasis. Finish Bsmnt with Wet Bar For Entertainment, Gym/Yoga R, Guest R. Truly Remarkable Finishes Throughout With High Quality Craftmanship *Best Value!* Top Of The Line Appliances. Gas Stove, Oven, B-In Dishwasher & Wine Coolers. Washer & Dryer. Elfs.* BBQ Gas line. Soffit Lights, Dedicated Ec Line W 40Amp For Electric Car. Exterior .Surveillance cameras with DVR for monitoring the front and back of the property. (id:61852)
| MLS® Number | C13009914 |
| Property Type | Single Family |
| Neigbourhood | Newtonbrook West |
| Community Name | Newtonbrook West |
| AmenitiesNearBy | Park, Place Of Worship, Public Transit, Schools |
| Features | Ravine |
| ParkingSpaceTotal | 6 |
| BathroomTotal | 4 |
| BedroomsAboveGround | 5 |
| BedroomsBelowGround | 1 |
| BedroomsTotal | 6 |
| Appliances | Dishwasher, Dryer, Oven, Gas Stove(s), Wine Fridge |
| BasementDevelopment | Finished |
| BasementType | N/a (finished) |
| ConstructionStyleAttachment | Detached |
| CoolingType | Central Air Conditioning |
| ExteriorFinish | Brick, Stucco |
| FireplacePresent | Yes |
| FlooringType | Hardwood, Laminate |
| FoundationType | Concrete |
| HalfBathTotal | 1 |
| HeatingFuel | Natural Gas |
| HeatingType | Forced Air |
| StoriesTotal | 2 |
| SizeInterior | 2500 - 3000 Sqft |
| Type | House |
| UtilityWater | Municipal Water |
| Garage |
| Acreage | No |
| LandAmenities | Park, Place Of Worship, Public Transit, Schools |
| Sewer | Sanitary Sewer |
| SizeDepth | 120 Ft |
| SizeFrontage | 50 Ft |
| SizeIrregular | 50 X 120 Ft |
| SizeTotalText | 50 X 120 Ft |
| Level | Type | Length | Width | Dimensions |
|---|---|---|---|---|
| Second Level | Bedroom 5 | 2.9 m | 3.05 m | 2.9 m x 3.05 m |
| Second Level | Primary Bedroom | 4.63 m | 4.11 m | 4.63 m x 4.11 m |
| Second Level | Bedroom 2 | 3.96 m | 3.05 m | 3.96 m x 3.05 m |
| Second Level | Bedroom 3 | 3.96 m | 4.11 m | 3.96 m x 4.11 m |
| Second Level | Bedroom 4 | 3.96 m | 3.05 m | 3.96 m x 3.05 m |
| Basement | Bedroom | 5.03 m | 3.75 m | 5.03 m x 3.75 m |
| Basement | Media | 8.53 m | 6.1 m | 8.53 m x 6.1 m |
| Main Level | Living Room | 3.81 m | 3.96 m | 3.81 m x 3.96 m |
| Main Level | Dining Room | 3.05 m | 3.96 m | 3.05 m x 3.96 m |
| Main Level | Family Room | 3.66 m | 3.96 m | 3.66 m x 3.96 m |
| Main Level | Office | 4.42 m | 3.96 m | 4.42 m x 3.96 m |
| Main Level | Kitchen | 4.57 m | 5.18 m | 4.57 m x 5.18 m |
Contact us for more information
Amir Sadrolsadatzadeh
Salesperson

The trademarks REALTOR®, REALTORS®, and the REALTOR® logo are controlled by The Canadian Real Estate Association (CREA) and identify real estate professionals who are members of CREA. The trademarks MLS®, Multiple Listing Service® and the associated logos are owned by The Canadian Real Estate Association (CREA) and identify the quality of services provided by real estate professionals who are members of CREA. The trademark DDF® is owned by The Canadian Real Estate Association (CREA) and identifies CREA's Data Distribution Facility (DDF®)