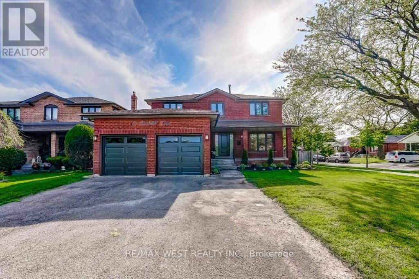
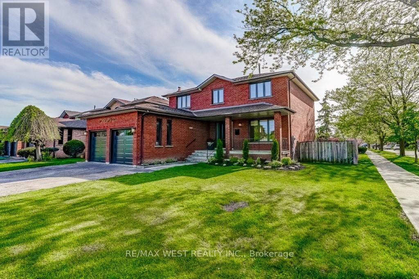
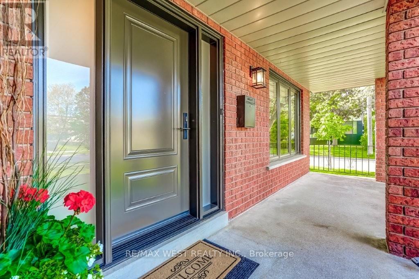
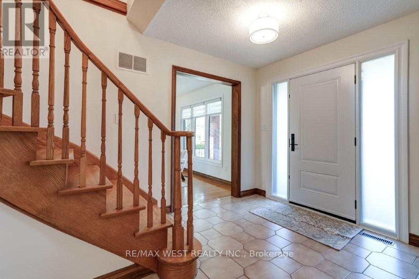
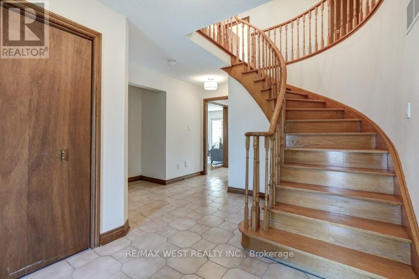
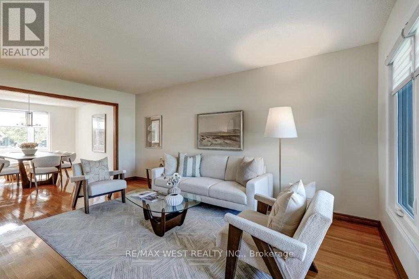
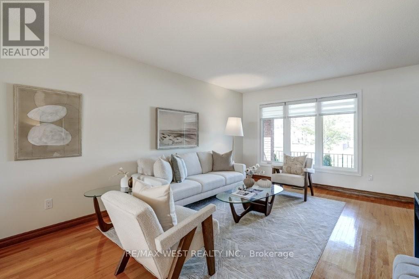
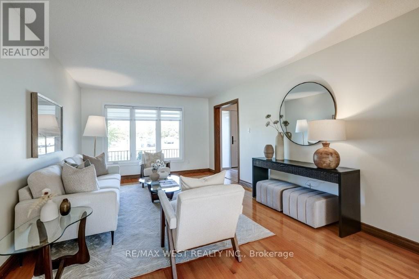
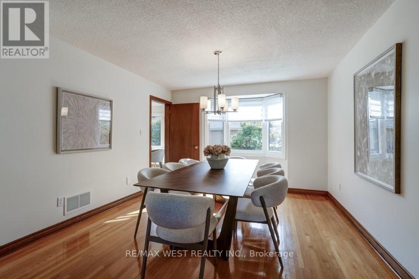
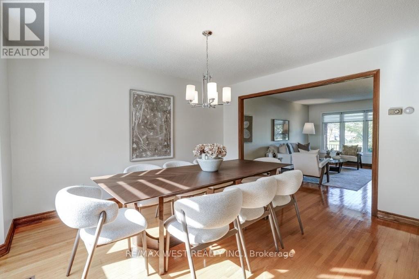
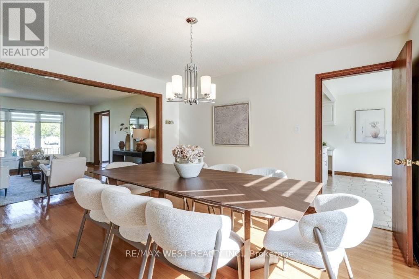
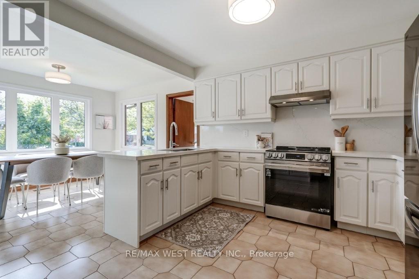
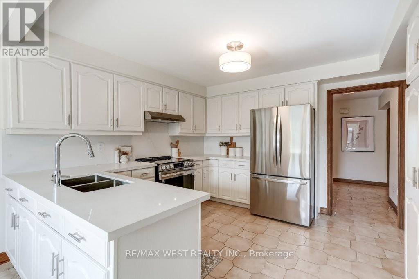
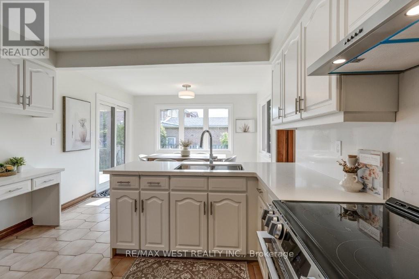
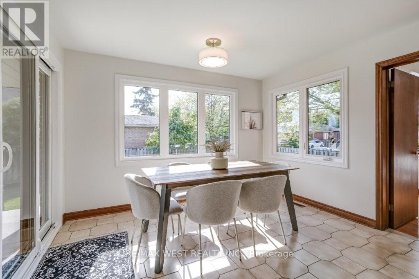
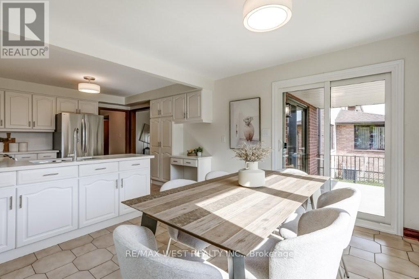
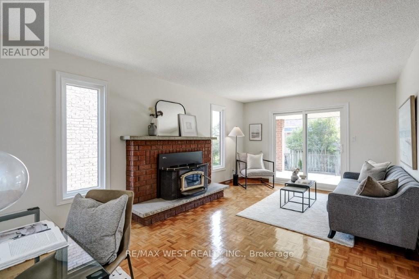
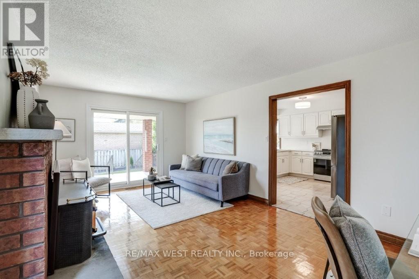
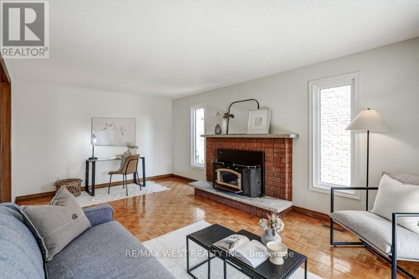
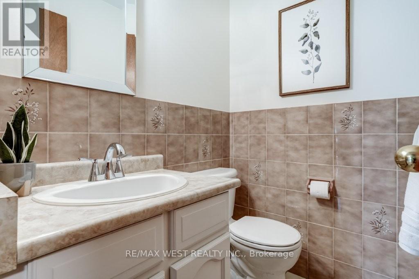
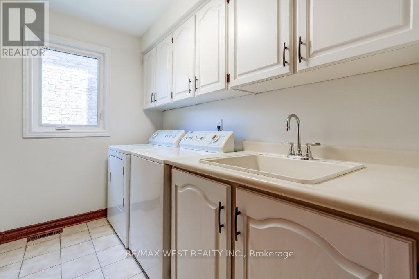
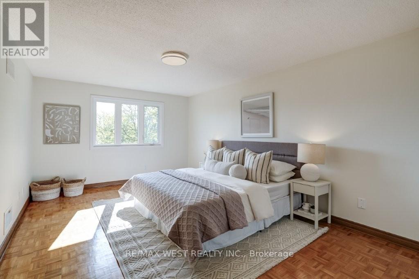
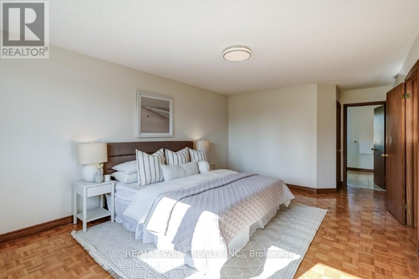
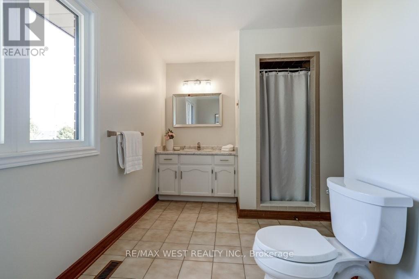
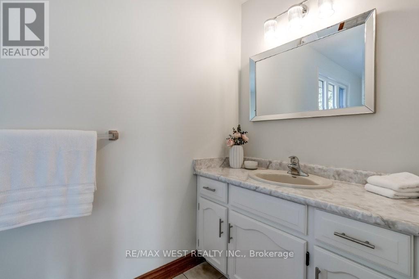
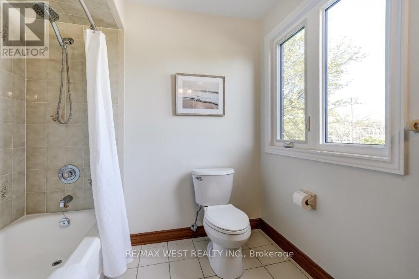
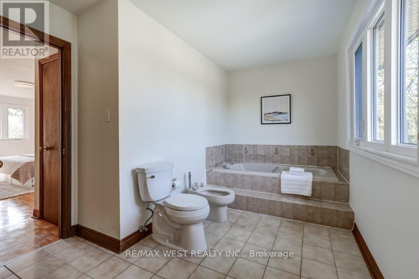
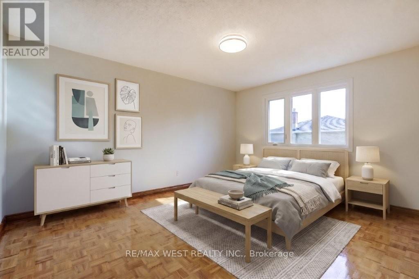
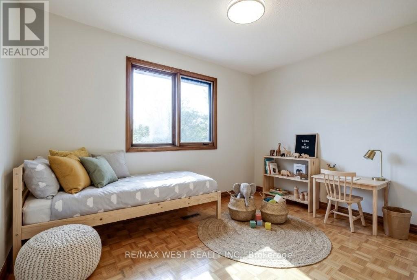
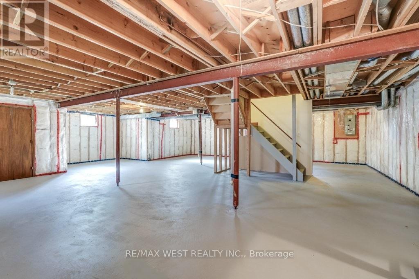
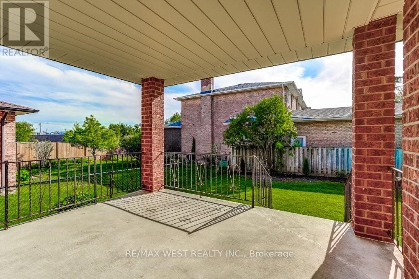
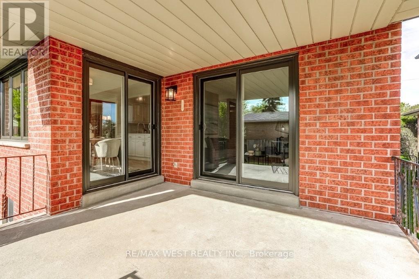
Stunning family home nestled on a premium 58' x 120' lot in a desirable pocket of central Etobicoke! Updated eat-in kitchen boasts quartz counters, brand new LG stainless steel appliances and walk-out to deck & fully fenced private rear garden. The main floor offers formal living & dining, a family room with wood-burning fireplace, laundry and powder room. Primary bedroom retreat has a 5-piece ensuite and large walk-in closet. Three spacious bedrooms and the main bathroom complete the second level. Other notable features include a covered front porch, grand foyer entry with spiral staircase and new windows. This home has been professionally painted in a neutral designer palette. The unspoiled basement awaits your personal touch. There is a large double car garage via private driveway. Walk to transit, great schools, shopping at Cloverdale Mall, Yellow Cup Cafe and parks. Close proximity to highways, dining, both airports and downtown TO. Welcome Home! (id:61852)
| MLS® Number | W13207266 |
| Property Type | Single Family |
| Neigbourhood | Etobicoke City Centre |
| Community Name | Islington-City Centre West |
| EquipmentType | Water Heater |
| ParkingSpaceTotal | 6 |
| RentalEquipmentType | Water Heater |
| BathroomTotal | 3 |
| BedroomsAboveGround | 4 |
| BedroomsTotal | 4 |
| Appliances | Blinds, Central Vacuum, Dryer, Garage Door Opener, Humidifier, Stove, Washer, Refrigerator |
| BasementDevelopment | Unfinished |
| BasementType | N/a (unfinished) |
| ConstructionStyleAttachment | Detached |
| CoolingType | Central Air Conditioning |
| ExteriorFinish | Brick |
| FireplacePresent | Yes |
| FlooringType | Hardwood, Parquet, Tile |
| FoundationType | Poured Concrete |
| HalfBathTotal | 1 |
| HeatingFuel | Natural Gas |
| HeatingType | Forced Air |
| StoriesTotal | 2 |
| SizeInterior | 2500 - 3000 Sqft |
| Type | House |
| UtilityWater | Municipal Water |
| Attached Garage | |
| Garage |
| Acreage | No |
| Sewer | Sanitary Sewer |
| SizeDepth | 120 Ft |
| SizeFrontage | 58 Ft ,1 In |
| SizeIrregular | 58.1 X 120 Ft |
| SizeTotalText | 58.1 X 120 Ft |
| Level | Type | Length | Width | Dimensions |
|---|---|---|---|---|
| Second Level | Primary Bedroom | 3.67 m | 6.5 m | 3.67 m x 6.5 m |
| Second Level | Bedroom | 3.6 m | 3.32 m | 3.6 m x 3.32 m |
| Second Level | Bedroom | 3.61 m | 4.46 m | 3.61 m x 4.46 m |
| Second Level | Bedroom | 3.61 m | 4.04 m | 3.61 m x 4.04 m |
| Basement | Cold Room | 6.29 m | 1.78 m | 6.29 m x 1.78 m |
| Basement | Other | 11.47 m | 11.21 m | 11.47 m x 11.21 m |
| Basement | Other | 3.56 m | 3.14 m | 3.56 m x 3.14 m |
| Main Level | Living Room | 3.62 m | 5.25 m | 3.62 m x 5.25 m |
| Main Level | Dining Room | 3.62 m | 4.42 m | 3.62 m x 4.42 m |
| Main Level | Kitchen | 3.61 m | 3.44 m | 3.61 m x 3.44 m |
| Main Level | Eating Area | 3.61 m | 3.12 m | 3.61 m x 3.12 m |
| Main Level | Family Room | 3.57 m | 5.87 m | 3.57 m x 5.87 m |
| Main Level | Laundry Room | 2.72 m | 1.66 m | 2.72 m x 1.66 m |
Contact us for more information
Luisa Piccirilli
Salesperson

The trademarks REALTOR®, REALTORS®, and the REALTOR® logo are controlled by The Canadian Real Estate Association (CREA) and identify real estate professionals who are members of CREA. The trademarks MLS®, Multiple Listing Service® and the associated logos are owned by The Canadian Real Estate Association (CREA) and identify the quality of services provided by real estate professionals who are members of CREA. The trademark DDF® is owned by The Canadian Real Estate Association (CREA) and identifies CREA's Data Distribution Facility (DDF®)