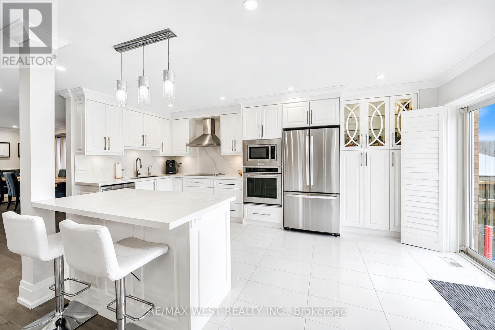
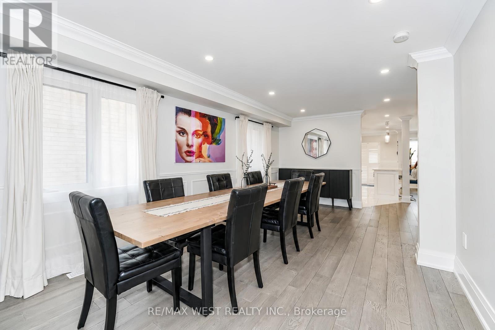
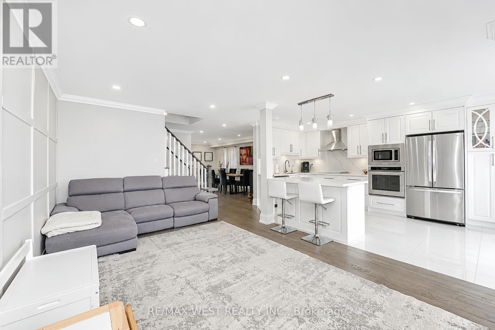
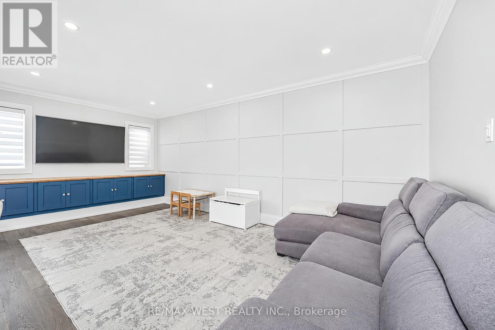
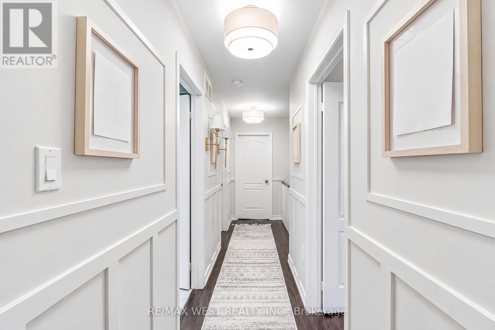
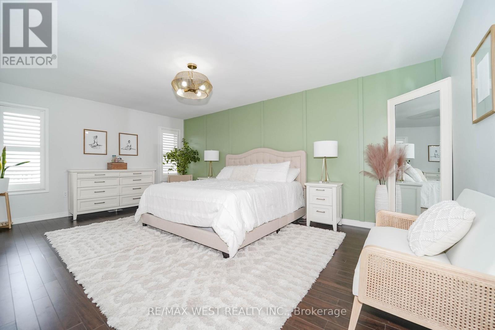
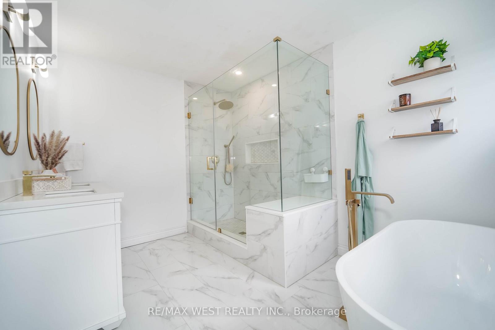
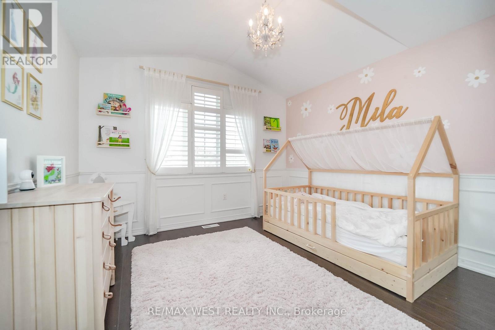
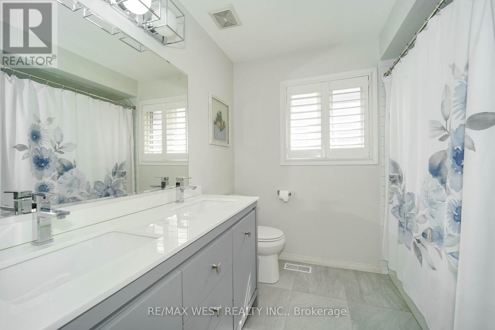
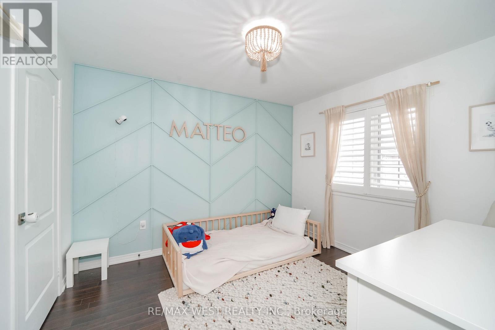
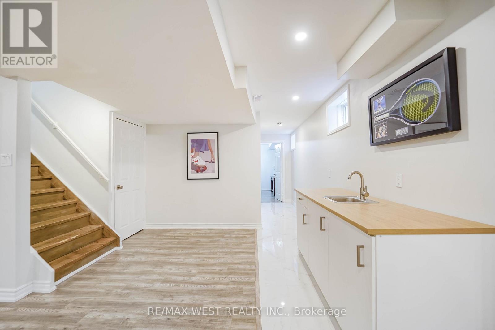
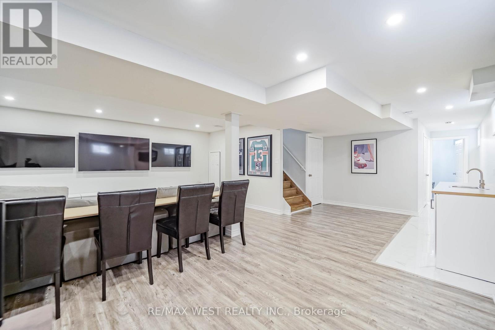
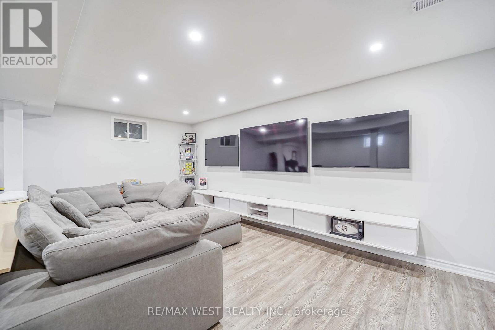
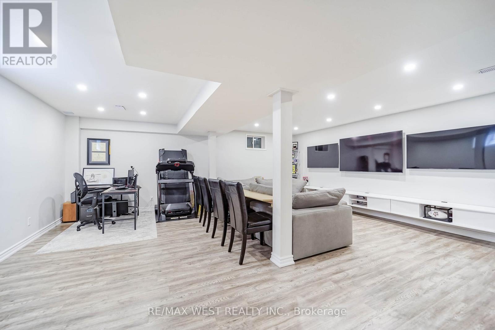
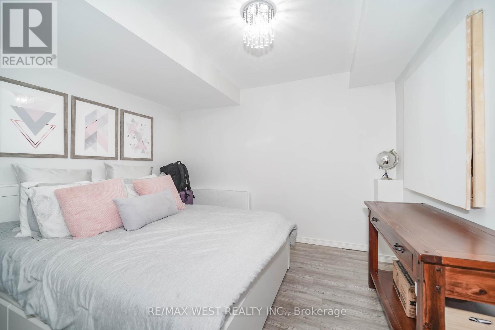
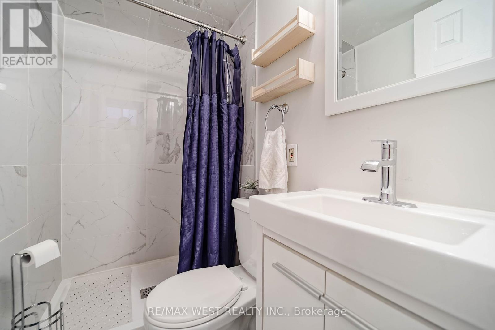
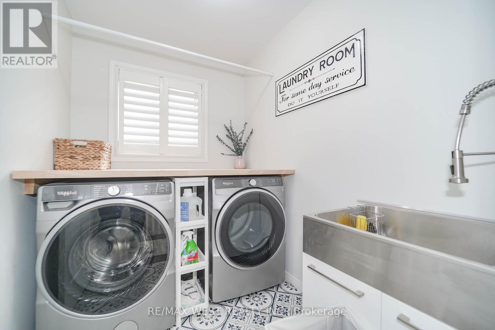
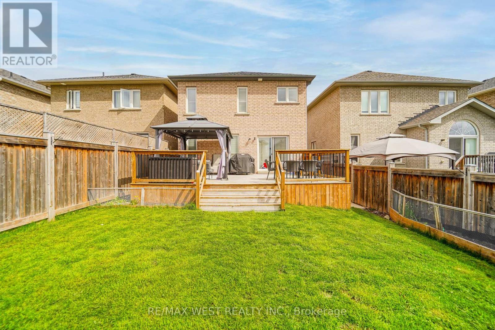
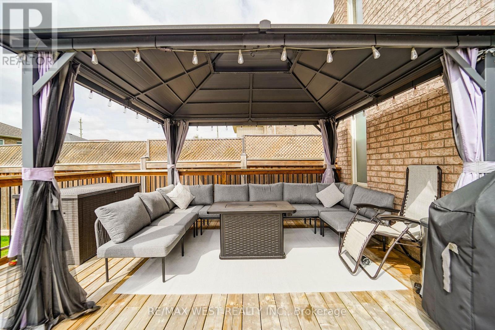
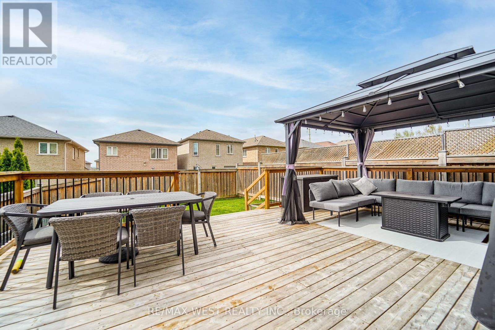
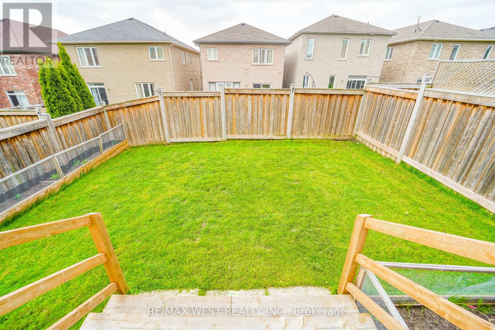
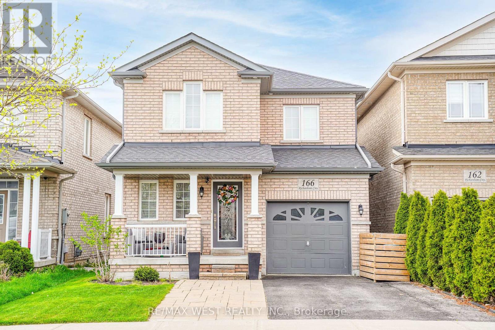
Move into your turn key home with custom renovations top to bottom! Welcome to 166 Richardson Cres - A beautiful detached home in the heart of Bradford - on a quiet family street featuring custom renovations throughout! Open concept layout with tons of natural light! Enjoy a large gourmet kitchen with pot lights, stainless steel appliances, and a walkout to a huge deck-perfect for entertaining! Spacious layout ideal for growing families. Upper level features an oversized primary bedroom with a large walk-in closet with window and a stunning custom luxury 4-piece ensuite. Laundry room on the upper level, custom-built for the space! Professionally finished basement includes an additional bedroom and full bathroom, offering extra living space for extended family, guests, or a potential in-law setup. Move-in ready and loaded with upgrades! Nearby shopping, schools, parks, and Highway 400! (id:61852)
| MLS® Number | N13155054 |
| Property Type | Single Family |
| Community Name | Bradford |
| AmenitiesNearBy | Park, Public Transit, Schools |
| CommunityFeatures | School Bus |
| EquipmentType | Water Heater, Water Softener |
| ParkingSpaceTotal | 3 |
| RentalEquipmentType | Water Heater, Water Softener |
| BathroomTotal | 4 |
| BedroomsAboveGround | 3 |
| BedroomsBelowGround | 1 |
| BedroomsTotal | 4 |
| Appliances | Blinds, Dishwasher, Dryer, Hood Fan, Microwave, Stove, Washer, Refrigerator |
| BasementDevelopment | Finished |
| BasementType | N/a (finished) |
| ConstructionStyleAttachment | Detached |
| CoolingType | Central Air Conditioning |
| ExteriorFinish | Brick |
| FlooringType | Hardwood, Tile, Laminate |
| FoundationType | Unknown |
| HalfBathTotal | 1 |
| HeatingFuel | Natural Gas |
| HeatingType | Forced Air |
| StoriesTotal | 2 |
| SizeInterior | 1500 - 2000 Sqft |
| Type | House |
| UtilityWater | Municipal Water |
| Garage |
| Acreage | No |
| LandAmenities | Park, Public Transit, Schools |
| Sewer | Sanitary Sewer |
| SizeDepth | 111 Ft ,7 In |
| SizeFrontage | 30 Ft ,2 In |
| SizeIrregular | 30.2 X 111.6 Ft |
| SizeTotalText | 30.2 X 111.6 Ft |
| Level | Type | Length | Width | Dimensions |
|---|---|---|---|---|
| Basement | Recreational, Games Room | 8.09 m | 6.53 m | 8.09 m x 6.53 m |
| Basement | Bedroom | 3.53 m | 3.27 m | 3.53 m x 3.27 m |
| Main Level | Living Room | 5.88 m | 3.47 m | 5.88 m x 3.47 m |
| Main Level | Dining Room | 6.49 m | 3.53 m | 6.49 m x 3.53 m |
| Main Level | Kitchen | 5.44 m | 2.9 m | 5.44 m x 2.9 m |
| Upper Level | Primary Bedroom | 5.98 m | 4.4 m | 5.98 m x 4.4 m |
| Upper Level | Bedroom 2 | 3.2 m | 3.29 m | 3.2 m x 3.29 m |
| Upper Level | Bedroom 3 | 3.57 m | 3.53 m | 3.57 m x 3.53 m |
| Upper Level | Laundry Room | 2.47 m | 1.8 m | 2.47 m x 1.8 m |
Contact us for more information
Frank Leo
Broker

The trademarks REALTOR®, REALTORS®, and the REALTOR® logo are controlled by The Canadian Real Estate Association (CREA) and identify real estate professionals who are members of CREA. The trademarks MLS®, Multiple Listing Service® and the associated logos are owned by The Canadian Real Estate Association (CREA) and identify the quality of services provided by real estate professionals who are members of CREA. The trademark DDF® is owned by The Canadian Real Estate Association (CREA) and identifies CREA's Data Distribution Facility (DDF®)