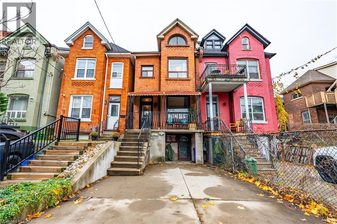
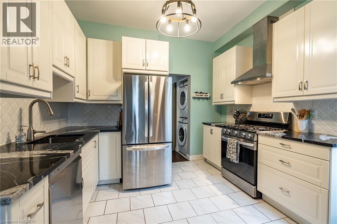
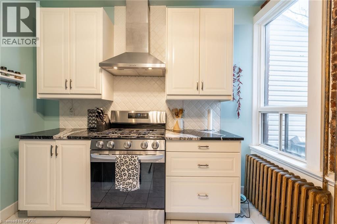
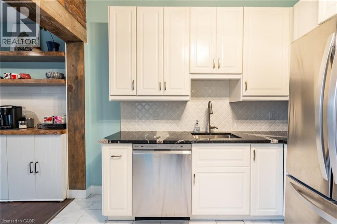
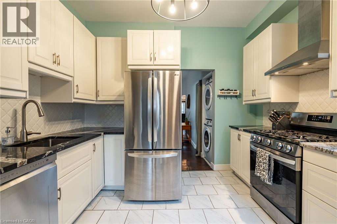
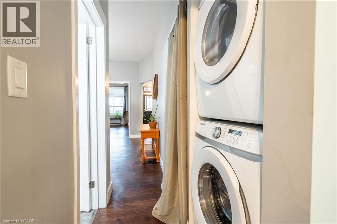
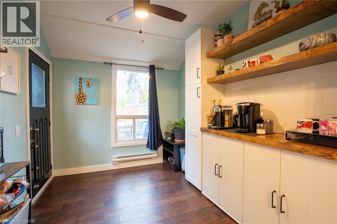
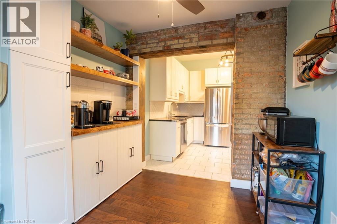
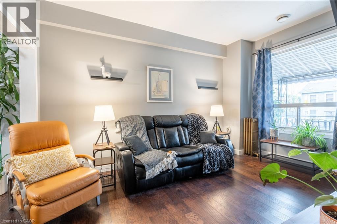
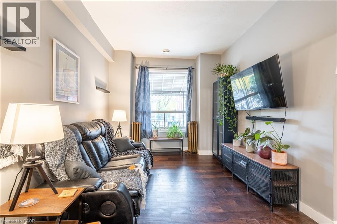
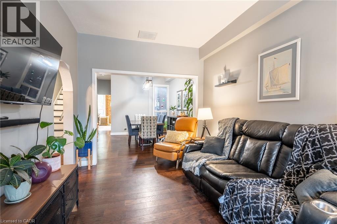
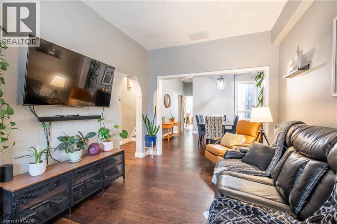
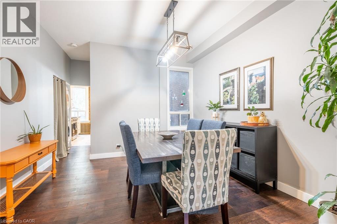
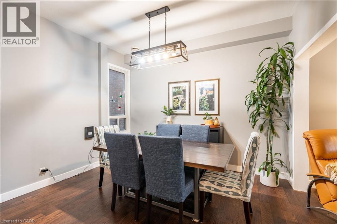
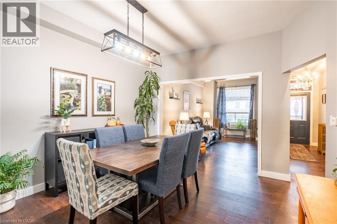
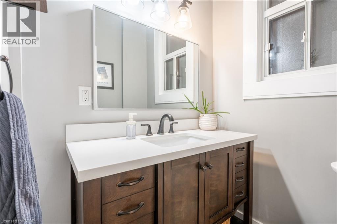
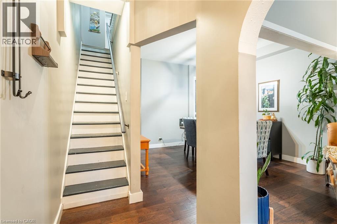
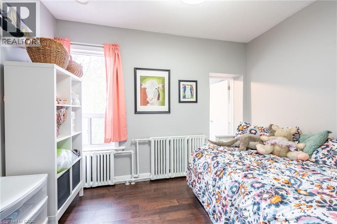
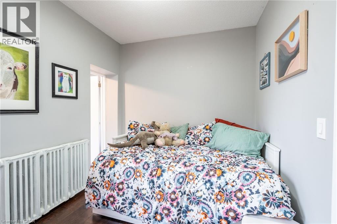
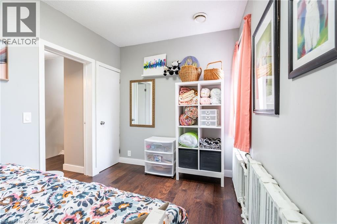
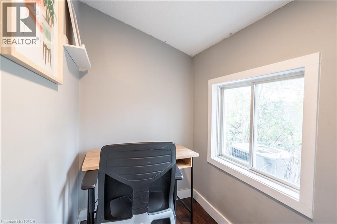
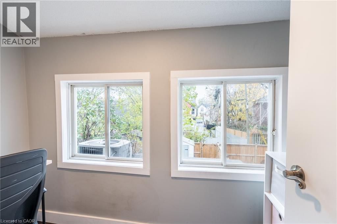
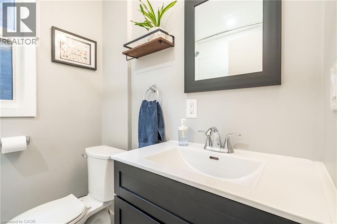
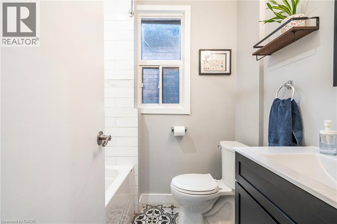
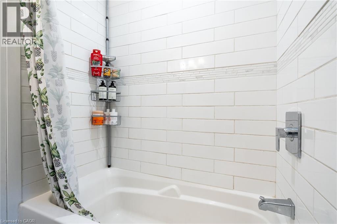
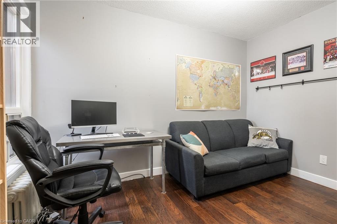
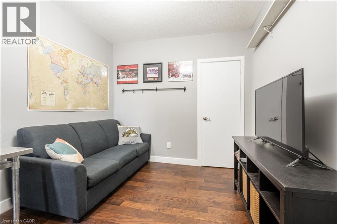
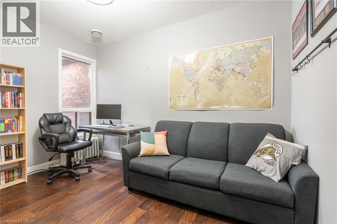
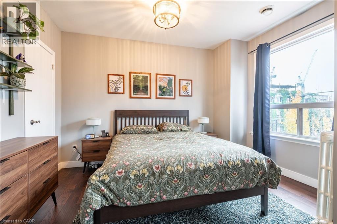
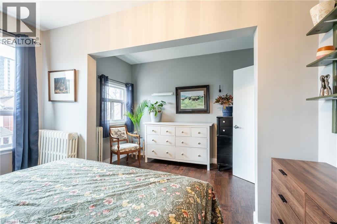
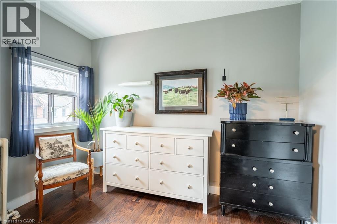
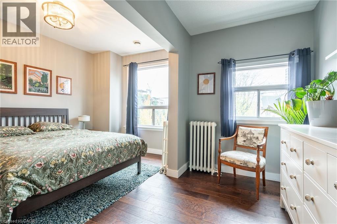
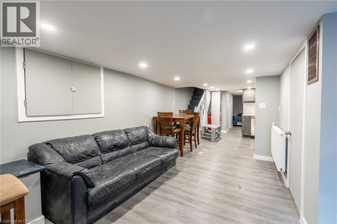
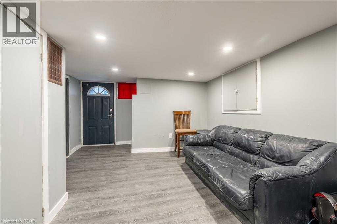
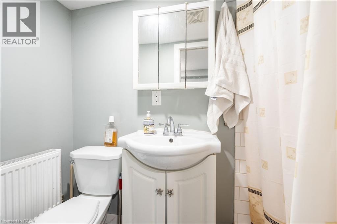
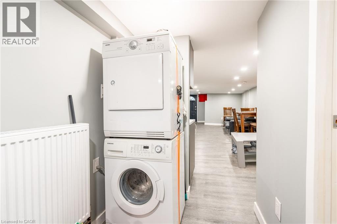
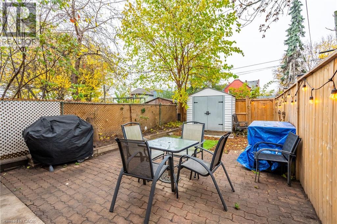
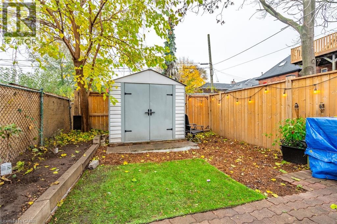
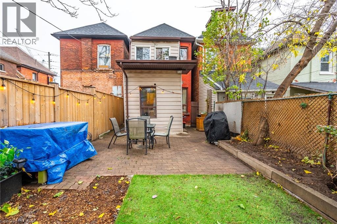
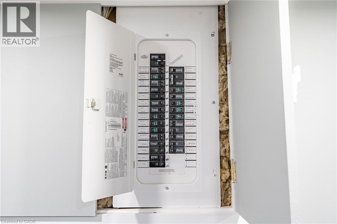
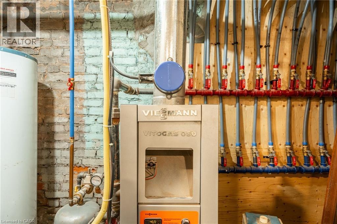
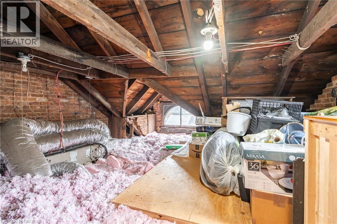
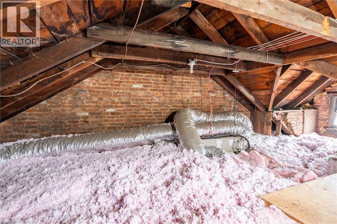
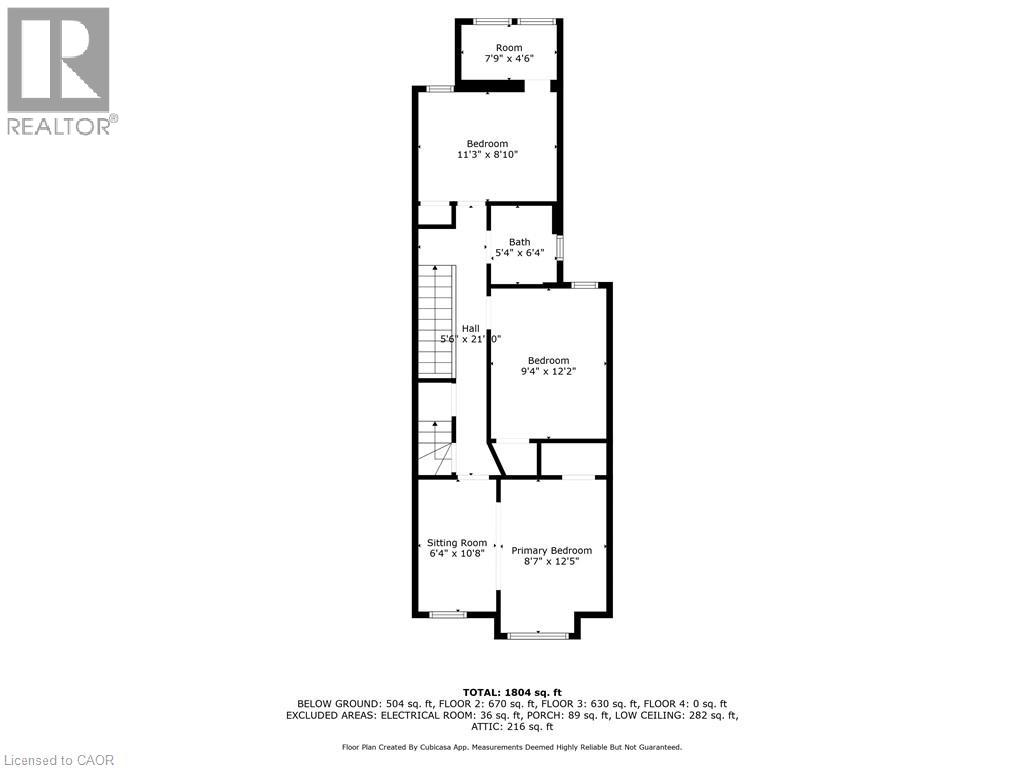
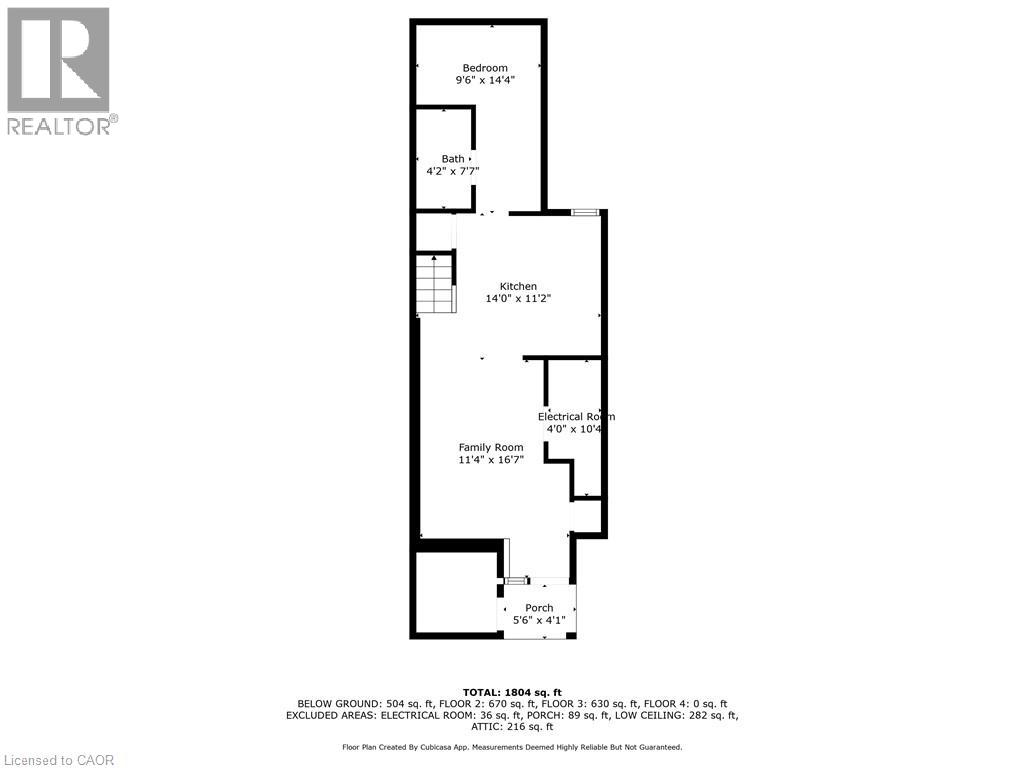
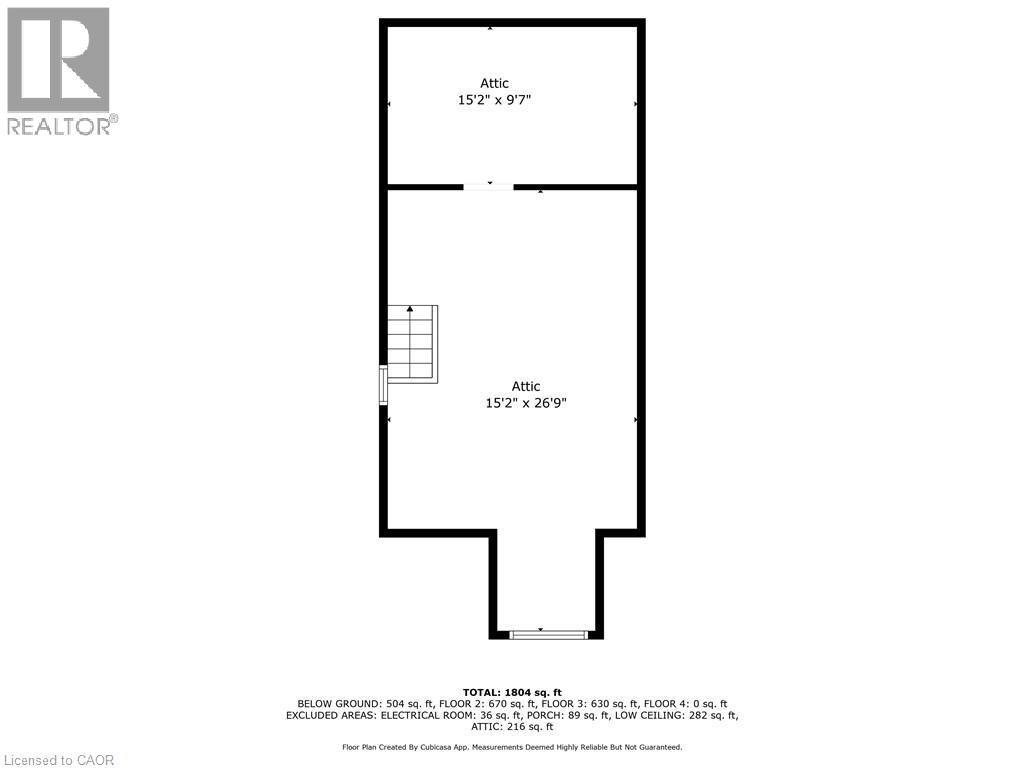
**Exceptional Opportunity in the Desirable James Street North Neighbourhood!** This charming 2.5-storey brick home offers incredible versatility and space, featuring a separate in-law suite, 2 kitchens, 2 washers, 2 dryers, and 2 private entrances. Numerous updates completed in 2021 include plumbing, copper wiring, kitchens, bathrooms, flooring, insulation, and more! Offering approximately 1,425 sq. ft. across the main and second floors, plus an additional 551 sq. ft. (approx.) of unfinished attic loft space with endless potential. Additional features include a 100-amp breaker panel, copper wiring, and boiler heating with updated piping. Enjoy a walkout from the kitchen to a private, fully fenced backyard, along with the convenience of private 2-car parking. Ideally located within walking distance to downtown amenities, local markets, and the GO Station. A fantastic opportunity for homeowners, multi-generational living, or those looking for added flexibility. Don't miss your chance to make this home yours! (id:67552)
| MLS® Number | 40879401 |
| Property Type | Single Family |
| Neigbourhood | Beasley |
| Amenities Near By | Hospital, Park, Place Of Worship, Schools, Shopping |
| Communication Type | High Speed Internet |
| Community Features | Community Centre |
| Equipment Type | Water Heater |
| Features | In-law Suite |
| Parking Space Total | 2 |
| Rental Equipment Type | Water Heater |
| Structure | Shed |
| Bathroom Total | 3 |
| Bedrooms Above Ground | 3 |
| Bedrooms Below Ground | 1 |
| Bedrooms Total | 4 |
| Architectural Style | Other |
| Basement Development | Finished |
| Basement Type | Full (finished) |
| Constructed Date | 1885 |
| Construction Style Attachment | Semi-detached |
| Exterior Finish | Brick |
| Foundation Type | Stone |
| Half Bath Total | 1 |
| Heating Type | Radiant Heat |
| Stories Total | 3 |
| Size Interior | 1,976 Sqft |
| Type | House |
| Utility Water | Municipal Water |
| Access Type | Road Access, Highway Access, Highway Nearby |
| Acreage | No |
| Fence Type | Fence |
| Land Amenities | Hospital, Park, Place Of Worship, Schools, Shopping |
| Sewer | Municipal Sewage System |
| Size Depth | 100 Ft |
| Size Frontage | 16 Ft |
| Size Total Text | Under 1/2 Acre |
| Zoning Description | D/s-378 |
| Level | Type | Length | Width | Dimensions |
|---|---|---|---|---|
| Second Level | Sitting Room | 6'4'' x 10'8'' | ||
| Second Level | Primary Bedroom | 8'7'' x 12'5'' | ||
| Second Level | Other | 7'9'' x 4'6'' | ||
| Second Level | Bedroom | 11'3'' x 8'10'' | ||
| Second Level | 4pc Bathroom | 5'4'' x 6'4'' | ||
| Second Level | Bedroom | 9'4'' x 12'2'' | ||
| Lower Level | Utility Room | 4'0'' x 10'4'' | ||
| Lower Level | Bedroom | 9'6'' x 14'4'' | ||
| Lower Level | 3pc Bathroom | 4'2'' x 7'7'' | ||
| Lower Level | Kitchen | 14'0'' x 11'2'' | ||
| Lower Level | Family Room | 11'4'' x 16'7'' | ||
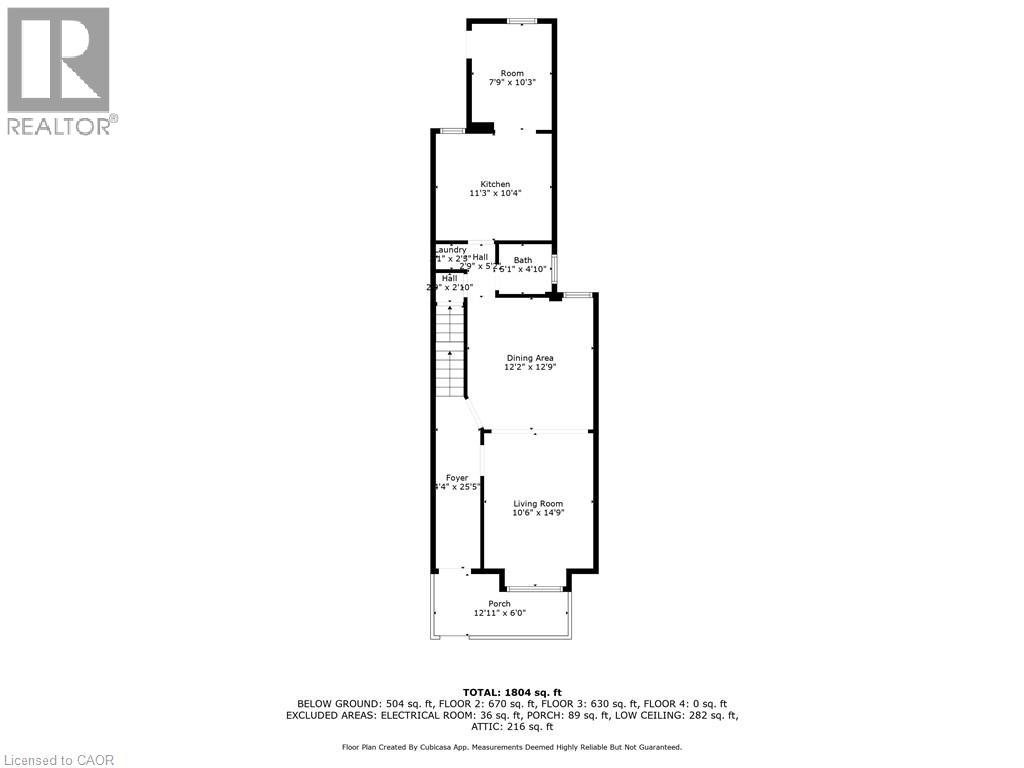
| Main Level | Other | 7'9'' x 10'3'' | ||
| Main Level | Laundry Room | 3'1'' x 2'5'' | ||
| Main Level | 2pc Bathroom | 5'1'' x 4'10'' | ||
| Main Level | Kitchen | 11'3'' x 10'4'' | ||
| Main Level | Dining Room | 12'2'' x 12'9'' | ||
| Main Level | Living Room | 10'6'' x 14'9'' | ||
| Main Level | Foyer | 4'4'' x 25'5'' |
| Cable | Available |
| Electricity | Available |
| Natural Gas | Available |
| Telephone | Available |
https://www.realtor.ca/real-estate/30530601/166-catharine-street-n-hamilton
Contact us for more information

Mark Thomas Woehrle
Broker
(905) 573-1188
(905) 573-1189
www.remaxescarpment.com/

The trademarks REALTOR®, REALTORS®, and the REALTOR® logo are controlled by The Canadian Real Estate Association (CREA) and identify real estate professionals who are members of CREA. The trademarks MLS®, Multiple Listing Service® and the associated logos are owned by The Canadian Real Estate Association (CREA) and identify the quality of services provided by real estate professionals who are members of CREA. The trademark DDF® is owned by The Canadian Real Estate Association (CREA) and identifies CREA's Data Distribution Facility (DDF®)