Maintenance, Heat, Electricity, Water, Cable TV, Common Area Maintenance, Insurance, Parking
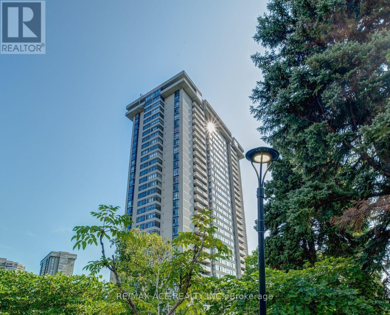
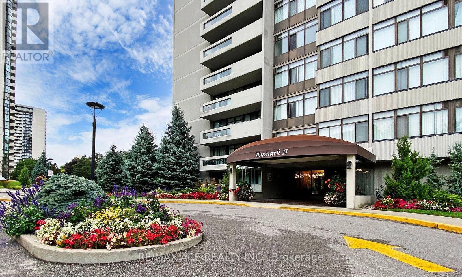
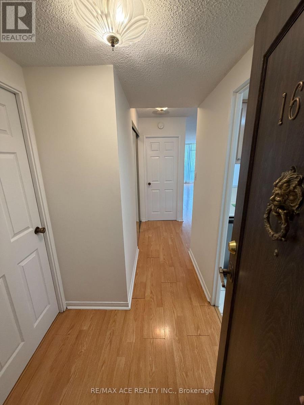
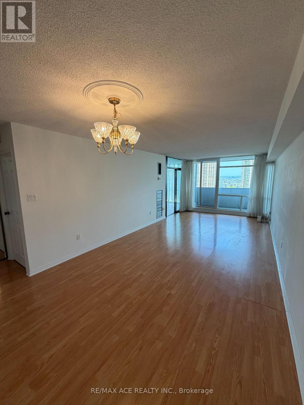
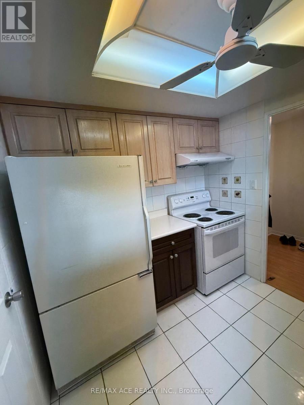
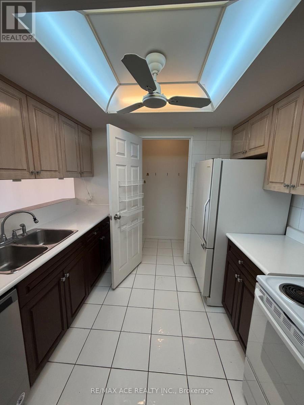
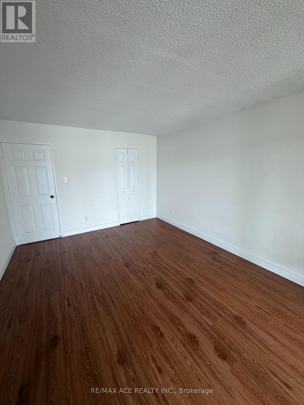
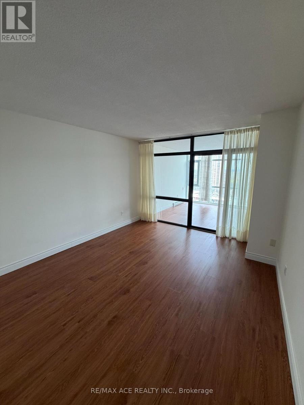
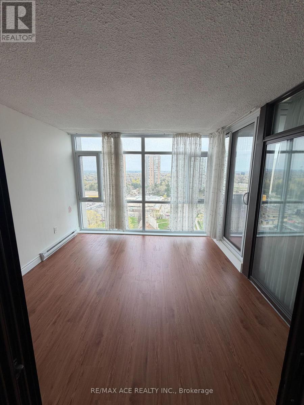
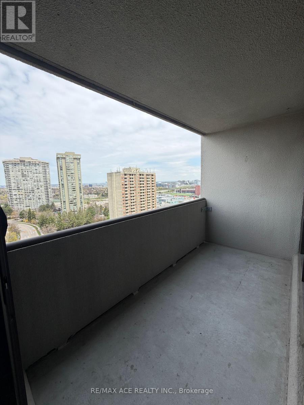
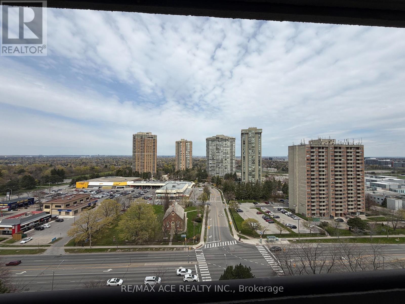
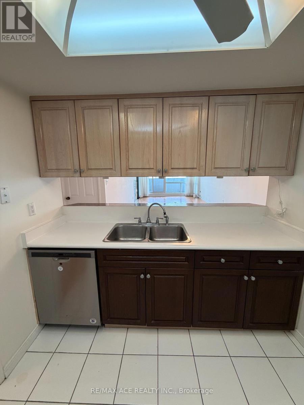
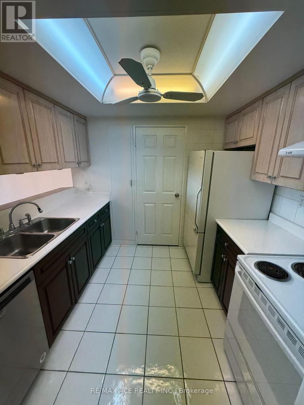
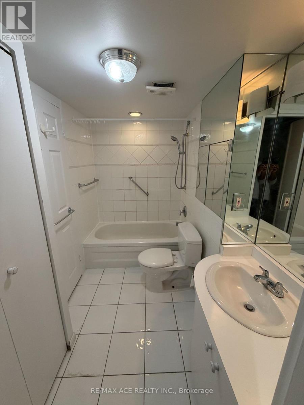
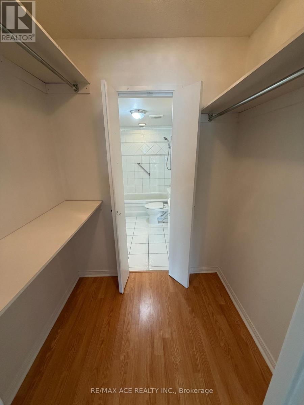
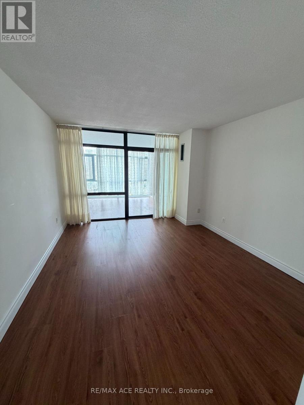
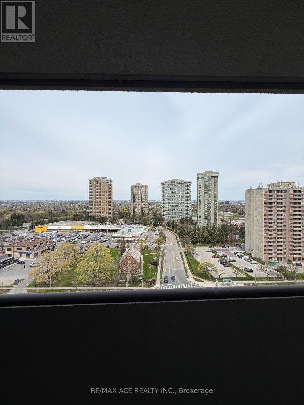
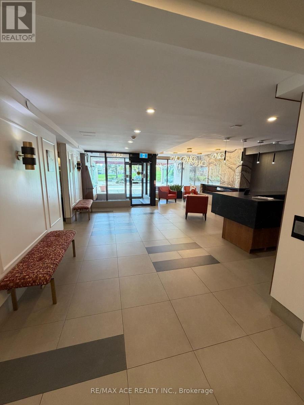
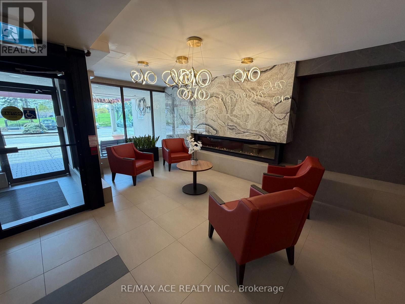
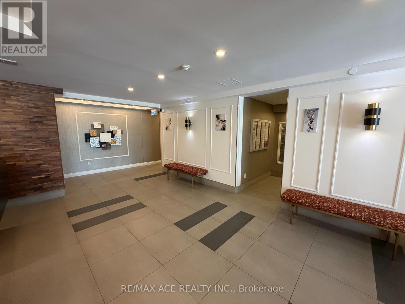
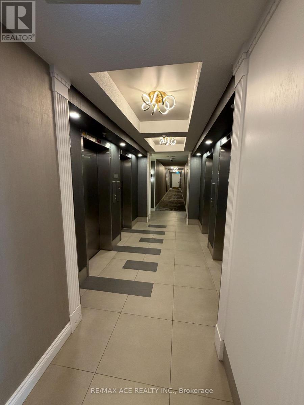
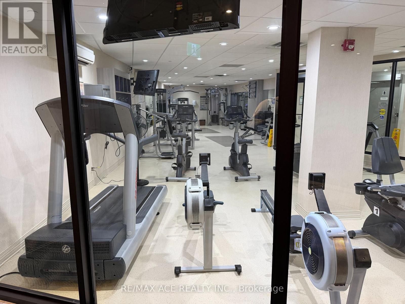
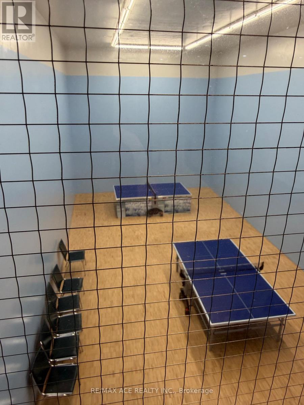
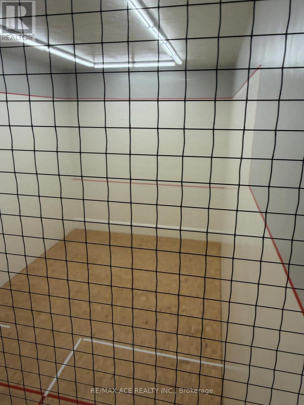
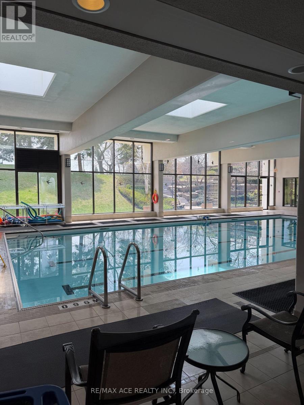
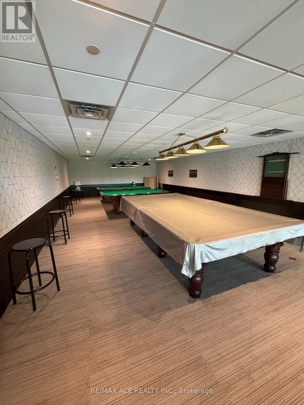
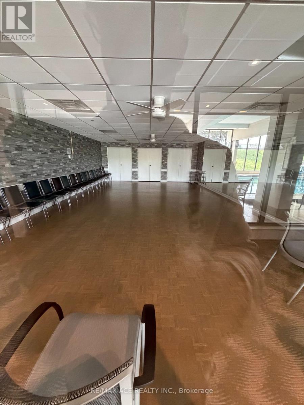
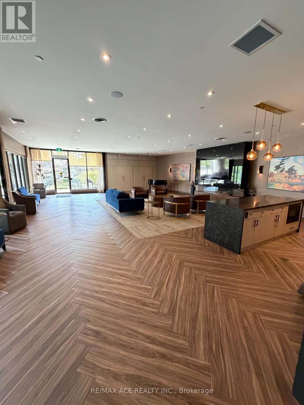
$884.64 MonthlyGreat Opportunity to own this Bright, Spacious & Quiet Residential Condo. Features Huge Sunroom, Large Liv/Dining Room. LXV Floor, Fresh Paint, Recent Upgrades in Kitchen & Washroom. New Hood Fan &Bright Lighting. This High Demand Well Managed Condo Complex Has a Gatehouse, 24 Hr Security, Rec Room, Gym In/Outdoor Pool, Outdoor Tennis, Pool Tables and Much More! * Minutes to the DVP/404/401/407 Steps Away From Skymark Plaza, Seneca College, TTC & Minutes Away from Hospitals, Subway & Major Shopping Centres. (id:61852)
| MLS® Number | C13158376 |
| Property Type | Single Family |
| Neigbourhood | Don Valley Village |
| Community Name | Don Valley Village |
| AmenitiesNearBy | Hospital, Public Transit, Schools |
| CommunityFeatures | Pets Allowed With Restrictions, School Bus |
| Features | Elevator, Balcony, Carpet Free |
| ParkingSpaceTotal | 1 |
| ViewType | View |
| BathroomTotal | 1 |
| BedroomsAboveGround | 1 |
| BedroomsBelowGround | 1 |
| BedroomsTotal | 2 |
| Age | 31 To 50 Years |
| Amenities | Exercise Centre, Recreation Centre, Security/concierge |
| Appliances | Garage Door Opener Remote(s), Range, Dishwasher, Dryer, Stove, Washer, Window Coverings, Refrigerator |
| BasementType | None |
| CoolingType | Central Air Conditioning |
| ExteriorFinish | Concrete |
| FireProtection | Alarm System, Security Guard |
| FlooringType | Vinyl, Ceramic |
| HeatingFuel | Natural Gas |
| HeatingType | Forced Air |
| SizeInterior | 800 - 899 Sqft |
| Type | Apartment |
| Underground | |
| Garage |
| Acreage | No |
| FenceType | Fenced Yard |
| LandAmenities | Hospital, Public Transit, Schools |
| Level | Type | Length | Width | Dimensions |
|---|---|---|---|---|
| Main Level | Living Room | 8.01 m | 3.4 m | 8.01 m x 3.4 m |
| Main Level | Dining Room | 8.01 m | 3.4 m | 8.01 m x 3.4 m |
| Main Level | Kitchen | 2.66 m | 2.35 m | 2.66 m x 2.35 m |
| Main Level | Primary Bedroom | 4.55 m | 3.4 m | 4.55 m x 3.4 m |
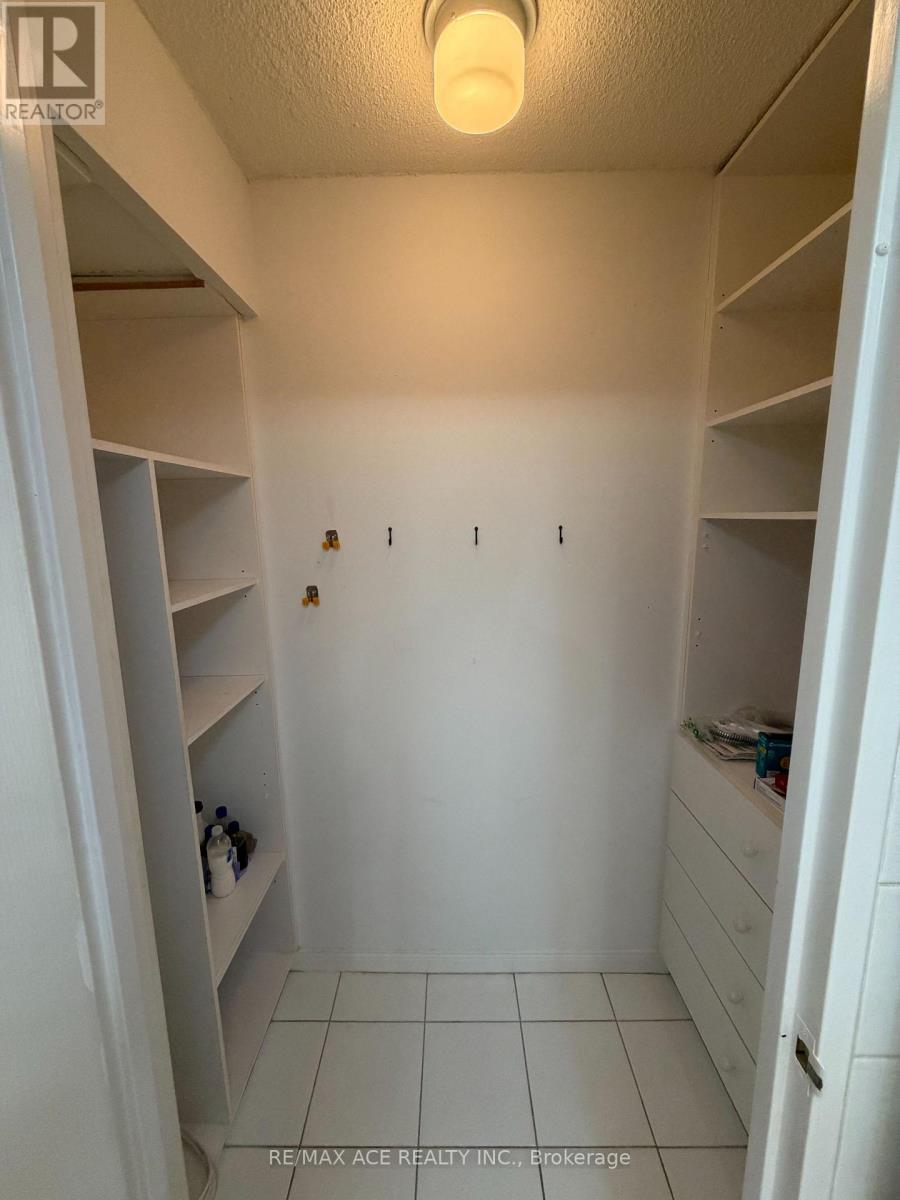
| Main Level | Storage | 2.43 m | 1.01 m | 2.43 m x 1.01 m |
| Other | Sunroom | 3.4 m | 3.3 m | 3.4 m x 3.3 m |
Contact us for more information
Joe Sasiendra Thuraisamy
Salesperson

The trademarks REALTOR®, REALTORS®, and the REALTOR® logo are controlled by The Canadian Real Estate Association (CREA) and identify real estate professionals who are members of CREA. The trademarks MLS®, Multiple Listing Service® and the associated logos are owned by The Canadian Real Estate Association (CREA) and identify the quality of services provided by real estate professionals who are members of CREA. The trademark DDF® is owned by The Canadian Real Estate Association (CREA) and identifies CREA's Data Distribution Facility (DDF®)