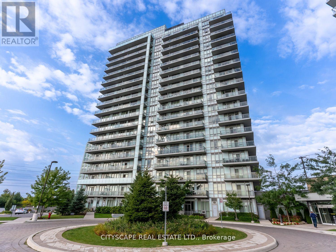
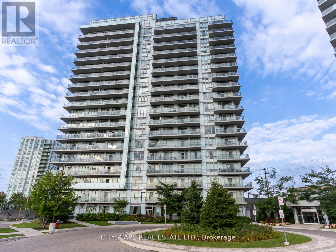
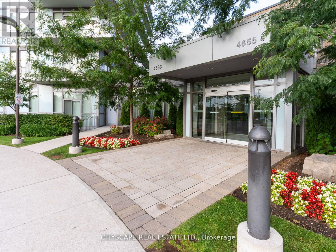
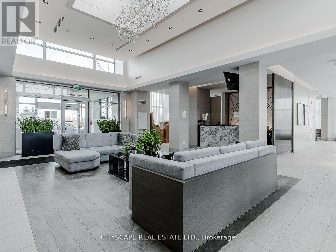
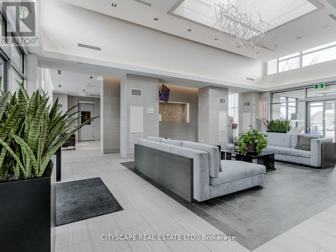
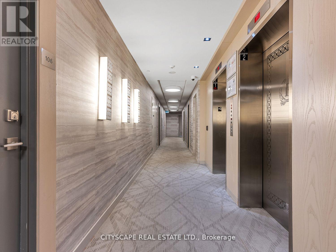
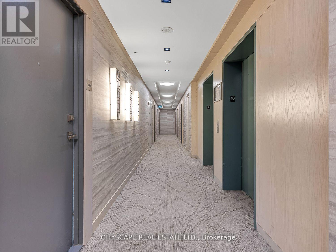
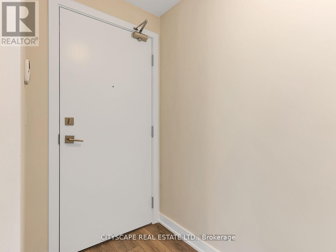
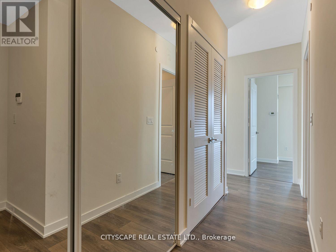
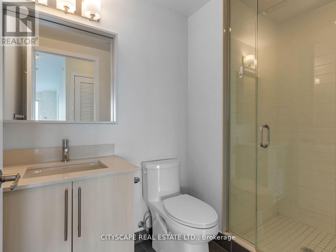
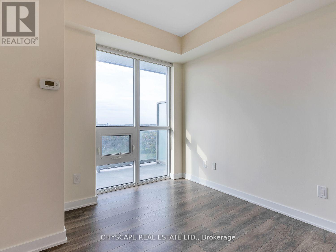
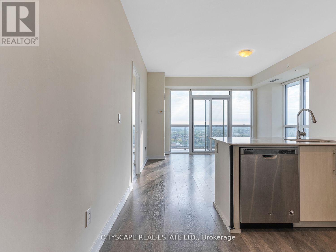
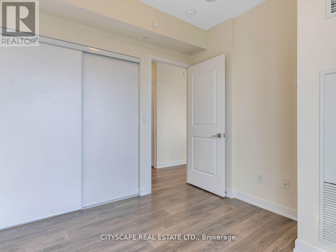
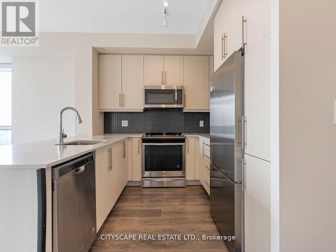
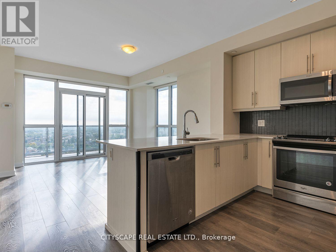
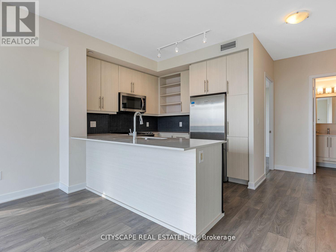
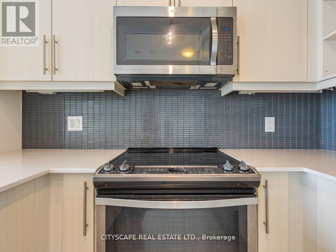
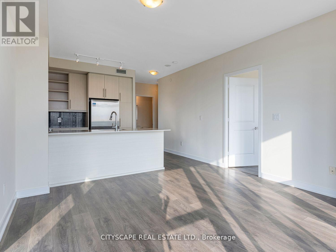
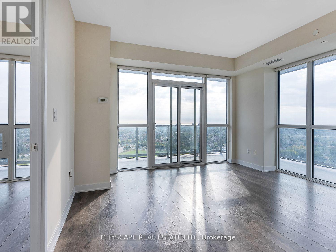
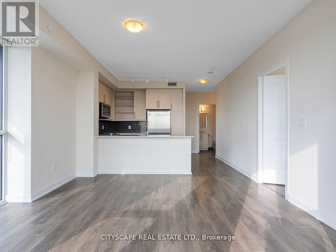
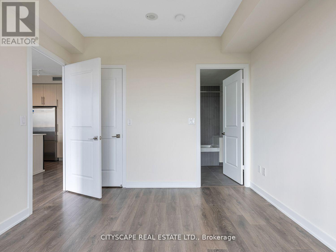
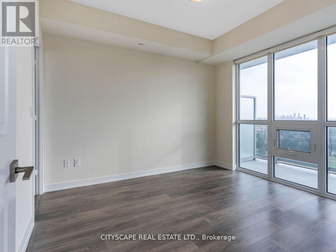
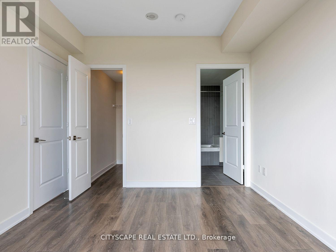
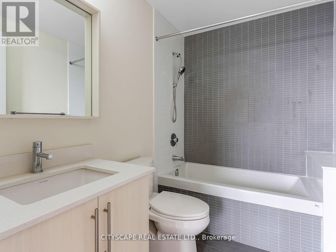
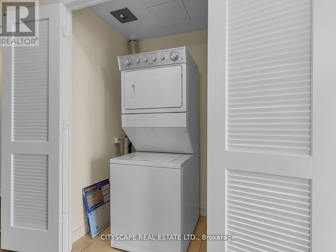
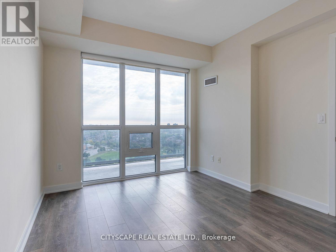
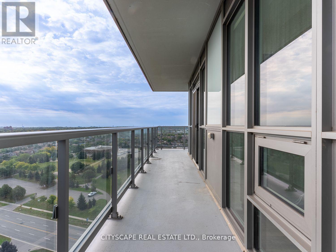
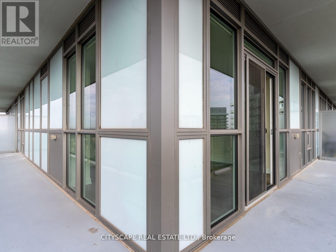
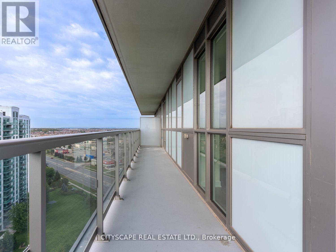
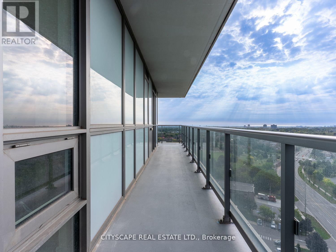
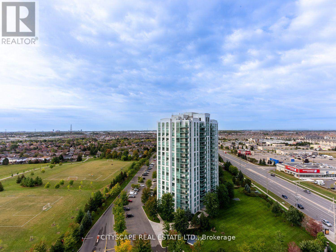
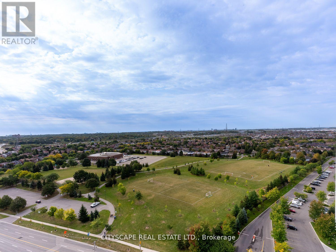
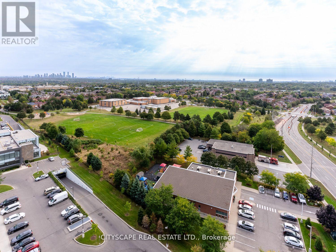
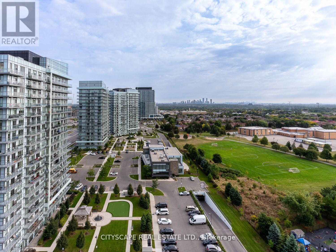
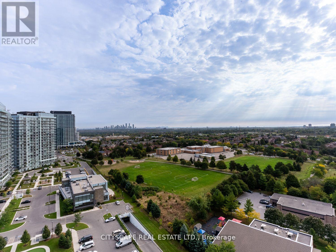
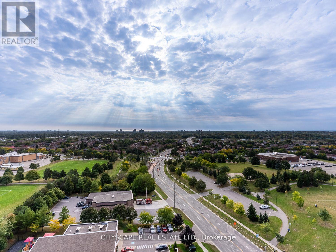
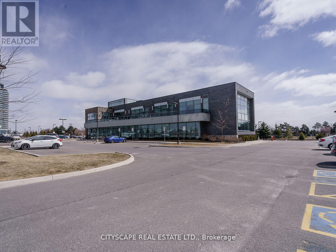
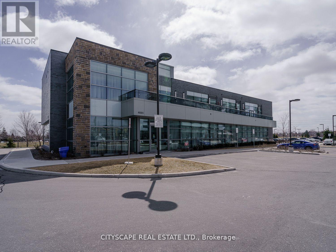
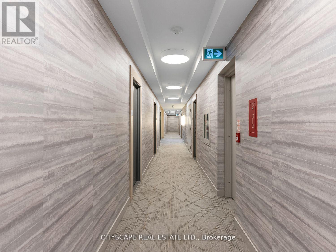
The Ultimate Corner Suite: Massive Wrap-Around Balcony & Panoramic Views! Welcome to an elevated lifestyle in Central Erin Mills. This rarely available, high-floor corner masterpiece at 4633 Glen Erin Dr offers over 850 sq. ft. of bright, sun-drenched interior luxury. Boasting a massive, true wrap-around balcony with 270-degree unobstructed Southern views, you can enjoy breathtaking sights of Lake Ontario, the city centre, and the iconic Toronto Skyline. This pristine suite features a functional split-bedroom layout with 2 full bedrooms, 2 full bathrooms, 9ft smooth ceilings, wide-plank laminate flooring, stone countertops, stainless steel appliances, and premium quartz window sills. Includes 1 owned parking space and 1 locker. Located in the highly-coveted John Fraser/Gonzaga school district, steps to Credit Valley Hospital, the $100M+ Erin Mills Town Centre renovation, and top-tier transit. Luxury 5-star building amenities include a 24hr Concierge, Gym, Guest Suites, and Party Room. Just move in and enjoy.Stainless Steel Fridge, Stainless Steel Stove, Built-In Dishwasher, Built-In Microwave w/ Hood Fan. Stacked Front-Load Washer & Dryer. All Existing Electrical Light Fixtures and Custom Window Coverings. Includes 1 Owned Underground Parking (Level B, Unit 67) and 1 Owned Locker (Level B, Unit 180) (id:61852)
| MLS® Number | W13151086 |
| Property Type | Single Family |
| Community Name | Central Erin Mills |
| AmenitiesNearBy | Golf Nearby, Hospital, Park, Public Transit |
| CommunityFeatures | Pets Not Allowed |
| Features | Conservation/green Belt, Balcony, In Suite Laundry |
| ParkingSpaceTotal | 1 |
| ViewType | Lake View |
| BathroomTotal | 2 |
| BedroomsAboveGround | 2 |
| BedroomsTotal | 2 |
| Amenities | Security/concierge, Exercise Centre, Party Room, Recreation Centre, Visitor Parking, Separate Electricity Meters, Storage - Locker |
| Appliances | Dishwasher, Dryer, Hood Fan, Microwave, Stove, Washer, Window Coverings, Refrigerator |
| BasementType | None |
| CoolingType | Central Air Conditioning |
| ExteriorFinish | Concrete |
| FlooringType | Laminate |
| HeatingFuel | Natural Gas |
| HeatingType | Coil Fan |
| SizeInterior | 800 - 899 Sqft |
| Type | Apartment |
| Underground | |
| Garage |
| Acreage | No |
| LandAmenities | Golf Nearby, Hospital, Park, Public Transit |
| Level | Type | Length | Width | Dimensions |
|---|---|---|---|---|
| Main Level | Living Room | 5.5 m | 3.2 m | 5.5 m x 3.2 m |
| Main Level | Dining Room | 5.5 m | 3.2 m | 5.5 m x 3.2 m |
| Main Level | Kitchen | 2.5 m | 2.45 m | 2.5 m x 2.45 m |
| Main Level | Primary Bedroom | 3.35 m | 3.05 m | 3.35 m x 3.05 m |
| Main Level | Bedroom 2 | 3.01 m | 2.8 m | 3.01 m x 2.8 m |
Contact us for more information
Zeshan Mirza
Salesperson

The trademarks REALTOR®, REALTORS®, and the REALTOR® logo are controlled by The Canadian Real Estate Association (CREA) and identify real estate professionals who are members of CREA. The trademarks MLS®, Multiple Listing Service® and the associated logos are owned by The Canadian Real Estate Association (CREA) and identify the quality of services provided by real estate professionals who are members of CREA. The trademark DDF® is owned by The Canadian Real Estate Association (CREA) and identifies CREA's Data Distribution Facility (DDF®)