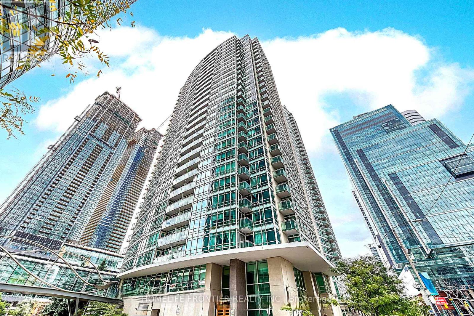
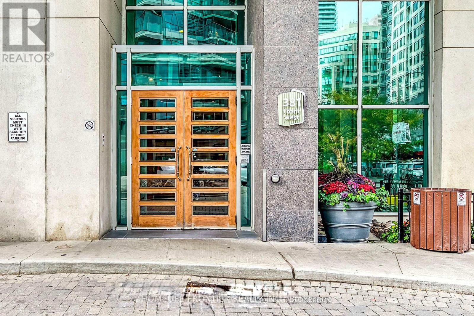
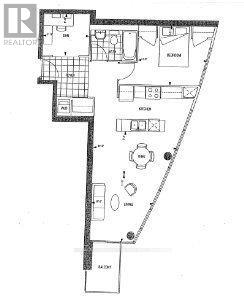
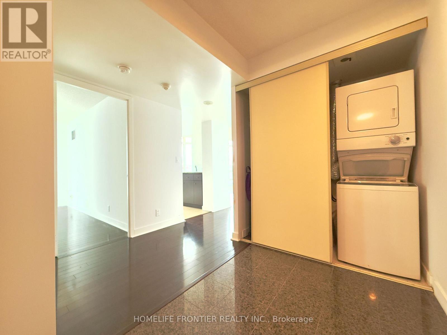
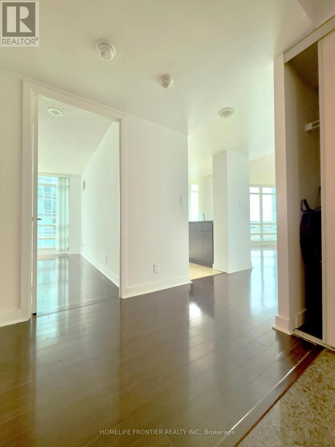
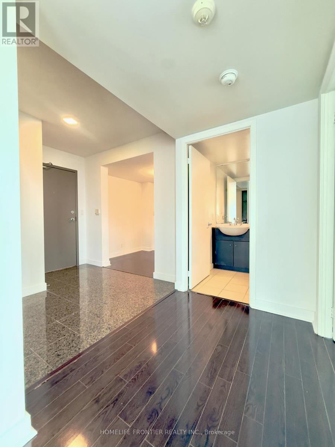
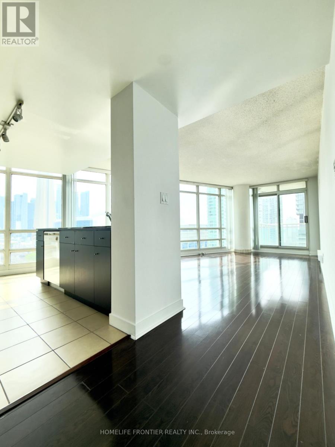
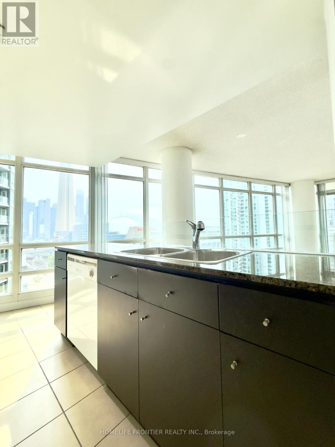
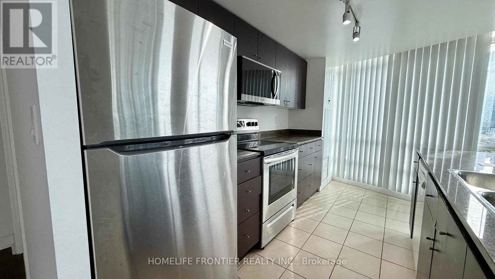
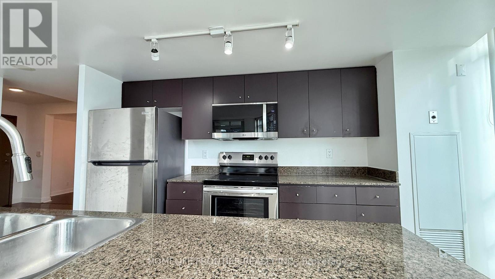
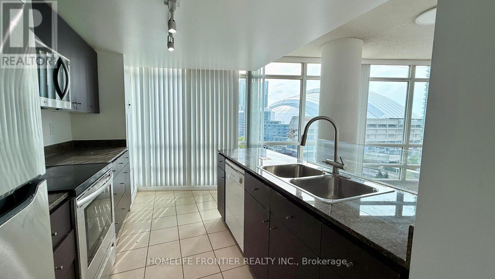
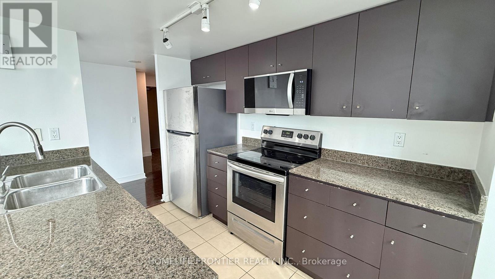
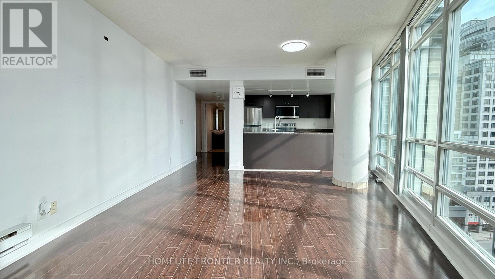
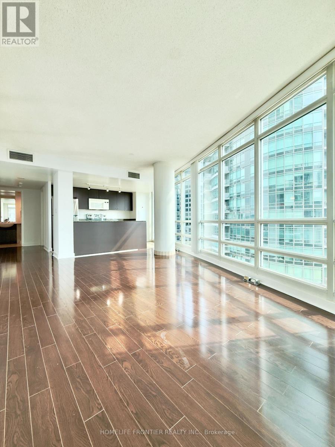
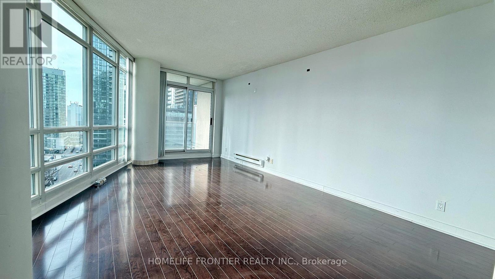
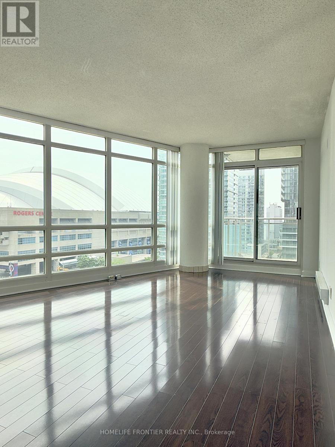
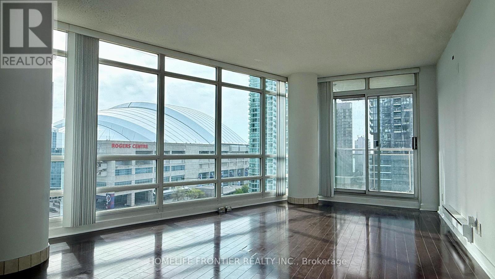
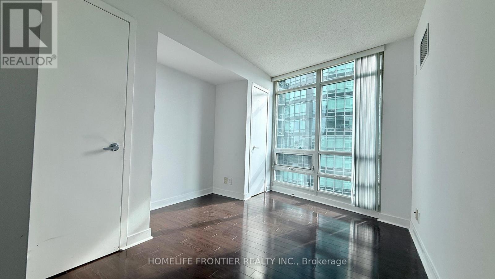
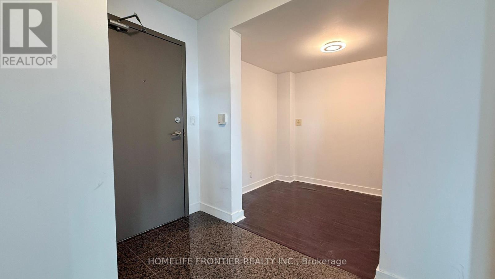
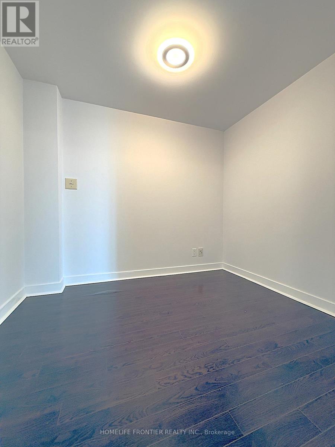
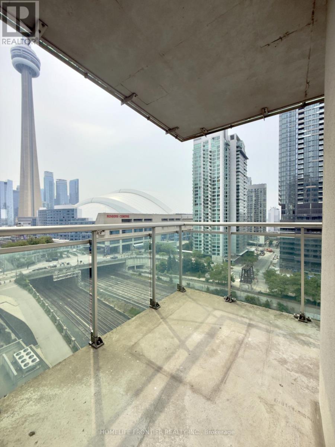
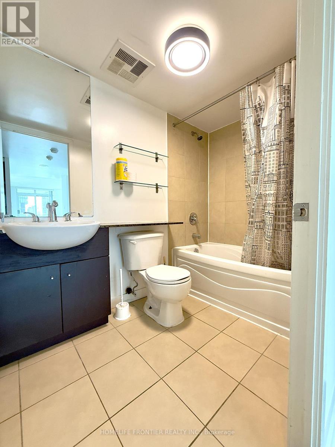
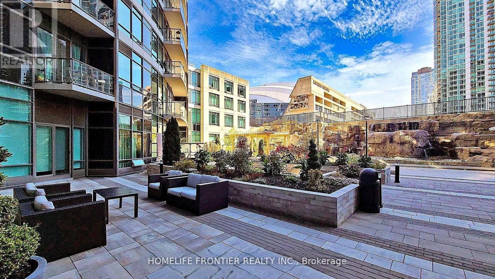
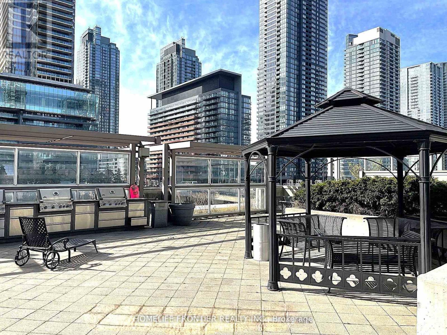
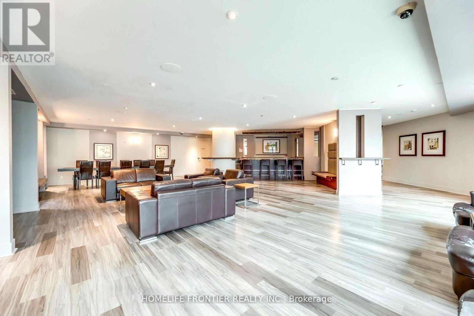
Concord "Apex 3" - Bright & Hugh (733' Living + 45' Balcony) One + Den Unit, Open Concept Living Space With Glorious Floor-To-Ceiling Windows & Walk-Out To South Facing Private Balcony! Soak In Views Of The CN Tower, Rogers Centre, Glorious Sunsets & Vibrant City Life. Large Bedroom With Two Closets, Den Can Suit As 2nd Bedroom Or Spacious Office, Granite Countertops & Glassed Panel. Comes With A Parking Spot. Located In The Heart Of The Entertainment District, Easy Access To Billy Bishop,Ttc, Go Train & Qew. Surrounded By Parks, Shopping, Restaurants. Walk To The Lake, Waterfront Beaches, Walking & Biking Trails. Offers All The Conveniences Of The City, Right At Your Doorstep! Impress Your Guests With The Oversized Private Balcony! Toronto Enthusiasts Will Absolutely Love Living Outside The Cn Tower And Rogers Center! (id:61852)
| MLS® Number | C13153400 |
| Property Type | Single Family |
| Community Name | Waterfront Communities C1 |
| AmenitiesNearBy | Public Transit, Marina |
| CommunityFeatures | Pets Not Allowed |
| Features | Balcony, Carpet Free, In Suite Laundry |
| ParkingSpaceTotal | 1 |
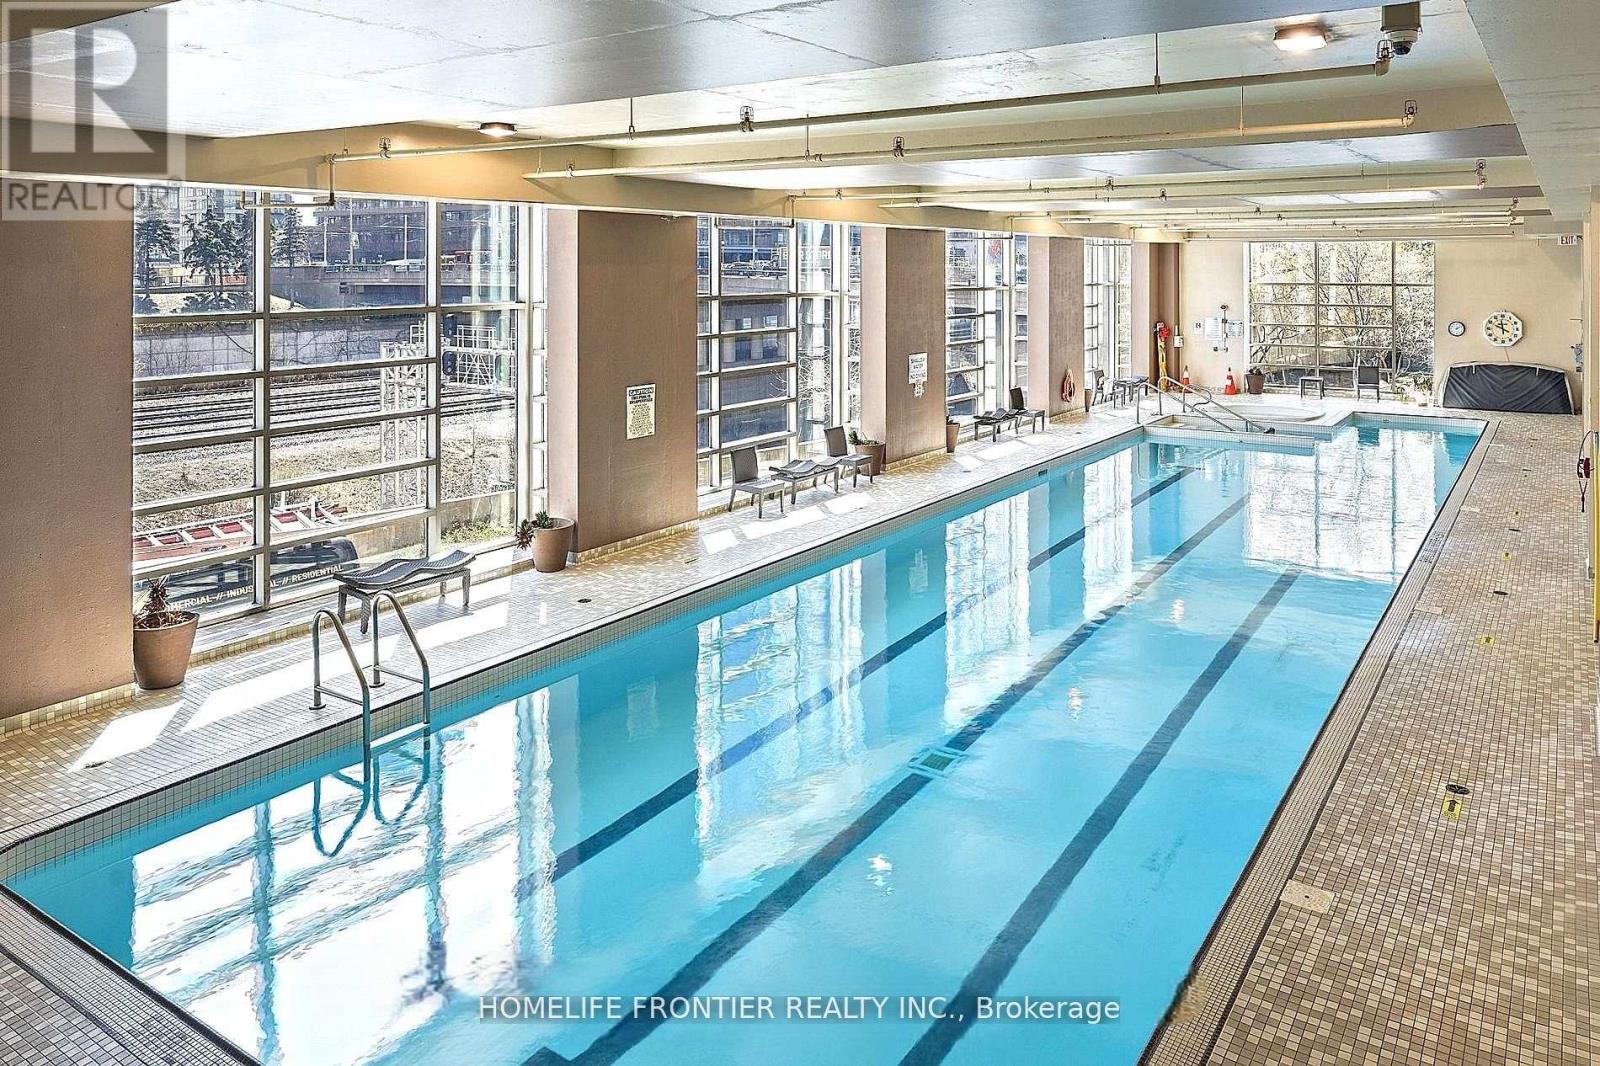
| PoolType | Indoor Pool |
| Structure | Tennis Court |
| BathroomTotal | 1 |
| BedroomsAboveGround | 1 |
| BedroomsBelowGround | 1 |
| BedroomsTotal | 2 |
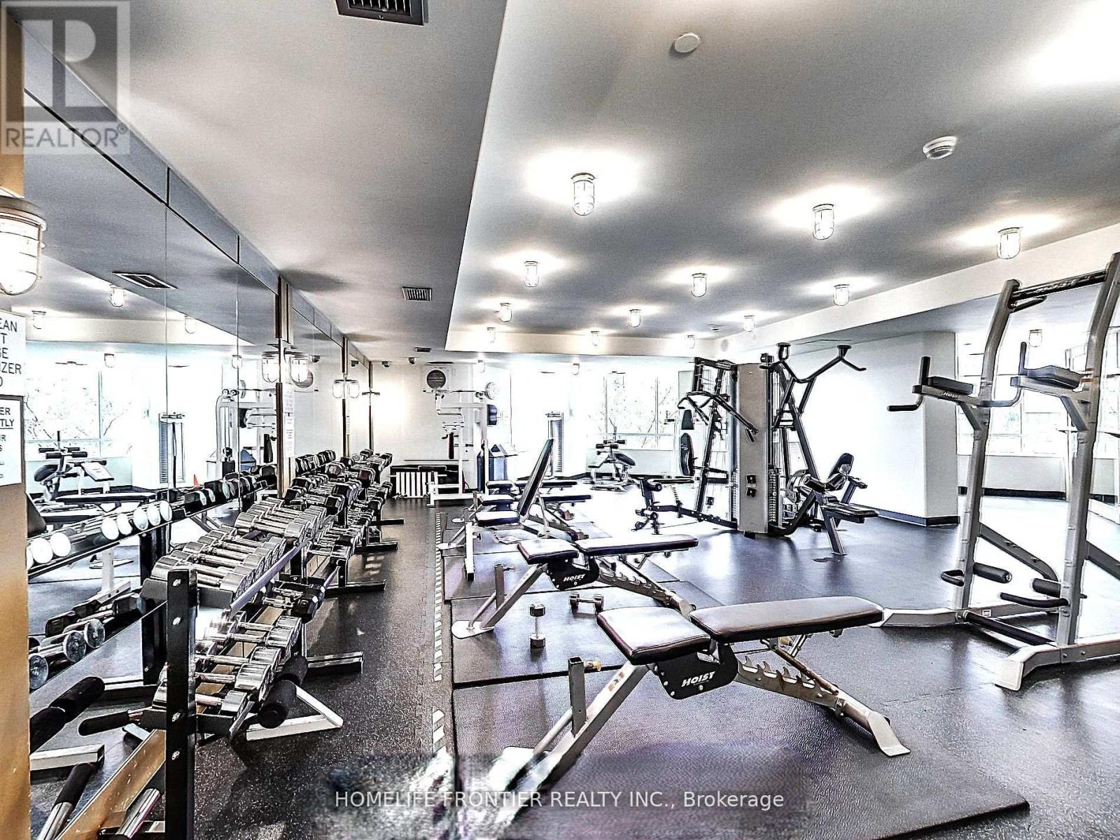
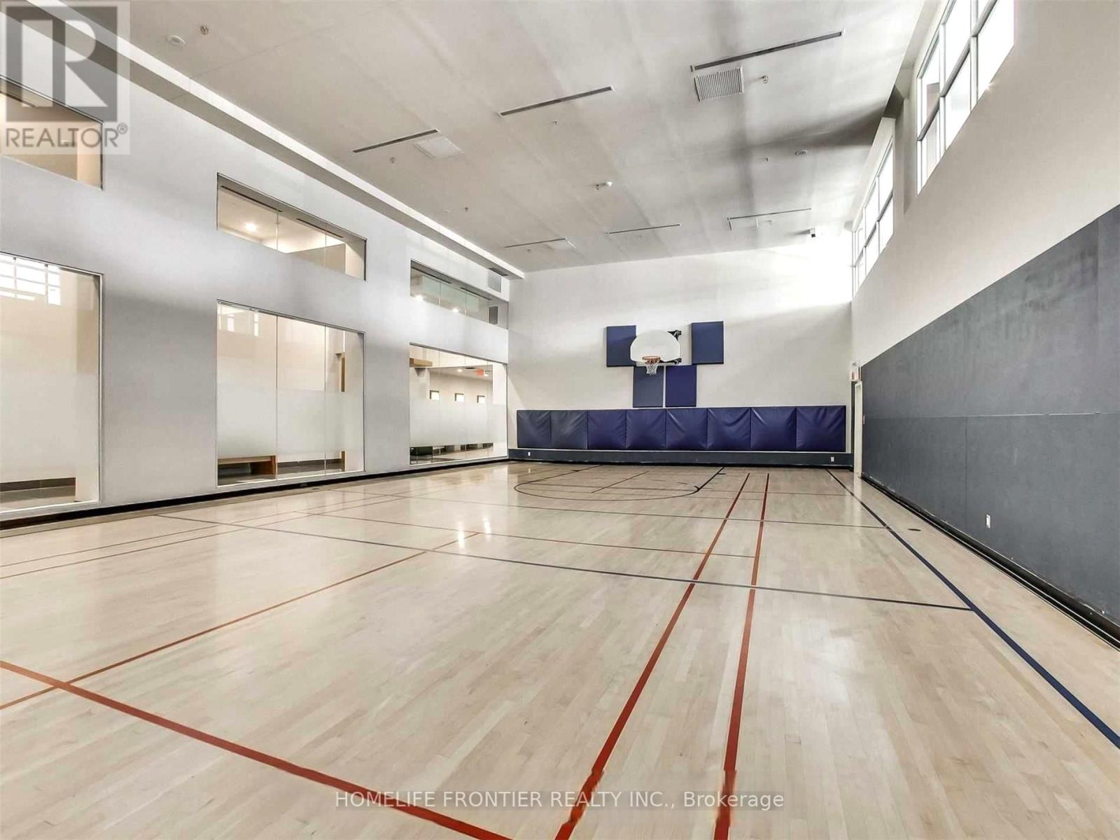
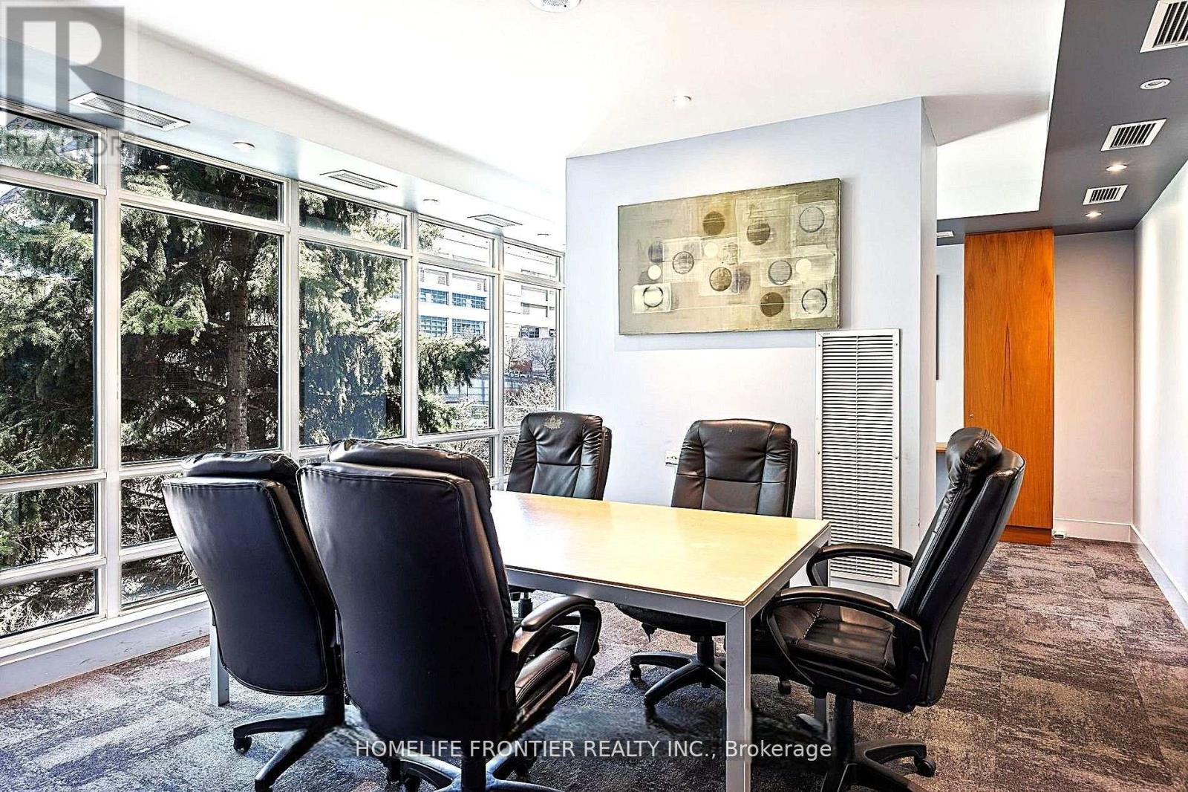
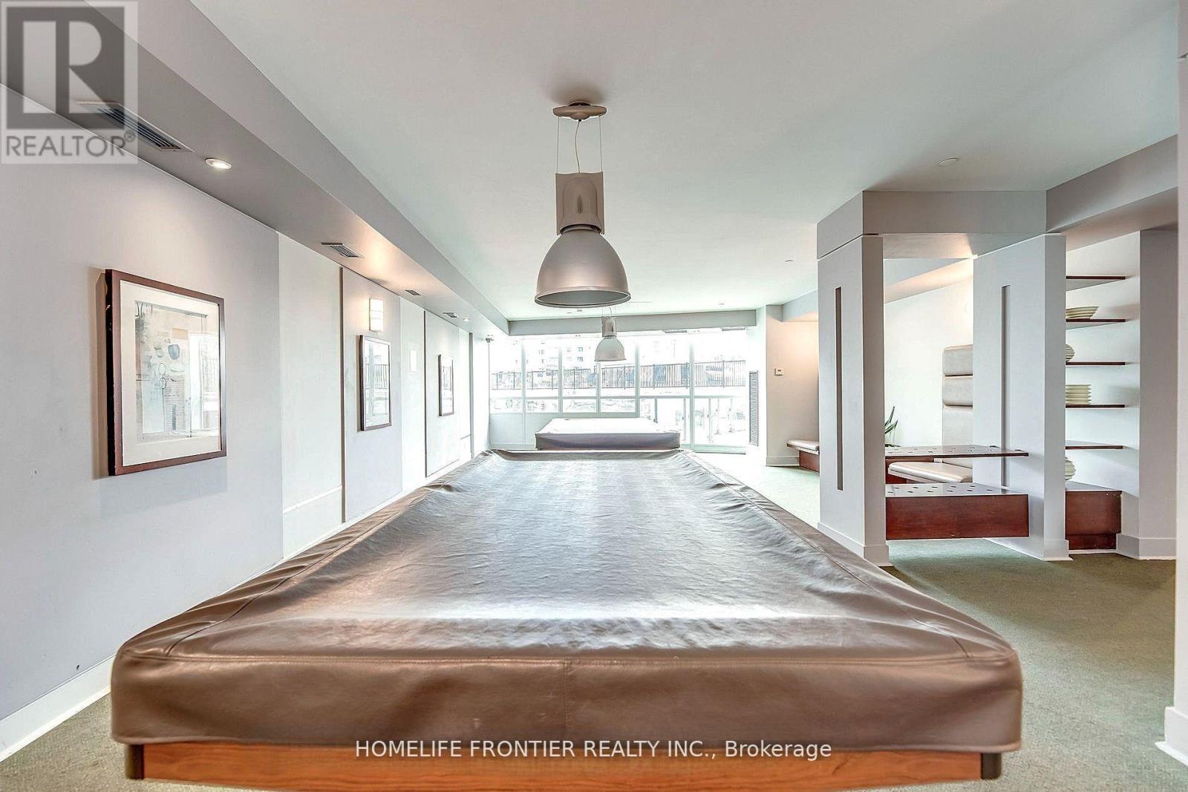
| Amenities | Security/concierge, Exercise Centre |
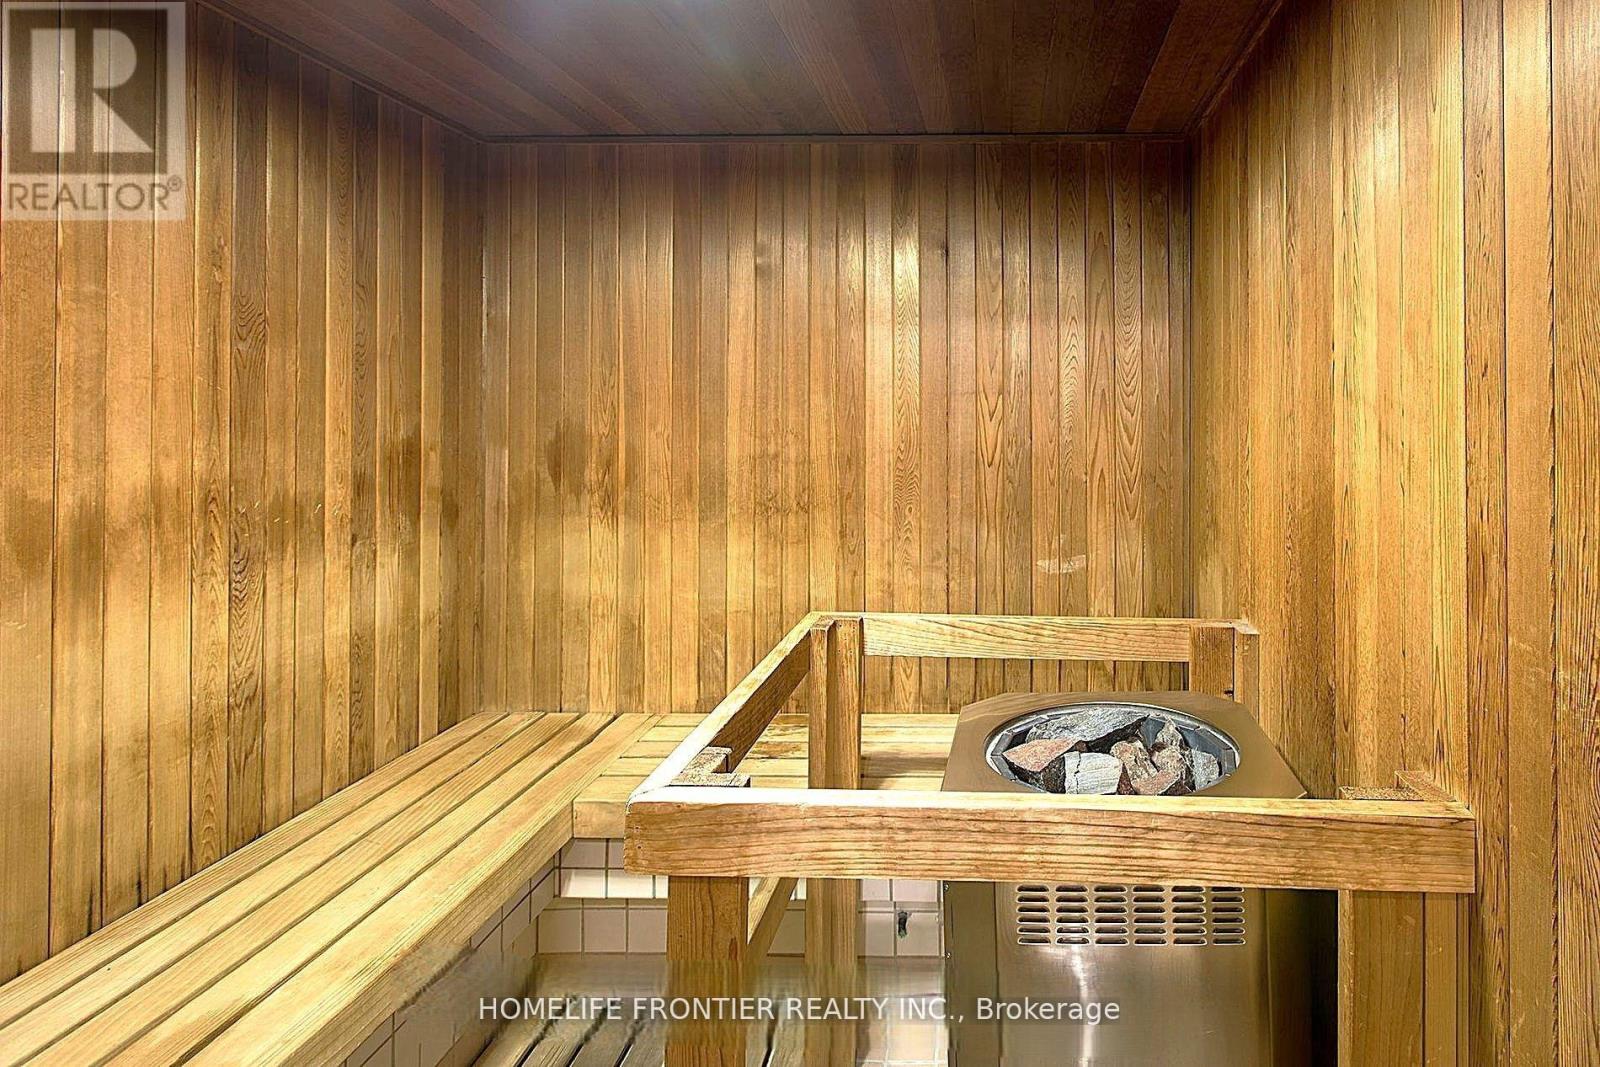
| Appliances | Dishwasher, Dryer, Microwave, Sauna, Stove, Washer, Window Coverings, Refrigerator |
| BasementType | None |
| CoolingType | Central Air Conditioning |
| ExteriorFinish | Concrete |
| FlooringType | Hardwood |
| HeatingFuel | Natural Gas |
| HeatingType | Coil Fan |
| SizeInterior | 700 - 799 Sqft |
| Type | Apartment |
| Underground | |
| Garage |
| Acreage | No |
| LandAmenities | Public Transit, Marina |
| Level | Type | Length | Width | Dimensions |
|---|---|---|---|---|
| Flat | Living Room | 5.65 m | 3.7 m | 5.65 m x 3.7 m |
| Flat | Living Room | 5.65 m | 3.7 m | 5.65 m x 3.7 m |
| Flat | Dining Room | 5.65 m | 3.7 m | 5.65 m x 3.7 m |
| Flat | Kitchen | 3.75 m | 2.4 m | 3.75 m x 2.4 m |
| Flat | Primary Bedroom | 3.4 m | 3 m | 3.4 m x 3 m |
| Flat | Den | 2.44 m | 2.13 m | 2.44 m x 2.13 m |
Contact us for more information
Ray Kwok Wai Cheung
Salesperson

The trademarks REALTOR®, REALTORS®, and the REALTOR® logo are controlled by The Canadian Real Estate Association (CREA) and identify real estate professionals who are members of CREA. The trademarks MLS®, Multiple Listing Service® and the associated logos are owned by The Canadian Real Estate Association (CREA) and identify the quality of services provided by real estate professionals who are members of CREA. The trademark DDF® is owned by The Canadian Real Estate Association (CREA) and identifies CREA's Data Distribution Facility (DDF®)