Maintenance, Parcel of Tied Land
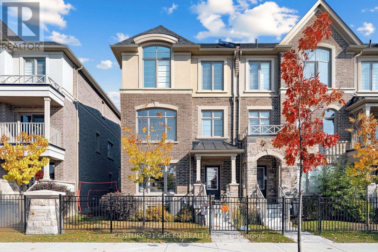
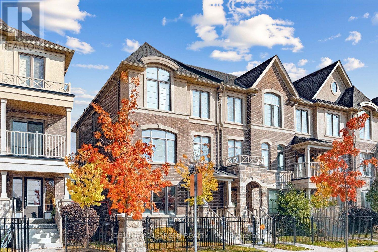
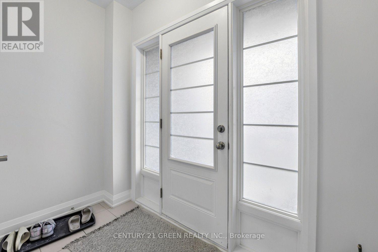
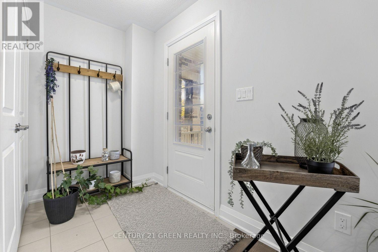
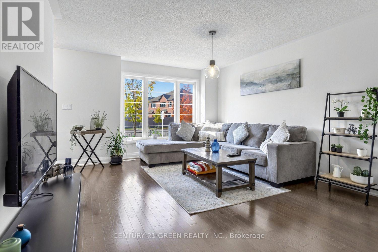
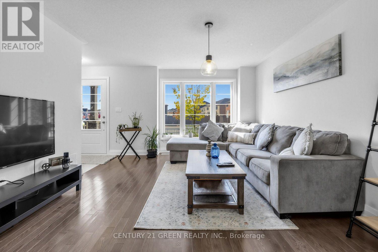
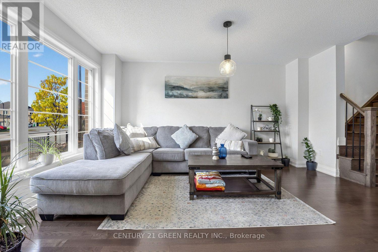
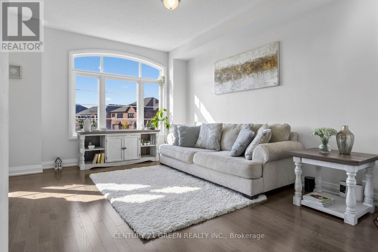
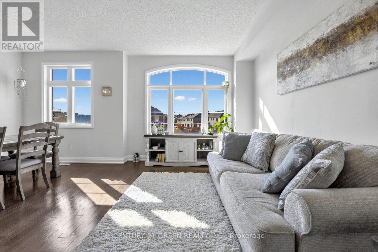
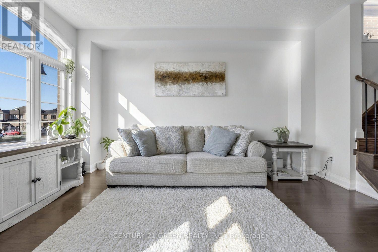
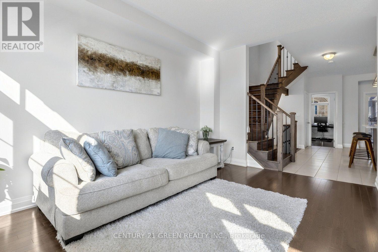
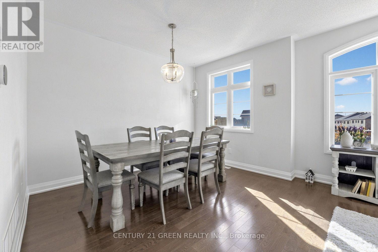
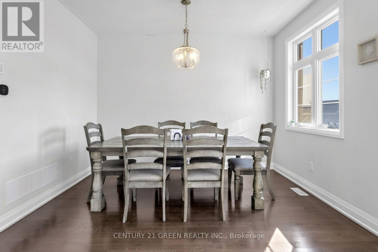
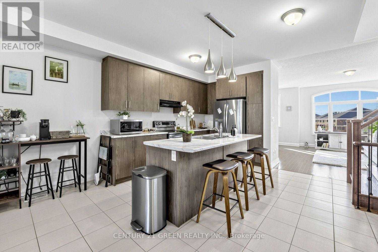
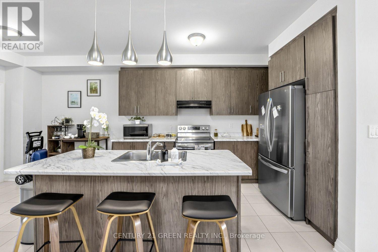
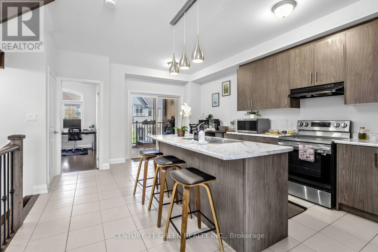
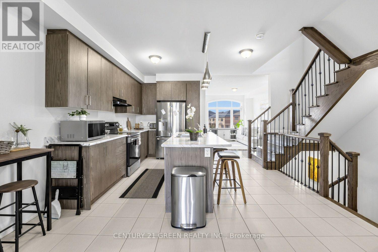
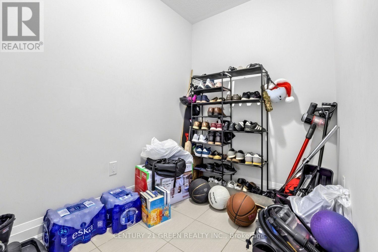
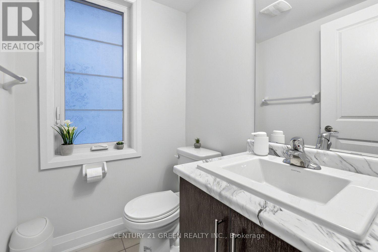
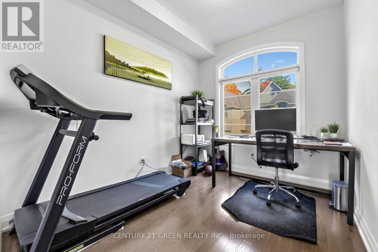
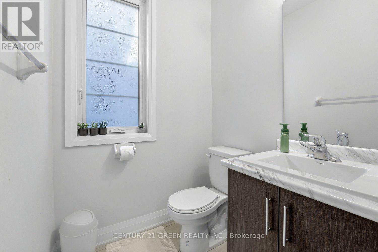
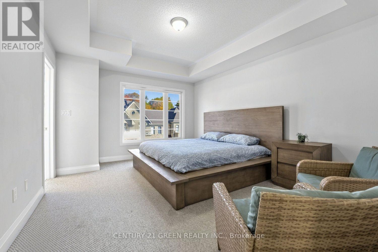
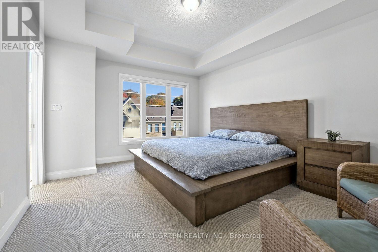
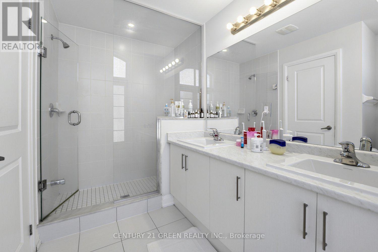
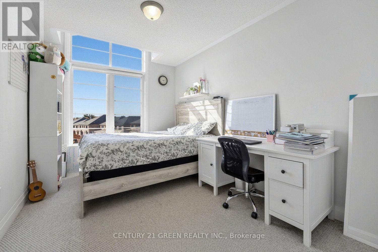
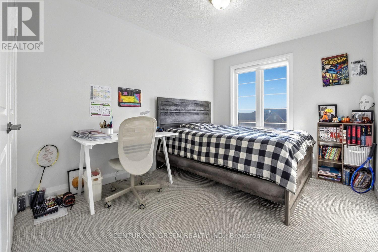
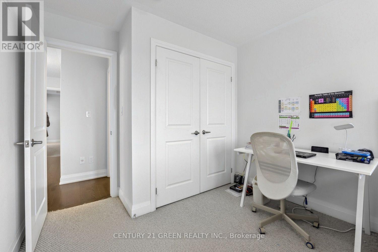
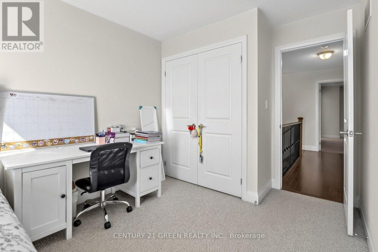
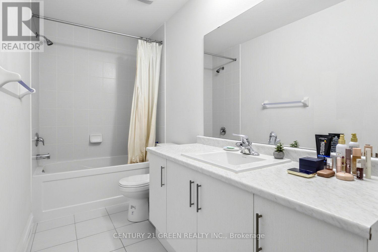
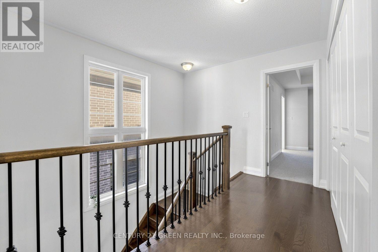
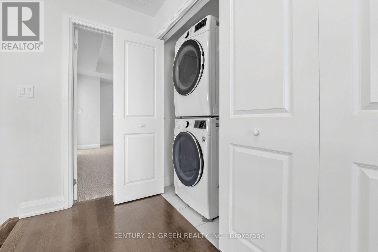
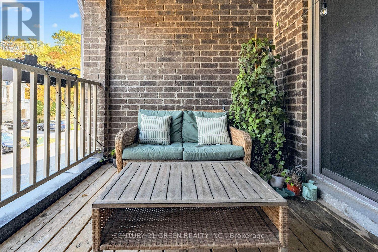
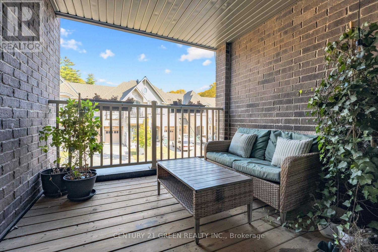
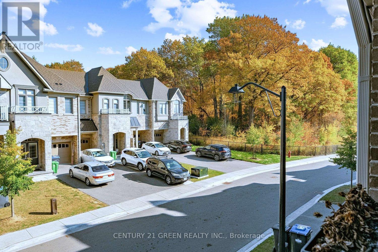
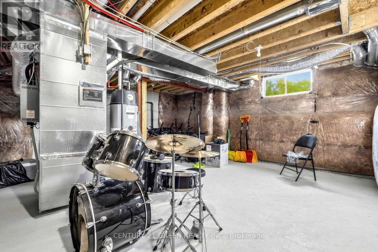
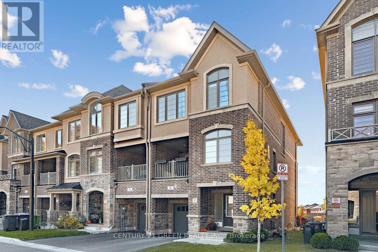
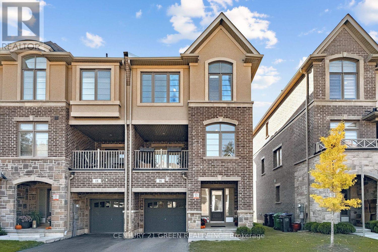
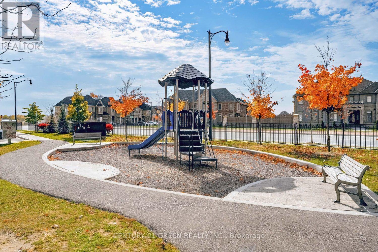
$220 MonthlyDiscover the space, flexibility, and comfort of 16 Summerbeam Way! This impressive 2,247 sq. ft. end-unit freehold townhome offers 3+1 bedrooms, 4 bathrooms, and a thoughtfully designed three-level layout ideal for growing families, multigenerational living. Ground level featuring dual entry, bright open-concept living and access from the garage, and hardwood flooring throughout where tile or carpet is not installed. The spacious family kitchen boasts a large centre island with eat-in area, and walkout to a generous balcony, perfect for entertaining or relaxing outdoors. A versatile second-floor den/office room and convenient powder room add everyday functionality. Upstairs, the primary retreat features a walk-in closet and 4-piece ensuite with double vanities, complemented by two additional bedrooms and upper-level laundry. The 570 sq. ft. unfinished basement offers excellent storage and future potential. Tucked away from busy roads in a peaceful, family-friendly neighbourhood near forests and parkland, yet minutes from highways, schools, shopping, restaurants, golf courses, and everyday amenities. The perfect balance of space, comfort, and convenience! (id:67552)
| MLS® Number | W14132208 |
| Property Type | Single Family |
| Community Name | Bram West |
| Equipment Type | Water Heater |
| Parking Space Total | 2 |
| Rental Equipment Type | Water Heater |
| Bathroom Total | 4 |
| Bedrooms Above Ground | 3 |
| Bedrooms Below Ground | 1 |
| Bedrooms Total | 4 |
| Age | 0 To 5 Years |
| Appliances | Dishwasher, Dryer, Stove, Washer, Window Coverings, Refrigerator |
| Basement Development | Unfinished |
| Basement Type | N/a (unfinished) |
| Construction Style Attachment | Attached |
| Cooling Type | Central Air Conditioning |
| Exterior Finish | Brick, Stucco |
| Flooring Type | Hardwood, Tile, Carpeted |
| Foundation Type | Poured Concrete |
| Half Bath Total | 2 |
| Heating Fuel | Natural Gas |
| Heating Type | Forced Air |
| Stories Total | 3 |
| Size Interior | 2,000 - 2,500 Sqft |
| Type | Row / Townhouse |
| Utility Water | Municipal Water |
| Garage |
| Acreage | No |
| Sewer | Sanitary Sewer |
| Size Depth | 76 Ft ,4 In |
| Size Frontage | 25 Ft ,3 In |
| Size Irregular | 25.3 X 76.4 Ft |
| Size Total Text | 25.3 X 76.4 Ft |
| Level | Type | Length | Width | Dimensions |
|---|---|---|---|---|
| Second Level | Kitchen | 6.4 m | 4.87 m | 6.4 m x 4.87 m |
| Second Level | Living Room | 5.85 m | 4.75 m | 5.85 m x 4.75 m |
| Second Level | Den | 3.05 m | 2.62 m | 3.05 m x 2.62 m |
| Third Level | Primary Bedroom | 4.75 m | 3.78 m | 4.75 m x 3.78 m |
| Third Level | Bedroom 2 | 4.35 m | 2.83 m | 4.35 m x 2.83 m |
| Third Level | Bedroom 3 | 4.6 m | 2.47 m | 4.6 m x 2.47 m |
| Ground Level | Family Room | 5.48 m | 3.96 m | 5.48 m x 3.96 m |
| Cable | Available |
| Electricity | Available |
| Sewer | Available |
https://www.realtor.ca/real-estate/30461211/16-summerbeam-way-brampton-bram-west-bram-west
Contact us for more information

Sam Akuressa Acharige
Salesperson
(905) 565-9565
(905) 565-9522
Annes Liu
Salesperson
(905) 273-4211
(905) 273-5763
www.bestsellersrealty.ca/

The trademarks REALTOR®, REALTORS®, and the REALTOR® logo are controlled by The Canadian Real Estate Association (CREA) and identify real estate professionals who are members of CREA. The trademarks MLS®, Multiple Listing Service® and the associated logos are owned by The Canadian Real Estate Association (CREA) and identify the quality of services provided by real estate professionals who are members of CREA. The trademark DDF® is owned by The Canadian Real Estate Association (CREA) and identifies CREA's Data Distribution Facility (DDF®)