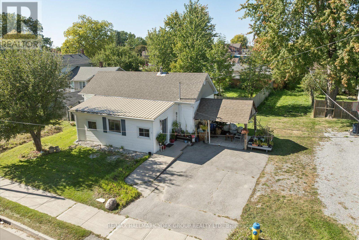
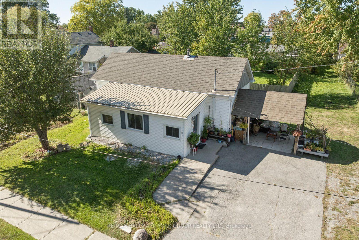
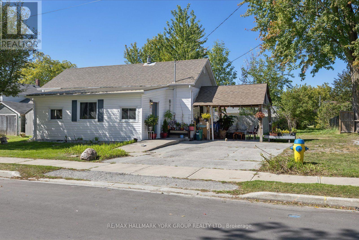
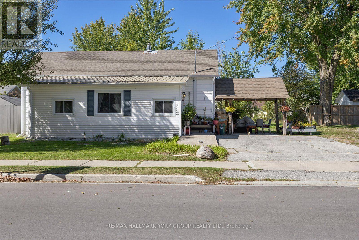
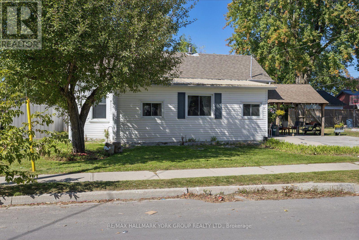
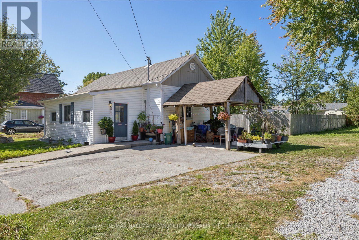
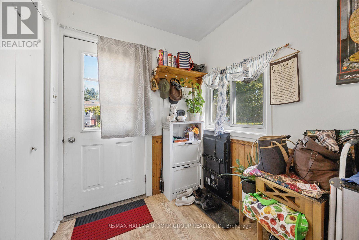
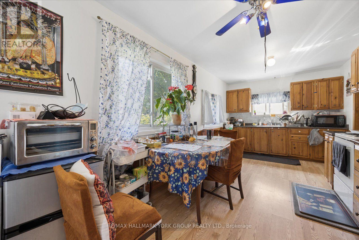
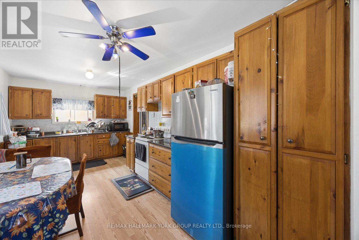
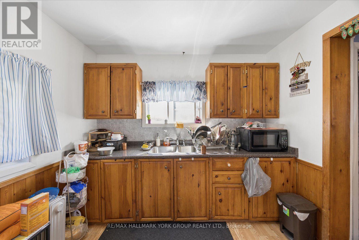
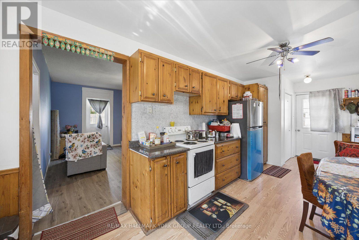
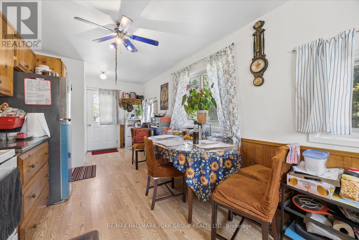
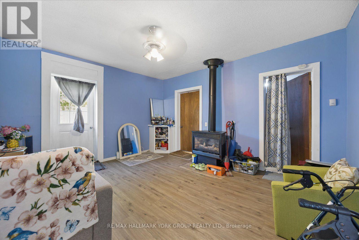
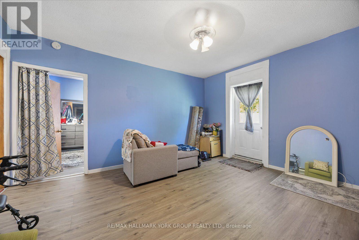
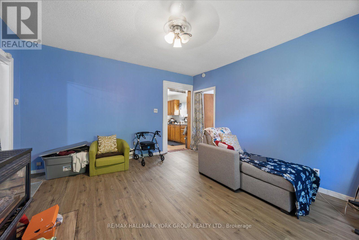
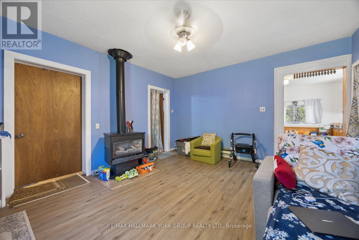
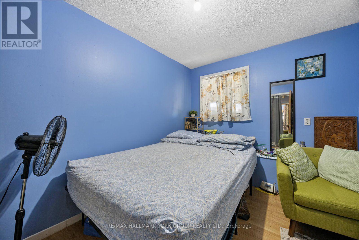
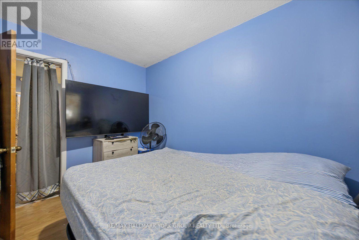
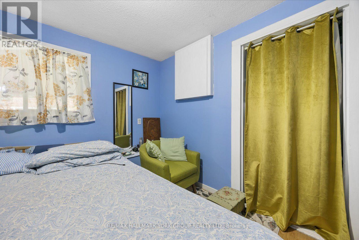
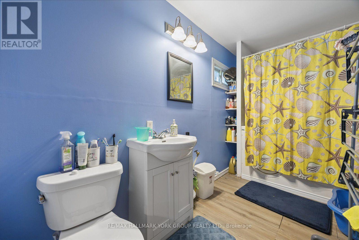
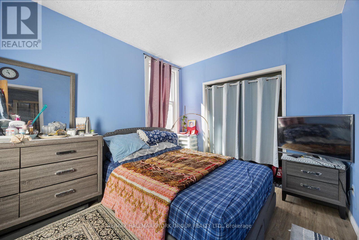
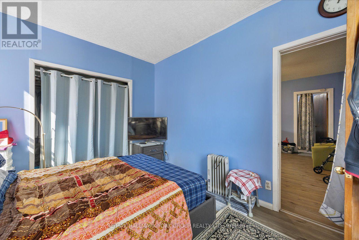
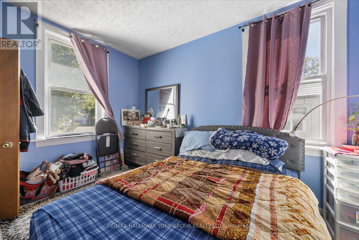
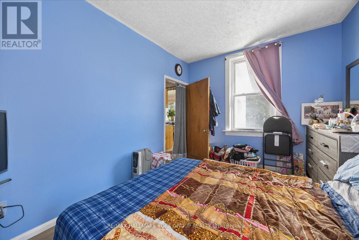
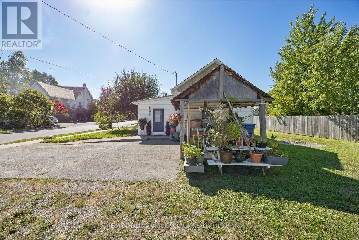
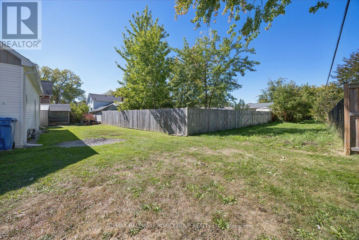
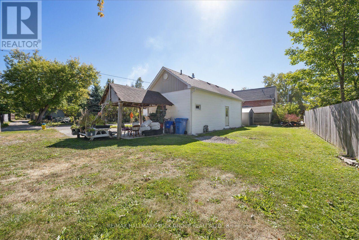
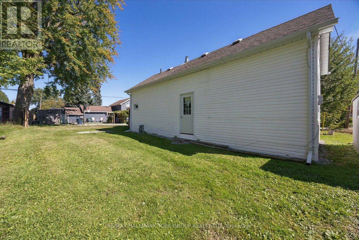
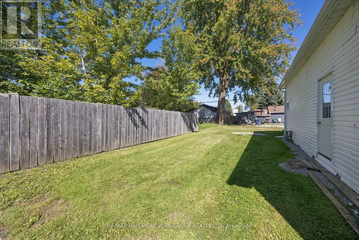
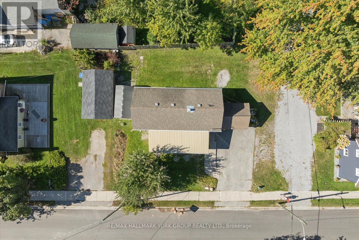
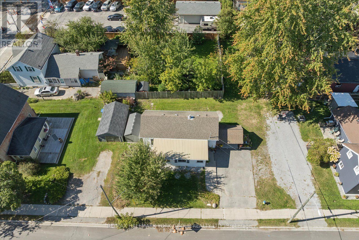
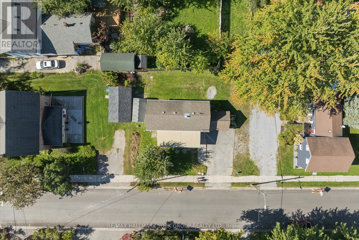
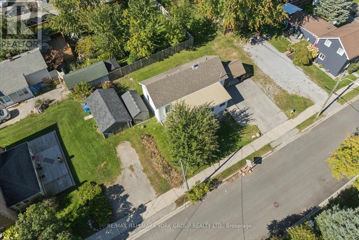
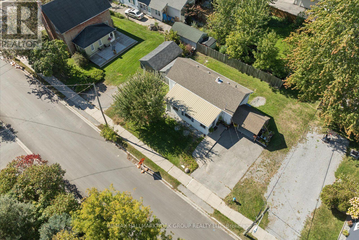
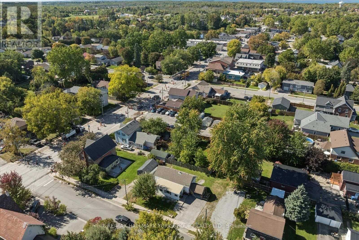
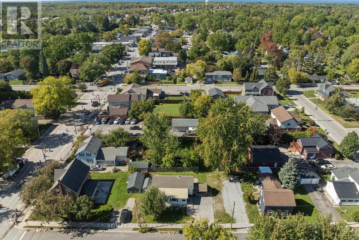
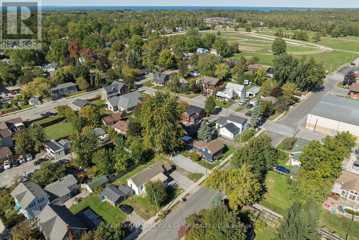
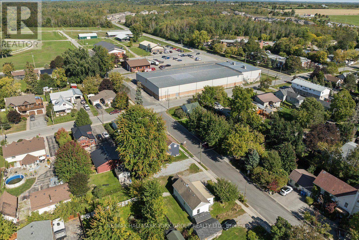
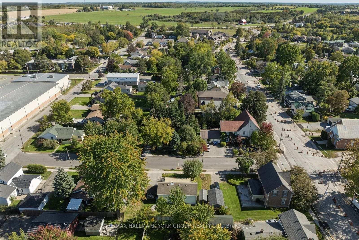
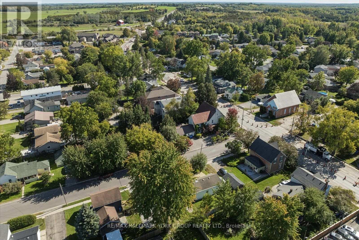
Sutton Charmer! This Adorable 2 Bedroom, 1 Bathroom Bungalow Offers A Wonderful Opportunity For First-Time Buyers, Downsizers & Investors Alike. Enjoy New Laminate Flooring In The Living Room, Convenient Main-Floor Laundry Rough-In & A Versatile Covered Outdoor Space That Can Serve As A Carport In Winter Or A Great Gazebo-Style Gathering Spot In Summer. A Beautiful Apple Tree Graces The Front Yard, Offering Fresh Apples To Pick & Enjoy In Season. Set In A Family-Friendly Neighbourhood Just Steps To Schools, Parks, Shopping, The Black River & Sutton Fairgrounds, With Lake Simcoe, Jackson's Point & Sibbald Point Provincial Park Just Minutes Away. Enjoy Sutton's Restaurants on High Street & Easy Access To Hwy 48, 404 and 401. A Great Place To Call Home & Enjoy The Best Of This Prime Location! (id:67552)
| MLS® Number | N13829370 |
| Property Type | Single Family |
| Community Name | Sutton & Jackson's Point |
| Amenities Near By | Beach, Golf Nearby, Public Transit, Schools |
| Features | Carpet Free |
| Parking Space Total | 5 |
| Structure | Shed |
| Bathroom Total | 1 |
| Bedrooms Above Ground | 2 |
| Bedrooms Total | 2 |
| Amenities | Fireplace(s) |
| Appliances | Stove, Window Coverings, Refrigerator |
| Architectural Style | Bungalow |
| Basement Type | Crawl Space |
| Construction Style Attachment | Detached |
| Cooling Type | None |
| Exterior Finish | Vinyl Siding |
| Fireplace Present | Yes |
| Fireplace Total | 1 |
| Flooring Type | Laminate |
| Foundation Type | Concrete |
| Heating Fuel | Natural Gas |
| Heating Type | Baseboard Heaters |
| Stories Total | 1 |
| Size Interior | 700 - 1,100 Sqft |
| Type | House |
| Utility Water | Municipal Water |
| Carport | |
| No Garage |
| Acreage | No |
| Land Amenities | Beach, Golf Nearby, Public Transit, Schools |
| Sewer | Sanitary Sewer |
| Size Depth | 66 Ft ,3 In |
| Size Frontage | 66 Ft |
| Size Irregular | 66 X 66.3 Ft |
| Size Total Text | 66 X 66.3 Ft |
| Surface Water | Lake/pond |
| Zoning Description | R1 |
| Level | Type | Length | Width | Dimensions |
|---|---|---|---|---|
| Main Level | Living Room | 4.14 m | 4.3 m | 4.14 m x 4.3 m |
| Main Level | Kitchen | 7.04 m | 3.3 m | 7.04 m x 3.3 m |
| Main Level | Primary Bedroom | 2.87 m | 3.25 m | 2.87 m x 3.25 m |
| Main Level | Bedroom 2 | 3.5 m | 2.49 m | 3.5 m x 2.49 m |
| Main Level | Bathroom | 3.15 m | 1.69 m | 3.15 m x 1.69 m |
| Cable | Available |
| Electricity | Installed |
| Sewer | Installed |
Contact us for more information
Steven Sarasin
Salesperson
(905) 727-1941
(905) 841-6018

Melissa Lavender
Salesperson
(905) 727-1941
(905) 841-6018

The trademarks REALTOR®, REALTORS®, and the REALTOR® logo are controlled by The Canadian Real Estate Association (CREA) and identify real estate professionals who are members of CREA. The trademarks MLS®, Multiple Listing Service® and the associated logos are owned by The Canadian Real Estate Association (CREA) and identify the quality of services provided by real estate professionals who are members of CREA. The trademark DDF® is owned by The Canadian Real Estate Association (CREA) and identifies CREA's Data Distribution Facility (DDF®)