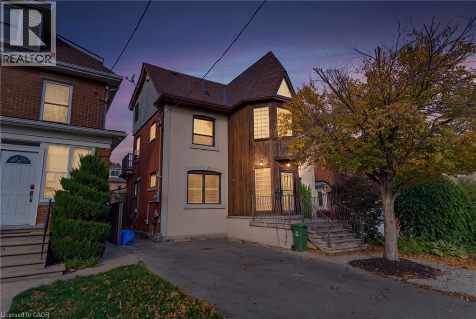
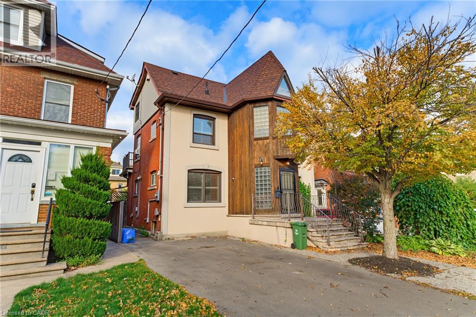
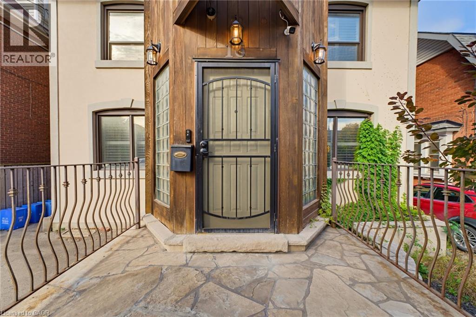
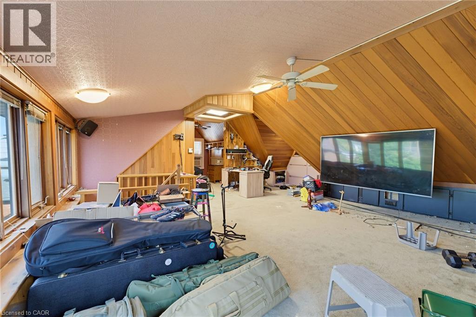
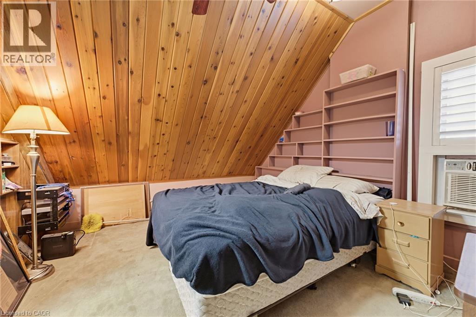
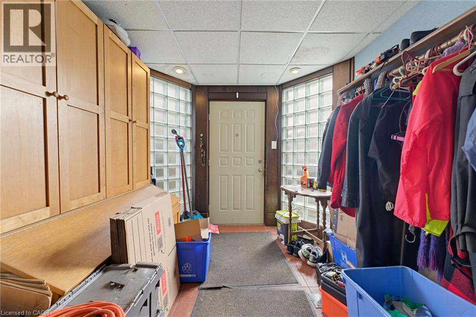
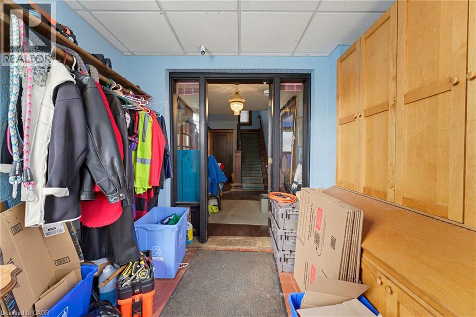
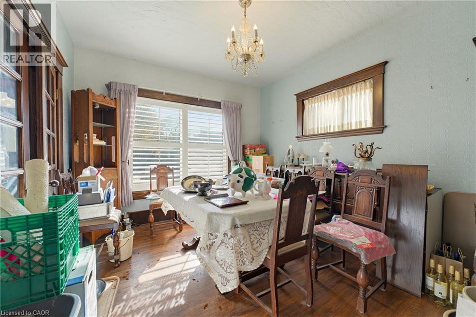
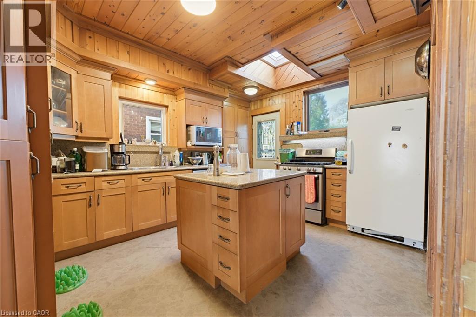
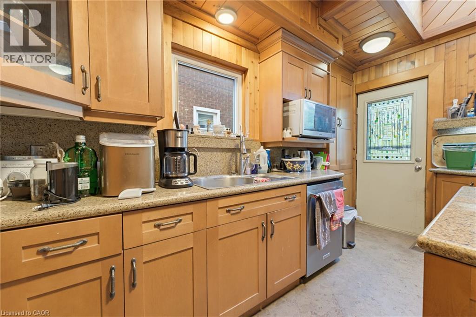
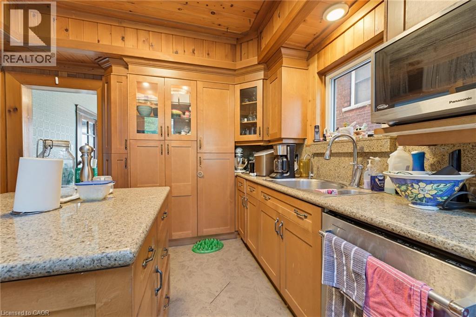
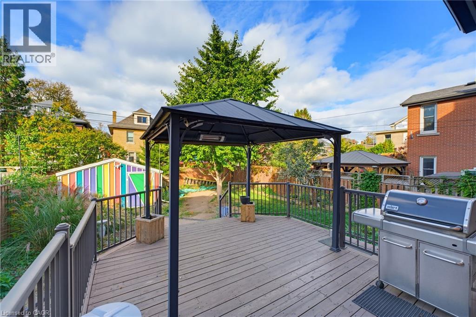
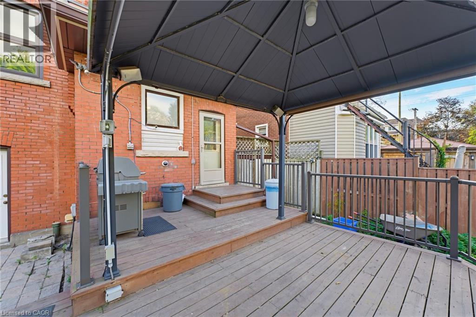
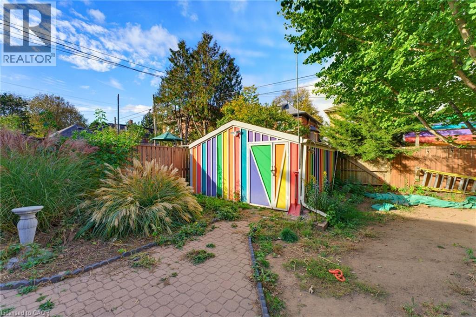
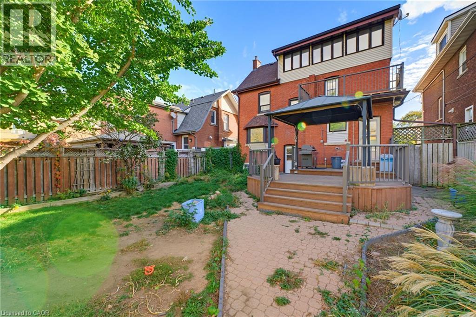
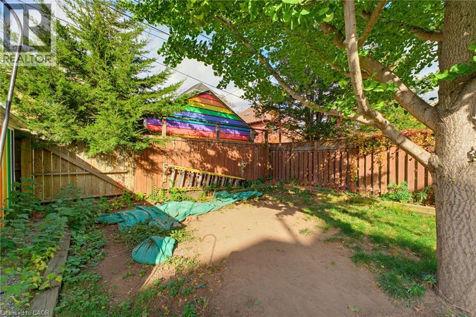
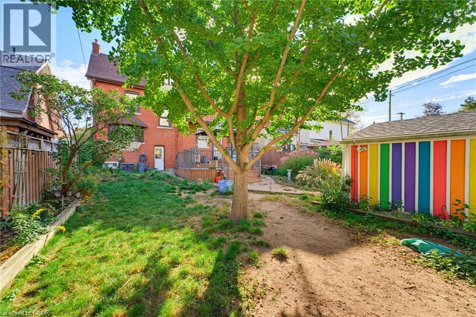
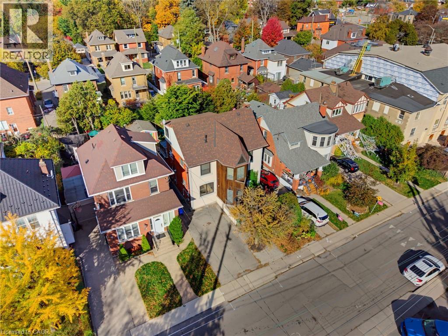
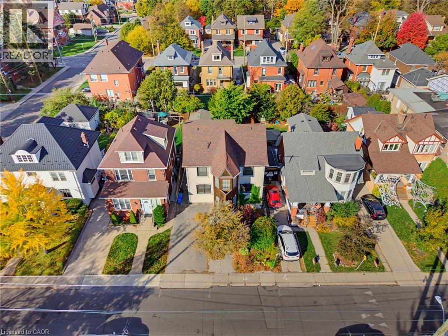
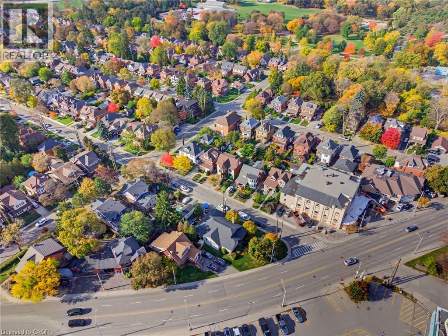
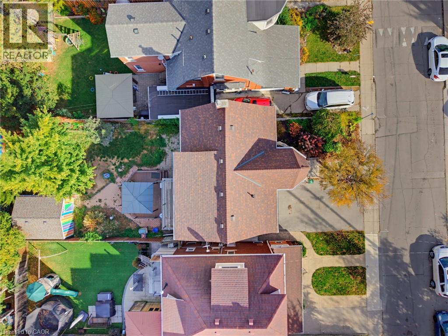
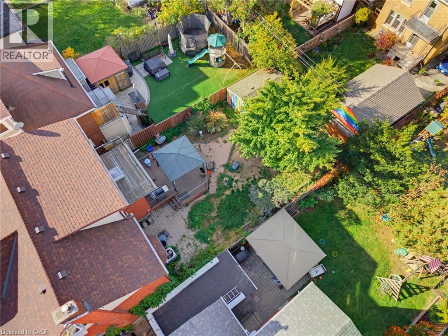
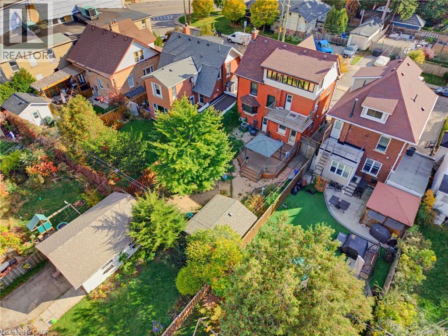
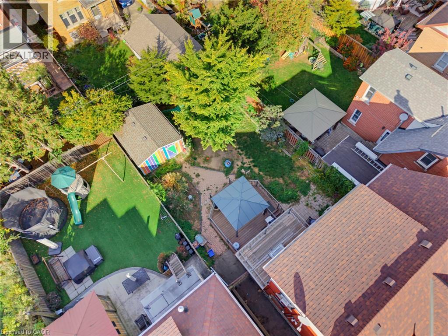
Welcome to 16 Rosslyn Avenue South, ideally situated in Hamilton’s desirable Delta neighborhood! This well-located home offers convenient access to an abundance of amenities, shopping, services, schools, parks and public transit. Enjoy the vibrant shops, cafés and restaurants along Ottawa Street North, all just a short drive away. Families and outdoor enthusiasts will appreciate the close proximity to beautiful Gage Park, featuring expansive green space, walking paths, gardens, playgrounds, and more. Easy access to the escarpment and mountain access makes commuting to Hamilton’s upper city quick and convenient, while nearby major roadways provide excellent connectivity throughout Hamilton and beyond. A fantastic location that combines established neighborhood charm with everyday convenience! (id:67552)
| MLS® Number | 40876461 |
| Property Type | Single Family |
| Amenities Near By | Airport, Beach, Park, Place Of Worship, Public Transit, Schools, Shopping |
| Features | Conservation/green Belt, Paved Driveway |
| Parking Space Total | 2 |
| Bathroom Total | 1 |
| Bedrooms Above Ground | 3 |
| Bedrooms Total | 3 |
| Appliances | Dishwasher, Dryer, Refrigerator, Stove, Washer |
| Architectural Style | Other |
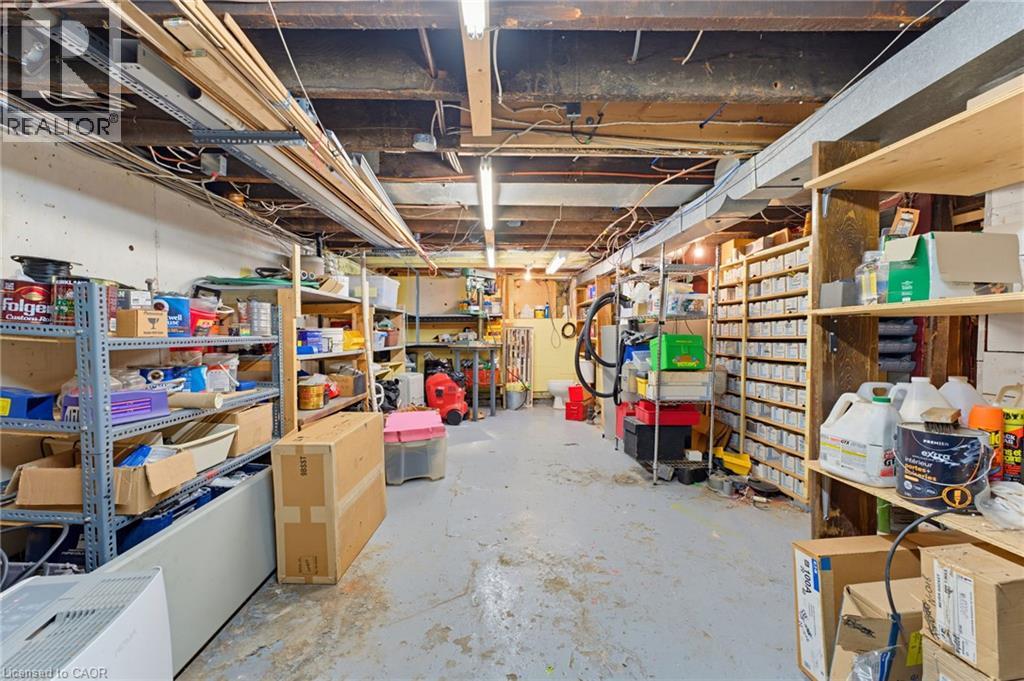
| Basement Development | Unfinished |
| Basement Type | Full (unfinished) |
| Construction Material | Wood Frame |
| Construction Style Attachment | Detached |
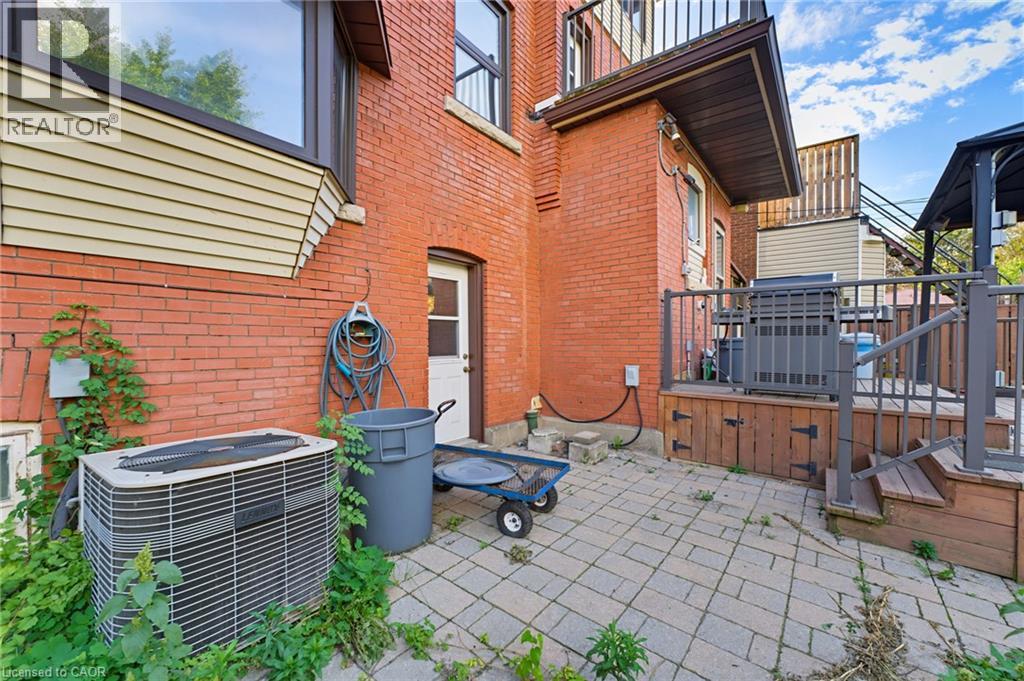
| Cooling Type | Central Air Conditioning |
| Exterior Finish | Stucco, Wood |
| Fire Protection | Smoke Detectors |
| Heating Type | Forced Air |
| Stories Total | 3 |
| Size Interior | 2,239 Sqft |
| Type | House |
| Utility Water | Municipal Water |
| Access Type | Road Access |
| Acreage | No |
| Land Amenities | Airport, Beach, Park, Place Of Worship, Public Transit, Schools, Shopping |
| Sewer | Municipal Sewage System |
| Size Depth | 102 Ft |
| Size Frontage | 40 Ft |
| Size Total Text | Under 1/2 Acre |
| Zoning Description | R1a |
| Level | Type | Length | Width | Dimensions |
|---|---|---|---|---|
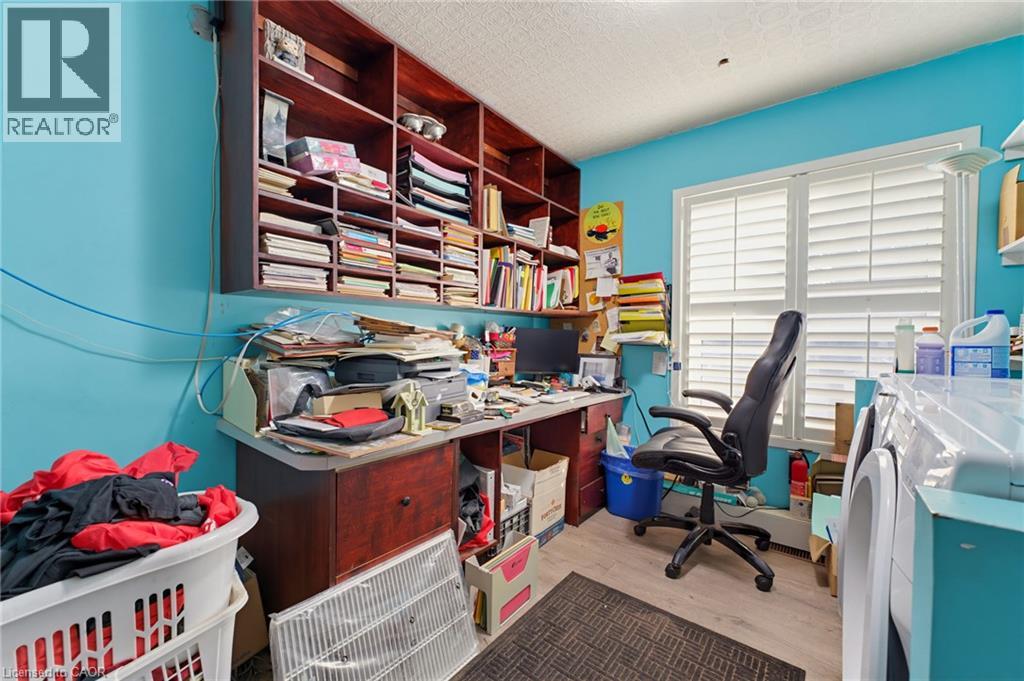
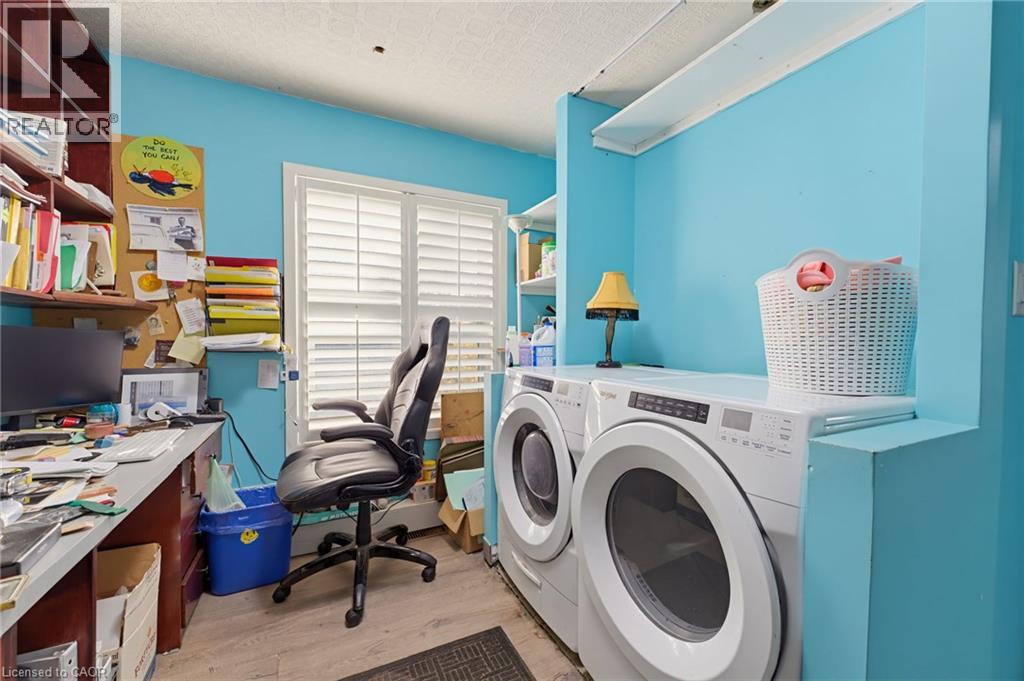
| Second Level | Laundry Room | 10'1'' x 11'7'' | ||
| Second Level | 4pc Bathroom | 9'1'' x 16'4'' | ||
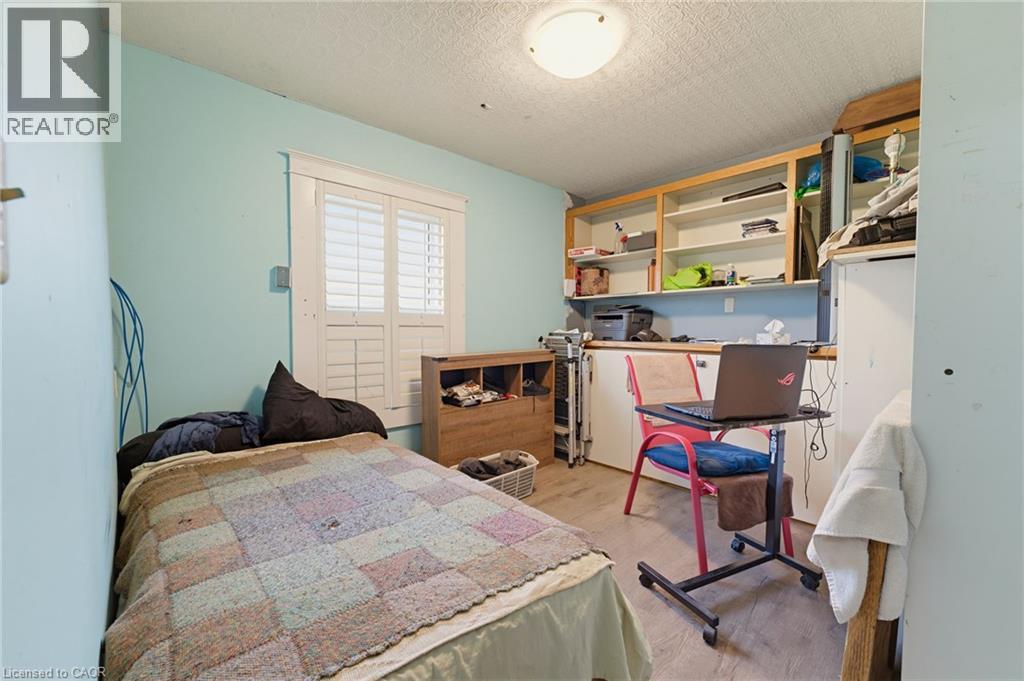
| Second Level | Bedroom | 10'1'' x 10'4'' | ||
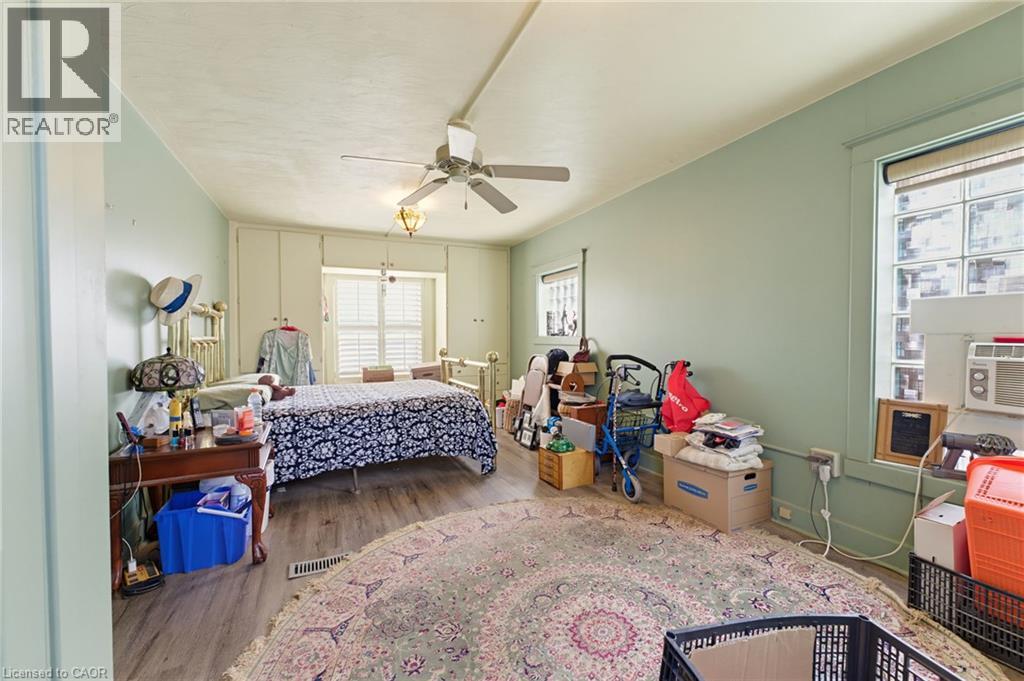
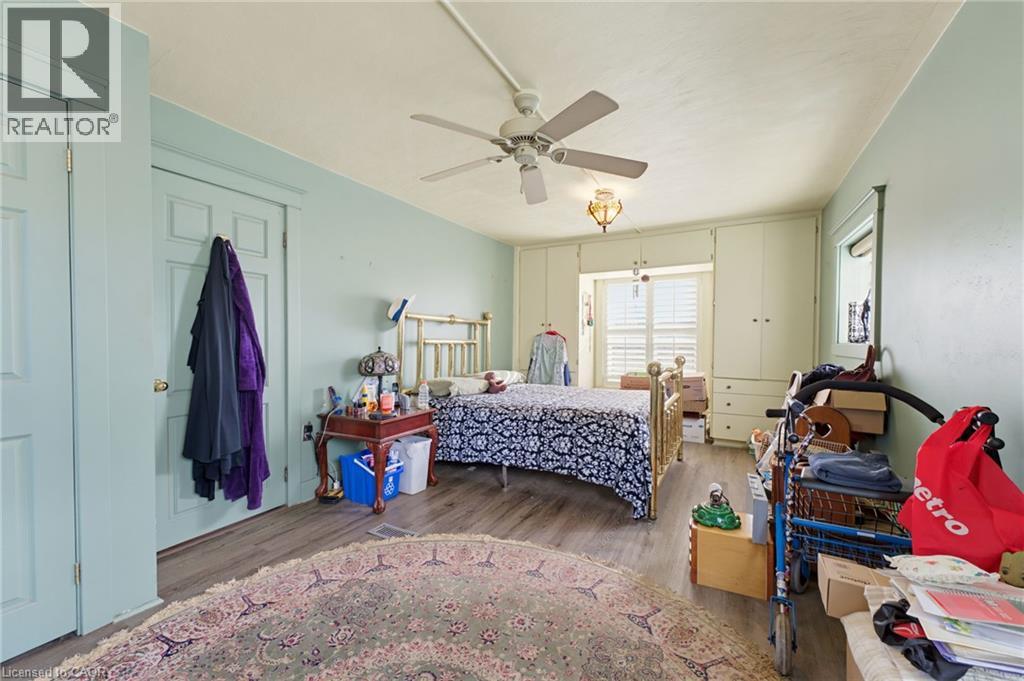
| Second Level | Primary Bedroom | 10'1'' x 21'2'' | ||
| Third Level | Bedroom | 11'2'' x 13'3'' | ||
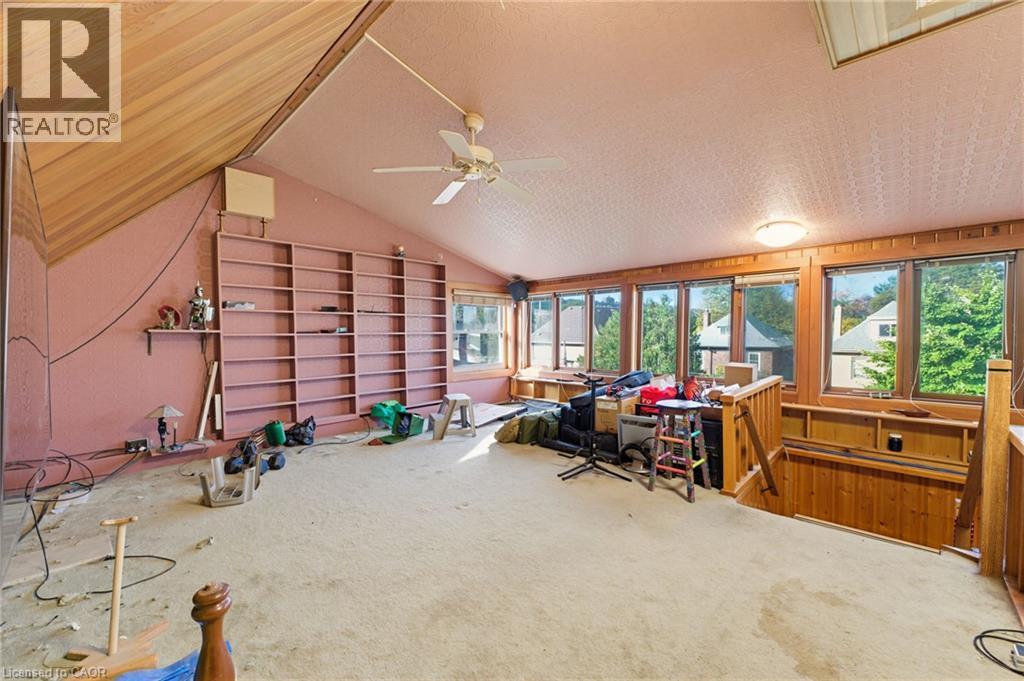
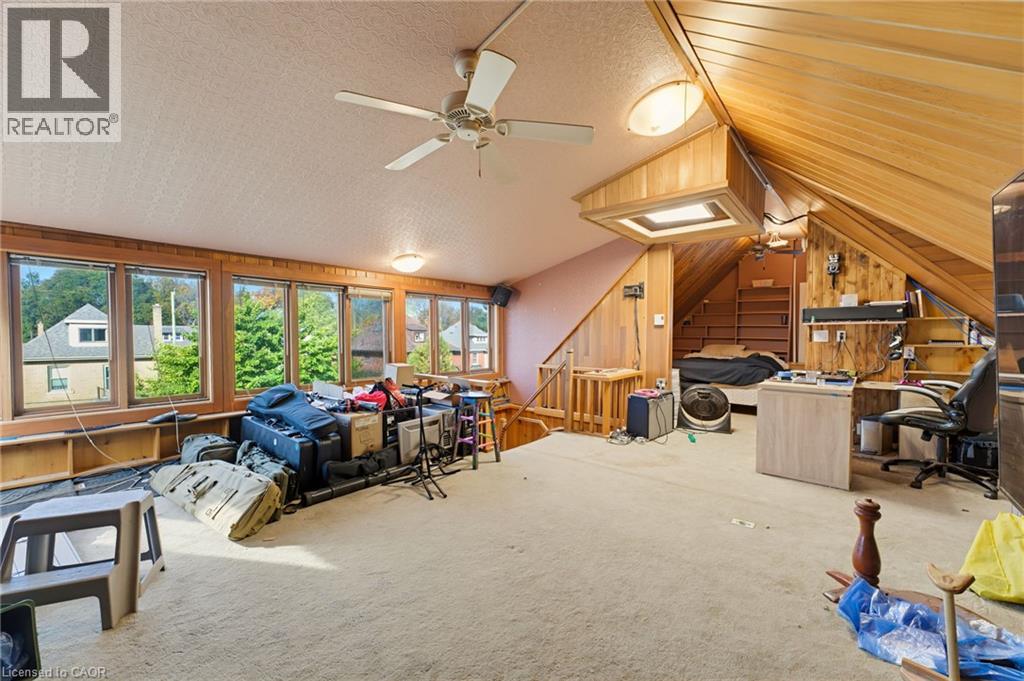
| Third Level | Other | 19'1'' x 23'6'' | ||
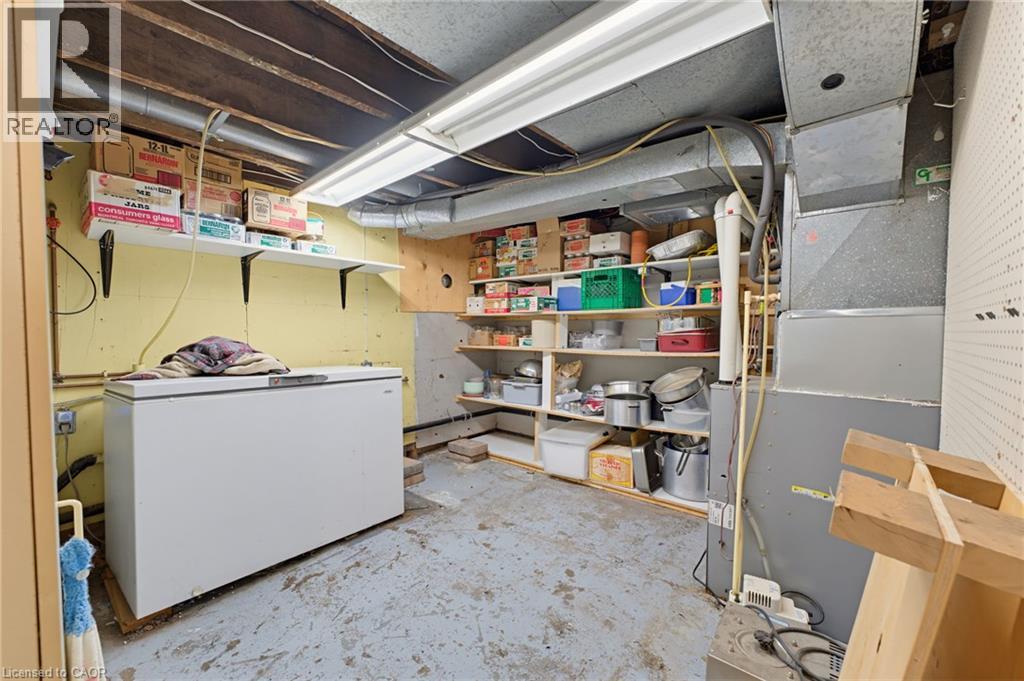
| Basement | Storage | 6'3'' x 9'6'' | ||
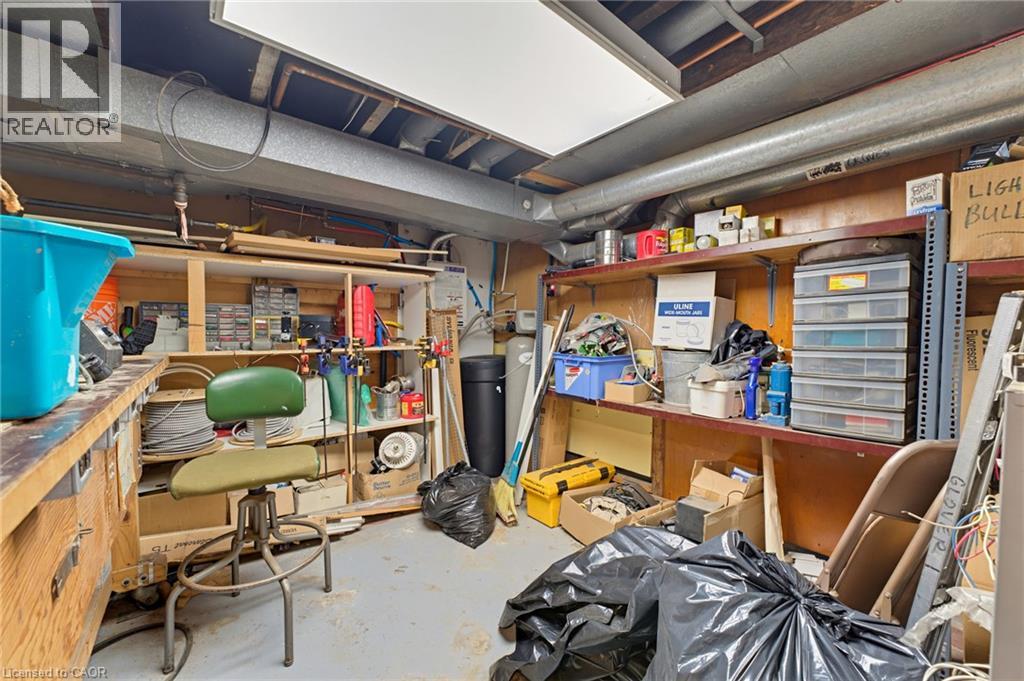
| Basement | Utility Room | 11'3'' x 9'6'' | ||
| Basement | Utility Room | 10'1'' x 11'3'' | ||
| Basement | Other | 13'5'' x 21'2'' | ||
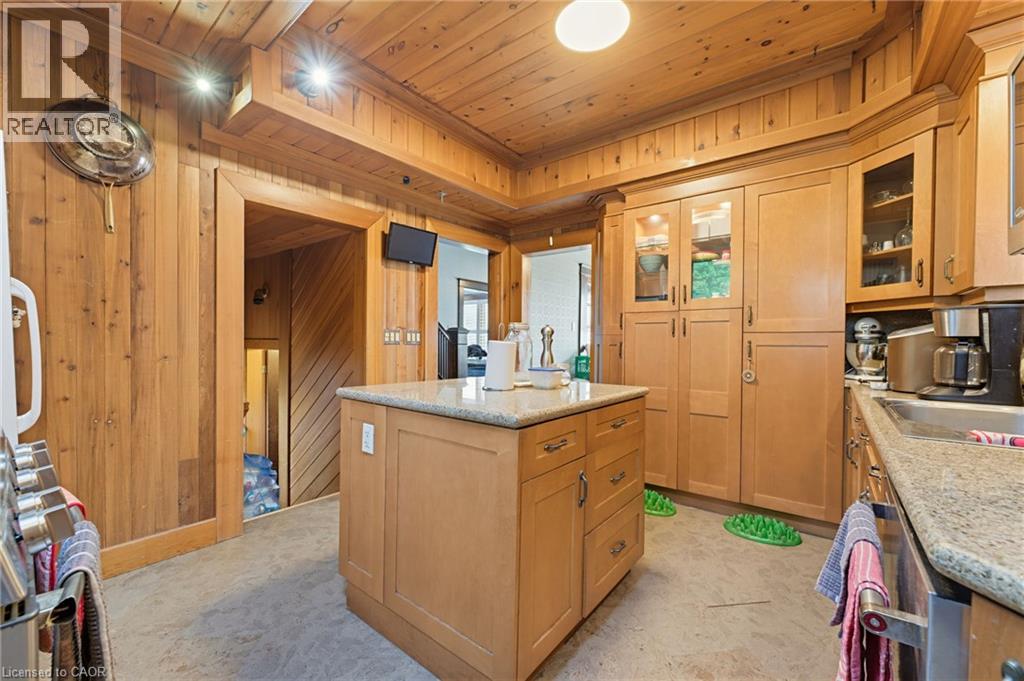
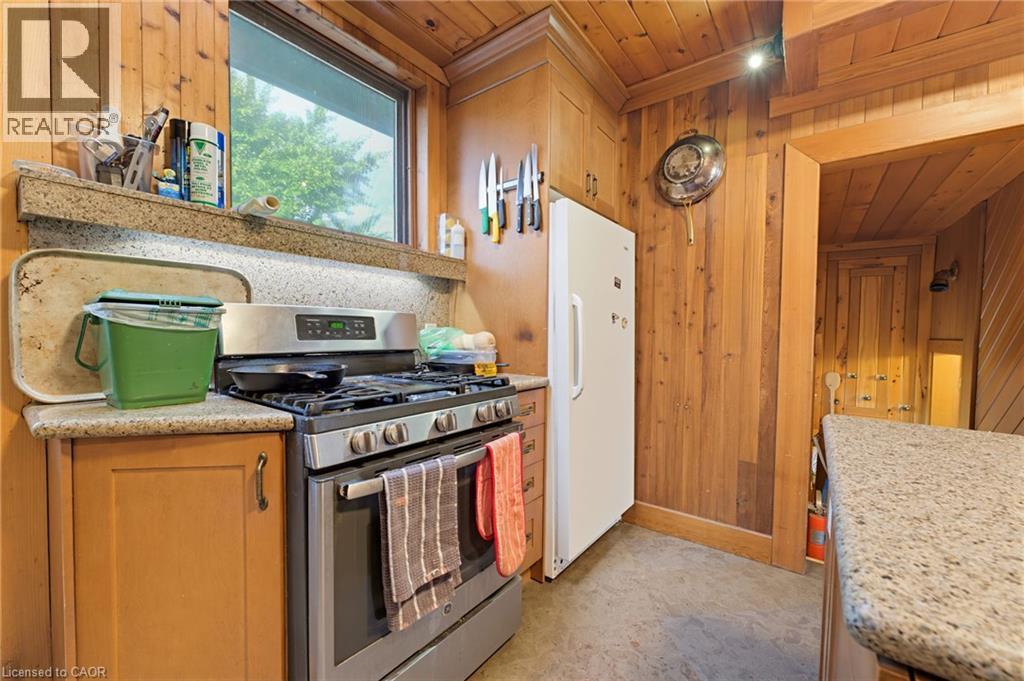
| Main Level | Kitchen | 10'1'' x 12'1'' | ||
| Main Level | Dining Room | 10'1'' x 12'6'' | ||
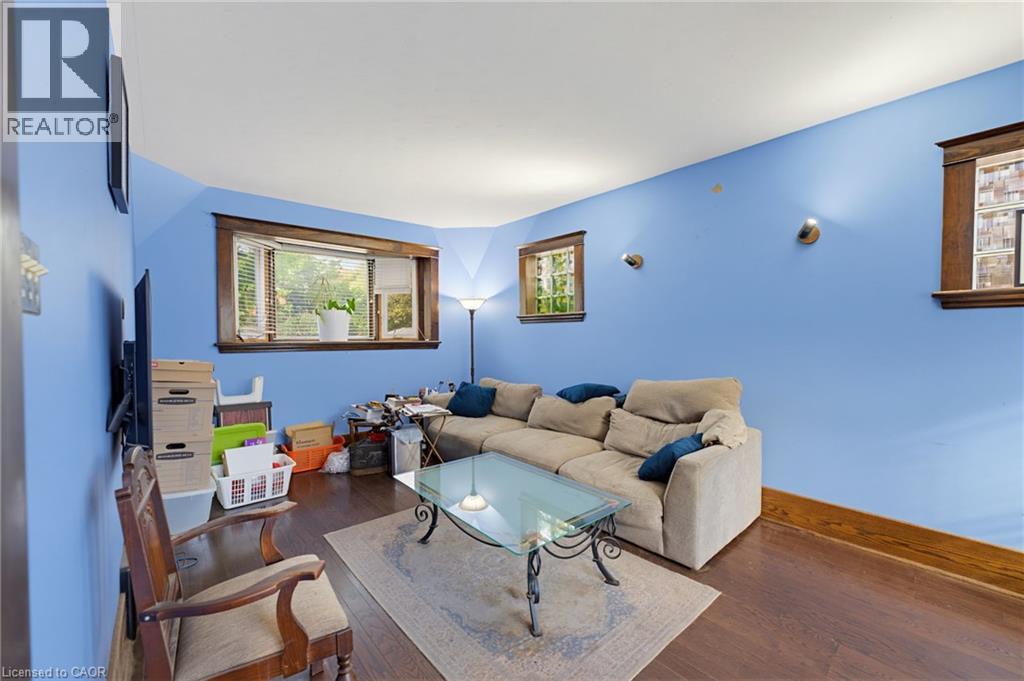
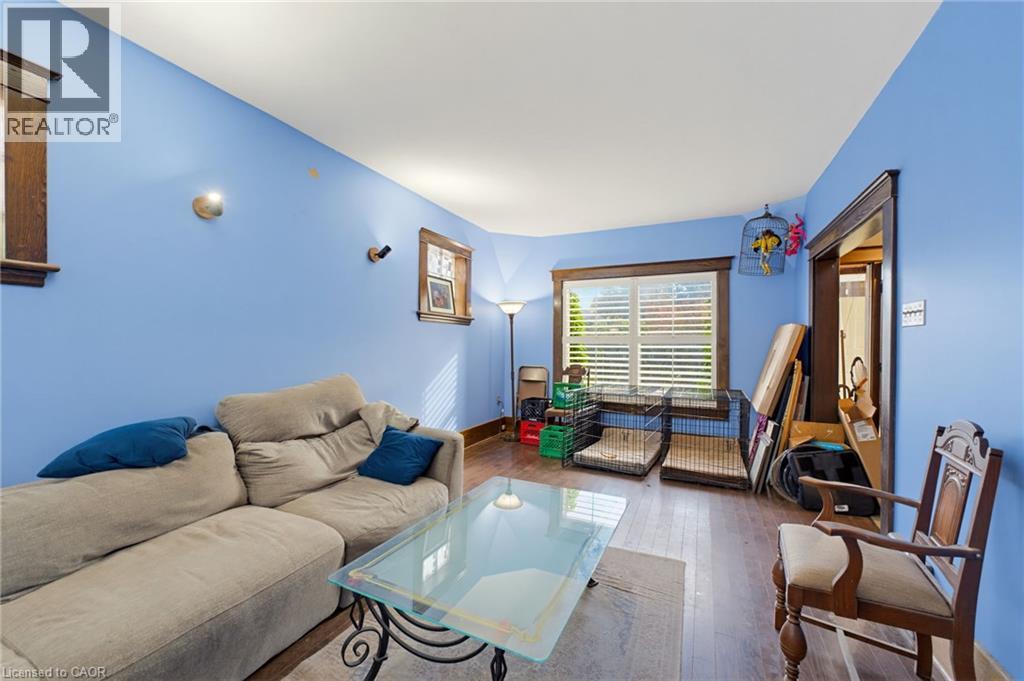
| Main Level | Living Room | 10'1'' x 21'2'' | ||
| Main Level | Foyer | 7'3'' x 9'1'' |
https://www.realtor.ca/real-estate/30480671/16-rosslyn-avenue-s-hamilton
Contact us for more information

Colin Cooper
Salesperson
(905) 575-5478
(905) 575-7217
www.remaxescarpment.com/

The trademarks REALTOR®, REALTORS®, and the REALTOR® logo are controlled by The Canadian Real Estate Association (CREA) and identify real estate professionals who are members of CREA. The trademarks MLS®, Multiple Listing Service® and the associated logos are owned by The Canadian Real Estate Association (CREA) and identify the quality of services provided by real estate professionals who are members of CREA. The trademark DDF® is owned by The Canadian Real Estate Association (CREA) and identifies CREA's Data Distribution Facility (DDF®)