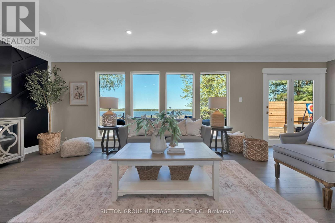
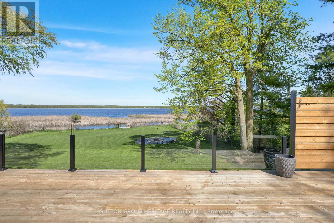
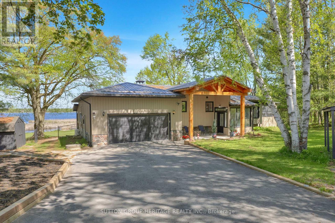
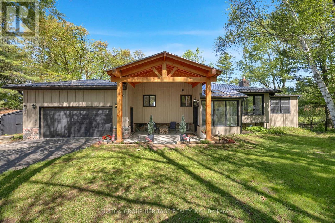
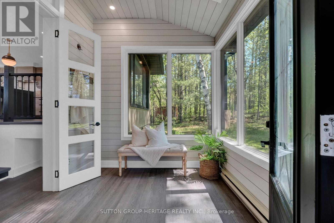
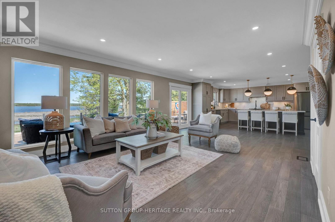
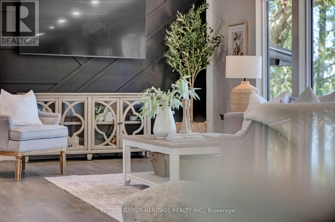
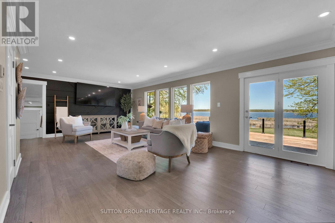
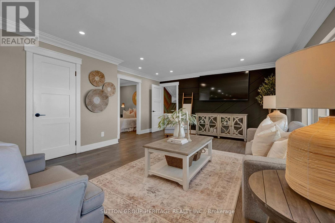
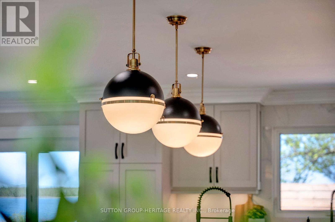
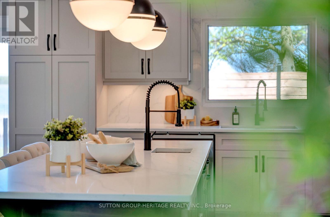
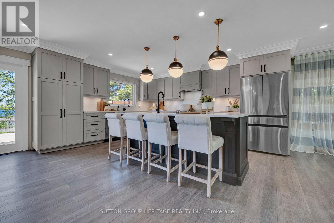
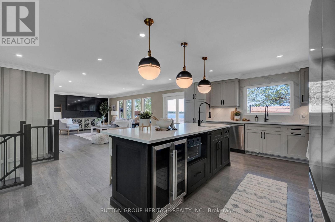
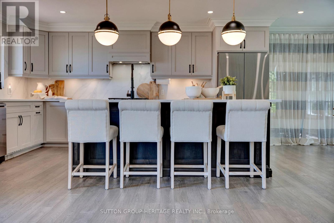
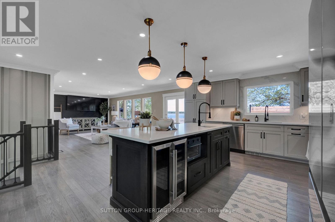
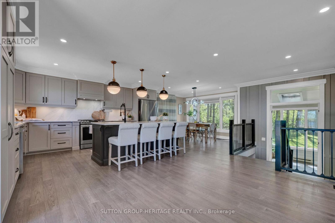
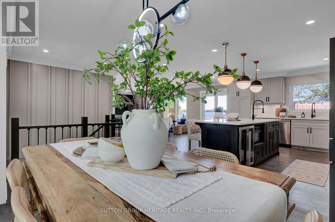
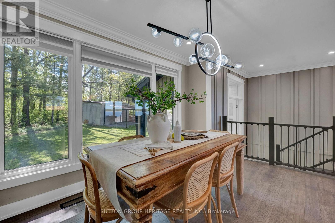
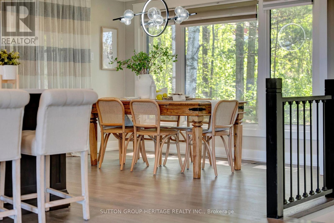
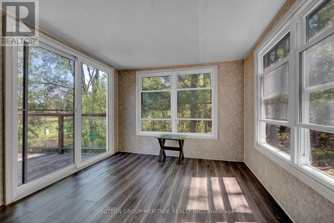
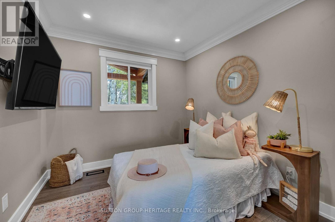
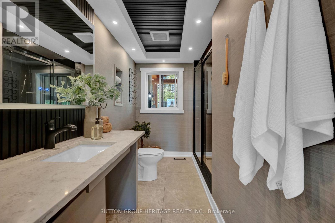
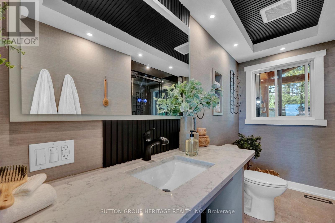
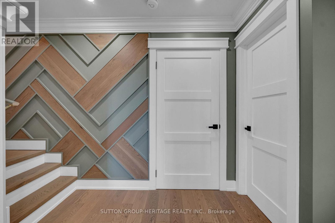
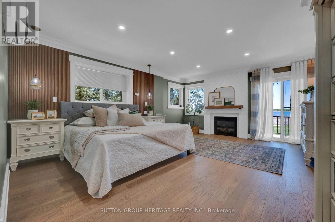
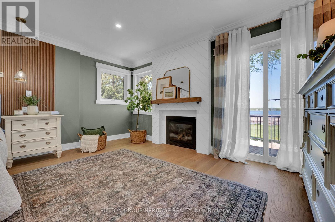
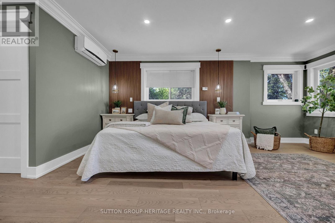
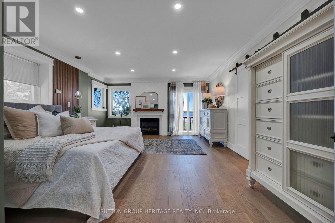
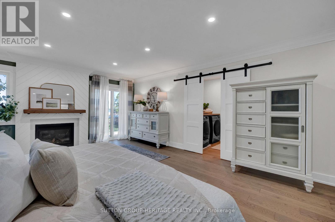
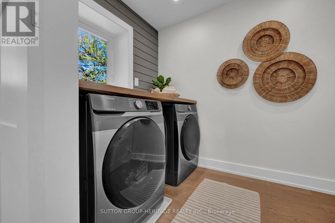
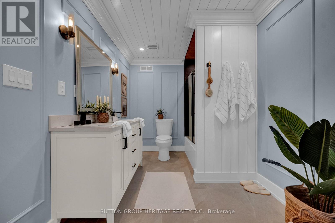
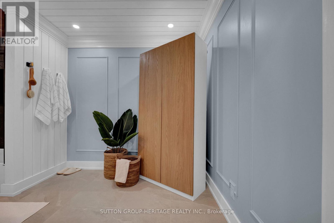
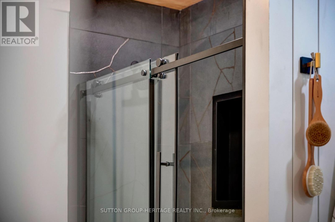
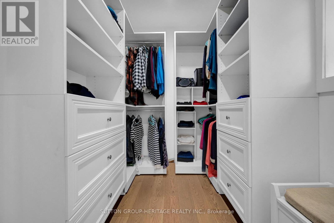
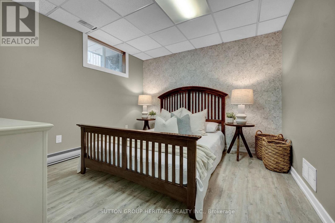
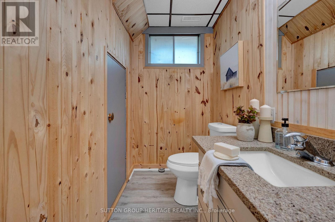
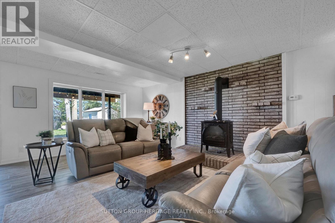
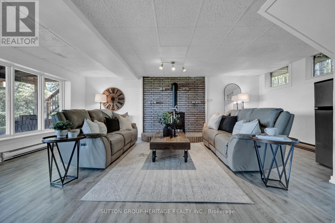
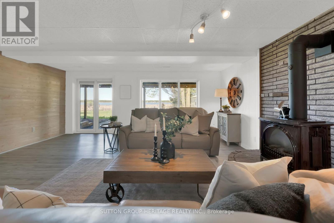
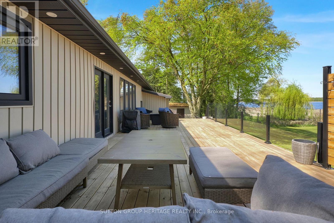
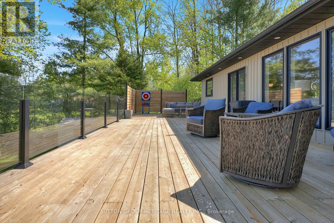
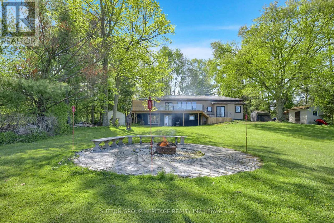
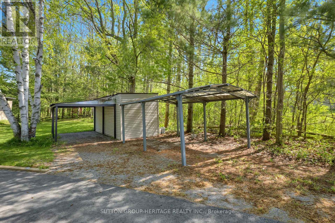
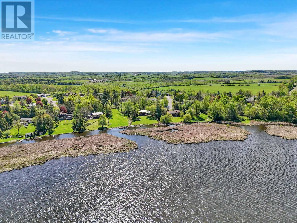
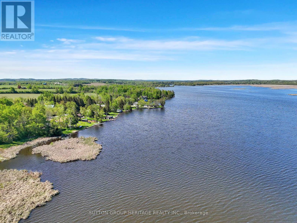
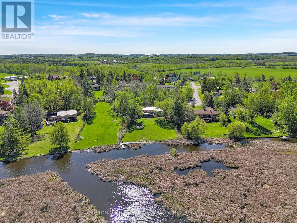
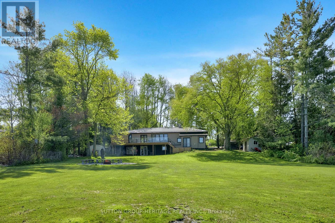
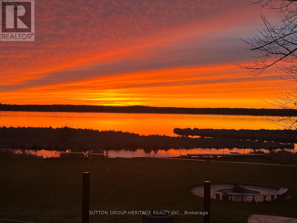
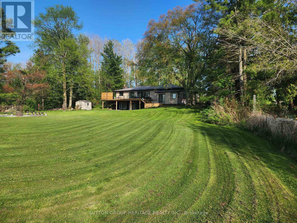
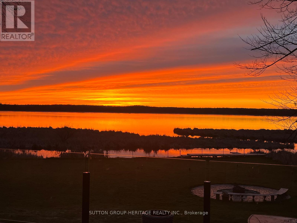
Open House Sun June 28th 1-3pm. Come take a look. Set on 0.92 acres along beautiful Pigeon Lake in The Glen, this extensively updated waterfront bungalow offers a rare combination of flat usable waterfront, exceptional privacy, and 130 feet of direct western exposure. Finding a large private waterfront property like this is becoming harder and harder to find in the Kawarthas. Enjoy breathtaking sunsets, incredible fishing, mature trees, and expansive outdoor space rarely found on the lake. Owned and thoughtfully improved by a professional contractor, this home blends quality craftsmanship with warm, inviting spaces designed for both everyday living and entertaining. The heart of the home is the stunning Mennonite built solid wood kitchen featuring an oversized centre island, beautiful cabinetry, and open flow into the great room. The dining and family room are surrounded by windows overlooking the backyard and sparkling lake views beyond. The primary suite feels like a private retreat, set a few steps away from the main level for added privacy and character, complete with fireplace, walk in closet, renovated 4 piece ensuite, and laundry conveniently located right in the suite. A second bedroom on the main floor offers flexibility for guests or family, while the sunroom provides the perfect place to unwind and take in the waterfront views year round. The walkout lower level offers additional living space with a large rec room with fireplace along with a third bedroom for guests or extended family. Outside, the huge flat lot is rare for waterfront properties and offers incredible usable outdoor space for entertaining, kids, pets, or simply enjoying the peaceful setting. Adding to the privacy, the neighbouring lot beside the home is part of The Glen's shared trails and greenspace, helping preserve the peaceful natural setting. Owners in The Glen also enjoy joint ownership of over 10 acres of private parks and forested land. (id:61852)
| MLS® Number | X13164780 |
| Property Type | Single Family |
| Community Name | Emily |
| CommunityFeatures | School Bus |
| Easement | Unknown |
| EquipmentType | Water Heater |
| Features | Level, Carpet Free |
| ParkingSpaceTotal | 12 |
| RentalEquipmentType | Water Heater |
| Structure | Shed |
| ViewType | Lake View, Direct Water View |
| WaterFrontType | Waterfront On Lake |
| BathroomTotal | 3 |
| BedroomsAboveGround | 2 |
| BedroomsBelowGround | 1 |
| BedroomsTotal | 3 |
| Appliances | All |
| ArchitecturalStyle | Bungalow |
| BasementDevelopment | Finished |
| BasementFeatures | Walk Out |
| BasementType | N/a (finished), Full |
| ConstructionStyleAttachment | Detached |
| CoolingType | Central Air Conditioning |
| ExteriorFinish | Vinyl Siding, Brick |
| FireplacePresent | Yes |
| FireplaceTotal | 2 |
| FlooringType | Hardwood |
| FoundationType | Poured Concrete |
| HalfBathTotal | 1 |
| HeatingFuel | Natural Gas |
| HeatingType | Forced Air, Heat Pump |
| StoriesTotal | 1 |
| SizeInterior | 1500 - 2000 Sqft |
| Type | House |
| UtilityWater | Dug Well |
| Attached Garage | |
| Garage |
| AccessType | Year-round Access, Private Docking |
| Acreage | No |
| FenceType | Fully Fenced |
| Sewer | Septic System |
| SizeDepth | 301 Ft ,10 In |
| SizeFrontage | 130 Ft |
| SizeIrregular | 130 X 301.9 Ft ; 0.92 Acres |
| SizeTotalText | 130 X 301.9 Ft ; 0.92 Acres|1/2 - 1.99 Acres |
| SurfaceWater | Lake/pond |
| ZoningDescription | Rr3 |
| Level | Type | Length | Width | Dimensions |
|---|---|---|---|---|
| Lower Level | Bedroom | 3.41 m | 3.2 m | 3.41 m x 3.2 m |
| Lower Level | Utility Room | 3.74 m | 3.29 m | 3.74 m x 3.29 m |
| Lower Level | Recreational, Games Room | 6.73 m | 5.76 m | 6.73 m x 5.76 m |
| Main Level | Foyer | 2.6 m | 2.46 m | 2.6 m x 2.46 m |
| Main Level | Kitchen | 4.9 m | 4.08 m | 4.9 m x 4.08 m |
| Main Level | Dining Room | 4.14 m | 2.83 m | 4.14 m x 2.83 m |
| Main Level | Living Room | 7.52 m | 4.9 m | 7.52 m x 4.9 m |
| Main Level | Sunroom | 3.07 m | 2.98 m | 3.07 m x 2.98 m |
| Main Level | Primary Bedroom | 6.6 m | 4.54 m | 6.6 m x 4.54 m |
| Main Level | Laundry Room | 2.71 m | 1.82 m | 2.71 m x 1.82 m |
| Main Level | Bedroom | 2.73 m | 2.46 m | 2.73 m x 2.46 m |
| Cable | Available |
| Electricity | Installed |
| Electricity Connected | Connected |
| Natural Gas Available | Available |
https://www.realtor.ca/real-estate/29794766/16-millbrook-ridge-road-kawartha-lakes-emily-emily
Contact us for more information
Nadine Taylor
Salesperson

The trademarks REALTOR®, REALTORS®, and the REALTOR® logo are controlled by The Canadian Real Estate Association (CREA) and identify real estate professionals who are members of CREA. The trademarks MLS®, Multiple Listing Service® and the associated logos are owned by The Canadian Real Estate Association (CREA) and identify the quality of services provided by real estate professionals who are members of CREA. The trademark DDF® is owned by The Canadian Real Estate Association (CREA) and identifies CREA's Data Distribution Facility (DDF®)