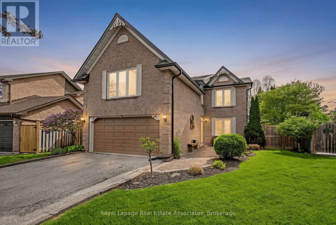
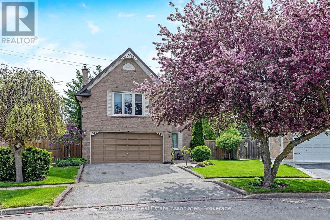
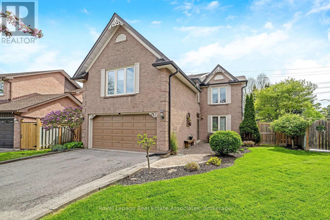
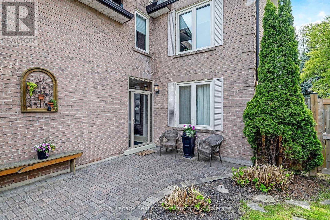
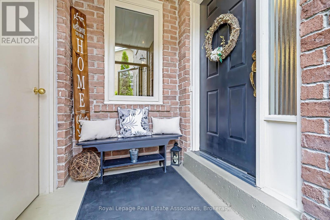
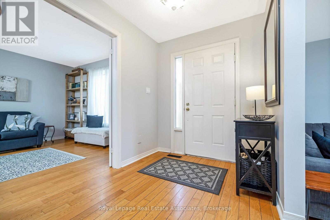
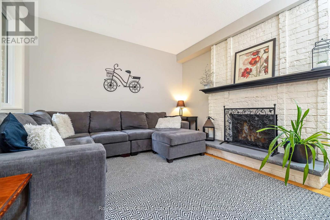
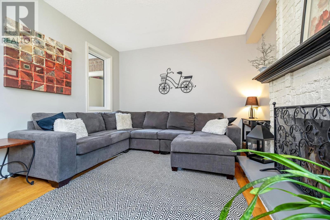
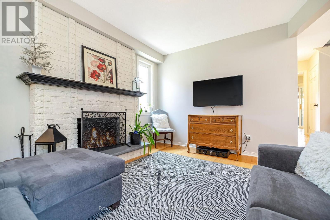
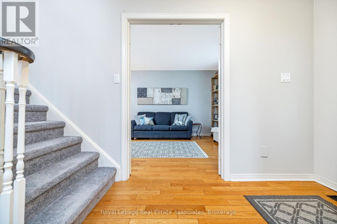
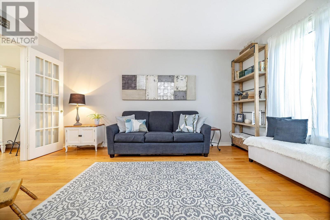
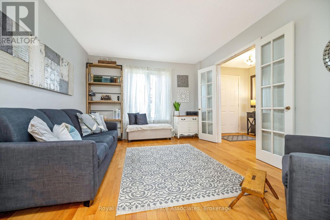
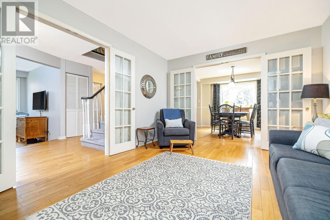
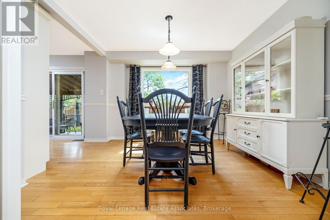
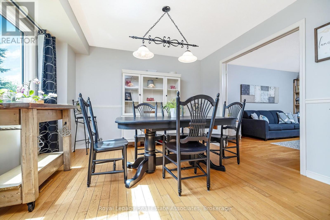
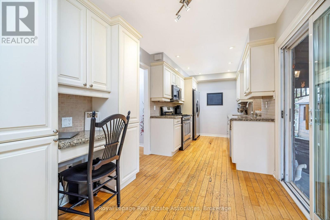
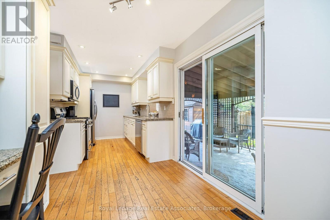
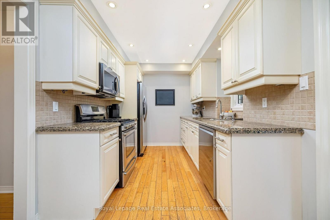
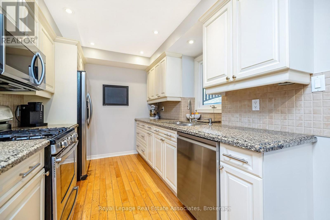
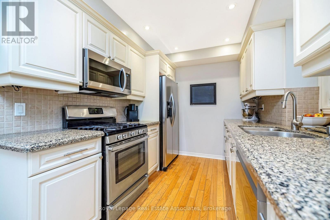
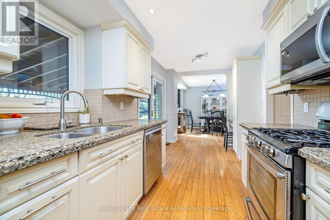
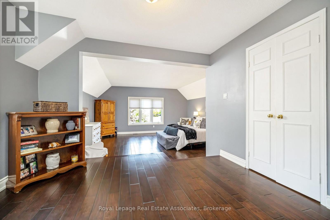
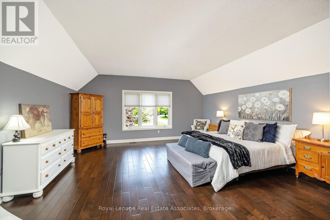
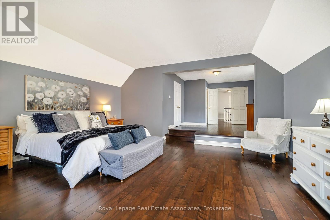
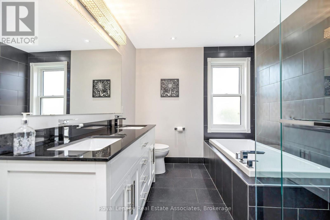
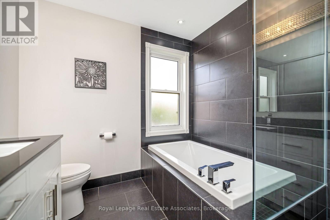
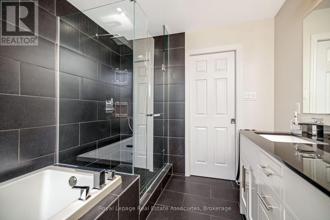
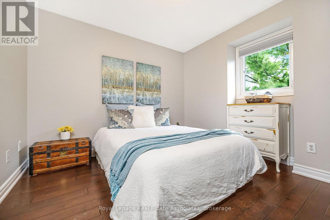
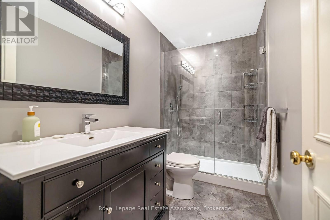
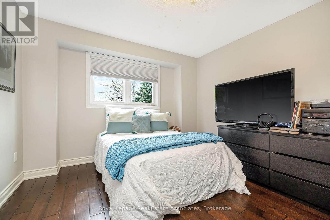
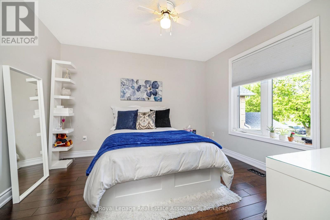
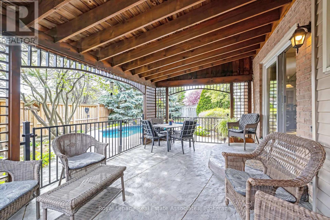
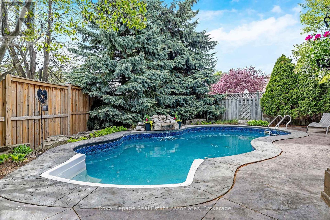
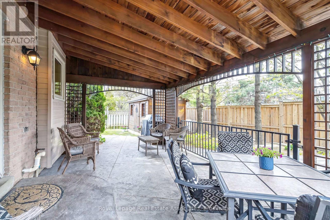
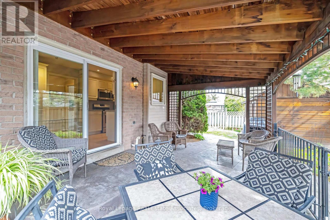
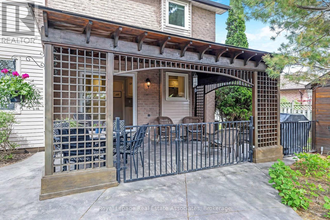
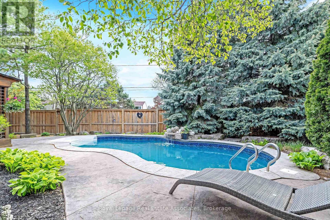
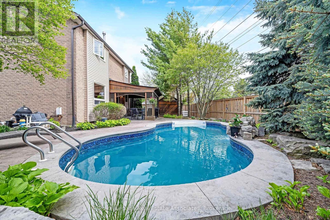
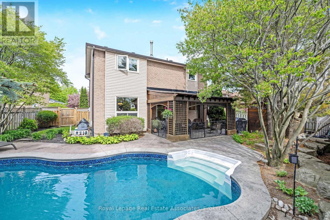
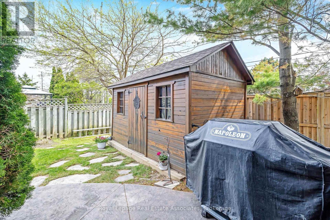
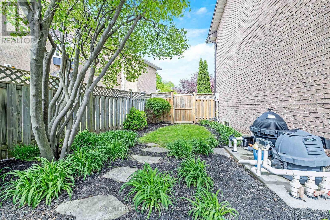
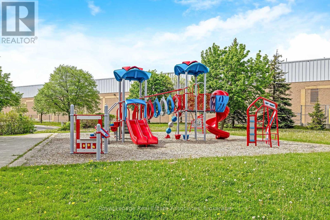
Welcome to 16 Cotswold Court. This Stunning Beautiful Upgraded Home delivers exceptional space and comfort, A main floor with Hardwood Flooring and Crown Molding Throughout, Family room with Wood Burning Fireplace ,combo Living/Dining area with Dividing French Door when required, Quartz counter Kitchen with Stainless Steel Appliances, Upstairs to 4 Spacious Bedrooms including a Massive size Master with open Space that could be used as a office or relaxing Sitting Area, The Backyard is a true Private Oasis, A patterned Concrete Floor Leads to your Salt Water Pool with Waterfall, A Top of the line Iron fence, and Amazing Landscaping. This Family Friendly Neighborhood is Walking Distance to All Amenities. (id:61852)
| MLS® Number | W13154438 |
| Property Type | Single Family |
| Community Name | Georgetown |
| AmenitiesNearBy | Park, Public Transit, Schools |
| EquipmentType | Water Heater |
| Features | Carpet Free |
| ParkingSpaceTotal | 4 |
| PoolType | Inground Pool |
| RentalEquipmentType | Water Heater |
| BathroomTotal | 3 |
| BedroomsAboveGround | 4 |
| BedroomsTotal | 4 |
| Amenities | Fireplace(s) |
| Appliances | Dishwasher, Dryer, Microwave, Stove, Washer, Water Softener, Window Coverings, Refrigerator |
| BasementDevelopment | Unfinished |
| BasementType | N/a (unfinished) |
| ConstructionStyleAttachment | Detached |
| CoolingType | Central Air Conditioning |
| ExteriorFinish | Brick |
| FireplacePresent | Yes |
| FlooringType | Hardwood, Laminate |
| FoundationType | Poured Concrete |
| HalfBathTotal | 1 |
| HeatingFuel | Wood |
| HeatingType | Forced Air |
| StoriesTotal | 2 |
| SizeInterior | 2000 - 2500 Sqft |
| Type | House |
| UtilityWater | Municipal Water |
| Garage |
| Acreage | No |
| FenceType | Fenced Yard |
| LandAmenities | Park, Public Transit, Schools |
| Sewer | Sanitary Sewer |
| SizeDepth | 98 Ft ,4 In |
| SizeFrontage | 37 Ft ,6 In |
| SizeIrregular | 37.5 X 98.4 Ft |
| SizeTotalText | 37.5 X 98.4 Ft |
| Level | Type | Length | Width | Dimensions |
|---|---|---|---|---|
| Second Level | Primary Bedroom | 9.45 m | 5.49 m | 9.45 m x 5.49 m |
| Second Level | Bedroom 2 | 3.11 m | 3.02 m | 3.11 m x 3.02 m |
| Second Level | Bedroom 3 | 3.78 m | 2.9 m | 3.78 m x 2.9 m |
| Second Level | Bedroom 4 | 3.54 m | 3.08 m | 3.54 m x 3.08 m |
| Main Level | Living Room | 4.54 m | 3.44 m | 4.54 m x 3.44 m |
| Main Level | Dining Room | 3.41 m | 3.35 m | 3.41 m x 3.35 m |
| Main Level | Kitchen | 5.88 m | 2.59 m | 5.88 m x 2.59 m |
| Main Level | Family Room | 4.24 m | 3.32 m | 4.24 m x 3.32 m |
| Main Level | Laundry Room | 2.41 m | 2.1 m | 2.41 m x 2.1 m |
https://www.realtor.ca/real-estate/29783136/16-cotswold-court-halton-hills-georgetown-georgetown
Contact us for more information
Bruce Hayward
Salesperson

The trademarks REALTOR®, REALTORS®, and the REALTOR® logo are controlled by The Canadian Real Estate Association (CREA) and identify real estate professionals who are members of CREA. The trademarks MLS®, Multiple Listing Service® and the associated logos are owned by The Canadian Real Estate Association (CREA) and identify the quality of services provided by real estate professionals who are members of CREA. The trademark DDF® is owned by The Canadian Real Estate Association (CREA) and identifies CREA's Data Distribution Facility (DDF®)