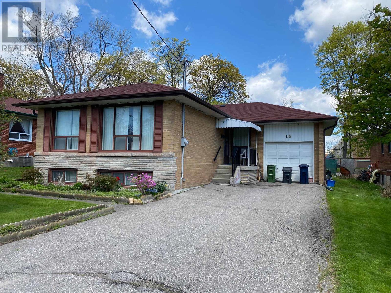
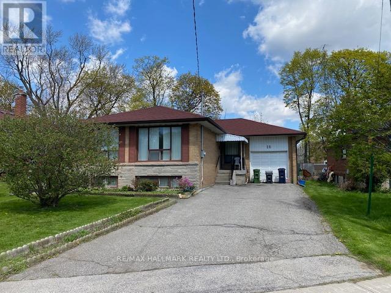
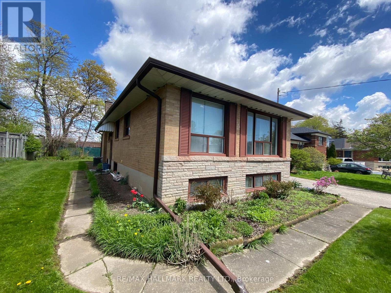
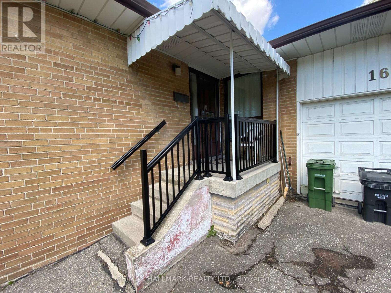
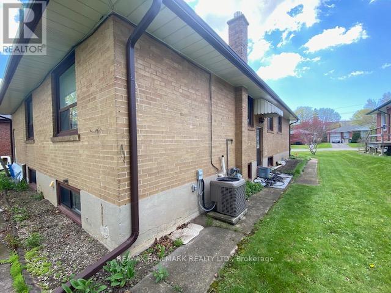
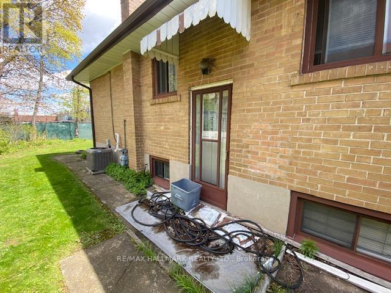
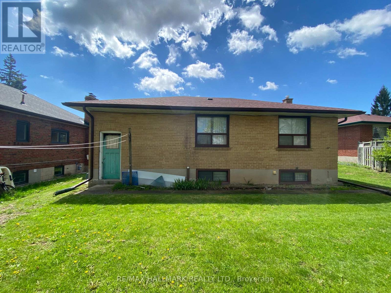
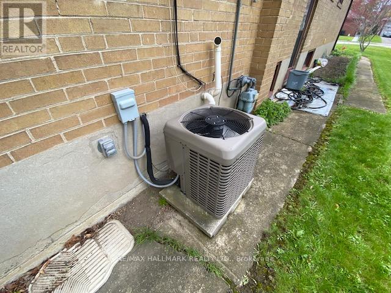
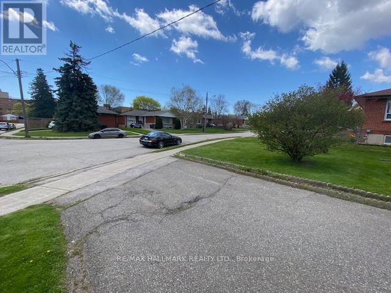
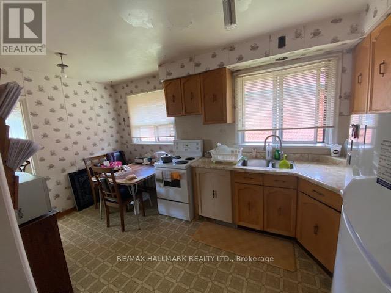
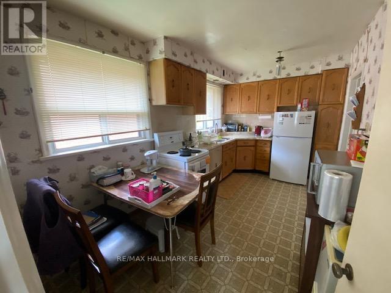
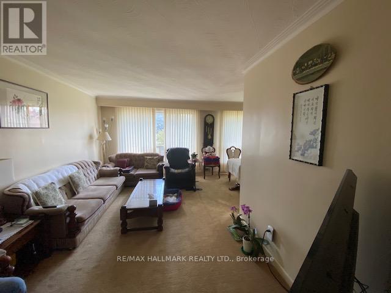
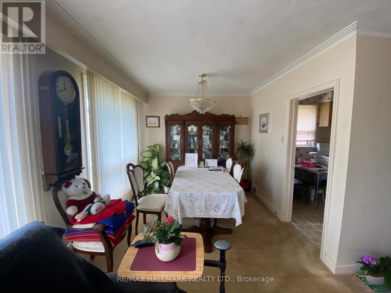
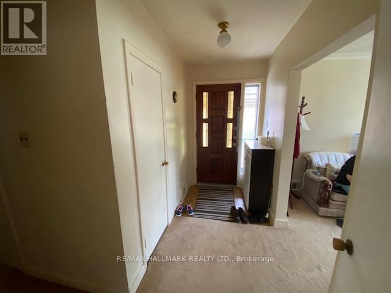
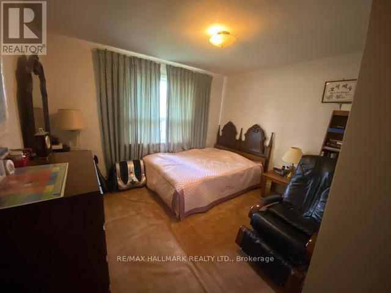
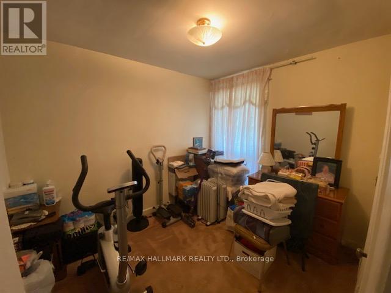
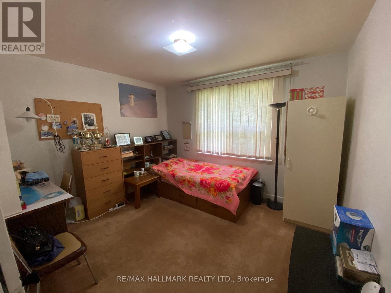
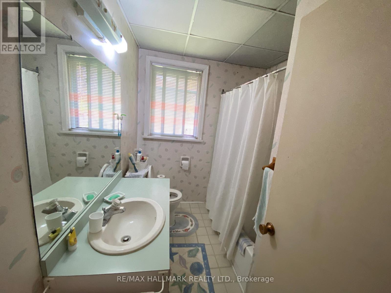
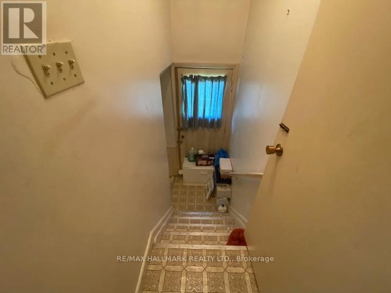
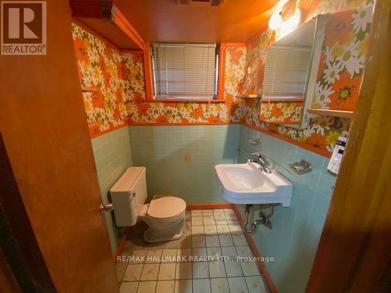
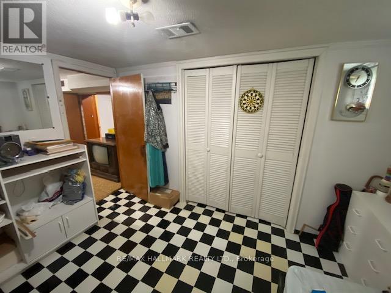
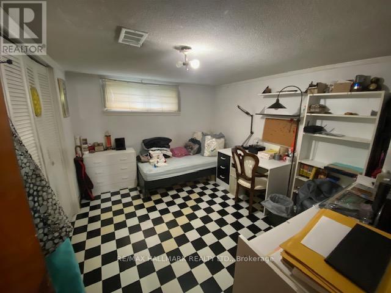
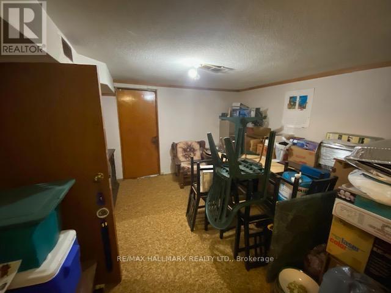
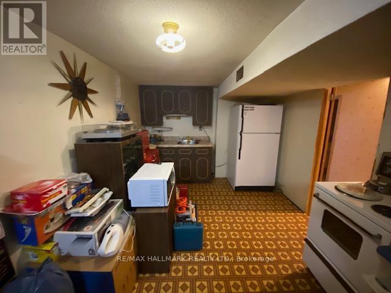
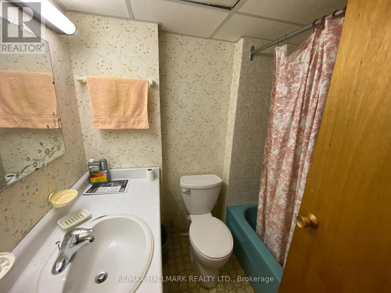
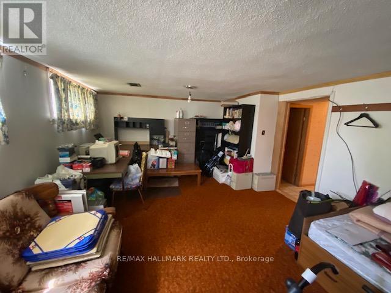
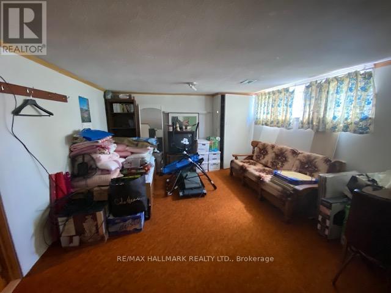
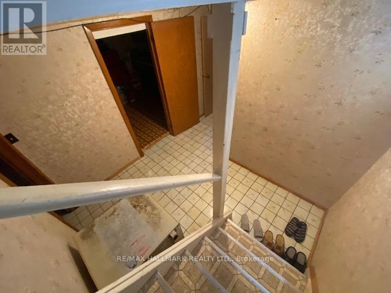
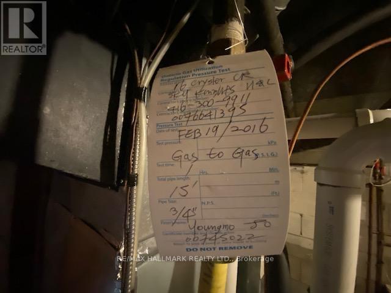
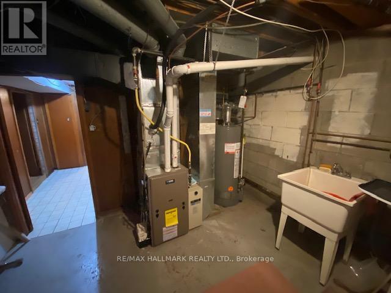
Located on a very quiet crescent and just steps from Lawrence Ave shops and transit, this lovingly maintained family home-owned by the same family since 1989-offers a spacious traditional three-bedroom main floor plan with a family-size kitchen and modern forced-air gas heating with central air conditioning (2016). With 65' of frontage, a garage and plenty of parking, the property feels roomy and practical, and a separate side entrance leads to a fully finished basement featuring a large living room, full kitchen, bedroom & two bathrooms-ideal for extended family or rental income. Close to Wexford Collegiate School for the Arts and local amenities, this affordable, well-cared-for home is a convenient, move-in-ready option for families. (id:61852)
| MLS® Number | E13159048 |
| Property Type | Single Family |
| Community Name | Wexford-Maryvale |
| AmenitiesNearBy | Park, Place Of Worship, Public Transit, Schools |
| EquipmentType | Water Heater |
| Features | In-law Suite |
| ParkingSpaceTotal | 4 |
| RentalEquipmentType | Water Heater |
| BathroomTotal | 3 |
| BedroomsAboveGround | 3 |
| BedroomsBelowGround | 1 |
| BedroomsTotal | 4 |
| Appliances | Dryer, Two Stoves, Washer, Two Refrigerators |
| ArchitecturalStyle | Bungalow |
| BasementFeatures | Separate Entrance, Apartment In Basement |
| BasementType | N/a, N/a |
| ConstructionStyleAttachment | Detached |
| CoolingType | Central Air Conditioning |
| ExteriorFinish | Brick |
| FlooringType | Carpeted, Hardwood, Tile |
| FoundationType | Block |
| HalfBathTotal | 1 |
| HeatingFuel | Natural Gas |
| HeatingType | Forced Air |
| StoriesTotal | 1 |
| SizeInterior | 1100 - 1500 Sqft |
| Type | House |
| UtilityWater | Municipal Water |
| Attached Garage | |
| Garage |
| Acreage | No |
| LandAmenities | Park, Place Of Worship, Public Transit, Schools |
| Sewer | Sanitary Sewer |
| SizeDepth | 121 Ft ,8 In |
| SizeFrontage | 65 Ft ,1 In |
| SizeIrregular | 65.1 X 121.7 Ft |
| SizeTotalText | 65.1 X 121.7 Ft |
| Level | Type | Length | Width | Dimensions |
|---|---|---|---|---|
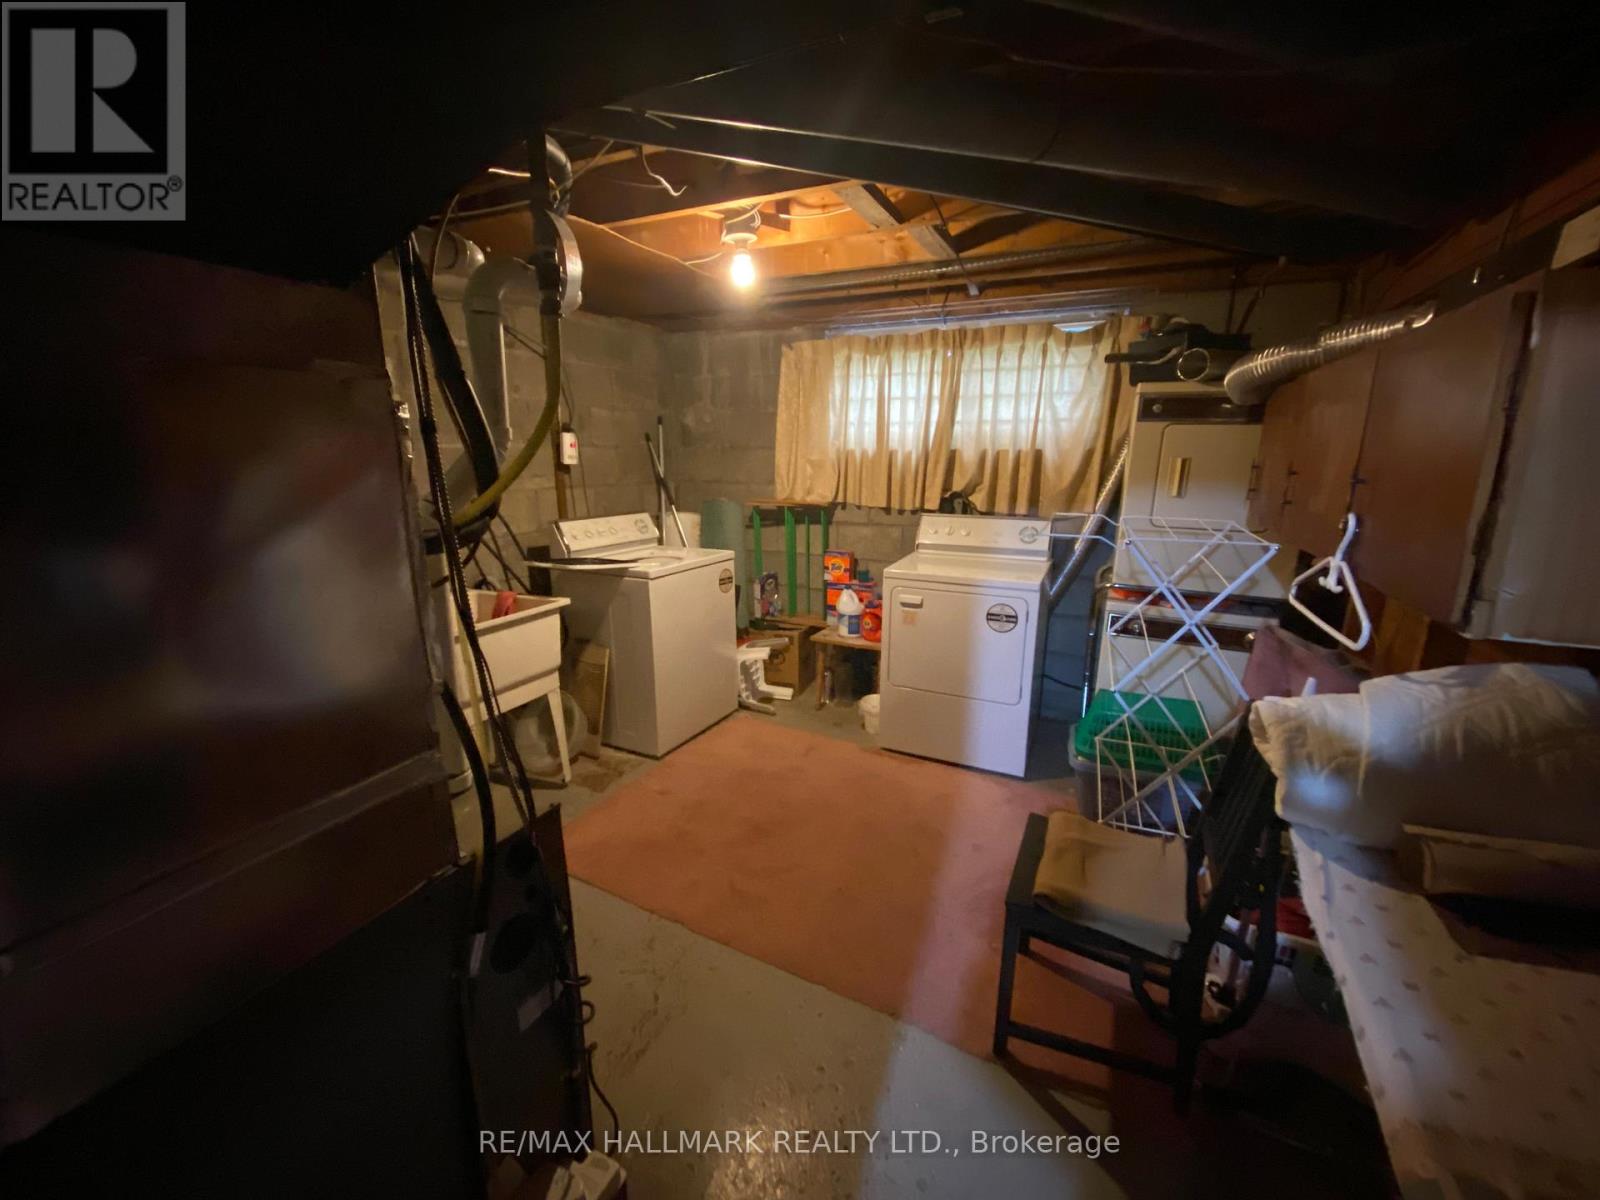
| Basement | Laundry Room | 3.77 m | 3.42 m | 3.77 m x 3.42 m |
| Basement | Bedroom 4 | 3.72 m | 3.03 m | 3.72 m x 3.03 m |
| Basement | Kitchen | 6.3 m | 3.04 m | 6.3 m x 3.04 m |
| Basement | Living Room | 5.61 m | 3.85 m | 5.61 m x 3.85 m |
| Ground Level | Foyer | 3.3 m | 1.66 m | 3.3 m x 1.66 m |
| Ground Level | Living Room | 5.2 m | 3.39 m | 5.2 m x 3.39 m |
| Ground Level | Dining Room | 2.89 m | 2.73 m | 2.89 m x 2.73 m |
| Ground Level | Kitchen | 4.54 m | 2.62 m | 4.54 m x 2.62 m |
| Ground Level | Primary Bedroom | 3.64 m | 3.3 m | 3.64 m x 3.3 m |
| Ground Level | Bedroom 2 | 2.98 m | 2.66 m | 2.98 m x 2.66 m |
| Ground Level | Bedroom 3 | 3.64 m | 3.3 m | 3.64 m x 3.3 m |
Contact us for more information
Colin P. Byrne
Broker

The trademarks REALTOR®, REALTORS®, and the REALTOR® logo are controlled by The Canadian Real Estate Association (CREA) and identify real estate professionals who are members of CREA. The trademarks MLS®, Multiple Listing Service® and the associated logos are owned by The Canadian Real Estate Association (CREA) and identify the quality of services provided by real estate professionals who are members of CREA. The trademark DDF® is owned by The Canadian Real Estate Association (CREA) and identifies CREA's Data Distribution Facility (DDF®)