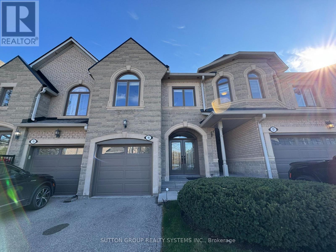
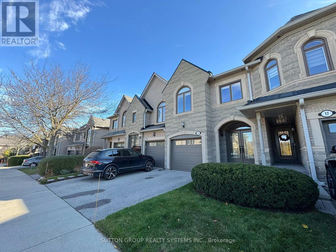
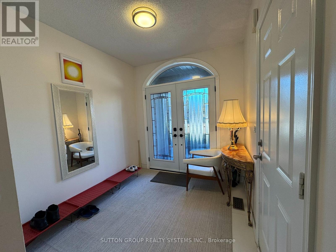
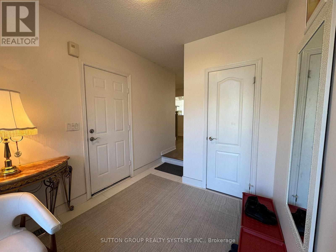
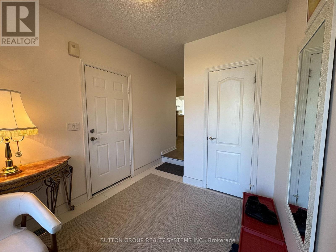
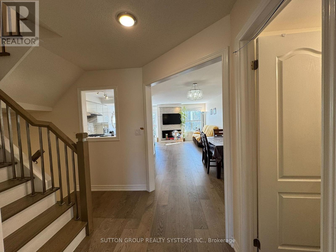
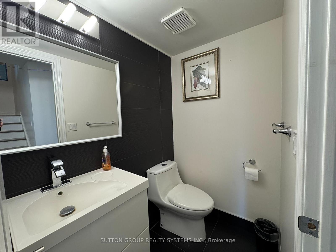
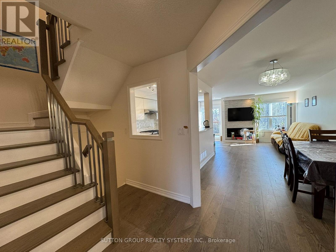
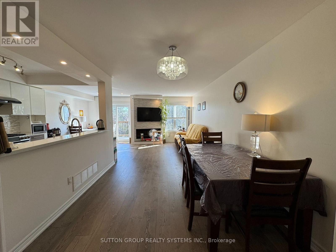
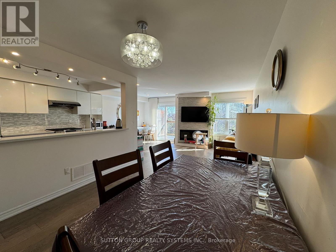
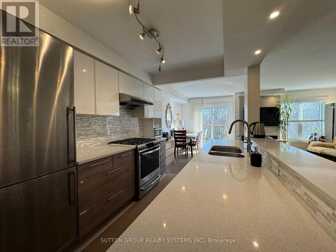
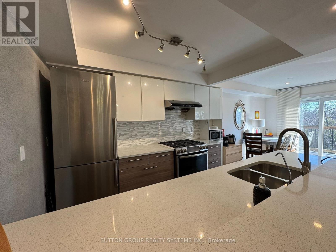
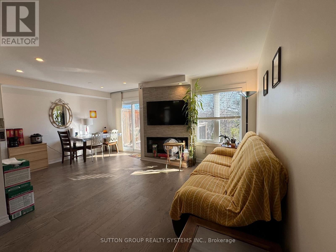
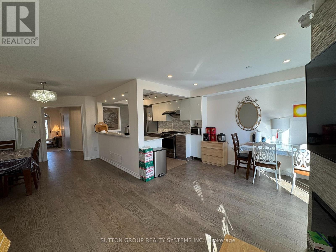
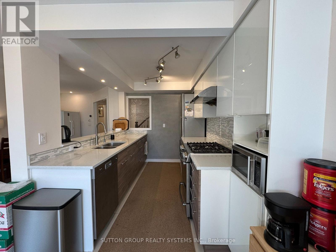
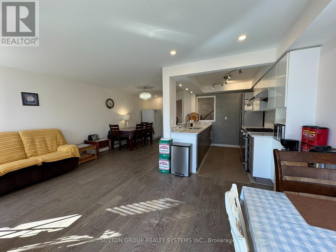
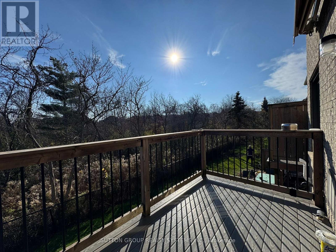
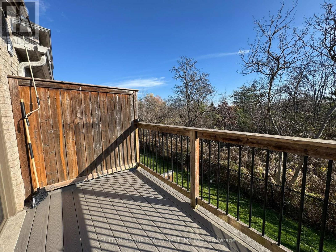
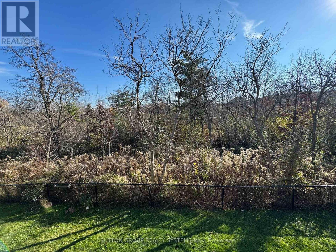
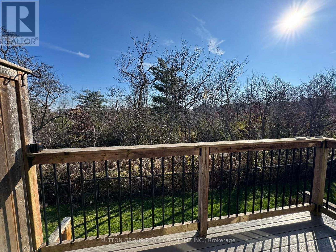
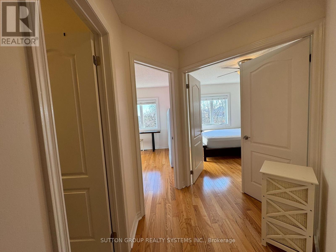
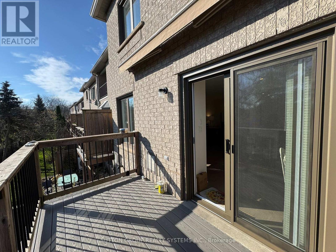
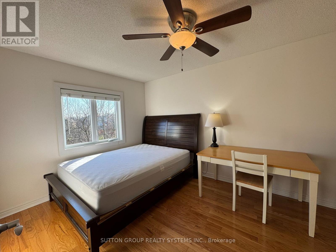
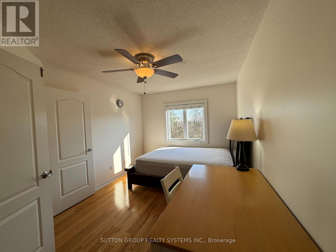
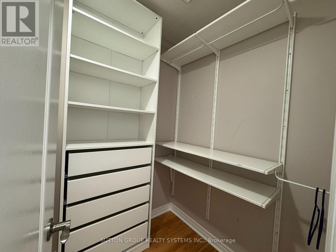
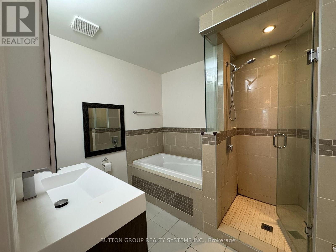
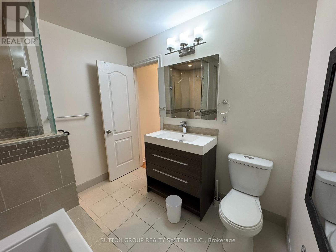
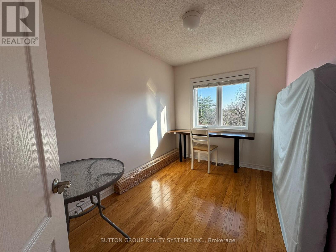
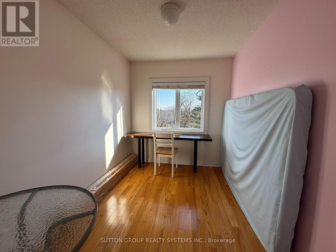
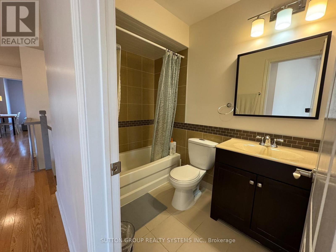
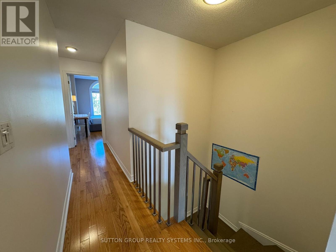
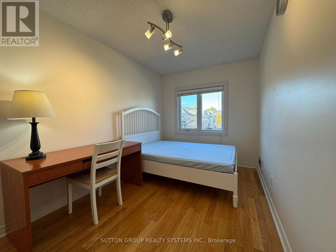
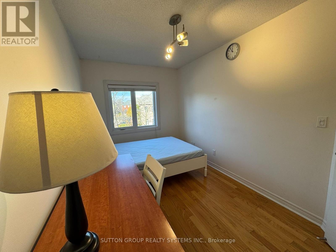
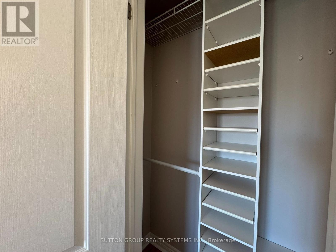
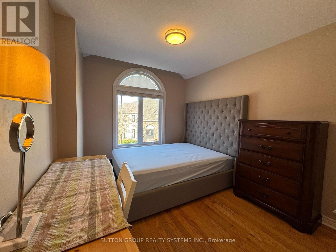
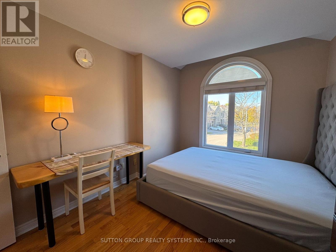
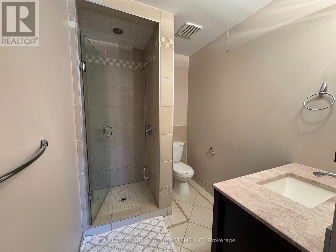
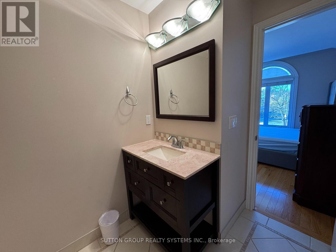
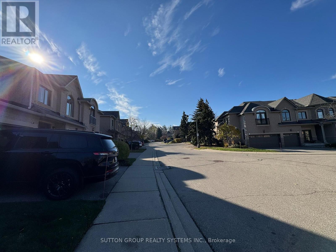
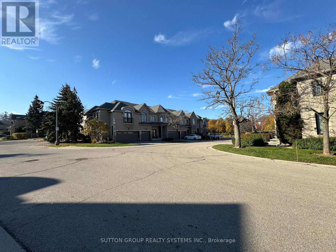
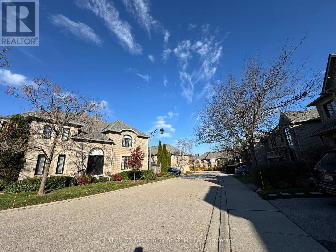
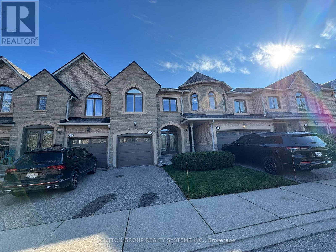
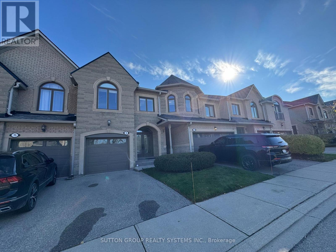
Beautifully fully furnished condo townhome nestled in a quiet, private enclave, backing directly onto a picturesque ravine. Featuring high end finishes and a timeless contemporary design, this bright and spacious home offers 4 bedrooms and 3 bathrooms on the second floor, including two bedrooms with private ensuites. Enjoy a beautifully renovated kitchen with quartz countertops and a private backyard with a patio, garden and BBQ area on the deck, surrounded by nature. Conveniently located near excellent schools, scenic walking trails and major roads. One parking space included.Lease includes the first and second floors only. The basement is excluded and will remain locked for the landlord's use. Laundry is located in the basement, with access arrangements to be confirmed prior to move in. Tenant is responsible for 70% of utilities and 70% of high-speed internet (1 Gbps), currently $47.60/month, including HST. (id:67552)
| MLS® Number | W14202026 |
| Property Type | Single Family |
| Community Name | 1009 - JC Joshua Creek |
| Community Features | Pets Not Allowed |
| Features | Carpet Free, In Suite Laundry |
| Parking Space Total | 1 |
| Bathroom Total | 4 |
| Bedrooms Above Ground | 4 |
| Bedrooms Total | 4 |
| Amenities | Fireplace(s) |
| Basement Development | Finished |
| Basement Type | N/a (finished) |
| Cooling Type | Central Air Conditioning |
| Exterior Finish | Brick |
| Fireplace Present | Yes |
| Fireplace Total | 1 |
| Flooring Type | Hardwood |
| Half Bath Total | 1 |
| Heating Fuel | Natural Gas |
| Heating Type | Forced Air |
| Stories Total | 2 |
| Size Interior | 1,400 - 1,599 Sqft |
| Type | Row / Townhouse |
| No Garage |
| Acreage | No |
| Level | Type | Length | Width | Dimensions |
|---|---|---|---|---|
| Second Level | Primary Bedroom | 4.86 m | 3.05 m | 4.86 m x 3.05 m |
| Second Level | Bedroom 2 | 3.85 m | 2.87 m | 3.85 m x 2.87 m |
| Second Level | Bedroom 3 | 4.03 m | 2.47 m | 4.03 m x 2.47 m |
| Second Level | Bedroom 4 | 3.94 m | 2.32 m | 3.94 m x 2.32 m |
| Ground Level | Dining Room | 4.21 m | 2.97 m | 4.21 m x 2.97 m |
| Ground Level | Living Room | 4.21 m | 2.97 m | 4.21 m x 2.97 m |
| Ground Level | Kitchen | 3 m | 2.38 m | 3 m x 2.38 m |
| Ground Level | Eating Area | 3.37 m | 2.38 m | 3.37 m x 2.38 m |
Contact us for more information

Shawn Fang
Salesperson
(905) 896-3333
(905) 848-5327
www.suttonrealty.com/

The trademarks REALTOR®, REALTORS®, and the REALTOR® logo are controlled by The Canadian Real Estate Association (CREA) and identify real estate professionals who are members of CREA. The trademarks MLS®, Multiple Listing Service® and the associated logos are owned by The Canadian Real Estate Association (CREA) and identify the quality of services provided by real estate professionals who are members of CREA. The trademark DDF® is owned by The Canadian Real Estate Association (CREA) and identifies CREA's Data Distribution Facility (DDF®)