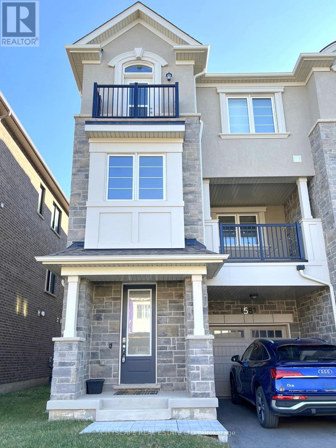
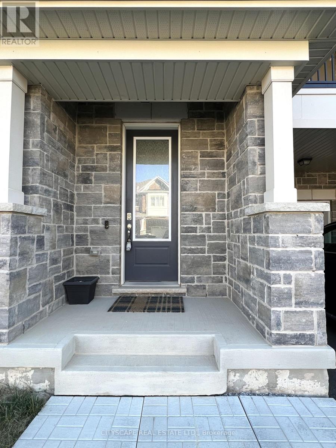
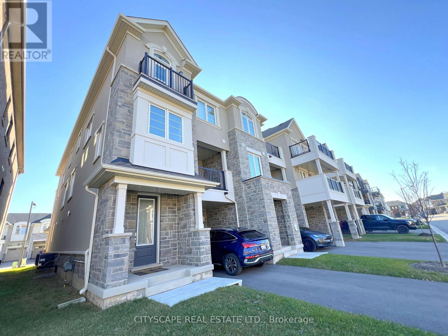
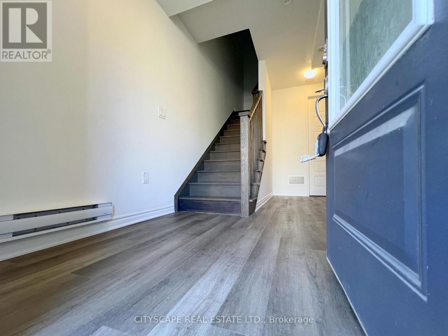
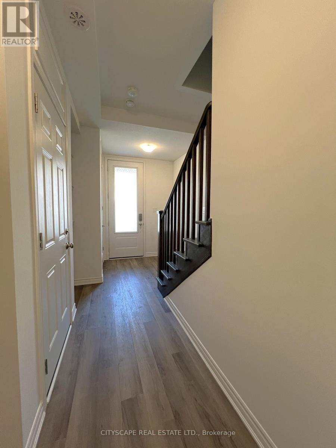
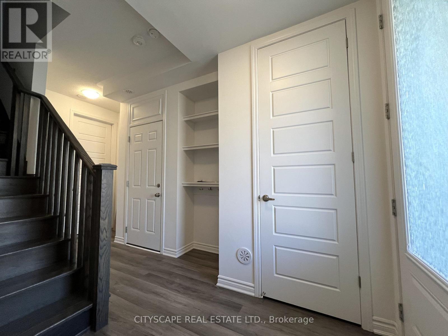
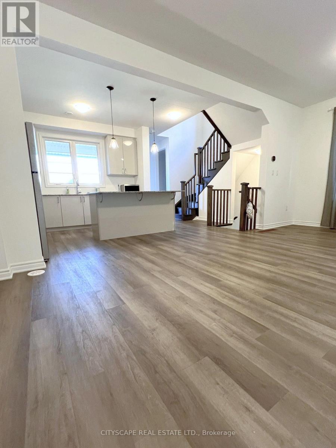
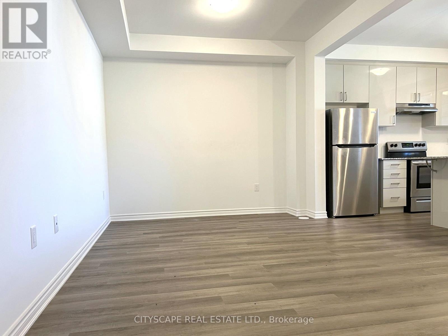
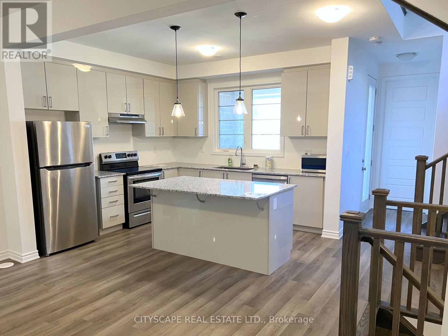
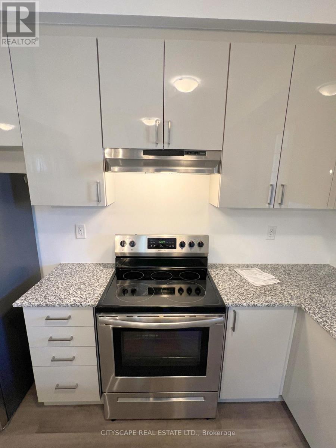
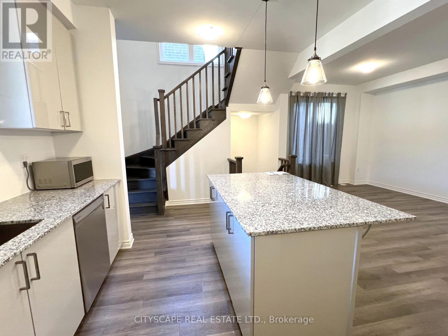
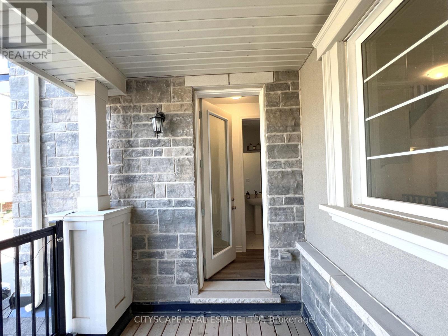
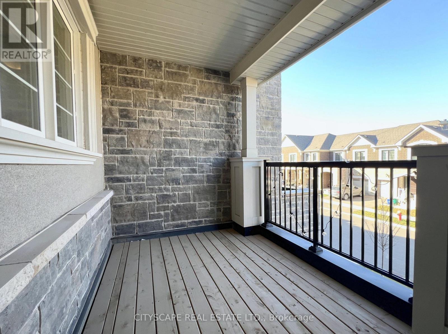
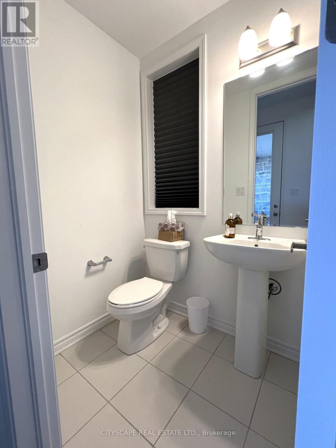
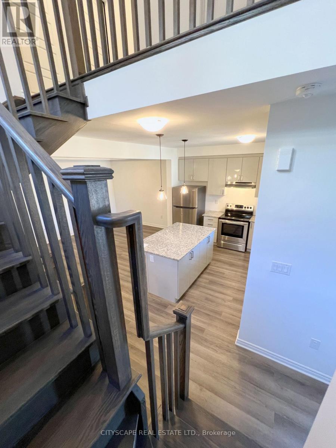
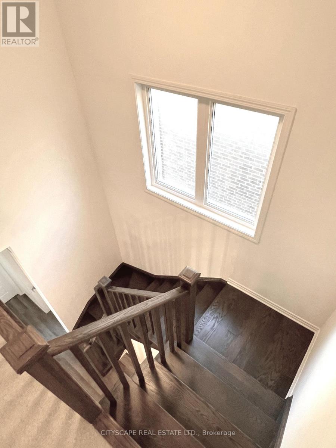
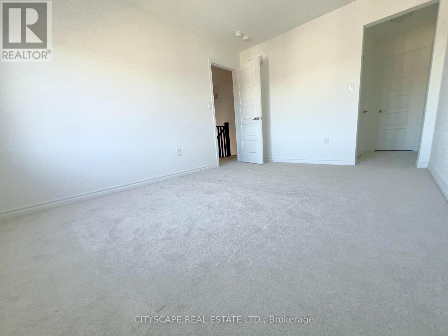
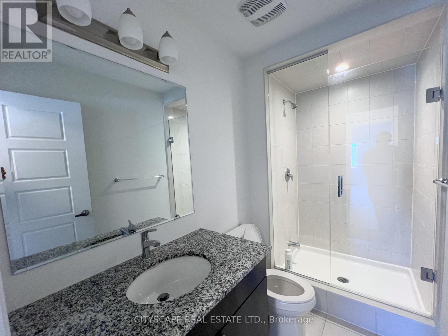
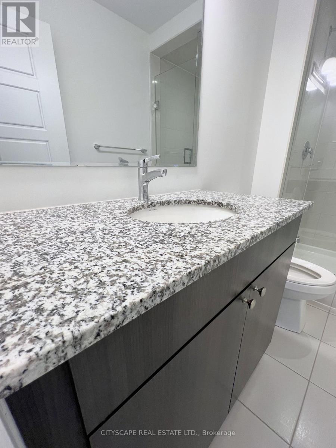
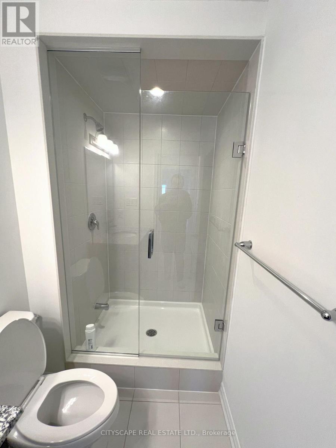
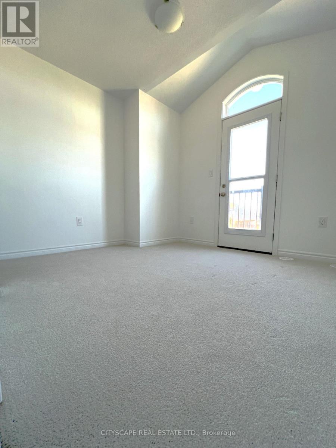
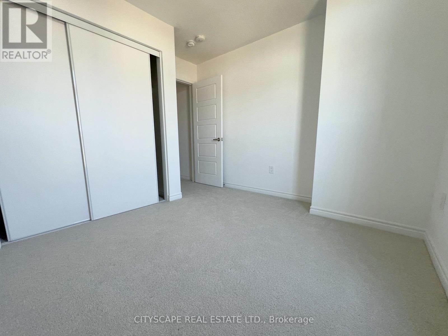
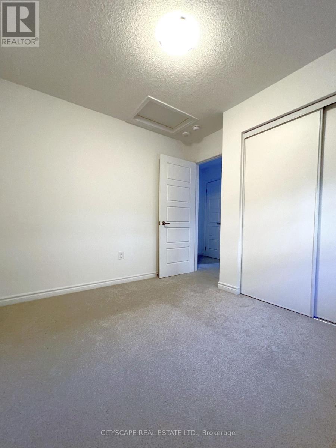
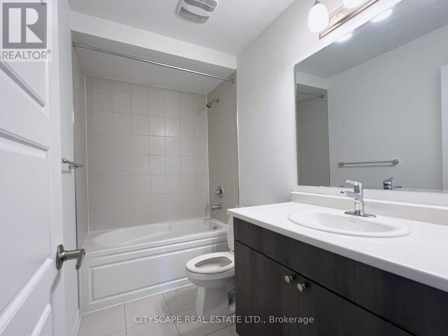
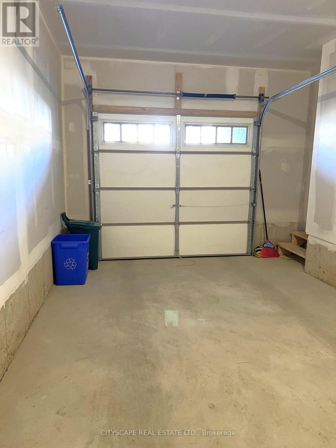
Step into refined contemporary living in this beautifully appointed end unit 3-bedroom, 3- bathroom townhouse, offering a stylish balance of comfort and function. Soaring 9-foot ceilings enhance the main living level, where an open-concept kitchen features stainless steel appliances, a walk-in pantry and a breakfast bar. The sun-filled living and family room opens to a covered balcony - a welcoming spot for morning coffee, entertaining or relaxing outdoors. Rich oakwood stairs lead to the upper level, with three well-proportioned bedrooms. The serene primary suite features a spacious closet and private 4-piece ensuite. Enjoy convenient parking for three vehicles: one in the garage and two in the driveway. Ideally located close to top rated schools, shopping, major highways, transit and everyday amenities, this home offers modern comfort in a sought-after setting. (id:67552)
| MLS® Number | W14195202 |
| Property Type | Single Family |
| Community Name | 1025 - BW Bowes |
| Amenities Near By | Park, Public Transit, Schools |
| Community Features | Community Centre |
| Equipment Type | Water Heater |
| Parking Space Total | 3 |
| Rental Equipment Type | Water Heater |
| Bathroom Total | 3 |
| Bedrooms Above Ground | 3 |
| Bedrooms Total | 3 |
| Age | 0 To 5 Years |
| Basement Type | None |
| Construction Style Attachment | Attached |
| Cooling Type | Central Air Conditioning, Air Exchanger, Ventilation System |
| Exterior Finish | Vinyl Siding |
| Flooring Type | Vinyl, Ceramic, Carpeted |
| Foundation Type | Poured Concrete |
| Half Bath Total | 1 |
| Heating Fuel | Natural Gas |
| Heating Type | Forced Air |
| Stories Total | 3 |
| Size Interior | 1,500 - 2,000 Sqft |
| Type | Row / Townhouse |
| Utility Water | Municipal Water |
| Attached Garage | |
| Garage |
| Acreage | No |
| Land Amenities | Park, Public Transit, Schools |
| Sewer | Sanitary Sewer |
| Size Depth | 44 Ft ,7 In |
| Size Frontage | 26 Ft ,7 In |
| Size Irregular | 26.6 X 44.6 Ft |
| Size Total Text | 26.6 X 44.6 Ft |
| Level | Type | Length | Width | Dimensions |
|---|---|---|---|---|
| Second Level | Great Room | 6.12 m | 3.07 m | 6.12 m x 3.07 m |
| Second Level | Kitchen | 3.4 m | 3.3 m | 3.4 m x 3.3 m |
| Third Level | Primary Bedroom | 3.05 m | 4.11 m | 3.05 m x 4.11 m |
| Third Level | Bedroom 2 | 2.97 m | 2.44 m | 2.97 m x 2.44 m |
| Third Level | Bedroom 3 | 2.95 m | 2.69 m | 2.95 m x 2.69 m |
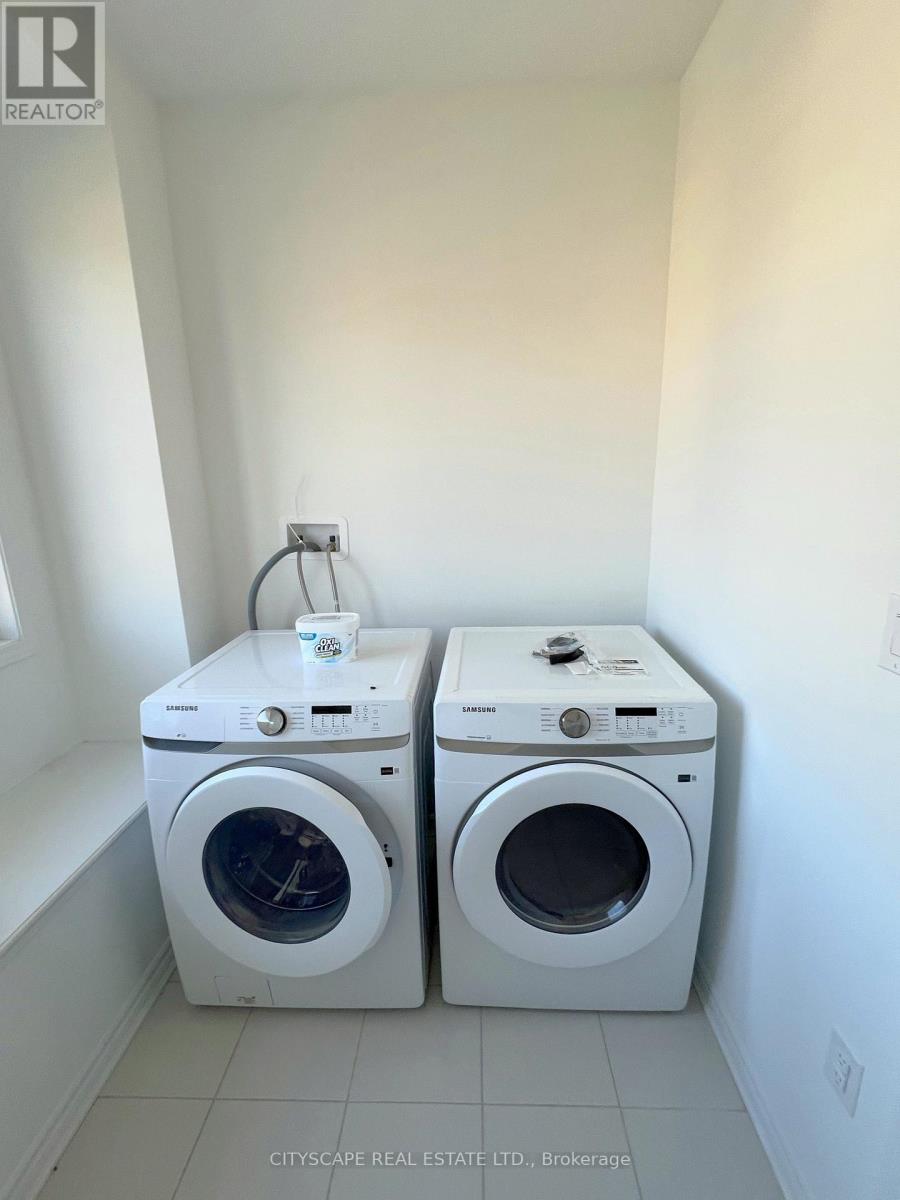
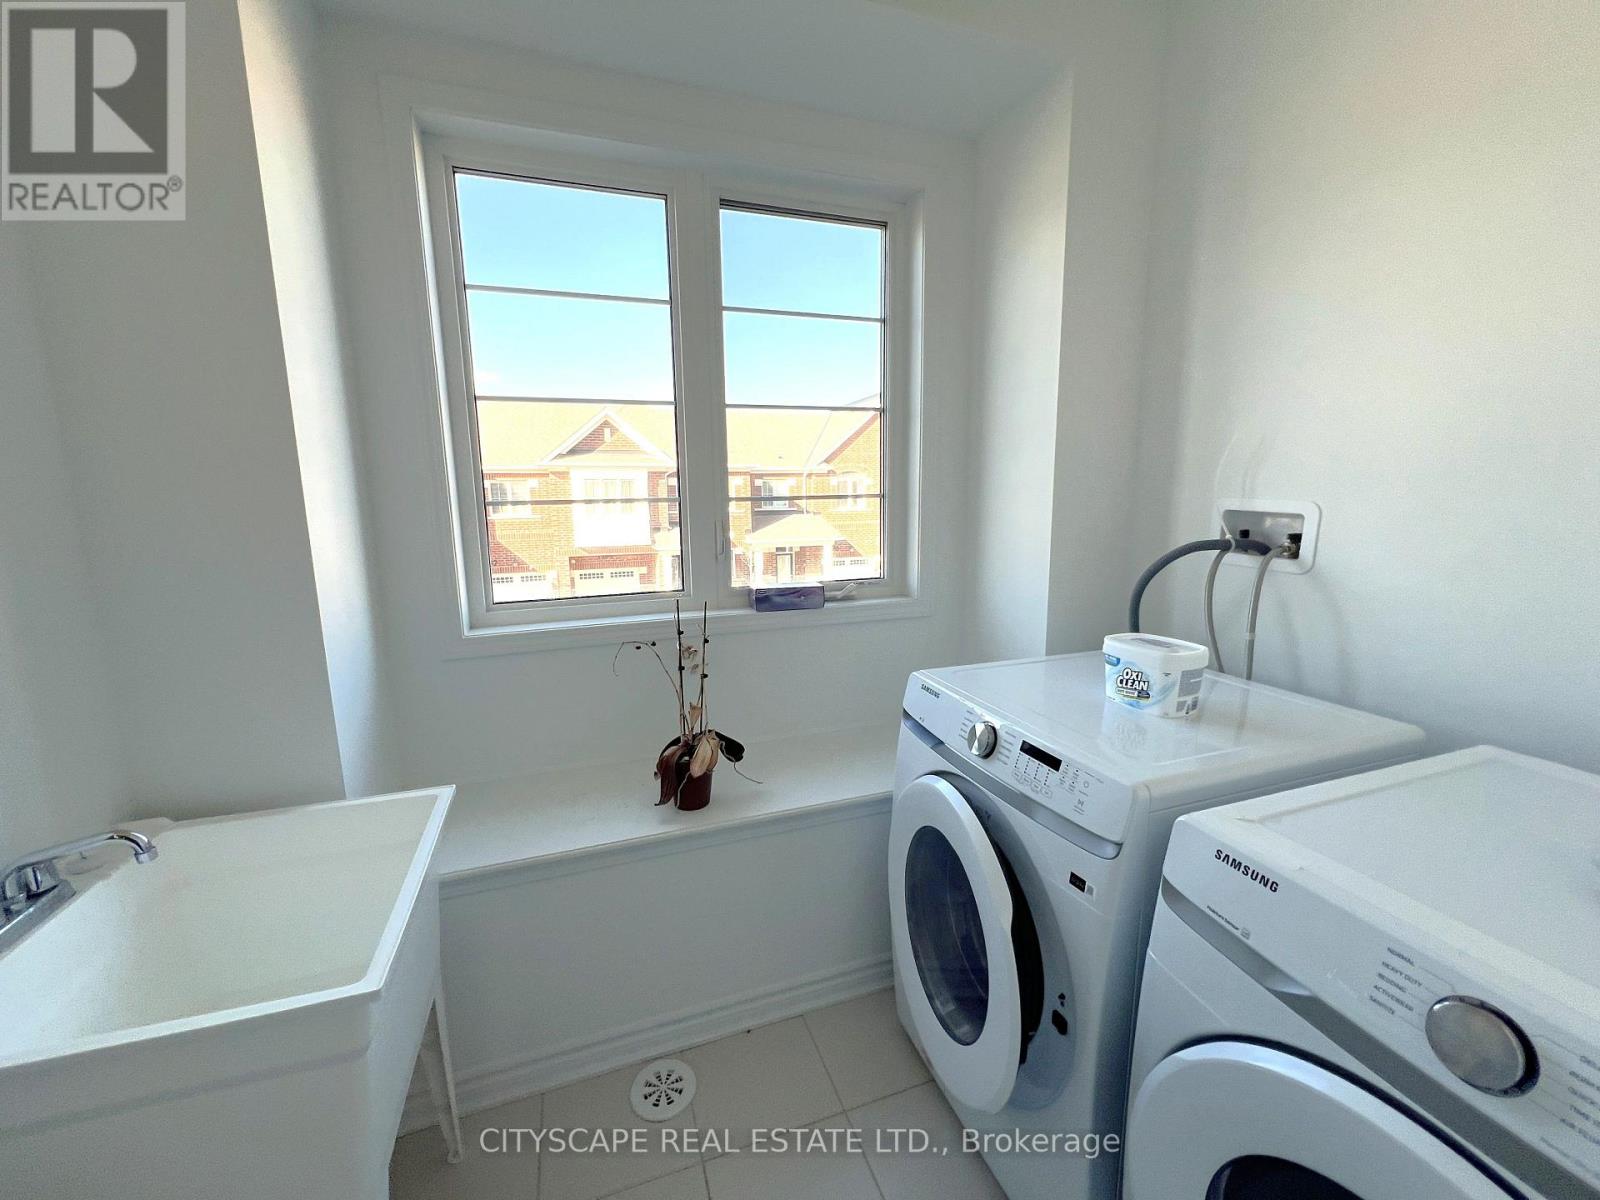
| Other | Laundry Room | Measurements not available |
https://www.realtor.ca/real-estate/30528850/1581-moira-crescent-milton-bw-bowes-1025-bw-bowes
Contact us for more information

Seema Tunio
Broker
(905) 241-2222
(905) 241-3333

The trademarks REALTOR®, REALTORS®, and the REALTOR® logo are controlled by The Canadian Real Estate Association (CREA) and identify real estate professionals who are members of CREA. The trademarks MLS®, Multiple Listing Service® and the associated logos are owned by The Canadian Real Estate Association (CREA) and identify the quality of services provided by real estate professionals who are members of CREA. The trademark DDF® is owned by The Canadian Real Estate Association (CREA) and identifies CREA's Data Distribution Facility (DDF®)