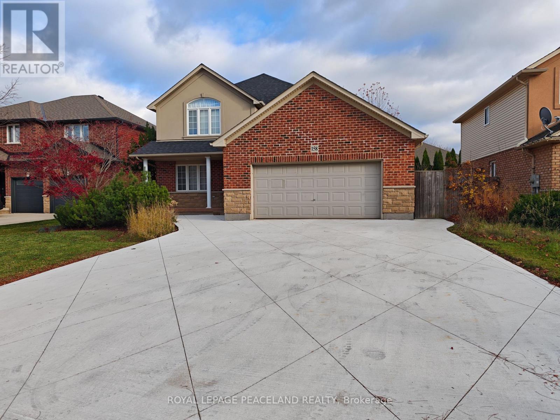
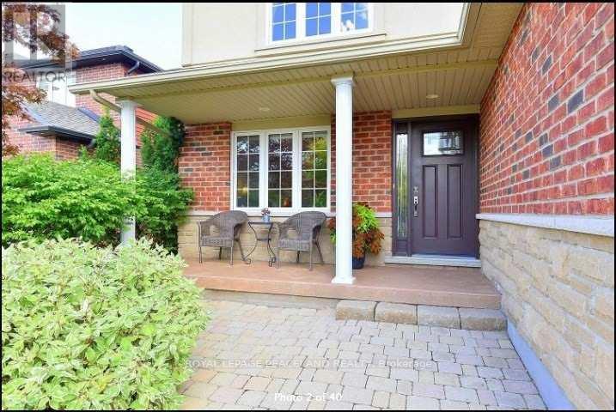
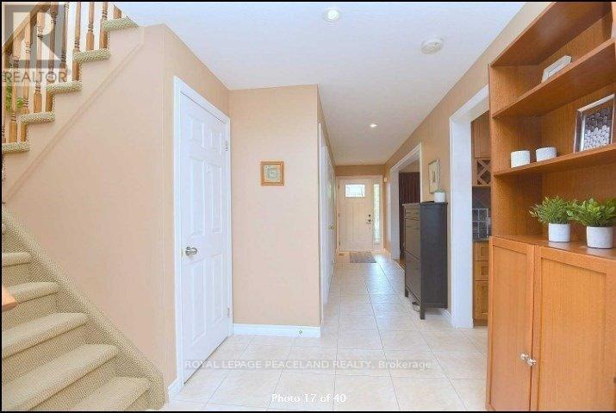
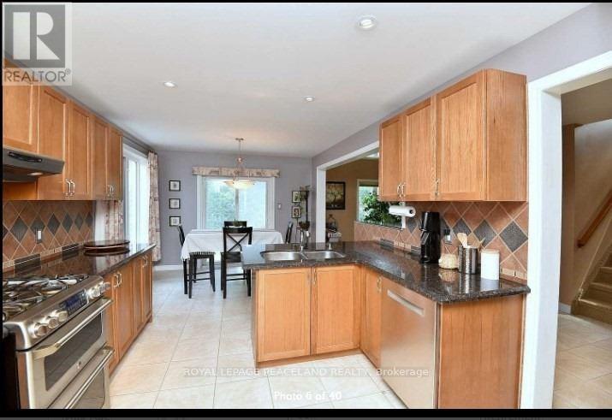
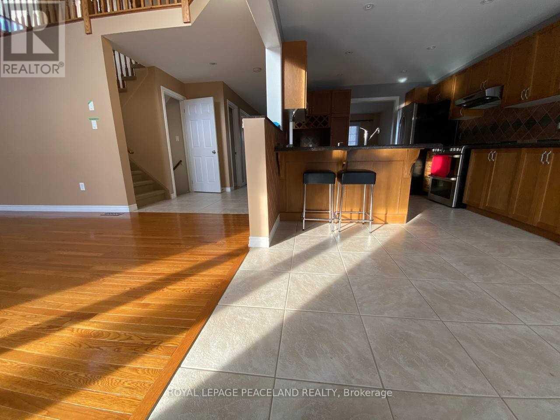
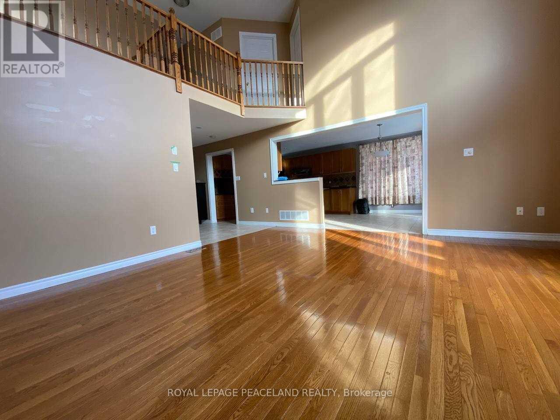
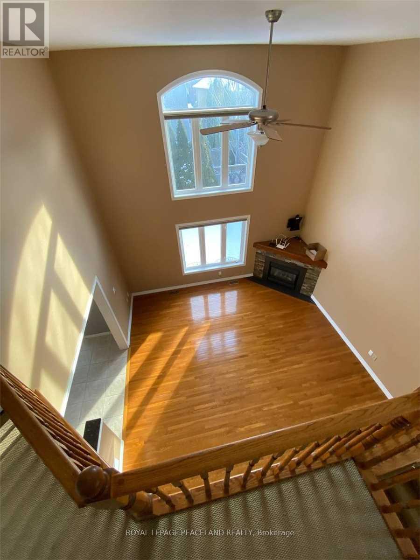
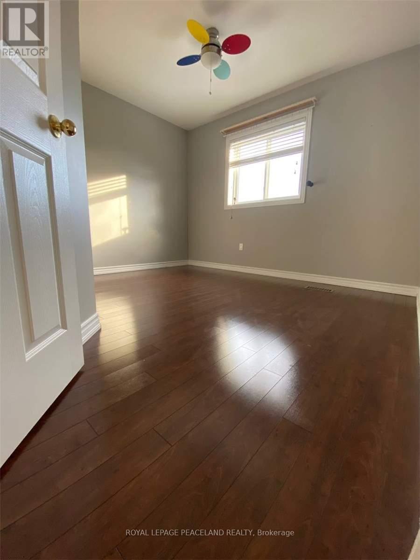
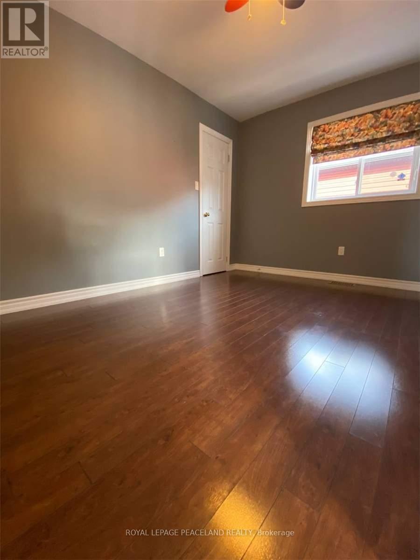
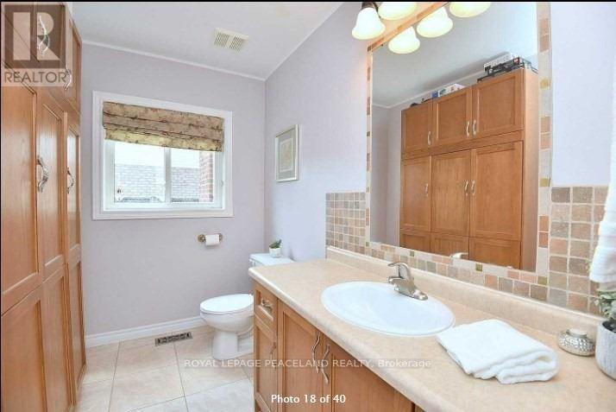
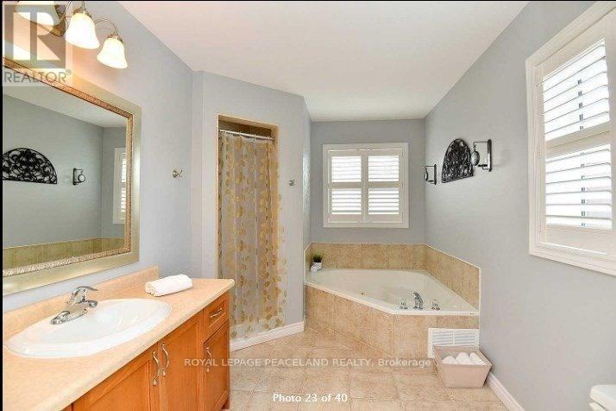
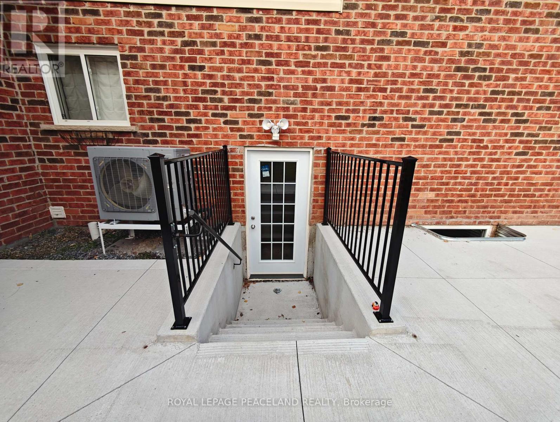
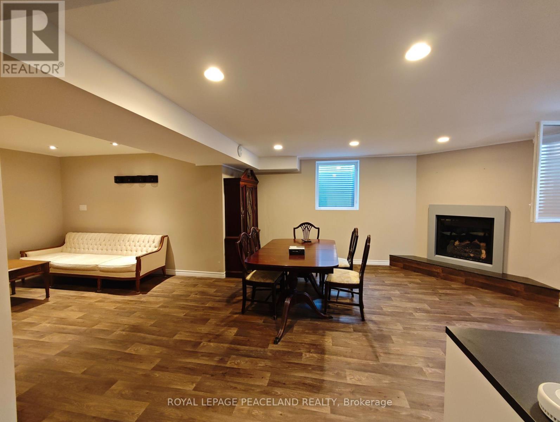
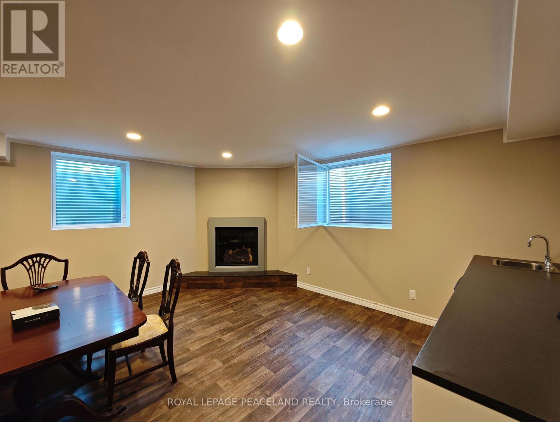
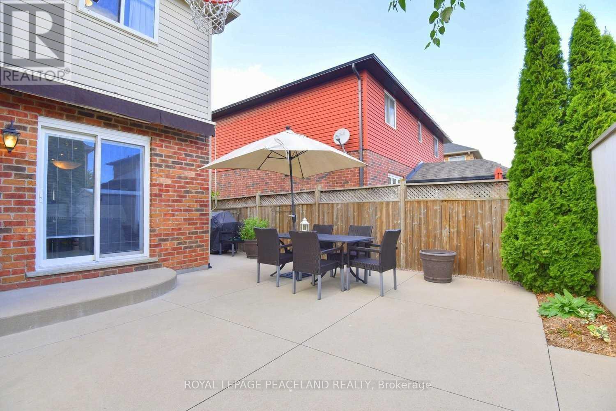
Stunning 2-storey detached home offering approx. 2,200 sf. +1000sf of bright, upgraded living space on a premium lot in a prime Winona location! This turnkey residence features an open-concept family and dining room overlooking a serene, private backyard, a modern kitchen equipped with stainless steel appliances and a gas stove, and a separate entrance to the basement for added privacy and flexibility. Enjoy modern convenience and peace of mind with a newer washer(2024) and dryer(2024),furnace&heat pump(2024), as well as an energy-efficient tankless water heater(2024) ,roof(2024) driveway (2026) . Ideally situated just minutes from QEW access and within walking distance to New Stoney Creek, with Costco, Metro, shopping plazas, restaurants, conservation parks, and top-rated schools all close by. (id:67552)
| MLS® Number | X14182712 |
| Property Type | Single Family |
| Neigbourhood | Winona |
| Community Name | Winona |
| Parking Space Total | 4 |
| Bathroom Total | 4 |
| Bedrooms Above Ground | 3 |
| Bedrooms Below Ground | 1 |
| Bedrooms Total | 4 |
| Amenities | Fireplace(s) |
| Appliances | Range, Water Heater - Tankless, Garage Door Opener Remote(s), Blinds, Dryer, Furniture, Gas Stove(s), Washer, Refrigerator |
| Basement Development | Finished |
| Basement Features | Walk-up, Separate Entrance, Apartment In Basement |
| Basement Type | N/a (finished), N/a, N/a, N/a |
| Construction Style Attachment | Detached |
| Cooling Type | Central Air Conditioning |
| Exterior Finish | Brick |
| Flooring Type | Hardwood, Ceramic, Laminate |
| Foundation Type | Concrete |
| Half Bath Total | 1 |
| Heating Fuel | Natural Gas |
| Heating Type | Forced Air |
| Stories Total | 2 |
| Size Interior | 2,000 - 2,500 Sqft |
| Type | House |
| Utility Water | Municipal Water |
| Attached Garage | |
| Garage |
| Acreage | No |
| Sewer | Sanitary Sewer |
| Size Depth | 101 Ft |
| Size Frontage | 56 Ft |
| Size Irregular | 56 X 101 Ft |
| Size Total Text | 56 X 101 Ft |
| Level | Type | Length | Width | Dimensions |
|---|---|---|---|---|
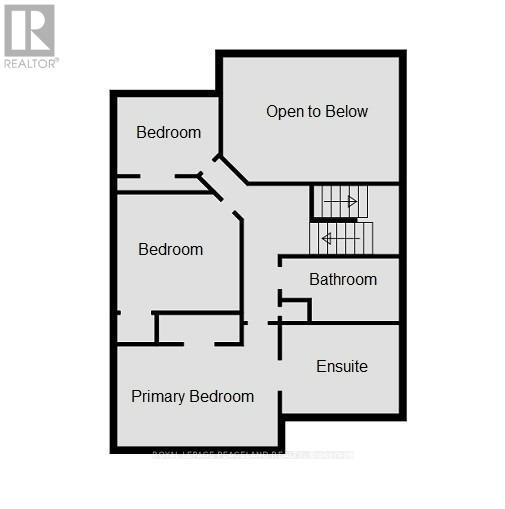
| Second Level | Primary Bedroom | 5 m | 3.5 m | 5 m x 3.5 m |
| Second Level | Bedroom 2 | 4 m | 2.5 m | 4 m x 2.5 m |
| Second Level | Bedroom 3 | 4.1 m | 3 m | 4.1 m x 3 m |
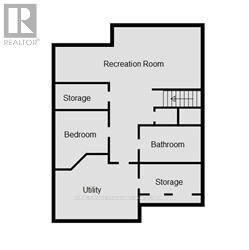
| Basement | Bedroom 4 | 4 m | 3 m | 4 m x 3 m |
| Basement | Family Room | 8 m | 3 m | 8 m x 3 m |
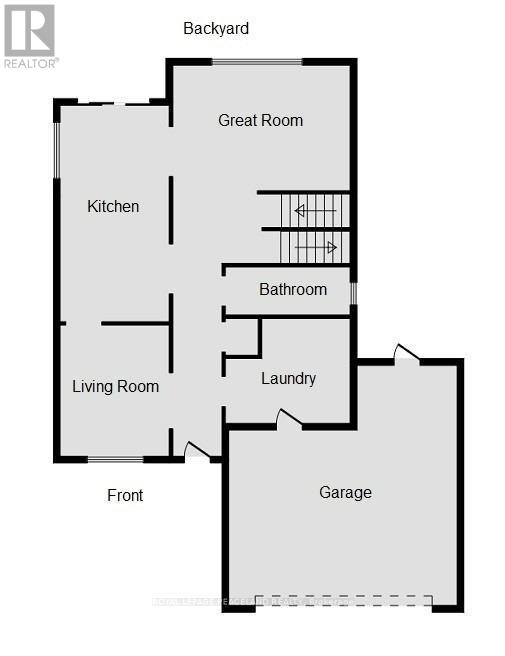
| Ground Level | Family Room | 5.5 m | 5.1 m | 5.5 m x 5.1 m |
| Ground Level | Kitchen | 7 m | 3.5 m | 7 m x 3.5 m |
| Ground Level | Dining Room | 7 m | 3.5 m | 7 m x 3.5 m |
| Ground Level | Laundry Room | 4 m | 2 m | 4 m x 2 m |
https://www.realtor.ca/real-estate/30515386/158-silverlace-circle-hamilton-winona-winona
Contact us for more information
Lifei Zhao
Salesperson
(905) 707-0188
(905) 707-0288
www.peacelandrealty.com/

The trademarks REALTOR®, REALTORS®, and the REALTOR® logo are controlled by The Canadian Real Estate Association (CREA) and identify real estate professionals who are members of CREA. The trademarks MLS®, Multiple Listing Service® and the associated logos are owned by The Canadian Real Estate Association (CREA) and identify the quality of services provided by real estate professionals who are members of CREA. The trademark DDF® is owned by The Canadian Real Estate Association (CREA) and identifies CREA's Data Distribution Facility (DDF®)