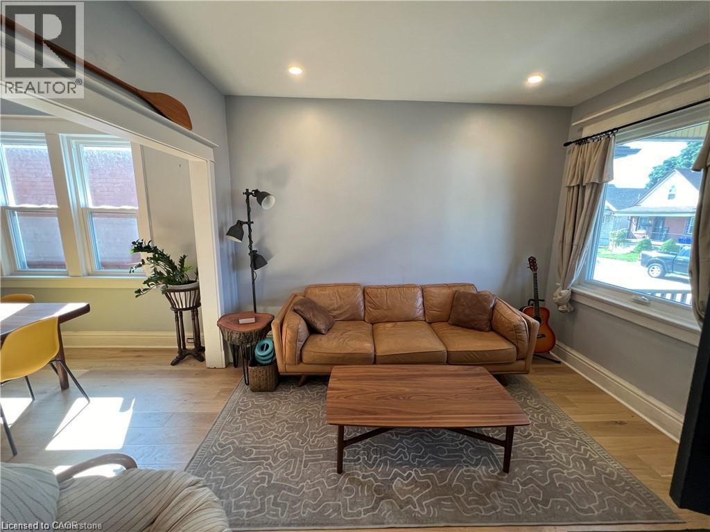
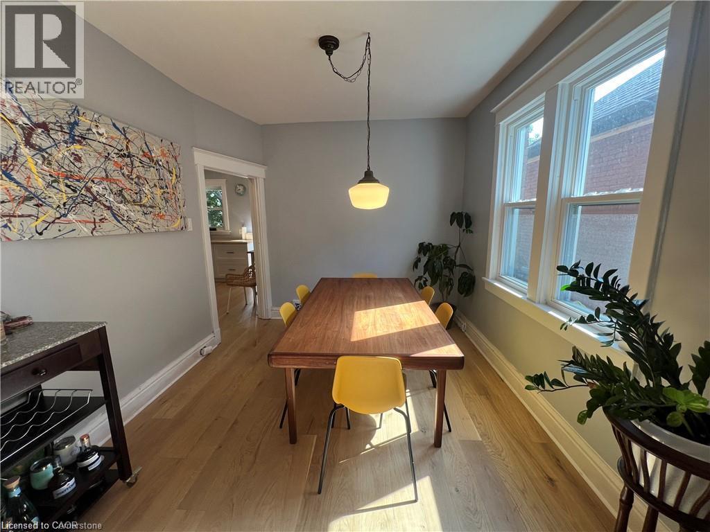
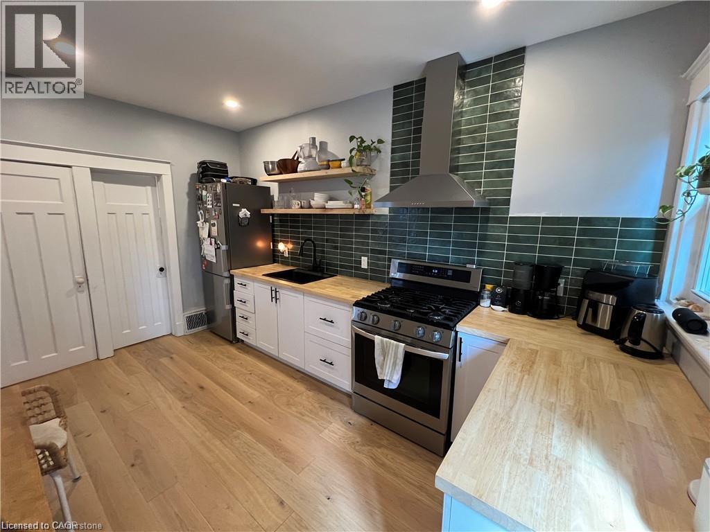
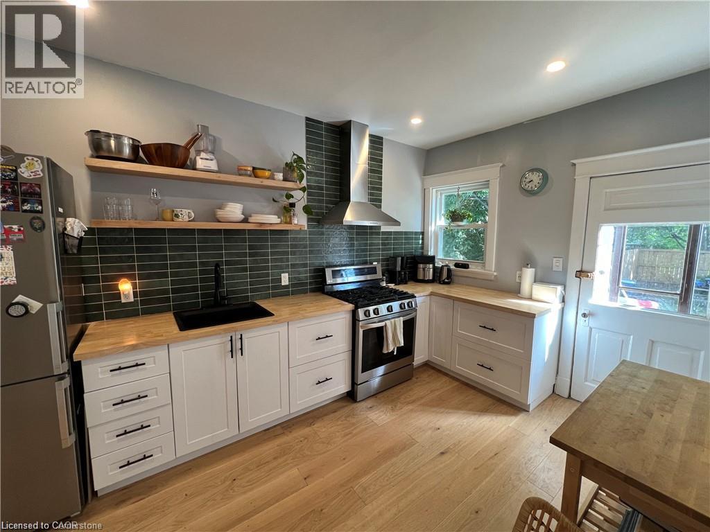
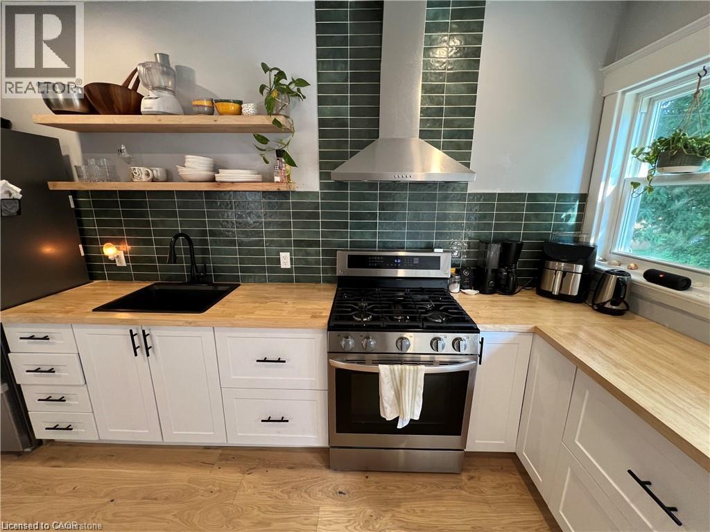
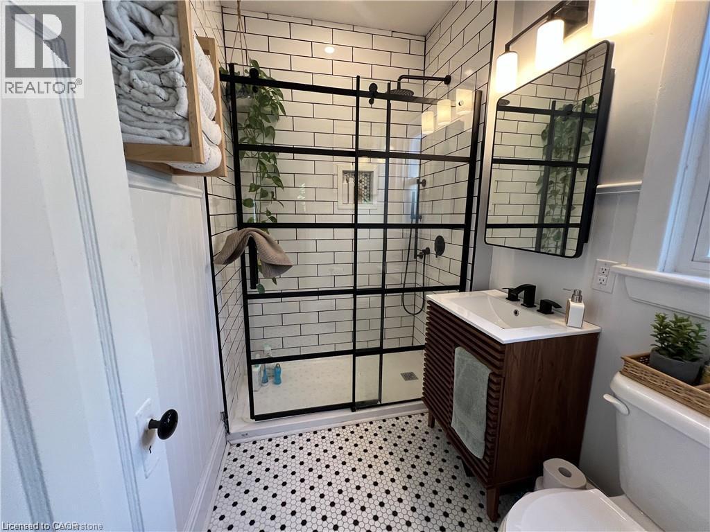
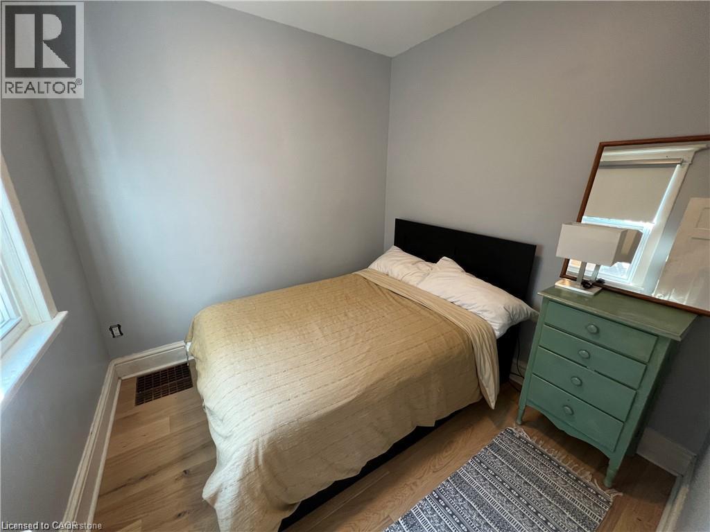
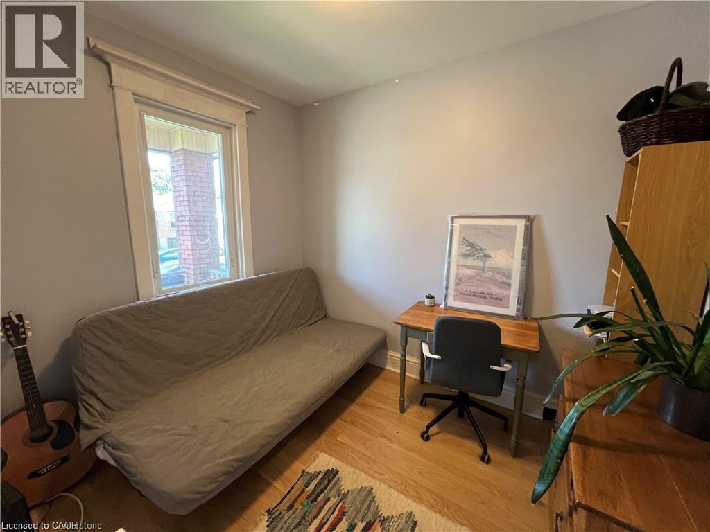
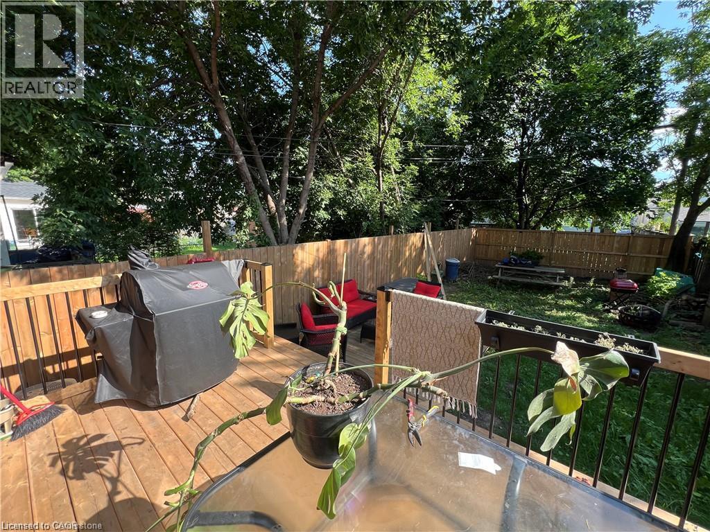
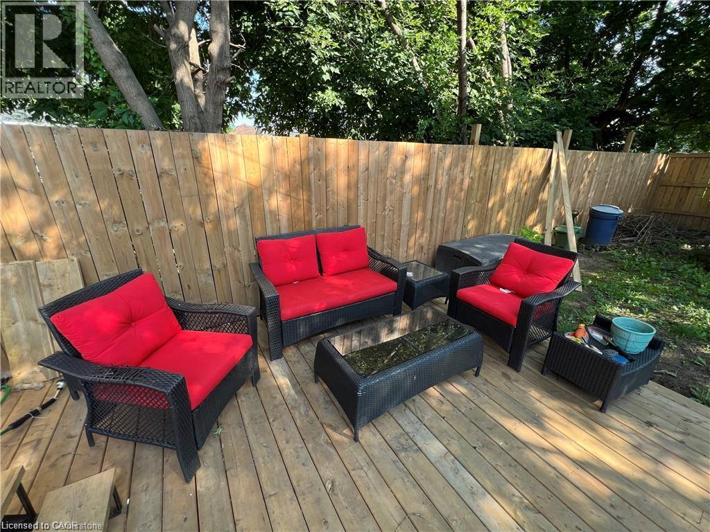
***Beautifully Renovated 2-Bedroom Family Home with Private Backyard & Deck!*** Welcome to this charming 2-bedroom, 1-bathroom family home, offering the perfect combination of modern style, comfort, and warmth! This beautiful home features a recently renovated kitchen and bathroom, both showcasing stylish, contemporary finishes that bring a fresh and inviting feel to the space. Large windows throughout the home fill the rooms with an abundance of natural light, creating a bright and welcoming atmosphere. Step outside to your fully fenced backyard, complete with a beautiful deck—perfect for summer BBQs, outdoor dining, entertaining guests, or simply relaxing in your own private outdoor space. Property Highlights: 2 bedrooms 1 beautifully renovated bathroom Stylish, newly updated kitchen Large windows offering plenty of natural light Private, fully fenced backyard Beautiful outdoor deck, perfect for relaxing and entertaining Bright, comfortable, and inviting living spaces With its tasteful renovations, charming atmosphere, and wonderful outdoor space, this home is an ideal place to settle in and make lasting memories. Don't miss your opportunity to call this beautiful house your next home! $2095/month Tenant responsible for 100% of utilities (id:67552)
| MLS® Number | 40879614 |
| Property Type | Single Family |
| Neigbourhood | Normanhurst |
| Amenities Near By | Hospital, Park, Place Of Worship |
| Bathroom Total | 1 |
| Bedrooms Above Ground | 2 |
| Bedrooms Total | 2 |
| Appliances | Dryer, Refrigerator, Stove, Washer |
| Architectural Style | Other |
| Basement Development | Unfinished |
| Basement Type | Full (unfinished) |
| Construction Style Attachment | Detached |
| Cooling Type | Central Air Conditioning |
| Exterior Finish | Brick |
| Foundation Type | Block |
| Heating Fuel | Natural Gas |
| Heating Type | Forced Air |
| Stories Total | 1 |
| Size Interior | 1,000 Sqft |
| Type | House |
| Utility Water | Municipal Water |
| Acreage | No |
| Land Amenities | Hospital, Park, Place Of Worship |
| Sewer | Municipal Sewage System |
| Size Depth | 100 Ft |
| Size Frontage | 25 Ft |
| Size Total Text | Under 1/2 Acre |
| Zoning Description | C |
| Level | Type | Length | Width | Dimensions |
|---|---|---|---|---|
| Basement | Laundry Room | 1' x 1' | ||
| Main Level | 4pc Bathroom | 1' x 1' | ||
| Main Level | Bedroom | 8'6'' x 8'5'' | ||
| Main Level | Primary Bedroom | 9'6'' x 7'9'' | ||
| Main Level | Kitchen | 13'7'' x 9'0'' | ||
| Main Level | Dining Room | 10'8'' x 9'7'' | ||
| Main Level | Living Room | 11'6'' x 9'7'' |
https://www.realtor.ca/real-estate/30529828/158-albany-avenue-hamilton
Contact us for more information

Alex Pal
Salesperson
(888) 311-1172
www.onereal.ca/

The trademarks REALTOR®, REALTORS®, and the REALTOR® logo are controlled by The Canadian Real Estate Association (CREA) and identify real estate professionals who are members of CREA. The trademarks MLS®, Multiple Listing Service® and the associated logos are owned by The Canadian Real Estate Association (CREA) and identify the quality of services provided by real estate professionals who are members of CREA. The trademark DDF® is owned by The Canadian Real Estate Association (CREA) and identifies CREA's Data Distribution Facility (DDF®)