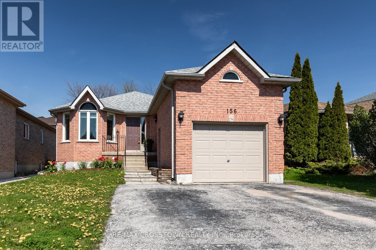
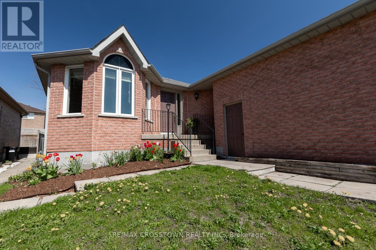
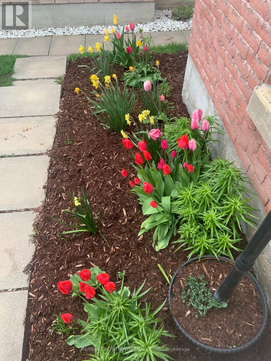
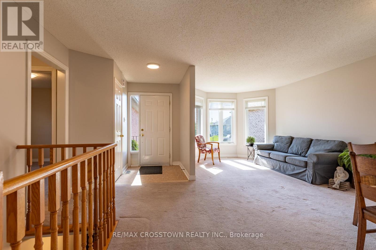
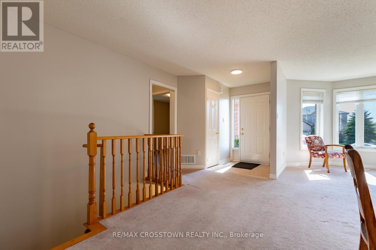
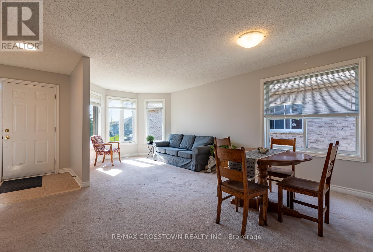
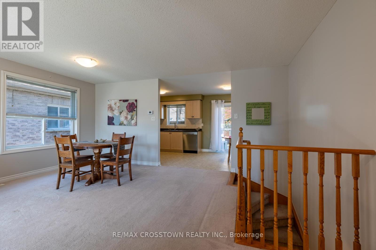
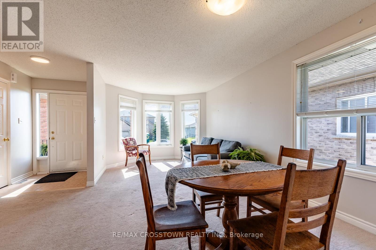
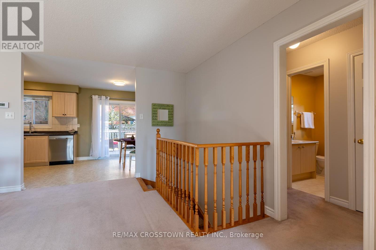
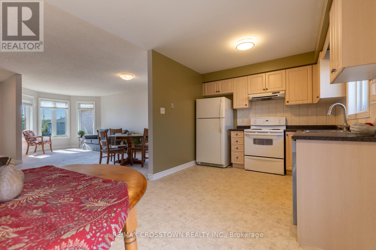
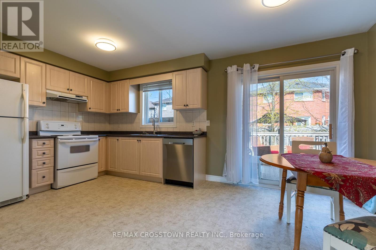
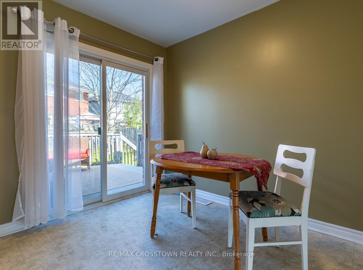
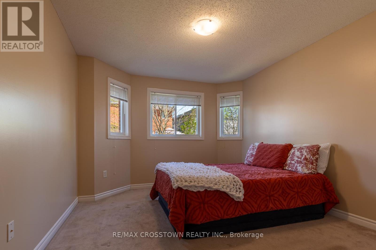
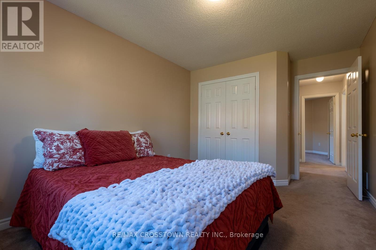
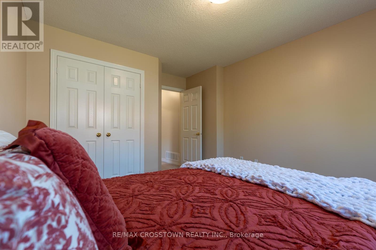
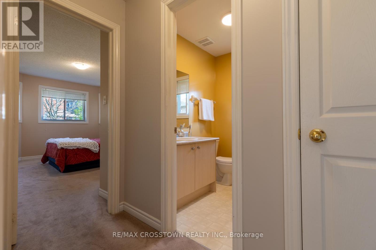
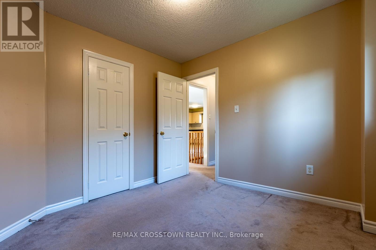
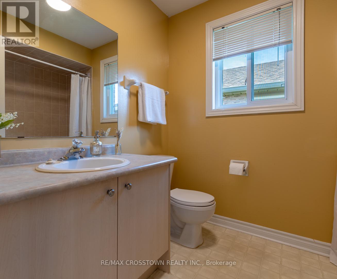
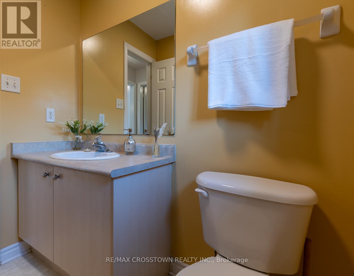
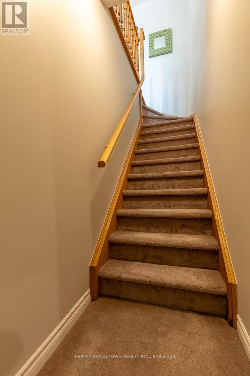
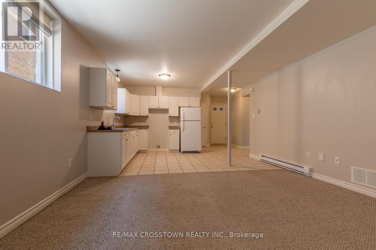
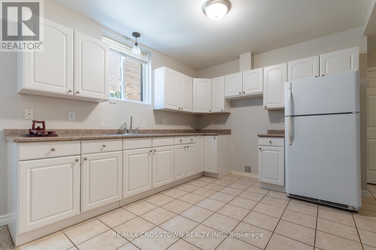
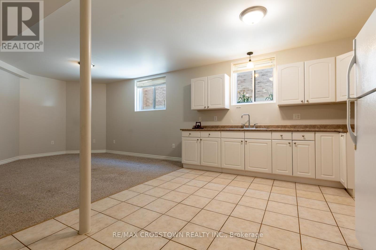
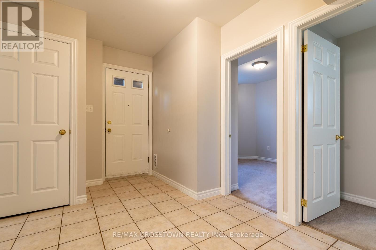
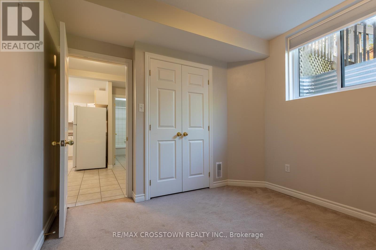
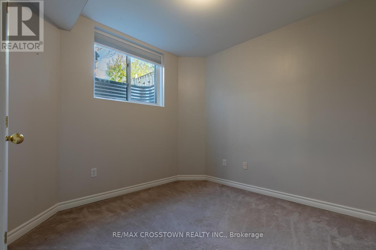
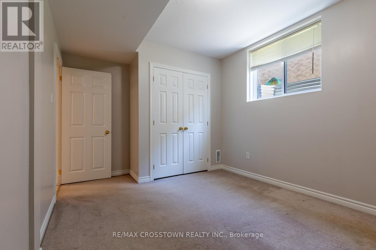
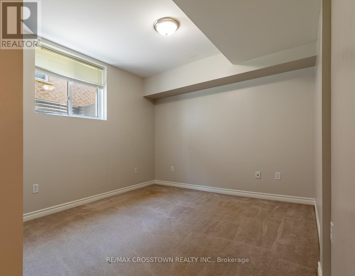
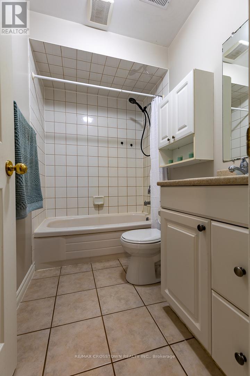
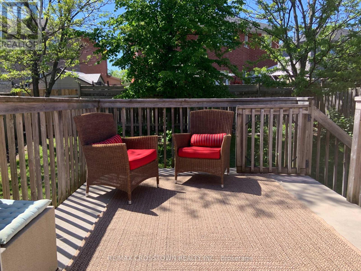
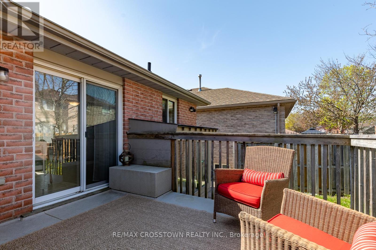
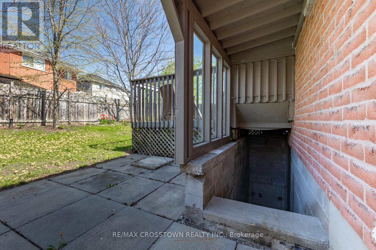
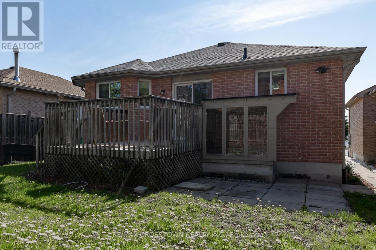
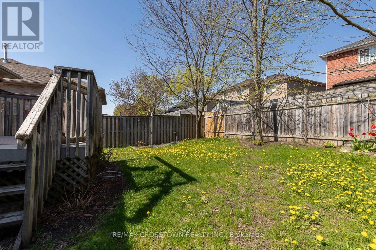
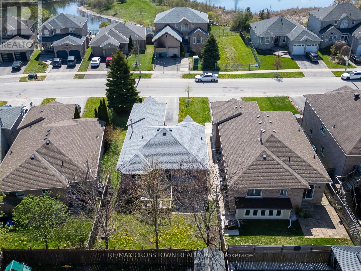
Welcome to this all brick original owner bungalow nestled on a charming tree lined street in sought after west Barrie. Perfect for first time buyers or those looking to downsize. Enjoy the comforts of everyday living with quick access to highway 400, public transit, grocery stores, school bus routes just minutes away. Head out for a walk to the nearby 7.1 acre Pringle Park with its open green space, Soccer Field and playground or spend your weekends unwinding by the water at Kempenfelt Bay and the lively Centennial Beach only 10 minutes from your door. This well maintained 4 bedroom home (2up 2down) w finished basement to share with the extended family won't disappoint. Step inside to a bright and welcoming layout with sun filled rooms and seamless flow into the kitchen, a breakfast area and sliding glass patio doors walkout to a spacious deck. 2 generous bedrooms and a 4 piece bath complete this main level. The expansive finished basement offers exciting future potential for family and friends with 9' ceilings, 2 bedrooms, full bathroom, living room and kitchen all with oversized windows for natural light plus a separate entry. Enjoy peace of mind with newer shingles 2022. Stay comfortable having central air to cool the house on those hot summer days. Make good use of the extended storage loft in the garage. Don't worry about parking because there is no sidewalk on this side of the street which extends the double driveway for possibly 4 vehicles and 1 vehicle in the garage. This family home is ready for immediate possession and perfectly located! Don't miss this one. (id:61852)
| MLS® Number | S13159434 |
| Property Type | Single Family |
| Neigbourhood | Letitia Heights |
| Community Name | Edgehill Drive |
| AmenitiesNearBy | Park, Public Transit, Golf Nearby, Ski Area |
| CommunityFeatures | School Bus |
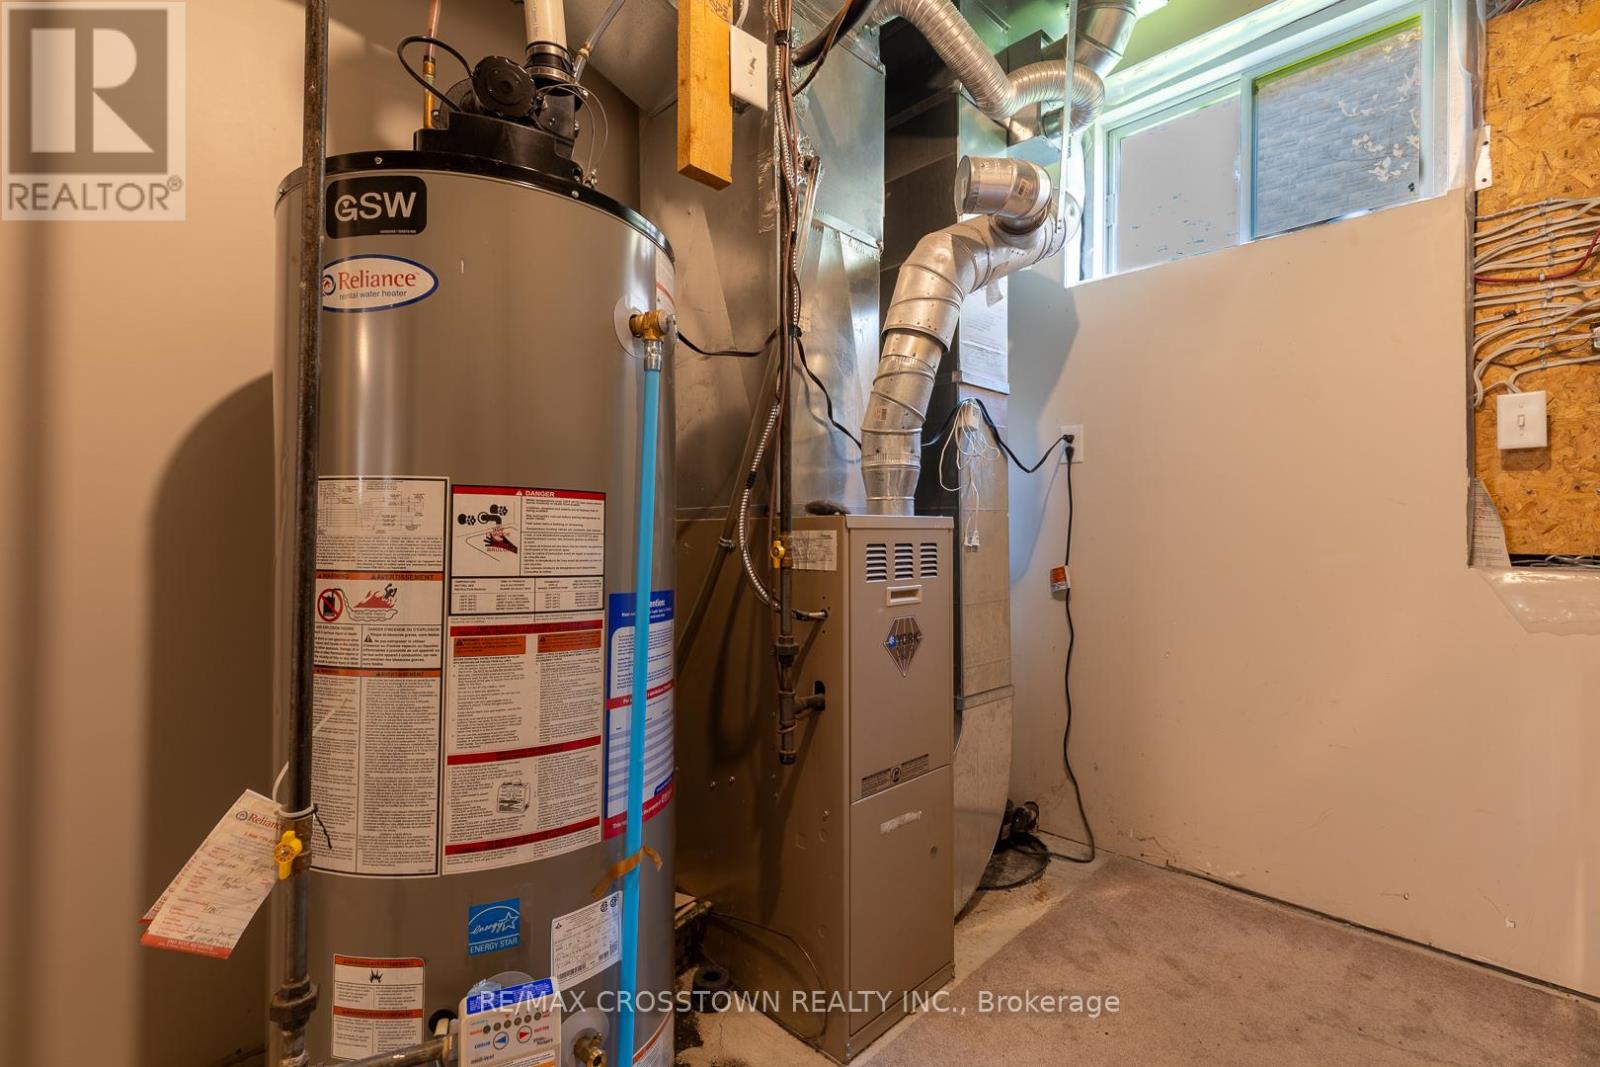
| EquipmentType | Water Heater |
| Features | Wooded Area, Sump Pump |
| ParkingSpaceTotal | 3 |
| RentalEquipmentType | Water Heater |
| Structure | Porch, Deck |
| BathroomTotal | 2 |
| BedroomsAboveGround | 2 |
| BedroomsBelowGround | 2 |
| BedroomsTotal | 4 |
| Age | 16 To 30 Years |
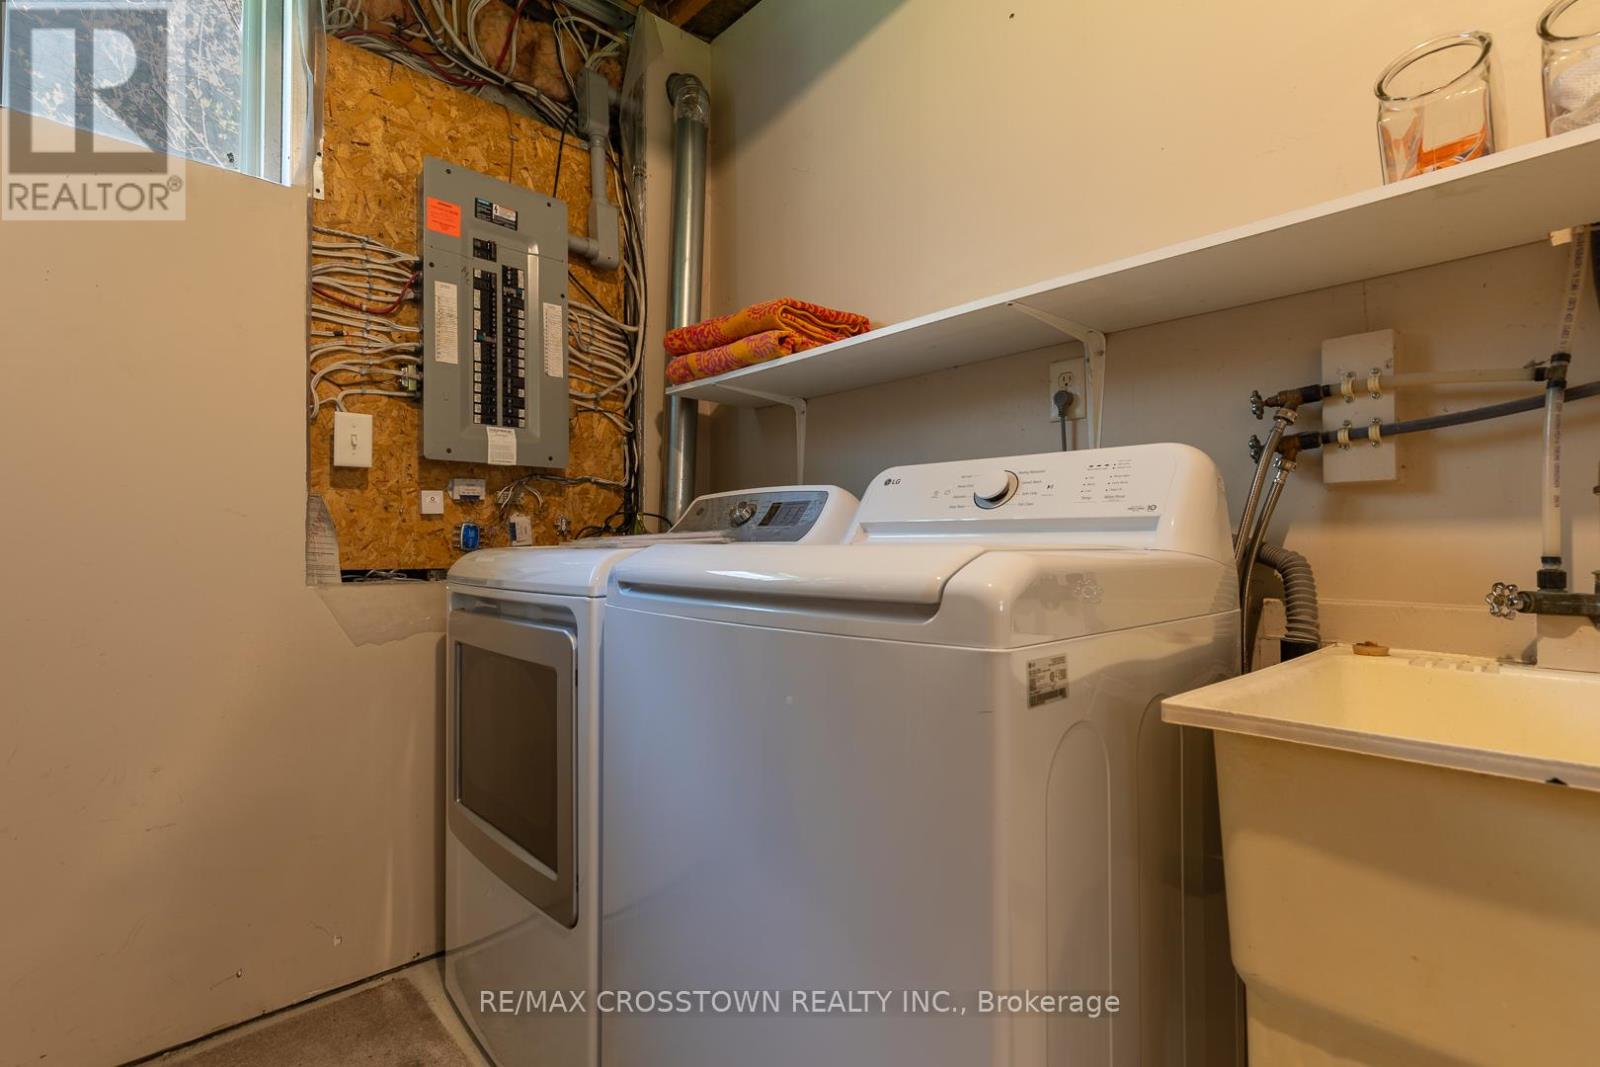
| Appliances | Water Heater, Water Meter, Dryer, Stove, Washer, Window Coverings, Two Refrigerators |
| ArchitecturalStyle | Raised Bungalow |
| BasementDevelopment | Finished |
| BasementFeatures | Separate Entrance, Walk-up, Apartment In Basement |
| BasementType | Full, N/a, N/a, N/a, N/a (finished) |
| ConstructionStyleAttachment | Detached |
| CoolingType | Central Air Conditioning |
| ExteriorFinish | Brick |
| FireProtection | Smoke Detectors |
| FlooringType | Vinyl, Carpeted, Ceramic |
| FoundationType | Poured Concrete |
| HeatingFuel | Natural Gas |
| HeatingType | Forced Air |
| StoriesTotal | 1 |
| SizeInterior | 700 - 1100 Sqft |
| Type | House |
| UtilityWater | Municipal Water |
| Attached Garage | |
| Garage |
| Acreage | No |
| LandAmenities | Park, Public Transit, Golf Nearby, Ski Area |
| LandscapeFeatures | Landscaped |
| Sewer | Sanitary Sewer |
| SizeDepth | 109 Ft ,10 In |
| SizeFrontage | 39 Ft ,4 In |
| SizeIrregular | 39.4 X 109.9 Ft |
| SizeTotalText | 39.4 X 109.9 Ft |
| ZoningDescription | Residential |
| Level | Type | Length | Width | Dimensions |
|---|---|---|---|---|
| Basement | Laundry Room | 4.08 m | 2.74 m | 4.08 m x 2.74 m |
| Basement | Kitchen | 3.35 m | 3.1 m | 3.35 m x 3.1 m |
| Basement | Living Room | 4.27 m | 3.1 m | 4.27 m x 3.1 m |
| Basement | Bedroom | 4.15 m | 3 m | 4.15 m x 3 m |
| Basement | Bedroom 2 | 2.7 m | 3 m | 2.7 m x 3 m |
| Basement | Bathroom | 1.5 m | 2.13 m | 1.5 m x 2.13 m |
| Main Level | Kitchen | 2.74 m | 2.93 m | 2.74 m x 2.93 m |
| Main Level | Living Room | 4 m | 3.23 m | 4 m x 3.23 m |
| Main Level | Eating Area | 2.74 m | 2.93 m | 2.74 m x 2.93 m |
| Main Level | Primary Bedroom | 3.35 m | 4.27 m | 3.35 m x 4.27 m |
| Main Level | Bedroom | 3.1 m | 3.1 m | 3.1 m x 3.1 m |
| Main Level | Bathroom | 1.5 m | 2.1 m | 1.5 m x 2.1 m |
| Cable | Installed |
| Electricity | Installed |
| Sewer | Installed |
https://www.realtor.ca/real-estate/29788593/156-pringle-drive-barrie-edgehill-drive-edgehill-drive
Contact us for more information
Wendy Lee Hill
Salesperson

The trademarks REALTOR®, REALTORS®, and the REALTOR® logo are controlled by The Canadian Real Estate Association (CREA) and identify real estate professionals who are members of CREA. The trademarks MLS®, Multiple Listing Service® and the associated logos are owned by The Canadian Real Estate Association (CREA) and identify the quality of services provided by real estate professionals who are members of CREA. The trademark DDF® is owned by The Canadian Real Estate Association (CREA) and identifies CREA's Data Distribution Facility (DDF®)