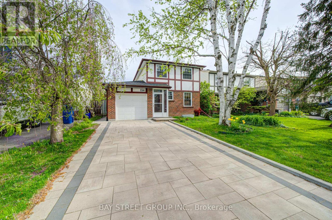
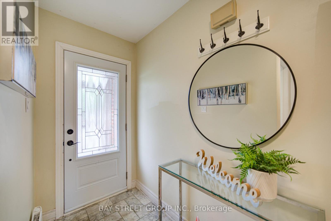
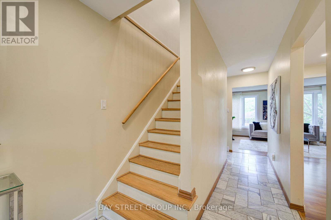
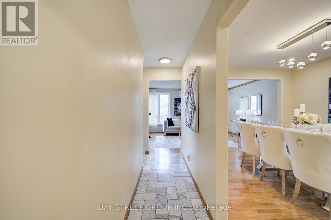
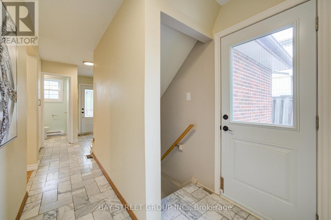
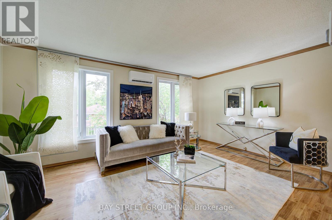
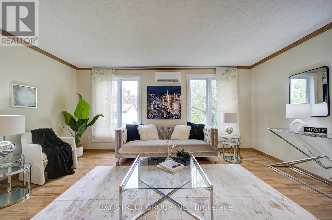
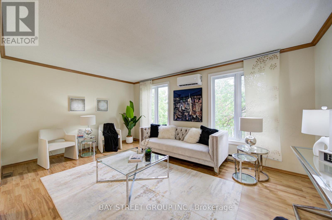
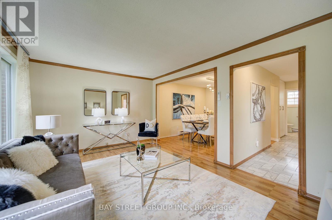
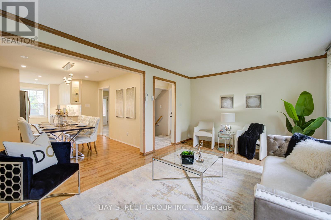
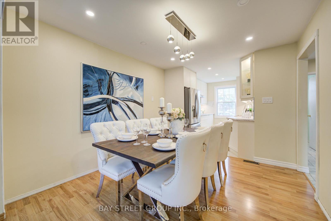
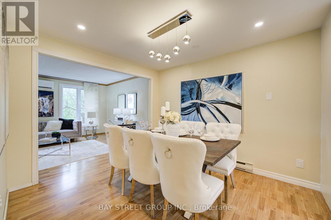
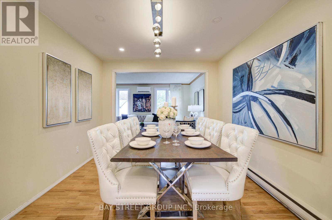
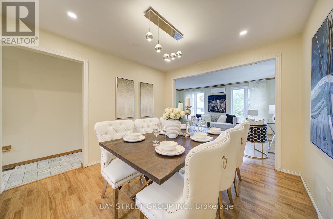
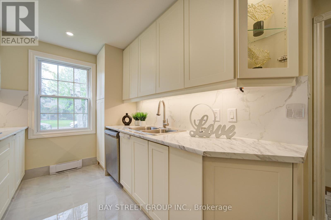
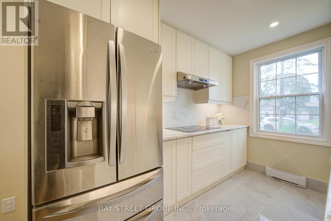
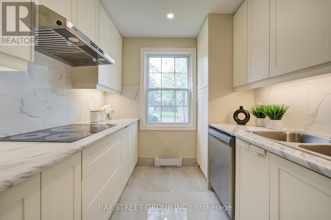
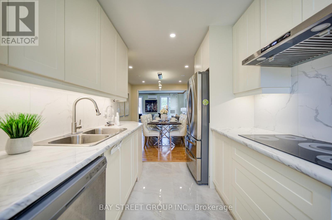
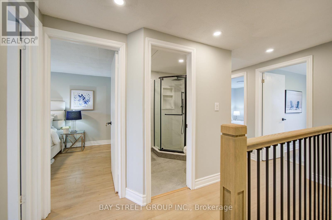
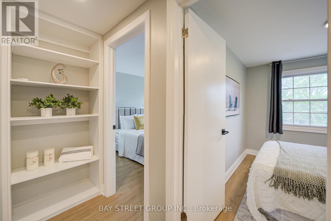
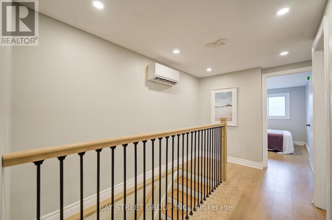
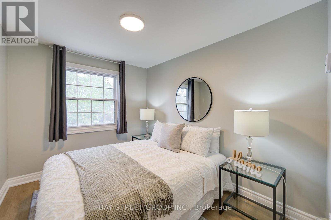
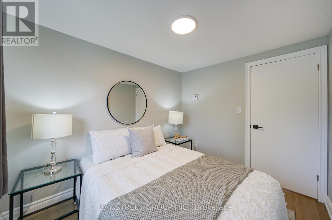
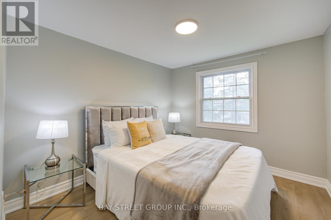
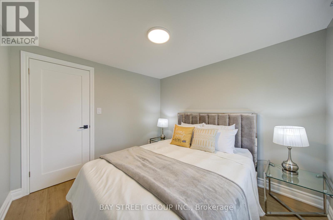
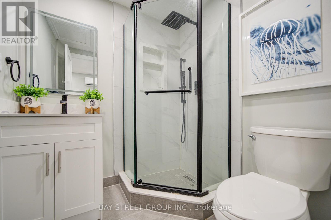
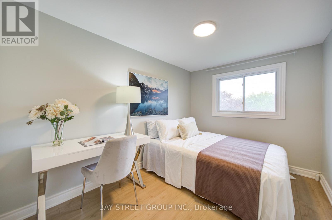
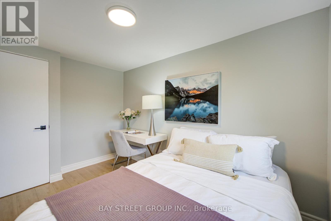
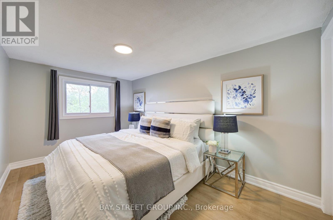
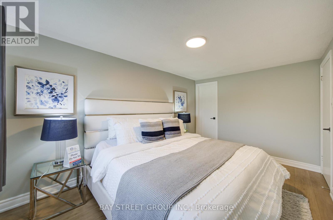
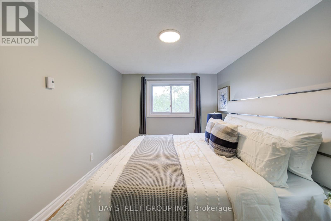
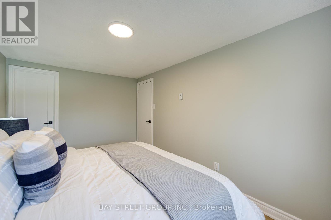
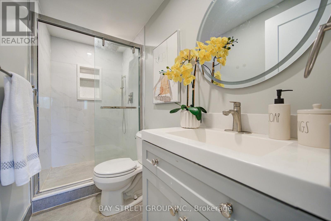
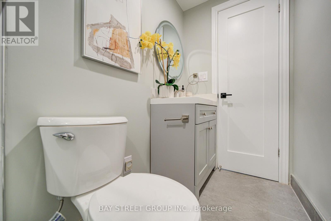
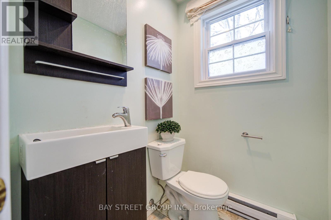
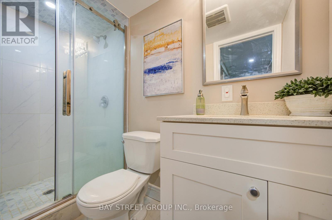
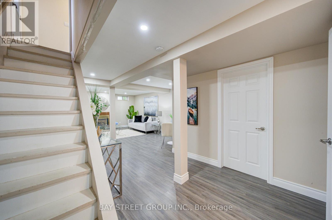
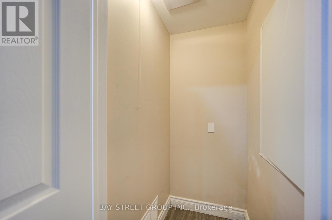
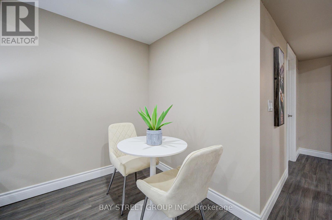
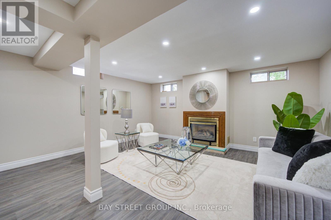
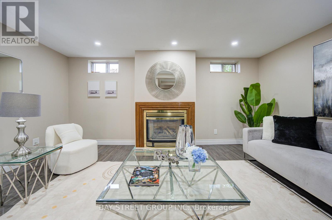
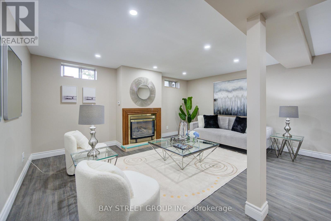
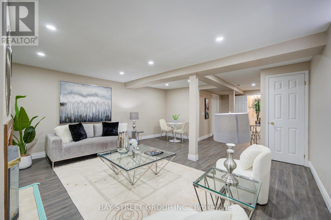
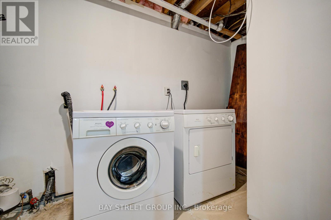
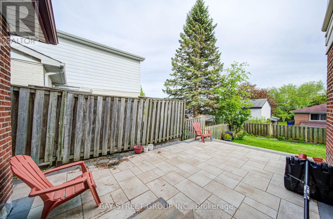
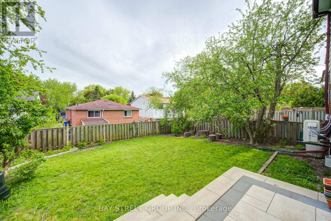
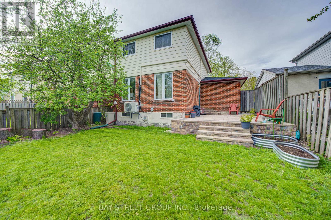
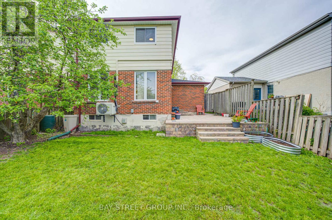
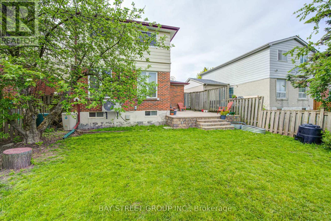
Welcome to This Beautiful Detached Home in Central Newmarket! Located in a highly sought-after, family-friendly neighborhood, this charming two-story home is a perfect opportunity for different buyers' demand. This recently renovated 4-bedroom and 4-washroom residence offers a fresh, modern feel with new kitchen appliances, ready for you to enjoy. Master Bedroom with Ensuites. Step into a warm and inviting living/dining area featuring gleaming laminate floors , with a finished basement provides excellent potential for future rental, adding significant value. Newly and Lovely landscaping for both front and back yard to make a perfect space for outdoor entertaining or relaxing. The second floor is bright and spacious, offering a large primary bedroom and three well-sized bedrooms, ideal for a growing family. The finished basement features a large recreation room with a 3-piece bathroom, and ample storage . Enjoy your morning coffee on the welcoming front porch, adding charm and functionality to the homes curb appeal. Conveniently located close to schools, parks, shopping, great restaurants, public transit, Southlake Hospital, and so much more! This is an incredible opportunity to own a move-in-ready home in one of Newmarkets most convenient and desirable communities. (id:61852)
| MLS® Number | N13156924 |
| Property Type | Single Family |
| Community Name | Central Newmarket |
| EquipmentType | Air Conditioner, Water Heater |
| ParkingSpaceTotal | 3 |
| RentalEquipmentType | Air Conditioner, Water Heater |
| BathroomTotal | 4 |
| BedroomsAboveGround | 4 |
| BedroomsTotal | 4 |
| Amenities | Fireplace(s) |
| Appliances | Dishwasher, Dryer, Stove, Washer, Window Coverings, Refrigerator |
| BasementDevelopment | Finished |
| BasementType | N/a (finished) |
| ConstructionStyleAttachment | Detached |
| CoolingType | Wall Unit |
| ExteriorFinish | Brick |
| FireplacePresent | Yes |
| FireplaceTotal | 1 |
| FlooringType | Laminate, Parquet |
| FoundationType | Unknown |
| HalfBathTotal | 1 |
| HeatingFuel | Electric |
| HeatingType | Baseboard Heaters, Heat Pump |
| StoriesTotal | 2 |
| SizeInterior | 1100 - 1500 Sqft |
| Type | House |
| UtilityWater | Municipal Water |
| Attached Garage | |
| Garage |
| Acreage | No |
| Sewer | Sanitary Sewer |
| SizeDepth | 100 Ft |
| SizeFrontage | 37 Ft |
| SizeIrregular | 37 X 100 Ft |
| SizeTotalText | 37 X 100 Ft |
| Level | Type | Length | Width | Dimensions |
|---|---|---|---|---|
| Second Level | Primary Bedroom | 10.34 m | 7.28 m | 10.34 m x 7.28 m |
| Second Level | Bedroom 2 | 9.12 m | 6.57 m | 9.12 m x 6.57 m |
| Second Level | Bedroom 3 | 9.21 m | 6.33 m | 9.21 m x 6.33 m |
| Second Level | Bedroom 4 | 8.25 m | 6.11 m | 8.25 m x 6.11 m |
| Basement | Recreational, Games Room | 20.01 m | 16.01 m | 20.01 m x 16.01 m |
| Main Level | Living Room | 16.01 m | 11.61 m | 16.01 m x 11.61 m |
| Main Level | Dining Room | 11.02 m | 10.01 m | 11.02 m x 10.01 m |
| Main Level | Kitchen | 10.01 m | 7.15 m | 10.01 m x 7.15 m |
Contact us for more information
Philip Yu
Broker

The trademarks REALTOR®, REALTORS®, and the REALTOR® logo are controlled by The Canadian Real Estate Association (CREA) and identify real estate professionals who are members of CREA. The trademarks MLS®, Multiple Listing Service® and the associated logos are owned by The Canadian Real Estate Association (CREA) and identify the quality of services provided by real estate professionals who are members of CREA. The trademark DDF® is owned by The Canadian Real Estate Association (CREA) and identifies CREA's Data Distribution Facility (DDF®)