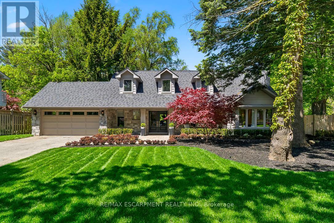
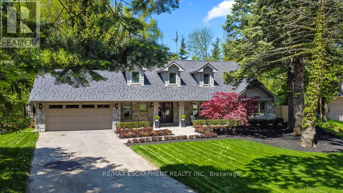
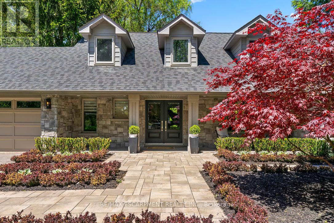
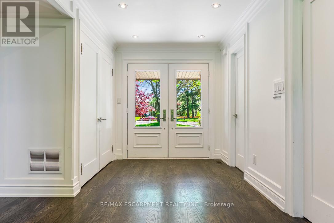
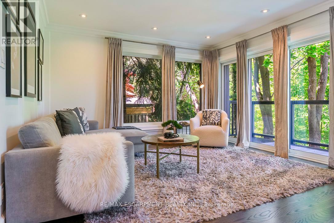
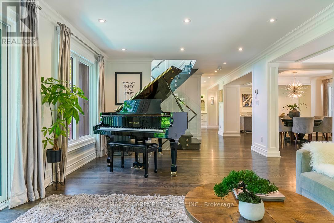
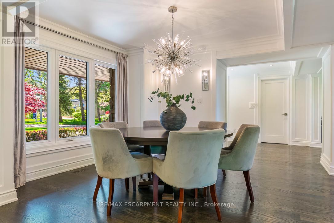
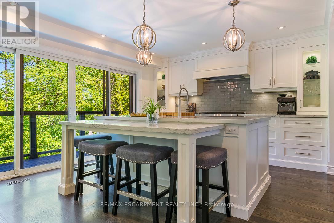
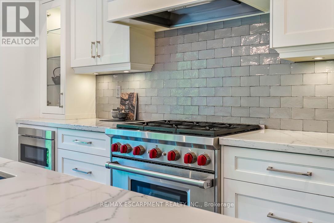
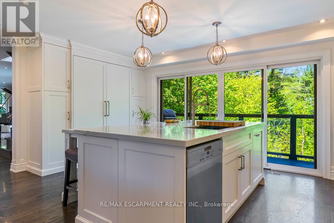
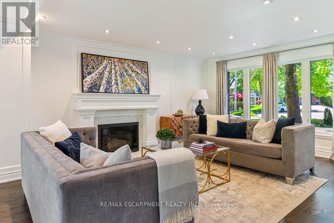
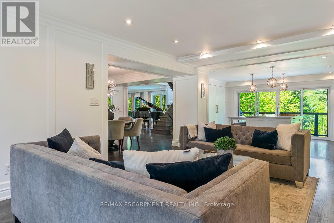
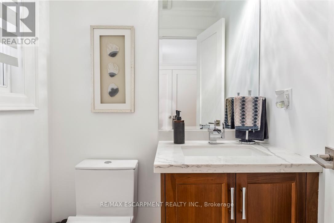
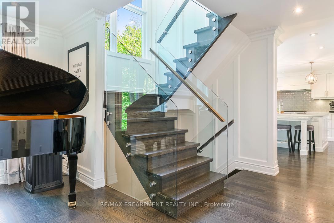
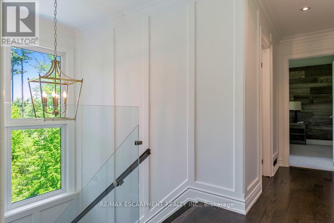
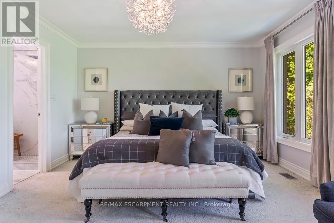
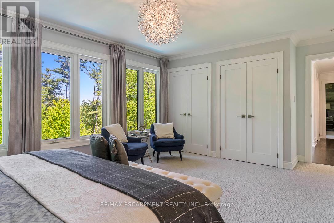
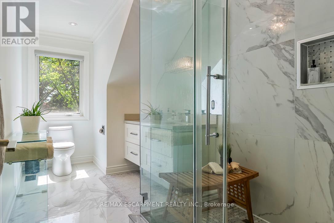
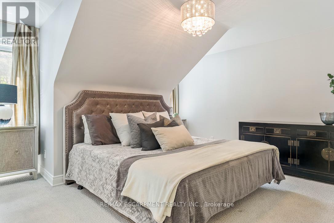
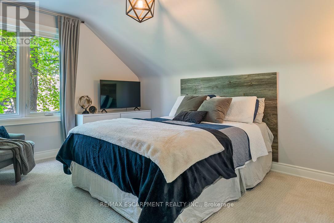
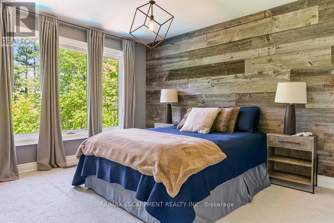
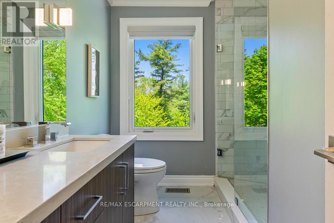
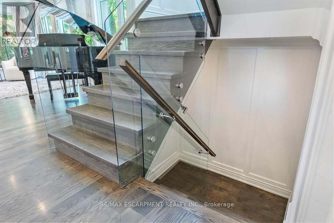
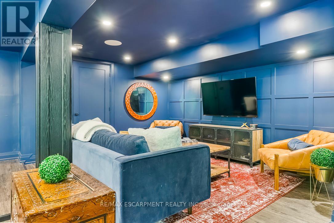
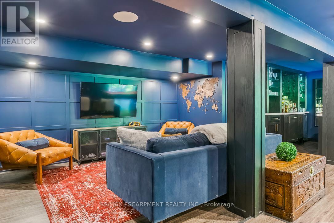
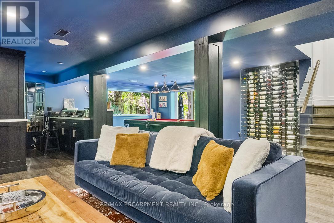
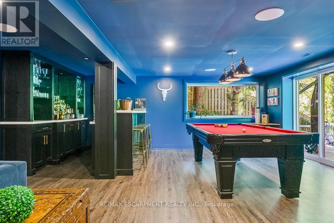
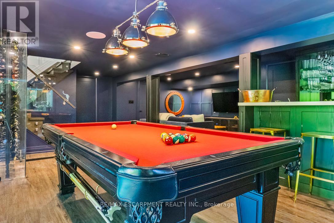
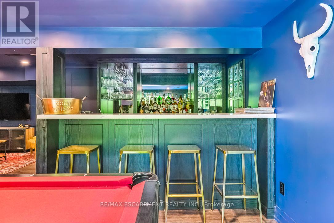
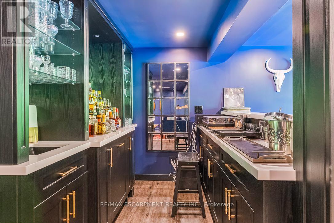
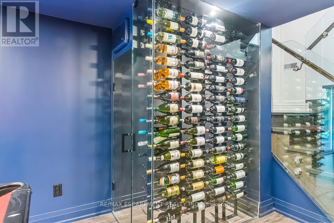
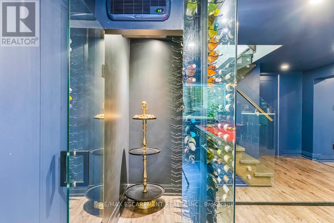
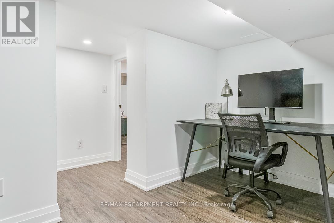
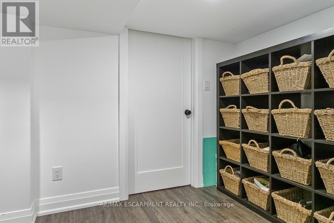
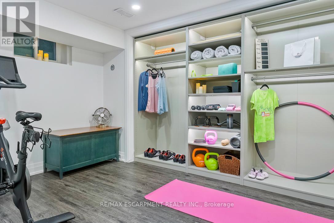
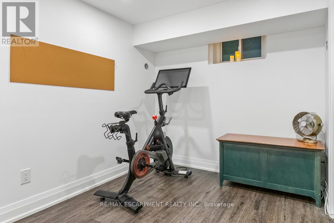
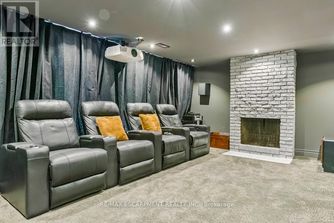
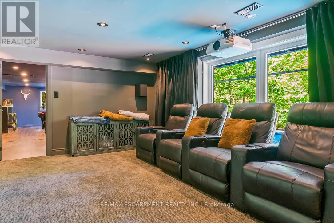
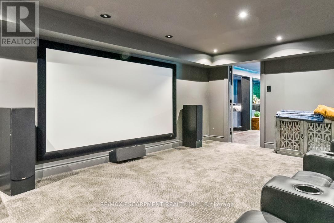
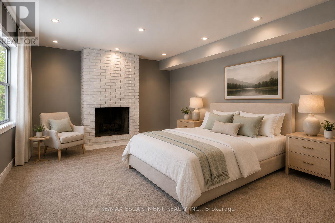
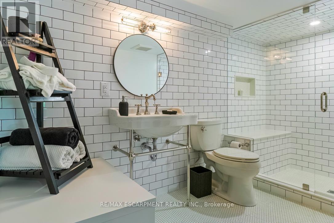
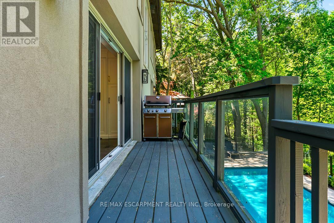
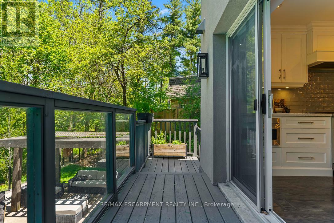
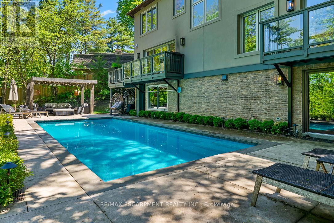
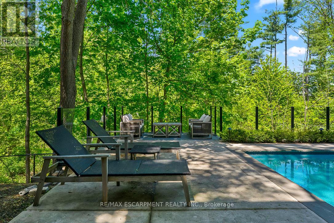
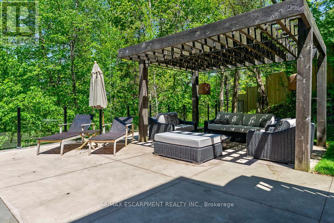
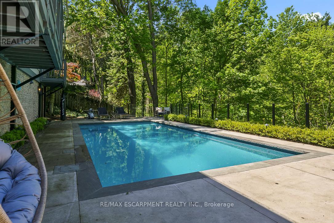
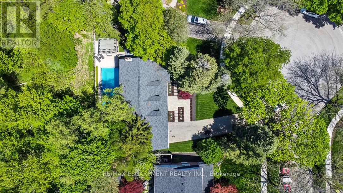
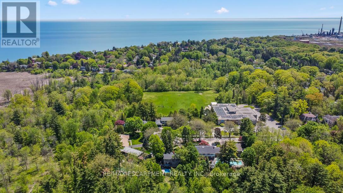
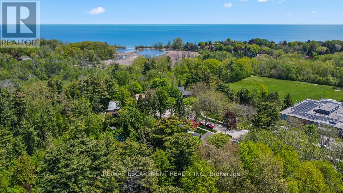
Nestled at the end of a quiet cul-de-sac in the prestigious Rattray Marsh community of South Mississauga, this gorgeous fully remodelled Cape Cod residence offers the perfect blend of timeless charm and modern luxury. Backing onto tranquil green space and surrounded by complete privacy, this exceptional home is a true retreat. Thoughtfully redesigned from top to bottom, the home showcases premium finishes and sophisticated design throughout. The custom chef's kitchen is the heart of the home, complemented by rich hardwood floors, oversized windows flooding the space with natural light, and seamless indoor-outdoor living. Offering 4 spacious bedrooms and 3.5 beautifully appointed bathrooms, this home is designed for both family living and elegant entertaining. Custom built-in closets and extensive millwork add both style and functionality throughout. Lower level is an entertainer's dream ft. a stunning colour-drenched recreation and bar area, private gym, office space, and theatre room, all opening to the spectacular backyard oasis. Enjoy ultimate privacy at a resort-inspired backyard complete with pool, pergola, and multiple spaces designed for relaxing and unforgettable summer entertaining. A rare opportunity to own a turnkey luxury home in one of South Mississauga's most coveted neighbourhoods. 4 bedrooms and 3.5 beautifully appointed bathrooms, this home is designed for both family living and elegant entertaining. Custom built-in closets and extensive millwork add both style and functionality throughout. Luxury Certified. (id:61852)
2:00 pm
Ends at:4:00 pm
2:00 pm
Ends at:4:00 pm
| MLS® Number | W13215600 |
| Property Type | Single Family |
| Neigbourhood | Rattray Park Estates |
| Community Name | Clarkson |
| AmenitiesNearBy | Park |
| Features | Cul-de-sac, Ravine, Conservation/green Belt, Lighting, Paved Yard, Gazebo, Sump Pump |
| ParkingSpaceTotal | 10 |
| PoolType | Inground Pool |
| Structure | Deck, Patio(s) |
| BathroomTotal | 4 |
| BedroomsAboveGround | 4 |
| BedroomsTotal | 4 |
| Age | 51 To 99 Years |
| Amenities | Fireplace(s) |
| Appliances | Garage Door Opener Remote(s), Dishwasher, Dryer, Microwave, Stove, Washer, Refrigerator |
| BasementDevelopment | Finished |
| BasementFeatures | Walk Out |
| BasementType | N/a (finished), Full |
| ConstructionStyleAttachment | Detached |
| CoolingType | Central Air Conditioning |
| ExteriorFinish | Brick |
| FireplacePresent | Yes |
| FoundationType | Concrete |
| HalfBathTotal | 1 |
| HeatingFuel | Natural Gas |
| HeatingType | Forced Air |
| StoriesTotal | 2 |
| SizeInterior | 2500 - 3000 Sqft |
| Type | House |
| UtilityWater | Municipal Water |
| Attached Garage | |
| Garage |
| Acreage | No |
| FenceType | Fenced Yard |
| LandAmenities | Park |
| LandscapeFeatures | Landscaped |
| Sewer | Septic System |
| SizeDepth | 127 Ft ,10 In |
| SizeFrontage | 67 Ft |
| SizeIrregular | 67 X 127.9 Ft ; 141 Feet Deep And 130 Feet Wide At Rear |
| SizeTotalText | 67 X 127.9 Ft ; 141 Feet Deep And 130 Feet Wide At Rear|under 1/2 Acre |
| SurfaceWater | Lake/pond |
| Level | Type | Length | Width | Dimensions |
|---|---|---|---|---|
| Second Level | Primary Bedroom | 5.97 m | 3.99 m | 5.97 m x 3.99 m |
| Second Level | Bedroom 2 | 4.57 m | 4.14 m | 4.57 m x 4.14 m |
| Second Level | Bedroom 3 | 3.99 m | 3.28 m | 3.99 m x 3.28 m |
| Second Level | Bedroom 4 | 4.19 m | 3.12 m | 4.19 m x 3.12 m |
| Lower Level | Recreational, Games Room | 5.84 m | 3.56 m | 5.84 m x 3.56 m |
| Lower Level | Games Room | 4.17 m | 3.56 m | 4.17 m x 3.56 m |
| Lower Level | Other | 2.51 m | 2.29 m | 2.51 m x 2.29 m |
| Lower Level | Other | 5.49 m | 3.84 m | 5.49 m x 3.84 m |
| Lower Level | Exercise Room | 3.56 m | 3.18 m | 3.56 m x 3.18 m |
| Lower Level | Utility Room | 2.57 m | 2.44 m | 2.57 m x 2.44 m |
| Main Level | Foyer | 3.81 m | 2.16 m | 3.81 m x 2.16 m |
| Main Level | Kitchen | 5.41 m | 3.84 m | 5.41 m x 3.84 m |
| Main Level | Living Room | 5.97 m | 3.84 m | 5.97 m x 3.84 m |
| Main Level | Dining Room | 3.96 m | 3.81 m | 3.96 m x 3.81 m |
| Main Level | Family Room | 5.31 m | 3.94 m | 5.31 m x 3.94 m |
| Main Level | Mud Room | 3.81 m | 2.82 m | 3.81 m x 2.82 m |
https://www.realtor.ca/real-estate/29826552/1531-green-glade-mississauga-clarkson-clarkson
Contact us for more information
Matthew Regan
Broker
Alex Irish
Salesperson
Aura Poddar
Salesperson

The trademarks REALTOR®, REALTORS®, and the REALTOR® logo are controlled by The Canadian Real Estate Association (CREA) and identify real estate professionals who are members of CREA. The trademarks MLS®, Multiple Listing Service® and the associated logos are owned by The Canadian Real Estate Association (CREA) and identify the quality of services provided by real estate professionals who are members of CREA. The trademark DDF® is owned by The Canadian Real Estate Association (CREA) and identifies CREA's Data Distribution Facility (DDF®)