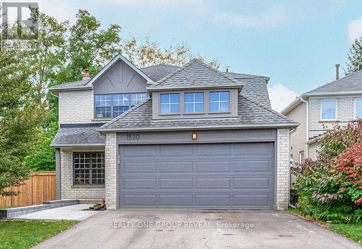
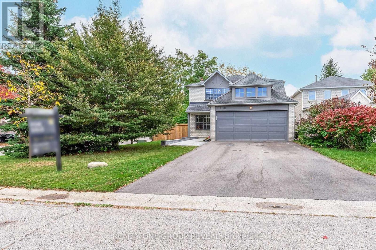
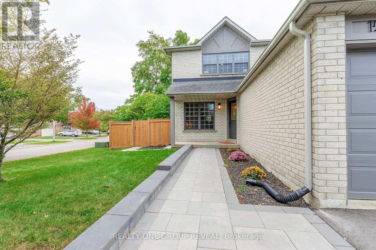
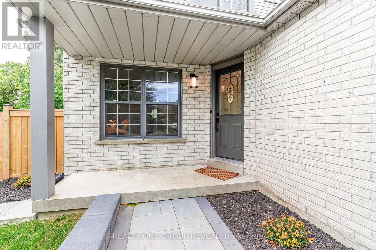
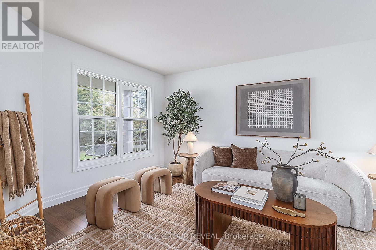
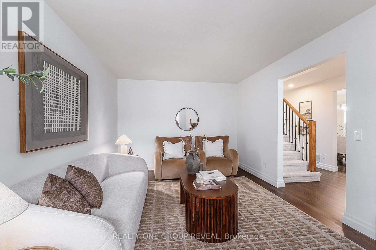
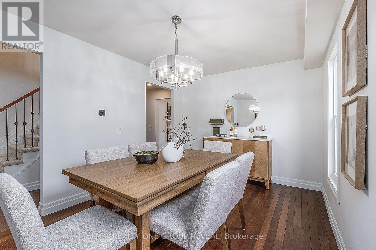
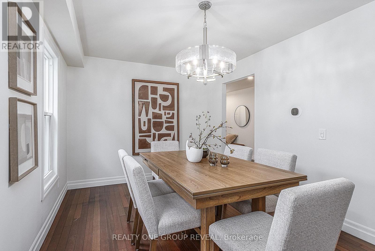
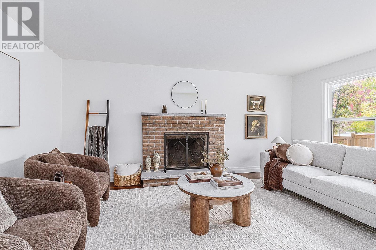
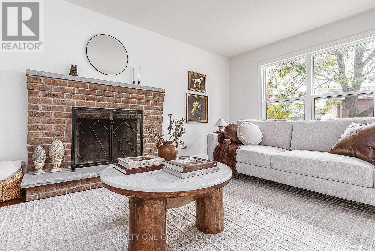
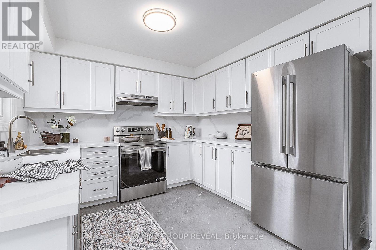
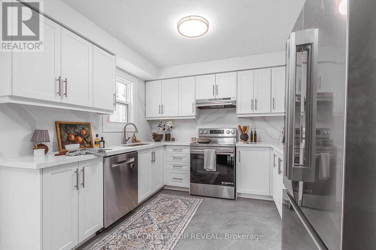
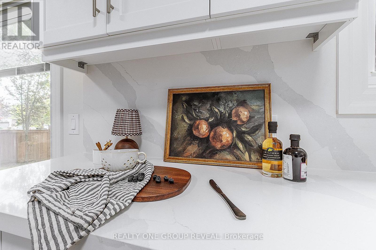
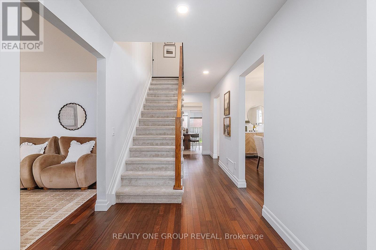
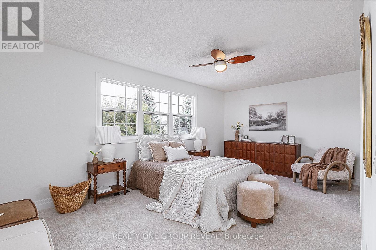
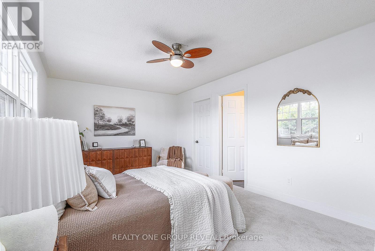
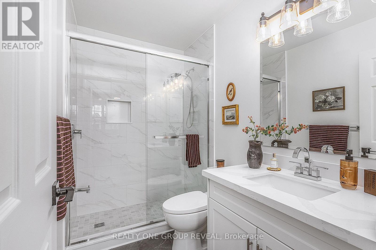
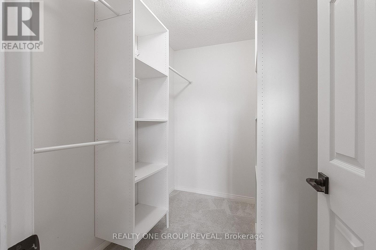
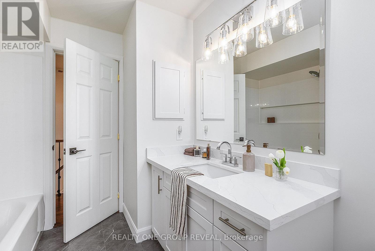
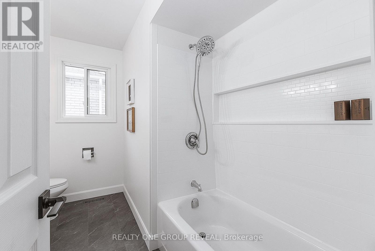
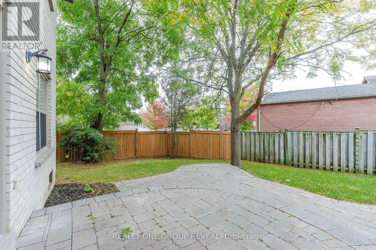
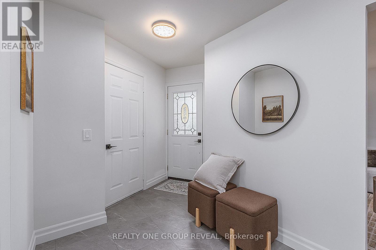
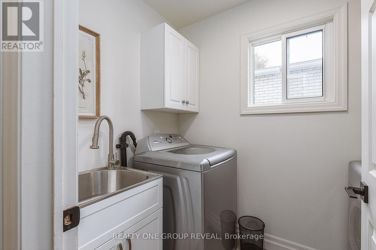
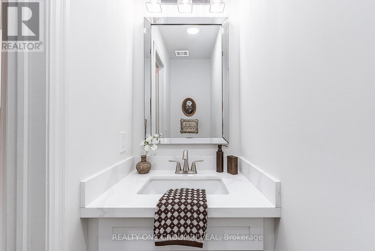
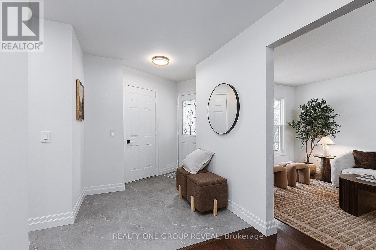
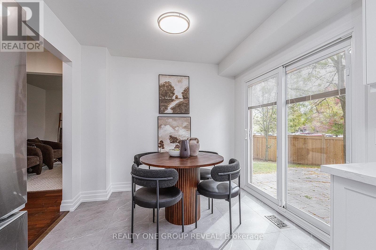
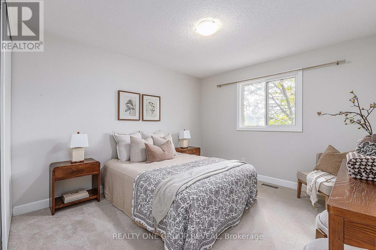
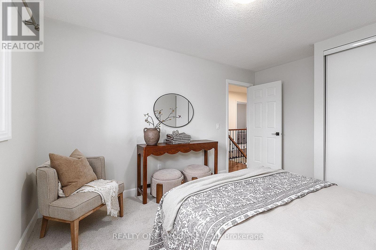
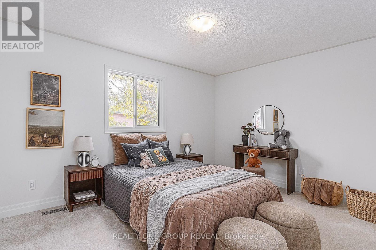
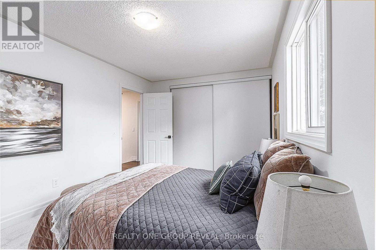
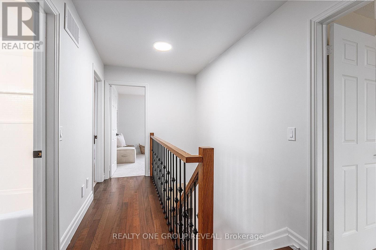
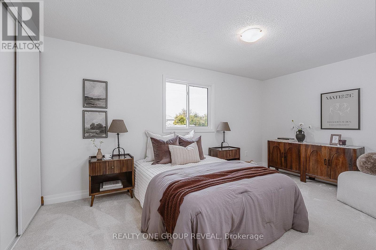
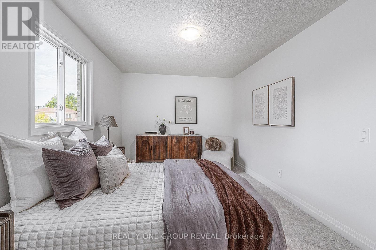
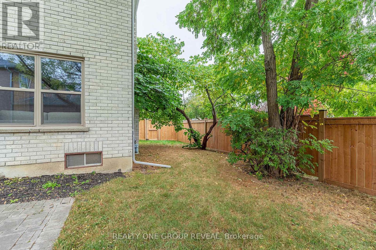
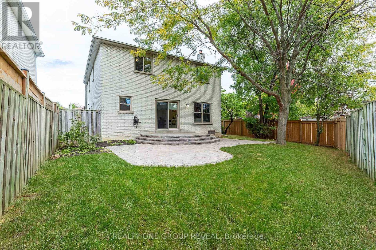
Welcome to 1520 Sturgeon Court! This beautifully updated four-bedroom, three-bathroom home offers an oversized lot, double garage, and driveway and interlocking front walkway updated in 2025.Refinished Jatoba hardwood floors, smooth ceilings on the main floor and upper hallway, fresh paint and updated lighting create a warm, polished interior. Separate living and dining rooms make entertaining easy, while the family room features a wood-burning fireplace with a WETT report indicating compliance. The kitchen, renovated in 2025, showcases quartz counters and backsplash, plus a new, never-used fridge, stove and range hood. A bright breakfast area opens to an interlocking patio and spacious backyard with mature trees. Upstairs, four bedrooms feature carpet replaced in 2025. The primary suite includes a walk-in closet and renovated ensuite walk in shower and quartz-topped vanity. Renovated 4PC Main Bath. Further updates include a furnace and heat pump (2024), first- and second-floor windows (2018), and updated flooring, trim and staircase railing. (id:67552)
2:00 pm
Ends at:4:00 pm
2:00 pm
Ends at:4:00 pm
| MLS® Number | E14034530 |
| Property Type | Single Family |
| Community Name | Amberlea |
| Features | Irregular Lot Size |
| Parking Space Total | 6 |
| Bathroom Total | 3 |
| Bedrooms Above Ground | 4 |
| Bedrooms Total | 4 |
| Amenities | Fireplace(s) |
| Appliances | Central Vacuum, Dishwasher, Dryer, Garage Door Opener, Stove, Washer, Refrigerator |
| Basement Development | Unfinished |
| Basement Type | Full (unfinished) |
| Construction Style Attachment | Detached |
| Cooling Type | Central Air Conditioning |
| Exterior Finish | Brick |
| Fireplace Present | Yes |
| Flooring Type | Hardwood, Carpeted |
| Foundation Type | Poured Concrete |
| Half Bath Total | 1 |
| Heating Fuel | Natural Gas |
| Heating Type | Forced Air |
| Stories Total | 2 |
| Size Interior | 2,000 - 2,500 Sqft |
| Type | House |
| Utility Water | Municipal Water |
| Attached Garage | |
| Garage |
| Acreage | No |
| Sewer | Sanitary Sewer |
| Size Depth | 116 Ft ,6 In |
| Size Frontage | 51 Ft |
| Size Irregular | 51 X 116.5 Ft |
| Size Total Text | 51 X 116.5 Ft |
| Level | Type | Length | Width | Dimensions |
|---|---|---|---|---|
| Second Level | Primary Bedroom | 5.54 m | 3.33 m | 5.54 m x 3.33 m |
| Second Level | Bedroom 2 | 4.23 m | 3.32 m | 4.23 m x 3.32 m |
| Second Level | Bedroom 3 | 4.59 m | 3.03 m | 4.59 m x 3.03 m |
| Second Level | Bedroom 4 | 4.76 m | 3.03 m | 4.76 m x 3.03 m |
| Main Level | Living Room | 4.966 m | 3.33 m | 4.966 m x 3.33 m |
| Main Level | Dining Room | 4.44 m | 3.03 m | 4.44 m x 3.03 m |
| Main Level | Family Room | 5.25 m | 3.34 m | 5.25 m x 3.34 m |
| Main Level | Kitchen | 5.13 m | 2.77 m | 5.13 m x 2.77 m |
| Main Level | Eating Area | 5.13 m | 2.77 m | 5.13 m x 2.77 m |
https://www.realtor.ca/real-estate/30403341/1520-sturgeon-street-pickering-amberlea-amberlea
Contact us for more information
Michael Emmanuel Beckford
Salesperson
(905) 233-2461
(905) 233-2462
www.realtyonegroupreveal.ca/

The trademarks REALTOR®, REALTORS®, and the REALTOR® logo are controlled by The Canadian Real Estate Association (CREA) and identify real estate professionals who are members of CREA. The trademarks MLS®, Multiple Listing Service® and the associated logos are owned by The Canadian Real Estate Association (CREA) and identify the quality of services provided by real estate professionals who are members of CREA. The trademark DDF® is owned by The Canadian Real Estate Association (CREA) and identifies CREA's Data Distribution Facility (DDF®)