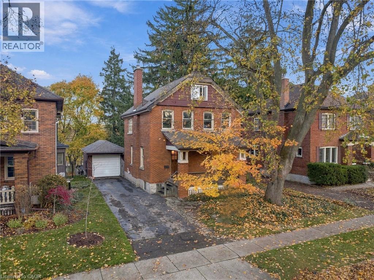
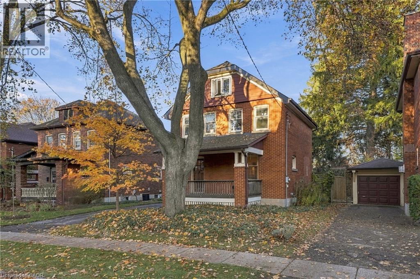
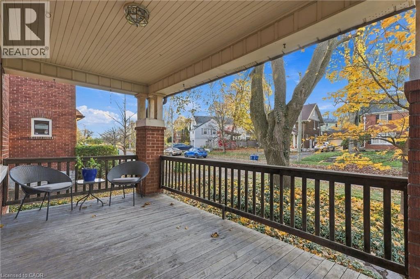
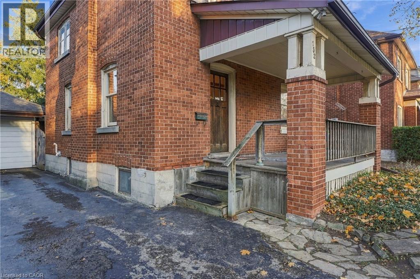
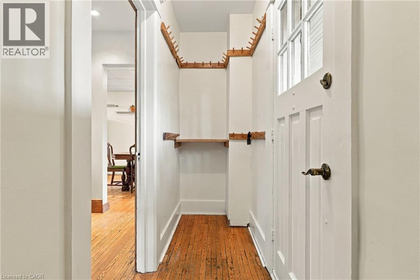
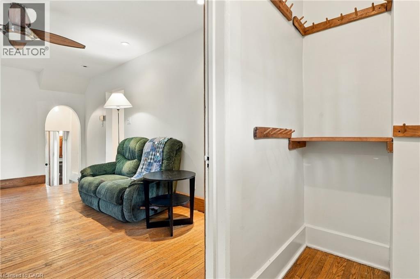
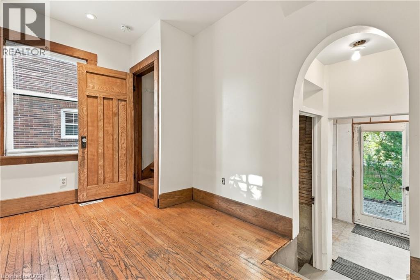
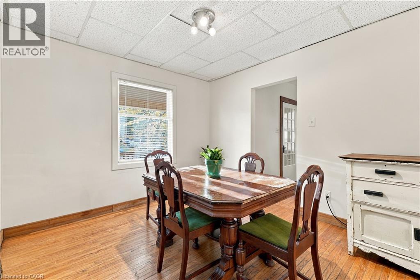
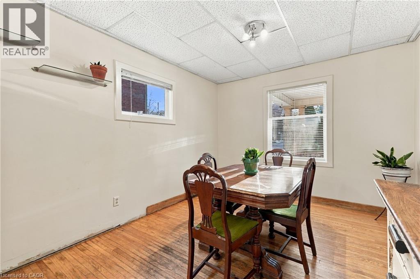
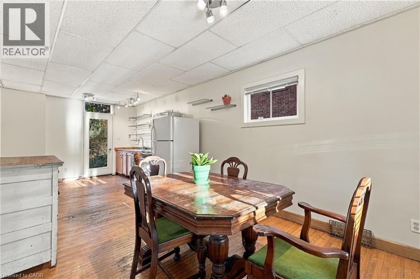
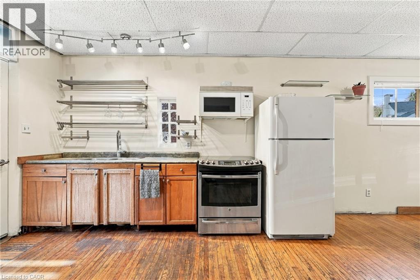
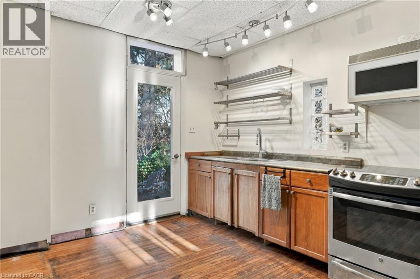
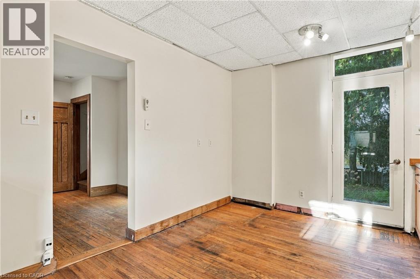
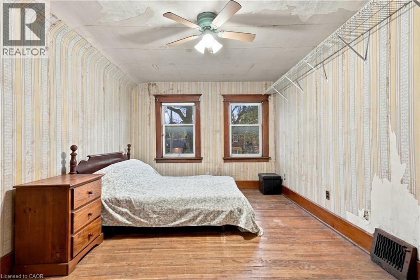
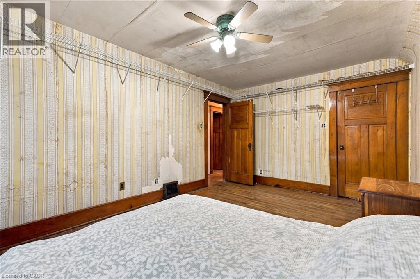
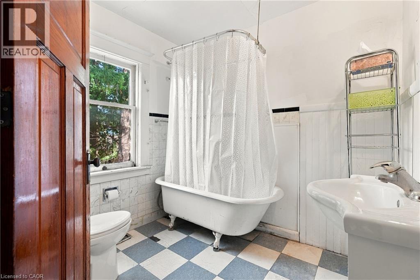
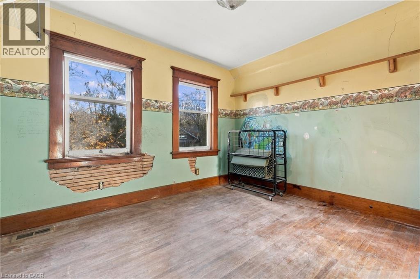
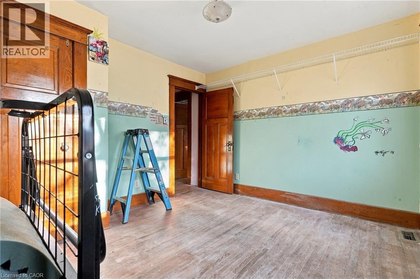
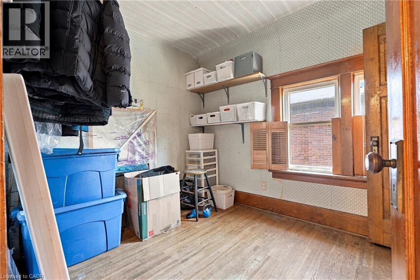
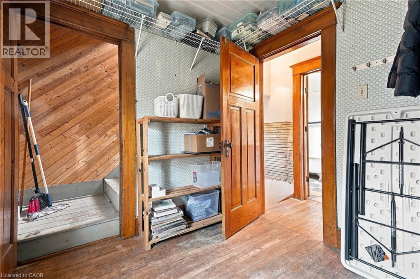
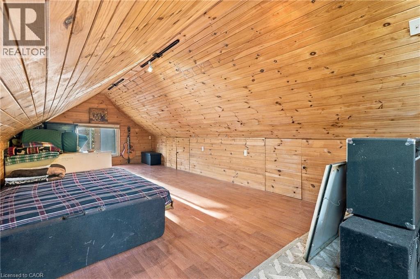
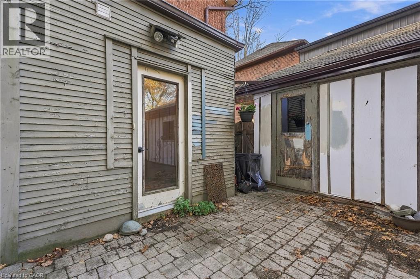
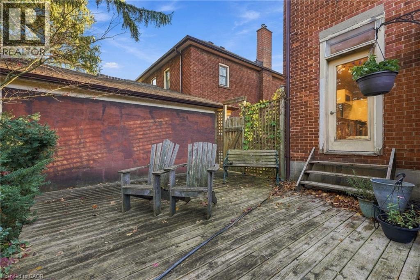
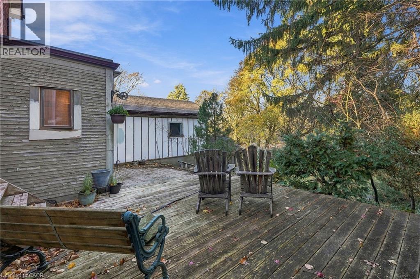
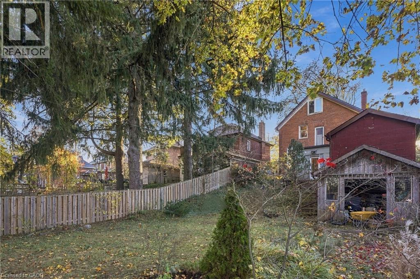
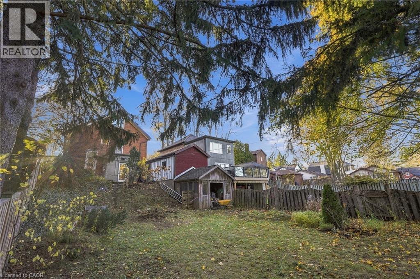
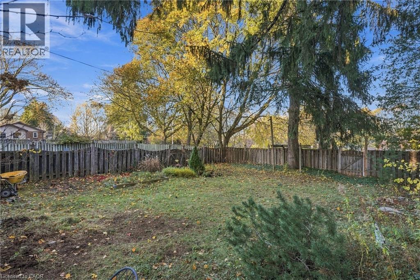
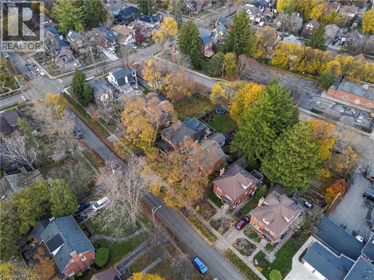
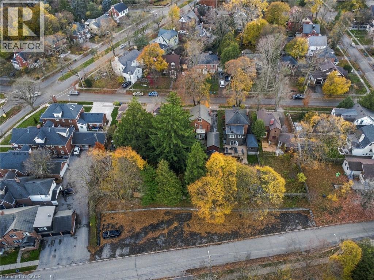
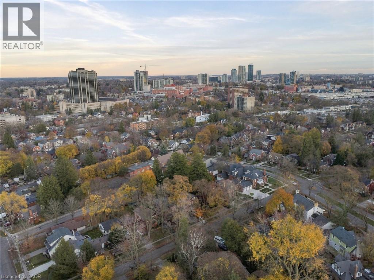
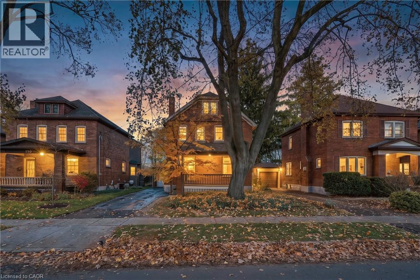
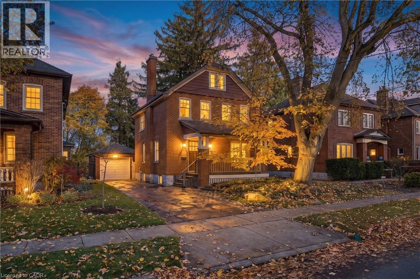
Attention savvy buyers! You do not want to miss this one! Uptown Waterloo/Westmount has so much character, history and amenities, and 152 Avondale Ave S is your chance to live in this incredible neighbourhood! With 3 bedrooms plus a cool finished attic space, this home has lots of space for a growing family. The main floor is bright and open with a cozy living room complete with a wood stove, and spacious kitchen with room for a full dining set. Kitchen opens out to the expansive, private tree-lined backyard with deck and garden sheds. No rear neighbours! Upstairs includes a full bathroom with vintage tub, the three bedrooms and attic - perfect for another bedroom, office, or playroom. The unfinished basement offers plenty of space for storage. It's not often that a property comes along in such an awesome neighbourhood where you have the opportunity to truly make it your own! A little sweat equity will bring enormous value to this home. Don't just buy a home, buy a piece of history. Move to the Uptown Waterloo/Westmount neighbourhood and make your mark! (id:67552)
| MLS® Number | 40878455 |
| Property Type | Single Family |
| Neigbourhood | Uptown |
| Amenities Near By | Golf Nearby, Hospital, Place Of Worship, Playground, Public Transit, Schools, Shopping |
| Community Features | Quiet Area |
| Parking Space Total | 3 |
| Bathroom Total | 2 |
| Bedrooms Above Ground | 3 |
| Bedrooms Total | 3 |
| Appliances | Dishwasher, Dryer, Refrigerator, Stove, Washer |
| Architectural Style | Other |
| Basement Development | Unfinished |
| Basement Type | Full (unfinished) |
| Construction Style Attachment | Detached |
| Cooling Type | Central Air Conditioning |
| Exterior Finish | Brick |
| Half Bath Total | 1 |
| Heating Fuel | Natural Gas, Propane |
| Heating Type | Forced Air |
| Stories Total | 2 |
| Size Interior | 1,554 Sqft |
| Type | House |
| Utility Water | Municipal Water |
| Detached Garage |
| Acreage | No |
| Land Amenities | Golf Nearby, Hospital, Place Of Worship, Playground, Public Transit, Schools, Shopping |
| Sewer | Municipal Sewage System |
| Size Depth | 132 Ft |
| Size Frontage | 43 Ft |
| Size Total Text | Under 1/2 Acre |
| Zoning Description | R1 |
| Level | Type | Length | Width | Dimensions |
|---|---|---|---|---|
| Second Level | Bedroom | 11'3'' x 10'6'' | ||
| Second Level | Primary Bedroom | 15'10'' x 10'6'' | ||
| Second Level | Bedroom | 9'11'' x 7'11'' | ||
| Second Level | 4pc Bathroom | Measurements not available | ||
| Third Level | Attic | 24'6'' x 10'6'' | ||
| Basement | Other | 24'4'' x 10'8'' | ||
| Basement | Storage | 21'4'' x 11'0'' | ||
| Main Level | 2pc Bathroom | Measurements not available | ||
| Main Level | Kitchen | 12'4'' x 10'6'' | ||
| Main Level | Dining Room | 11'10'' x 10'6'' | ||
| Main Level | Living Room | 17'5'' x 11'5'' |
https://www.realtor.ca/real-estate/30514357/152-avondale-avenue-s-waterloo
Contact us for more information

Dave Roach
Broker
(519) 772-4140
www.redandwhiterealty.com/

Katherine Sweet
Broker
(519) 772-4140
www.redandwhiterealty.com/

The trademarks REALTOR®, REALTORS®, and the REALTOR® logo are controlled by The Canadian Real Estate Association (CREA) and identify real estate professionals who are members of CREA. The trademarks MLS®, Multiple Listing Service® and the associated logos are owned by The Canadian Real Estate Association (CREA) and identify the quality of services provided by real estate professionals who are members of CREA. The trademark DDF® is owned by The Canadian Real Estate Association (CREA) and identifies CREA's Data Distribution Facility (DDF®)