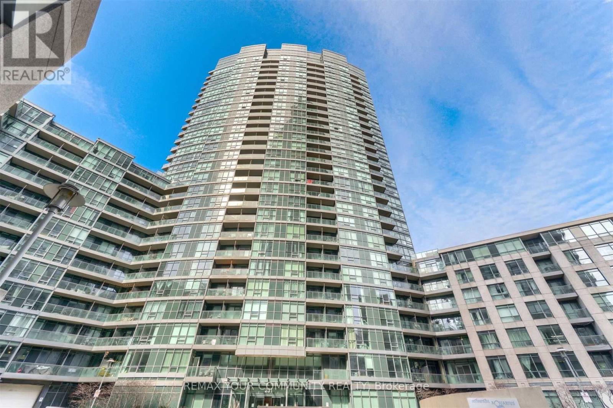
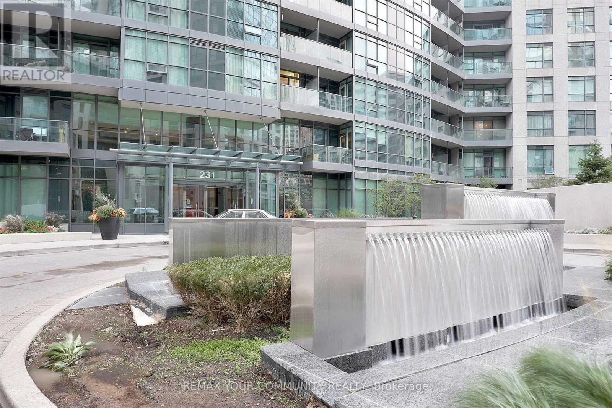
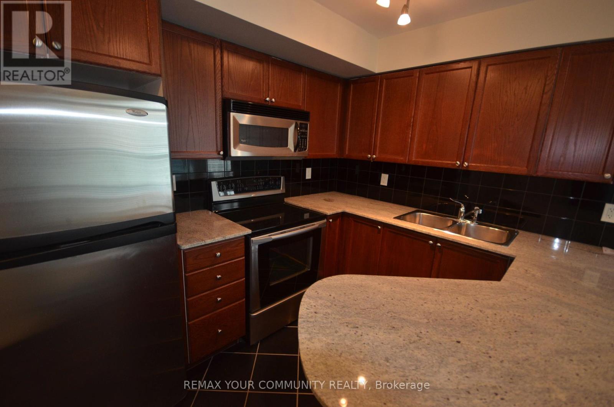
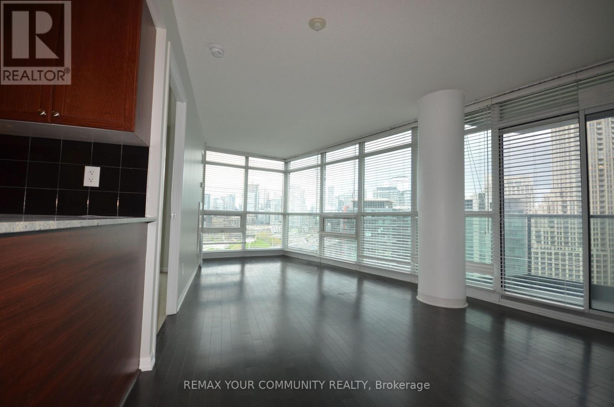
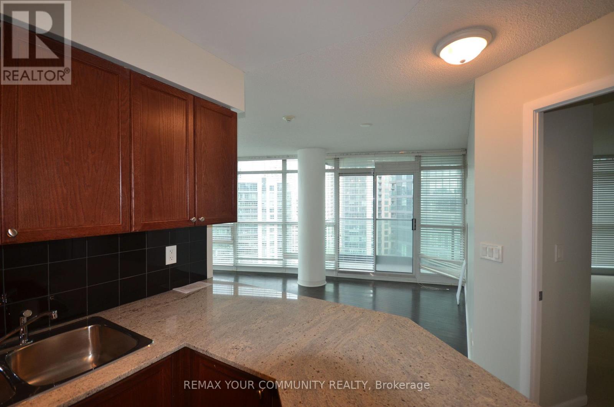
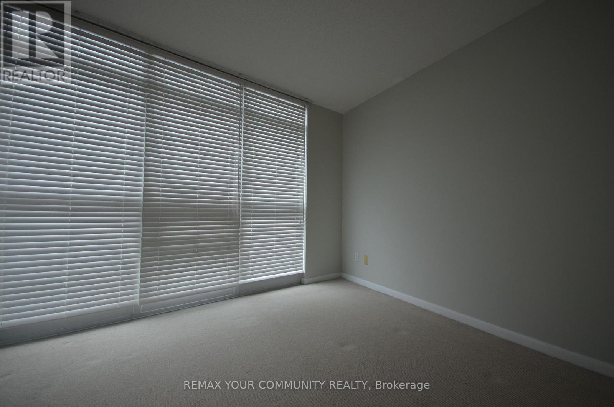
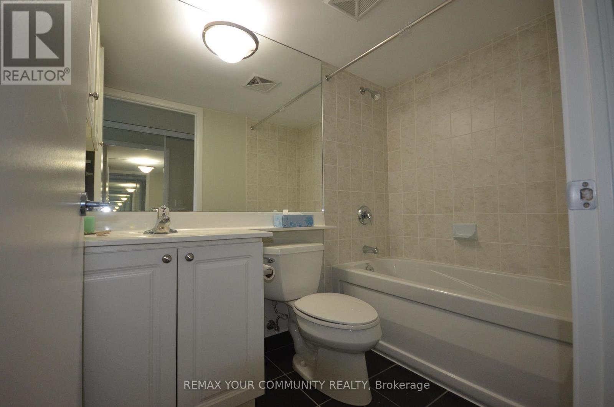
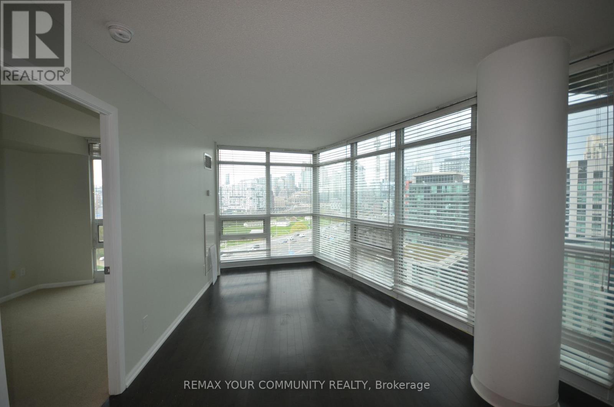
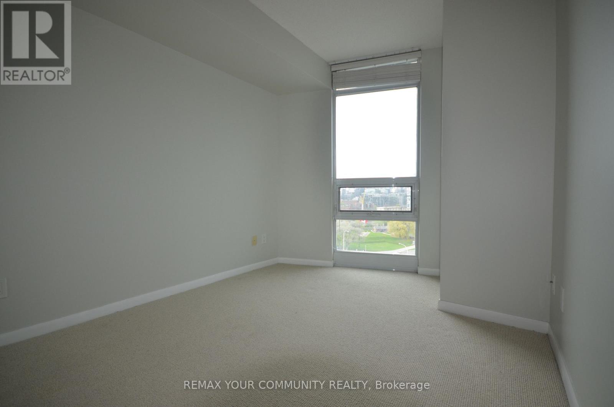
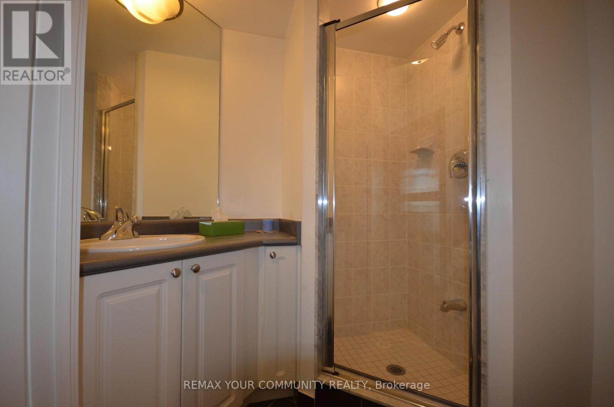
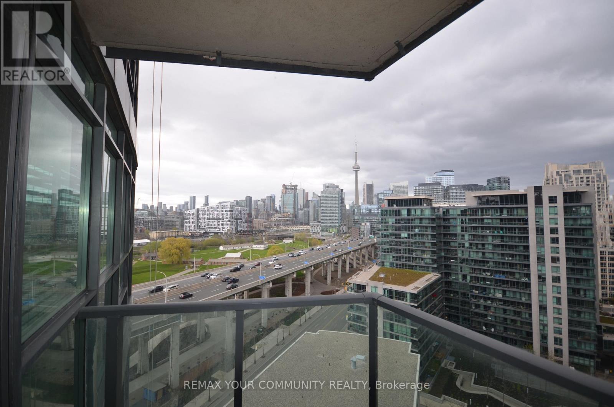
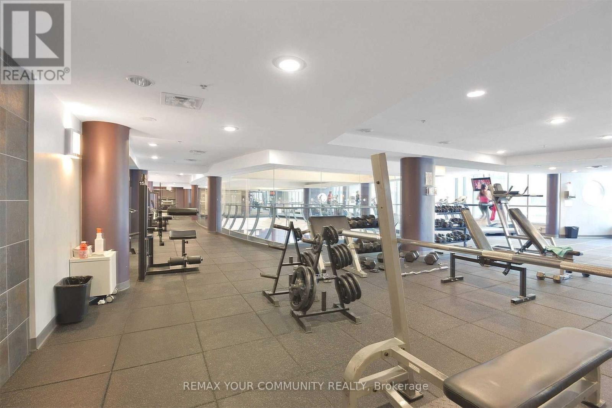
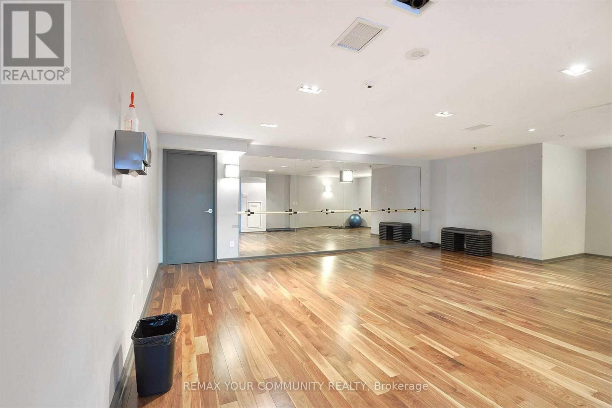
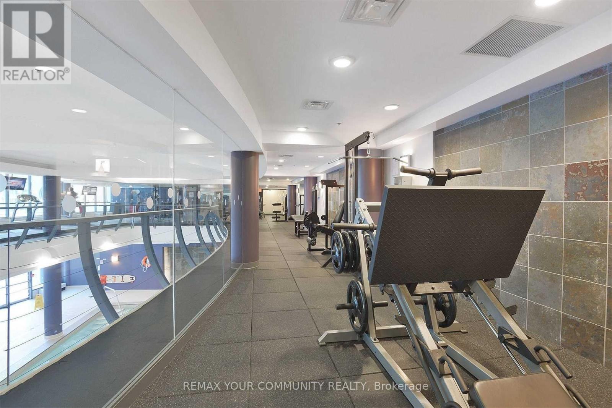
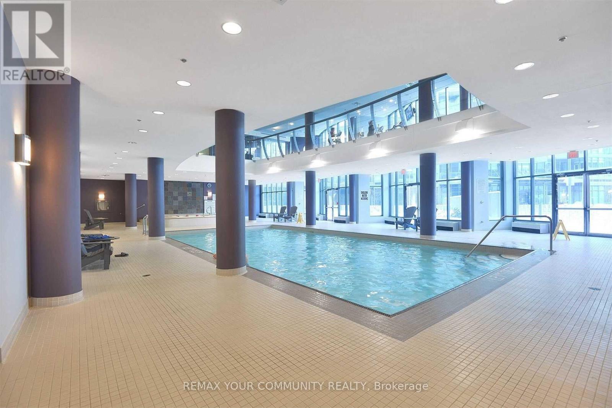
Great Opportunity To Live At The Atlantis At Waterpark City In A Nice 2 Bedroom Corner Suite! Open Concept Kitchen With Breakfast Bar, Living/Dining Room With Floor To Ceiling Windows That Offer Both City & Lake Views! One Parking Spot Included. Great Amenities Include A State Of The Art Fitness Facilities, 24/7 Concierge, Billiards Room & BBQ Area. Available July 1. (id:61852)
| MLS® Number | C13153824 |
| Property Type | Single Family |
| Community Name | Niagara |
| AmenitiesNearBy | Marina, Park, Public Transit |
| CommunityFeatures | Pets Not Allowed |
| Features | Balcony |
| ParkingSpaceTotal | 1 |
| PoolType | Indoor Pool |
| BathroomTotal | 2 |
| BedroomsAboveGround | 2 |
| BedroomsTotal | 2 |
| Amenities | Security/concierge, Exercise Centre, Party Room, Visitor Parking |
| Appliances | Dishwasher, Dryer, Stove, Washer, Refrigerator |
| BasementType | None |
| CoolingType | Central Air Conditioning, Ventilation System |
| ExteriorFinish | Concrete |
| FlooringType | Hardwood, Tile, Carpeted |
| HeatingFuel | Electric |
| HeatingType | Forced Air |
| SizeInterior | 700 - 799 Sqft |
| Type | Apartment |
| Underground | |
| Garage |
| Acreage | No |
| LandAmenities | Marina, Park, Public Transit |
| SurfaceWater | Lake/pond |
| Level | Type | Length | Width | Dimensions |
|---|---|---|---|---|
| Ground Level | Living Room | 6.64 m | 3.17 m | 6.64 m x 3.17 m |
| Ground Level | Dining Room | 6.64 m | 3.68 m | 6.64 m x 3.68 m |
| Ground Level | Kitchen | 2.75 m | 2.71 m | 2.75 m x 2.71 m |
| Ground Level | Primary Bedroom | 3.44 m | 3.36 m | 3.44 m x 3.36 m |
| Ground Level | Bedroom 2 | 3.07 m | 2.59 m | 3.07 m x 2.59 m |
https://www.realtor.ca/real-estate/29782559/1511-231-fort-york-boulevard-toronto-niagara-niagara
Contact us for more information
Jarrett Hunter
Salesperson

The trademarks REALTOR®, REALTORS®, and the REALTOR® logo are controlled by The Canadian Real Estate Association (CREA) and identify real estate professionals who are members of CREA. The trademarks MLS®, Multiple Listing Service® and the associated logos are owned by The Canadian Real Estate Association (CREA) and identify the quality of services provided by real estate professionals who are members of CREA. The trademark DDF® is owned by The Canadian Real Estate Association (CREA) and identifies CREA's Data Distribution Facility (DDF®)