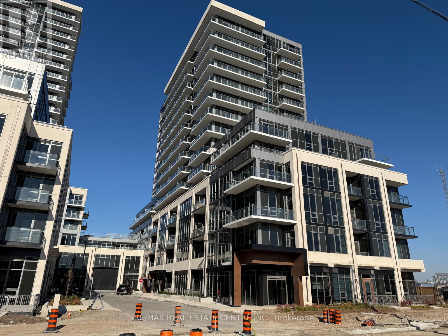
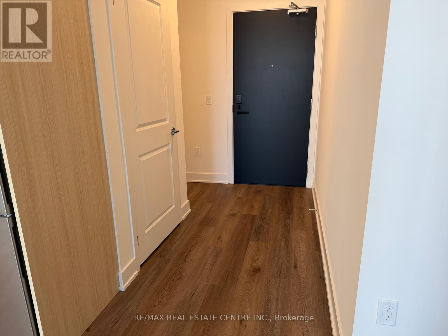
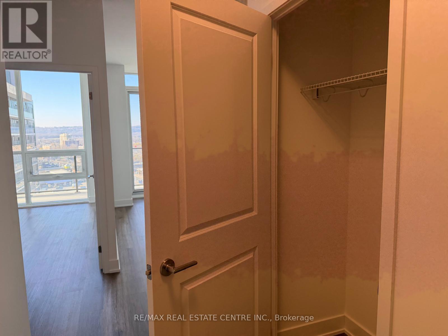
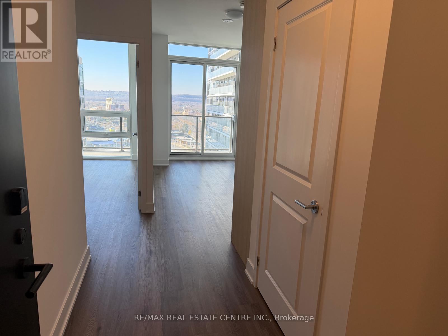
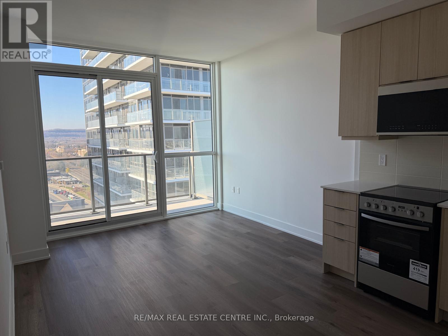
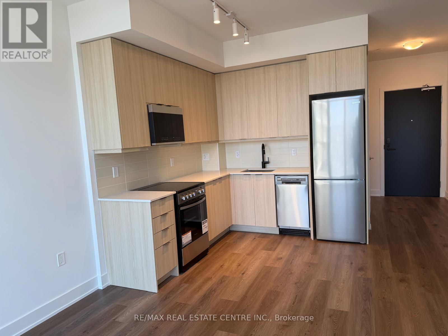
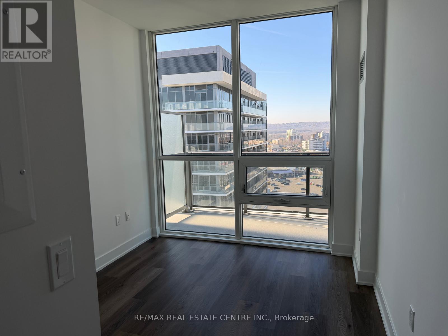
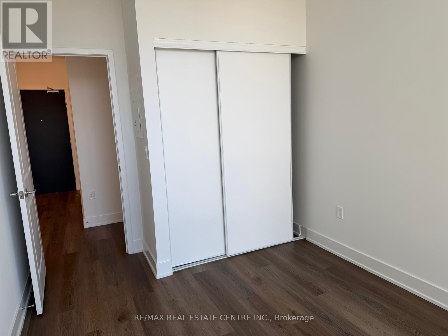
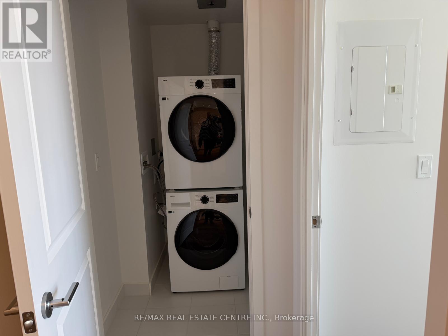
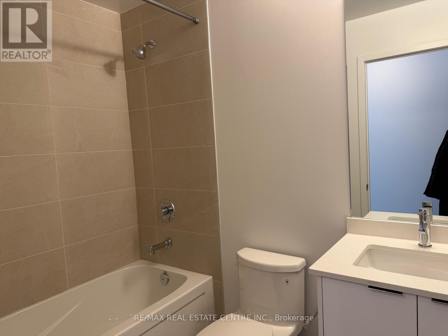
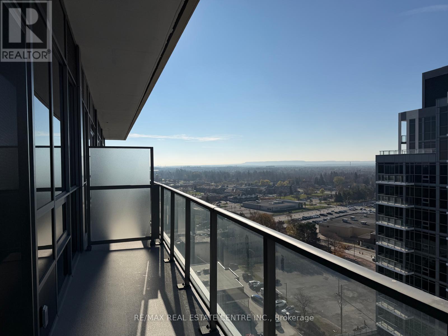
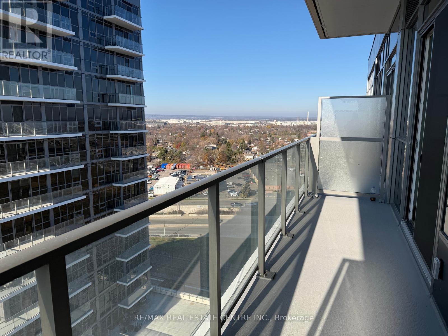
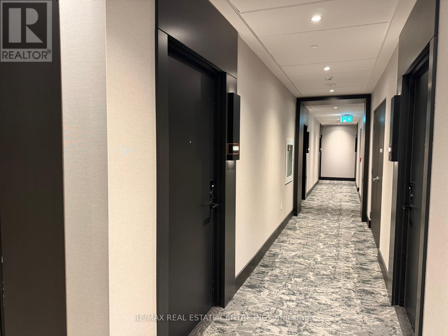
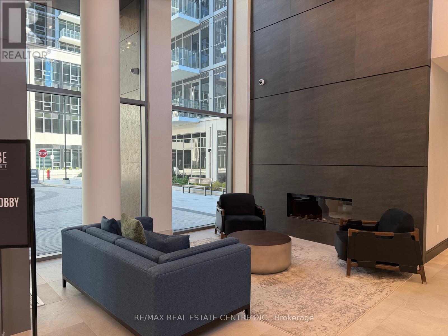
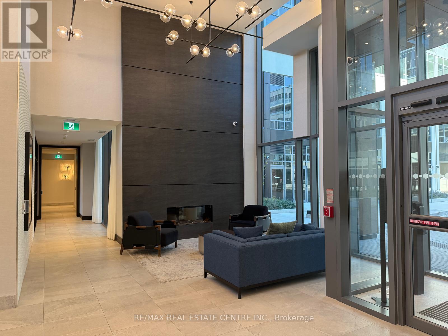
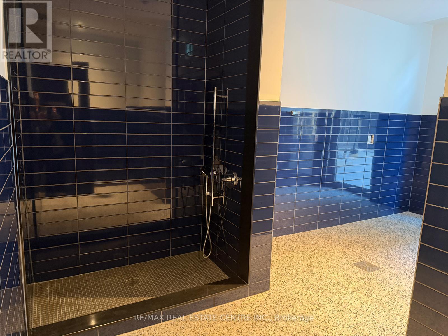
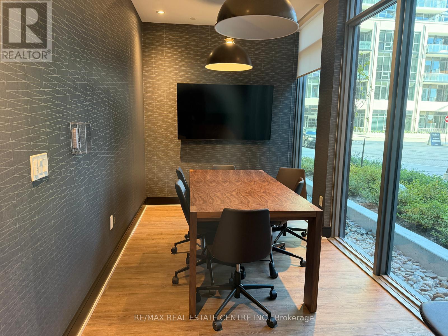
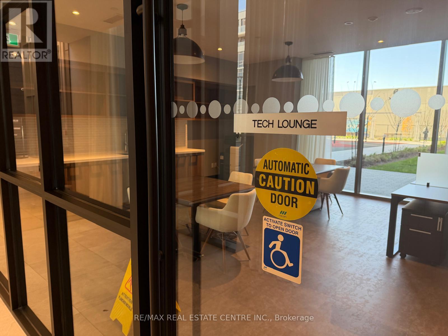
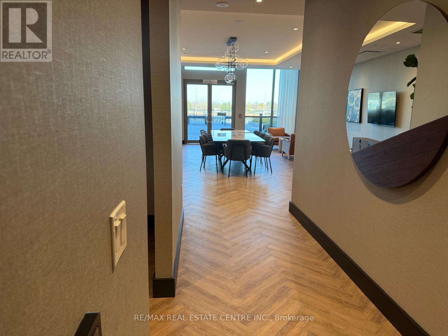
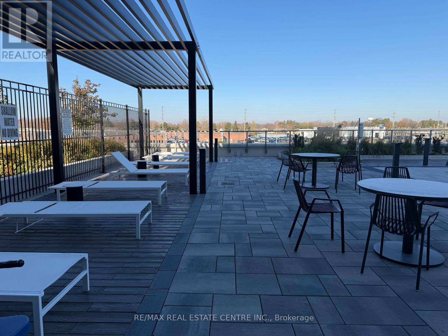
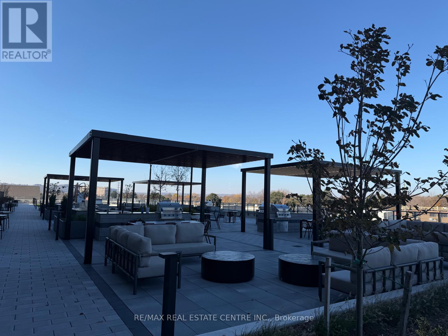
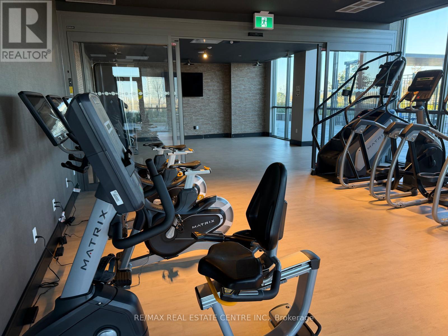
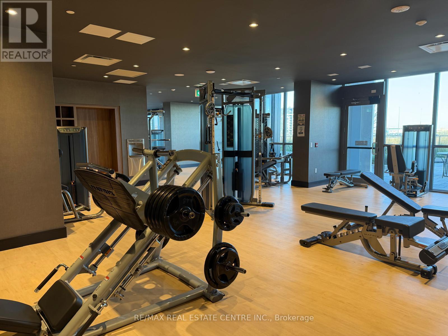
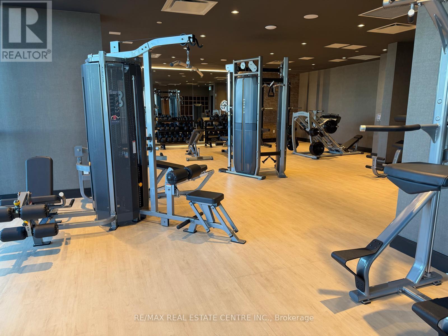
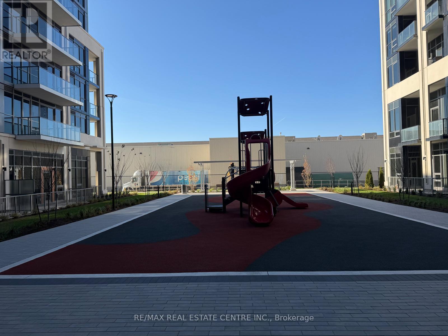
Welcome to Unit 1507 at The Millhouse Condos, a bright and beautifully designed 1-bedroom suite in the heart of Old Milton. This modern home features a spacious open-concept layout with an unobstructed, clear view, creating a bright and inviting living space. One parking spot and one locker are included, along with Bell bulk high-speed internet, providing excellent value and convenience. Resident enjoy an impressive collection of premium amenities, including a 24-hour concierge, outdoor pool, hot tub, sauna, steam room, fully equipped fitness centre, co-working lounge, private dining room, event space, and pet wash station. Everything you need for comfortable and convenient lifestyle is right within the building. Ideally located in Old Milton, this home is surrounded by a charming mix of local shops, cafes, restaurants, parks and everyday convenience. Enjoy the character and walkability of the established neighbourhood while still having easy access to Milton Go station and Highway 401, making commuting throughout the GTA convenient. Nearby parks, trails, community amenities and Milton's growing downtown core provide plenty of options for recreation and entertainment. Move-in ready ! This is an ideal home for professionals or anyone seeking low-maintenance living in a well-connected community. (id:67552)
| MLS® Number | W14195850 |
| Property Type | Single Family |
| Community Name | 1037 - TM Timberlea |
| Community Features | Pets Not Allowed |
| Features | Balcony, Carpet Free, In Suite Laundry |
| Parking Space Total | 1 |
| View Type | City View |
| Bathroom Total | 1 |
| Bedrooms Above Ground | 1 |
| Bedrooms Total | 1 |
| Amenities | Storage - Locker |
| Appliances | Oven - Built-in, Range, Dishwasher, Dryer, Microwave, Oven, Hood Fan, Stove, Washer, Refrigerator |
| Basement Type | None |
| Cooling Type | Central Air Conditioning |
| Exterior Finish | Concrete |
| Flooring Type | Laminate |
| Heating Fuel | Natural Gas |
| Heating Type | Forced Air |
| Size Interior | 500 - 599 Sqft |
| Type | Apartment |
| No Garage |
| Acreage | No |
| Level | Type | Length | Width | Dimensions |
|---|---|---|---|---|
| Main Level | Living Room | 3.35 m | 2.67 m | 3.35 m x 2.67 m |
| Main Level | Dining Room | 3.35 m | 2.67 m | 3.35 m x 2.67 m |
| Main Level | Kitchen | 3.35 m | 2.84 m | 3.35 m x 2.84 m |
| Main Level | Primary Bedroom | 3.1 m | 2.75 m | 3.1 m x 2.75 m |
Contact us for more information
Sparsh Sethi
Salesperson
(905) 456-1177
(905) 456-1107
www.remaxcentre.ca/
Rajan Sethi
Broker
(905) 456-1177
(905) 456-1107
www.remaxcentre.ca/

The trademarks REALTOR®, REALTORS®, and the REALTOR® logo are controlled by The Canadian Real Estate Association (CREA) and identify real estate professionals who are members of CREA. The trademarks MLS®, Multiple Listing Service® and the associated logos are owned by The Canadian Real Estate Association (CREA) and identify the quality of services provided by real estate professionals who are members of CREA. The trademark DDF® is owned by The Canadian Real Estate Association (CREA) and identifies CREA's Data Distribution Facility (DDF®)