Maintenance, Common Area Maintenance, Parking, Insurance, Water
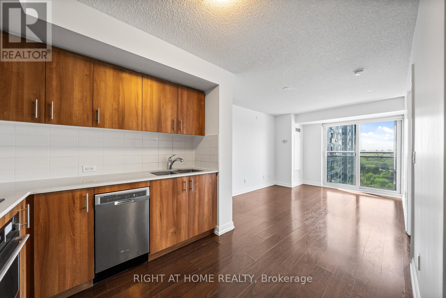
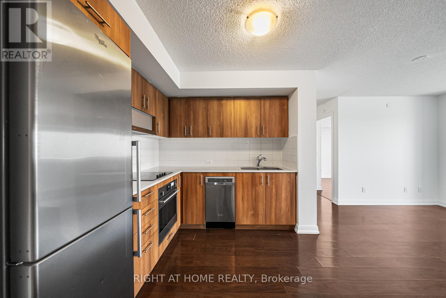
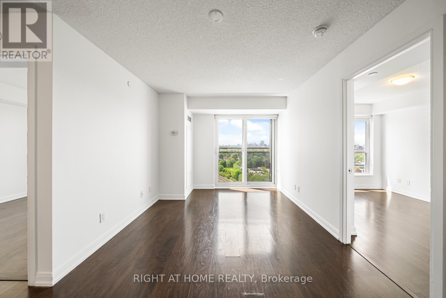
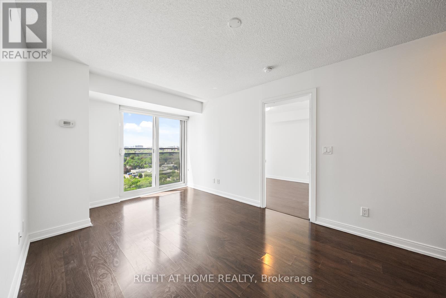
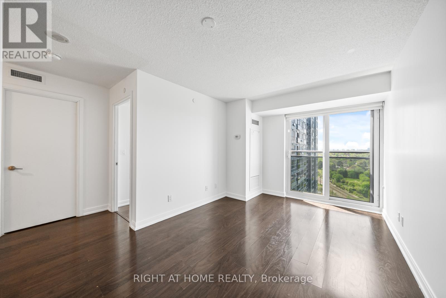
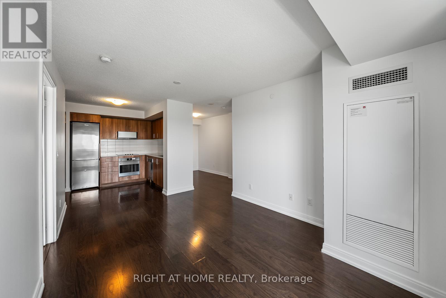
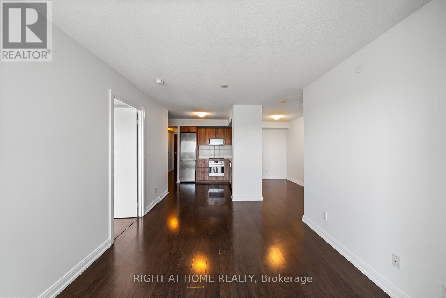
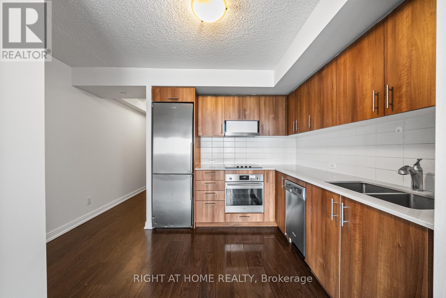
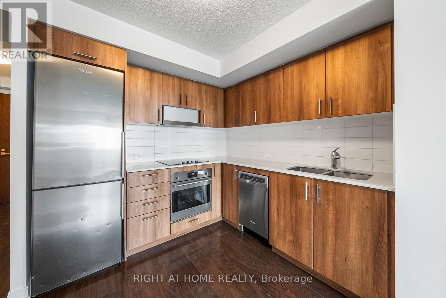
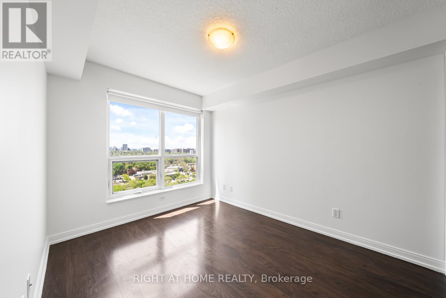
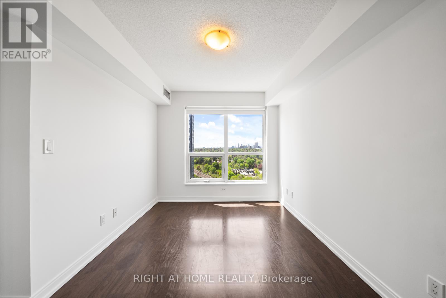
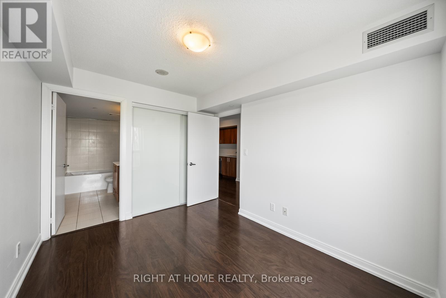
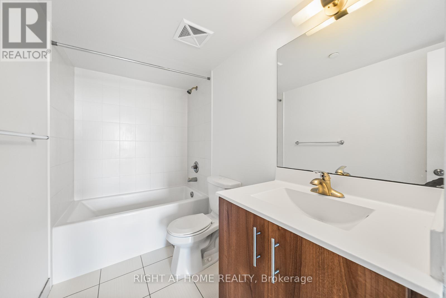
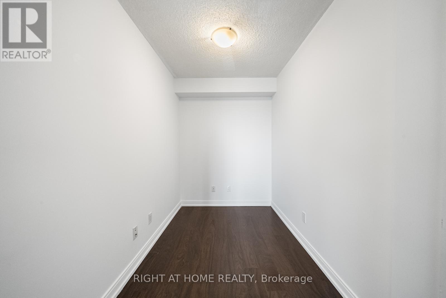
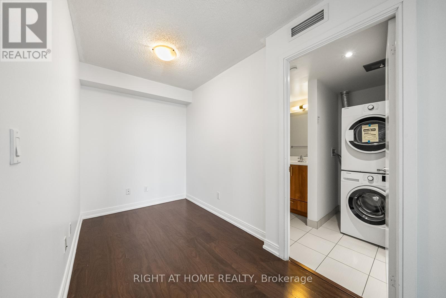
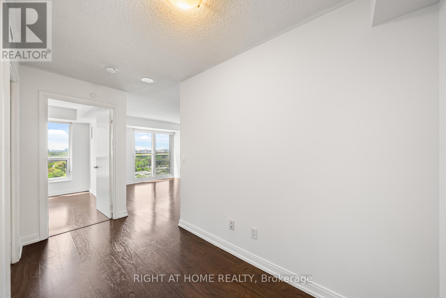
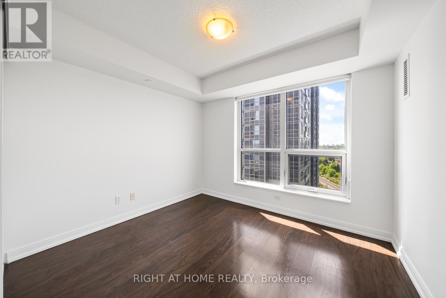
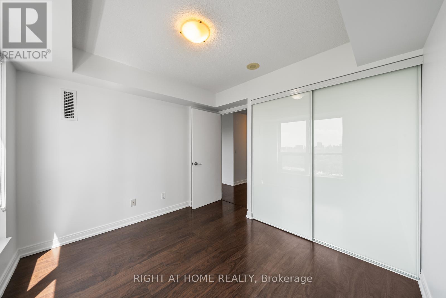
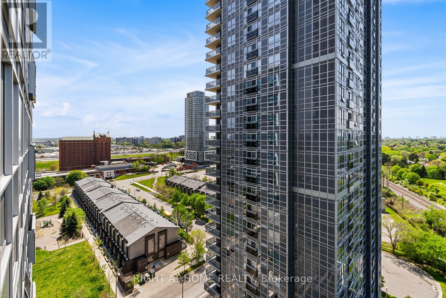
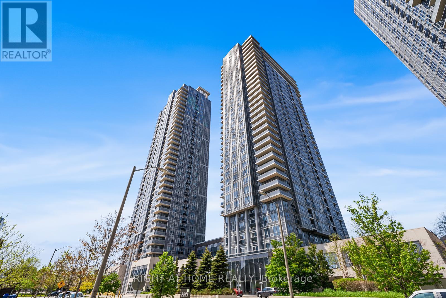
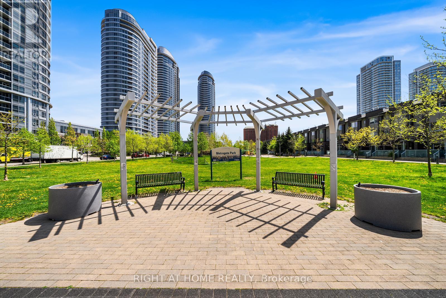
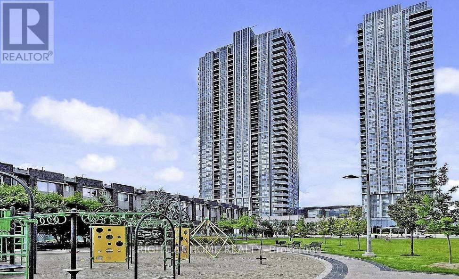
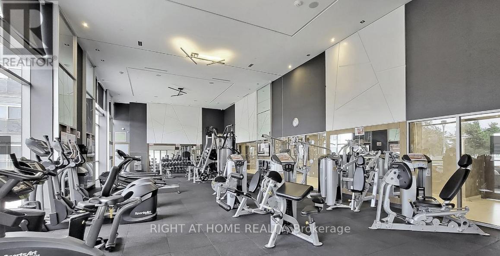
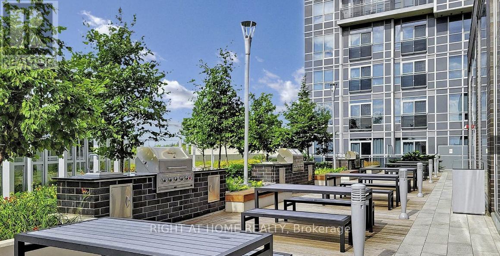
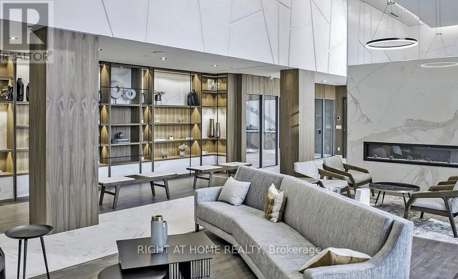
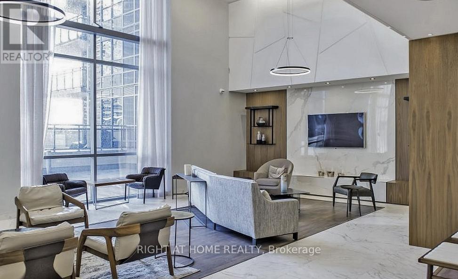
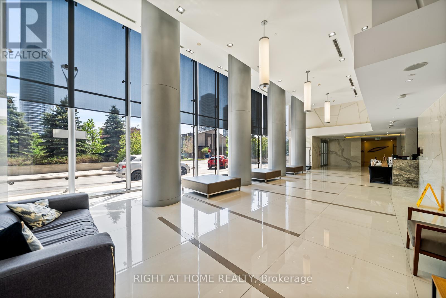
$677.22 MonthlyLooking for incredible value in Agincourt? This Tridel built condo is a great fit for first-time buyers, end users, or investors who want space, convenience, and move-in ready living. With sunny west facing views and over 800 sq.ft., this bright and functional suite offers 2 bedrooms plus a versatile den that's perfect for a home office, nursery, or extra storage space. The kitchen features quartz countertops and stainless steel appliances, complemented by laminate flooring throughout, a smart split bedroom layout, and a charming juliet balcony. Freshly painted so you can simply move-in and enjoy. Bonus: the underground parking space is conveniently located directly across from the entrance for easy day-to-day access. Cancel the gym membership because the state of the art fitness centre has you covered. Enjoy the games room, large outdoor patio with BBQs, party room, guest suites, visitor parking, and 24-hour concierge. Everything you need is close by. Steps to Agincourt Mall, Agincourt GO, Walmart, No Frills, Congee Queen, Scarborough Town Centre, and quick access to Highway 401 makes everyday living easy and convenient. (id:61852)
| MLS® Number | E13153814 |
| Property Type | Single Family |
| Community Name | Agincourt South-Malvern West |
| AmenitiesNearBy | Schools, Place Of Worship, Public Transit, Park, Hospital |
| CommunityFeatures | Pets Allowed With Restrictions |
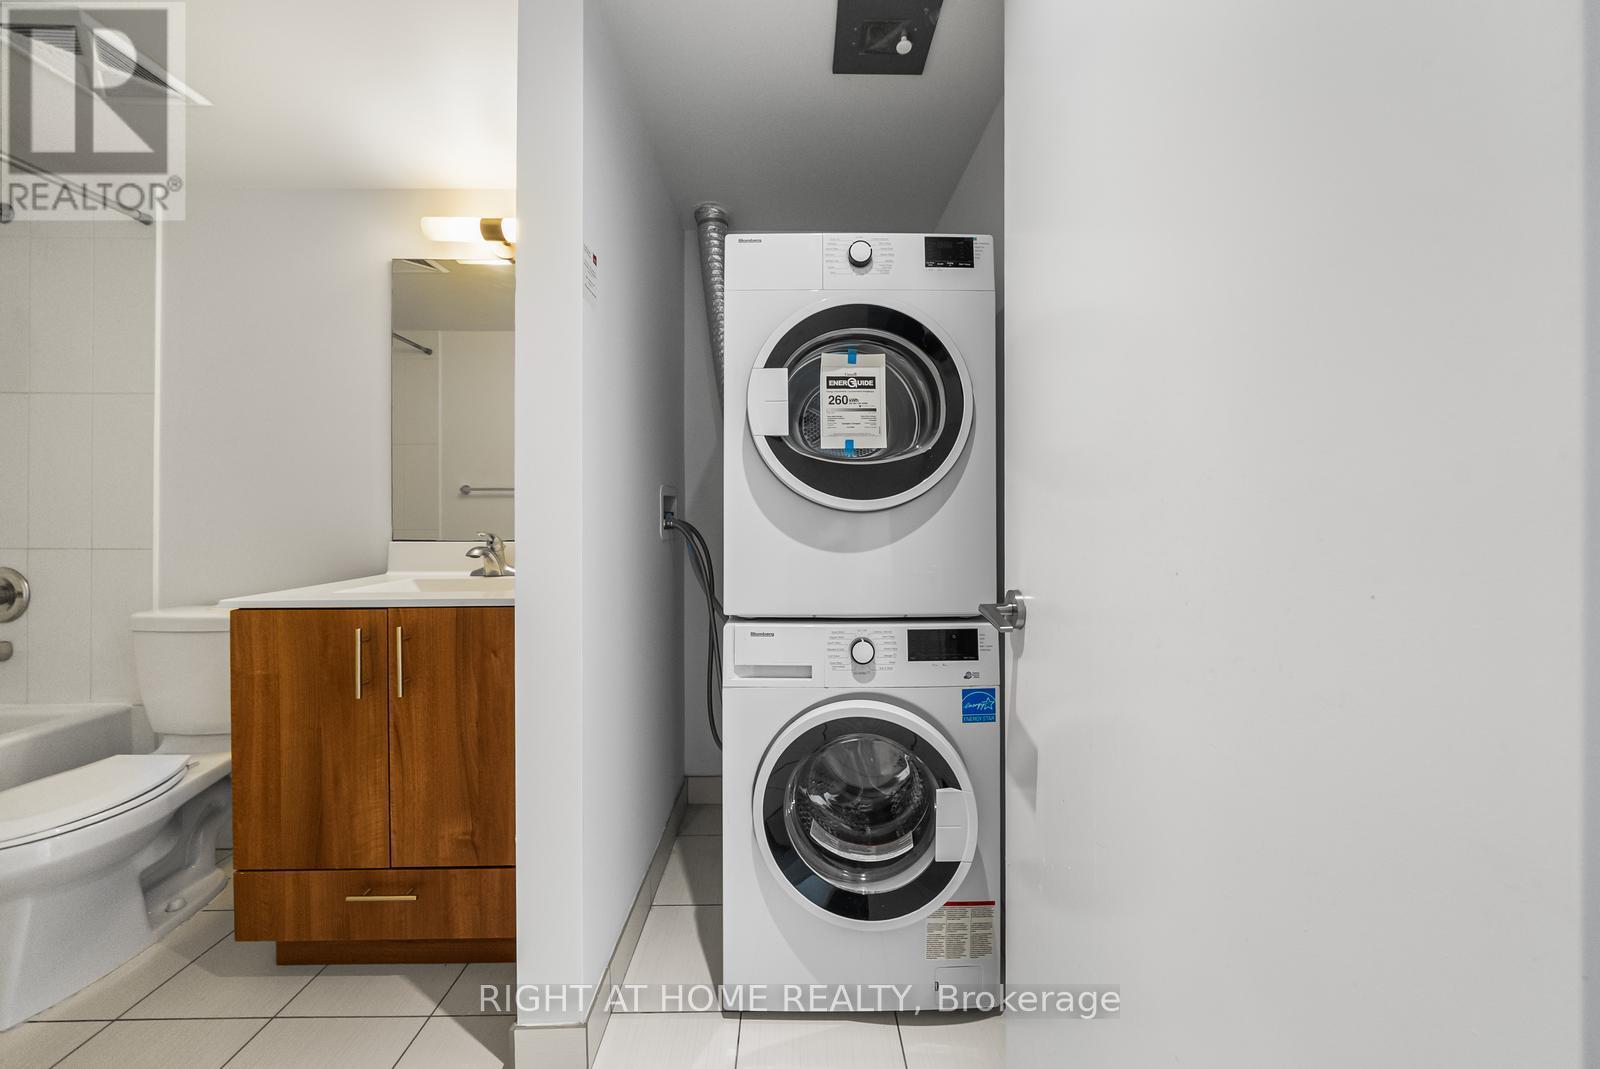
| Features | Balcony, Carpet Free, In Suite Laundry |
| ParkingSpaceTotal | 1 |
| ViewType | City View |
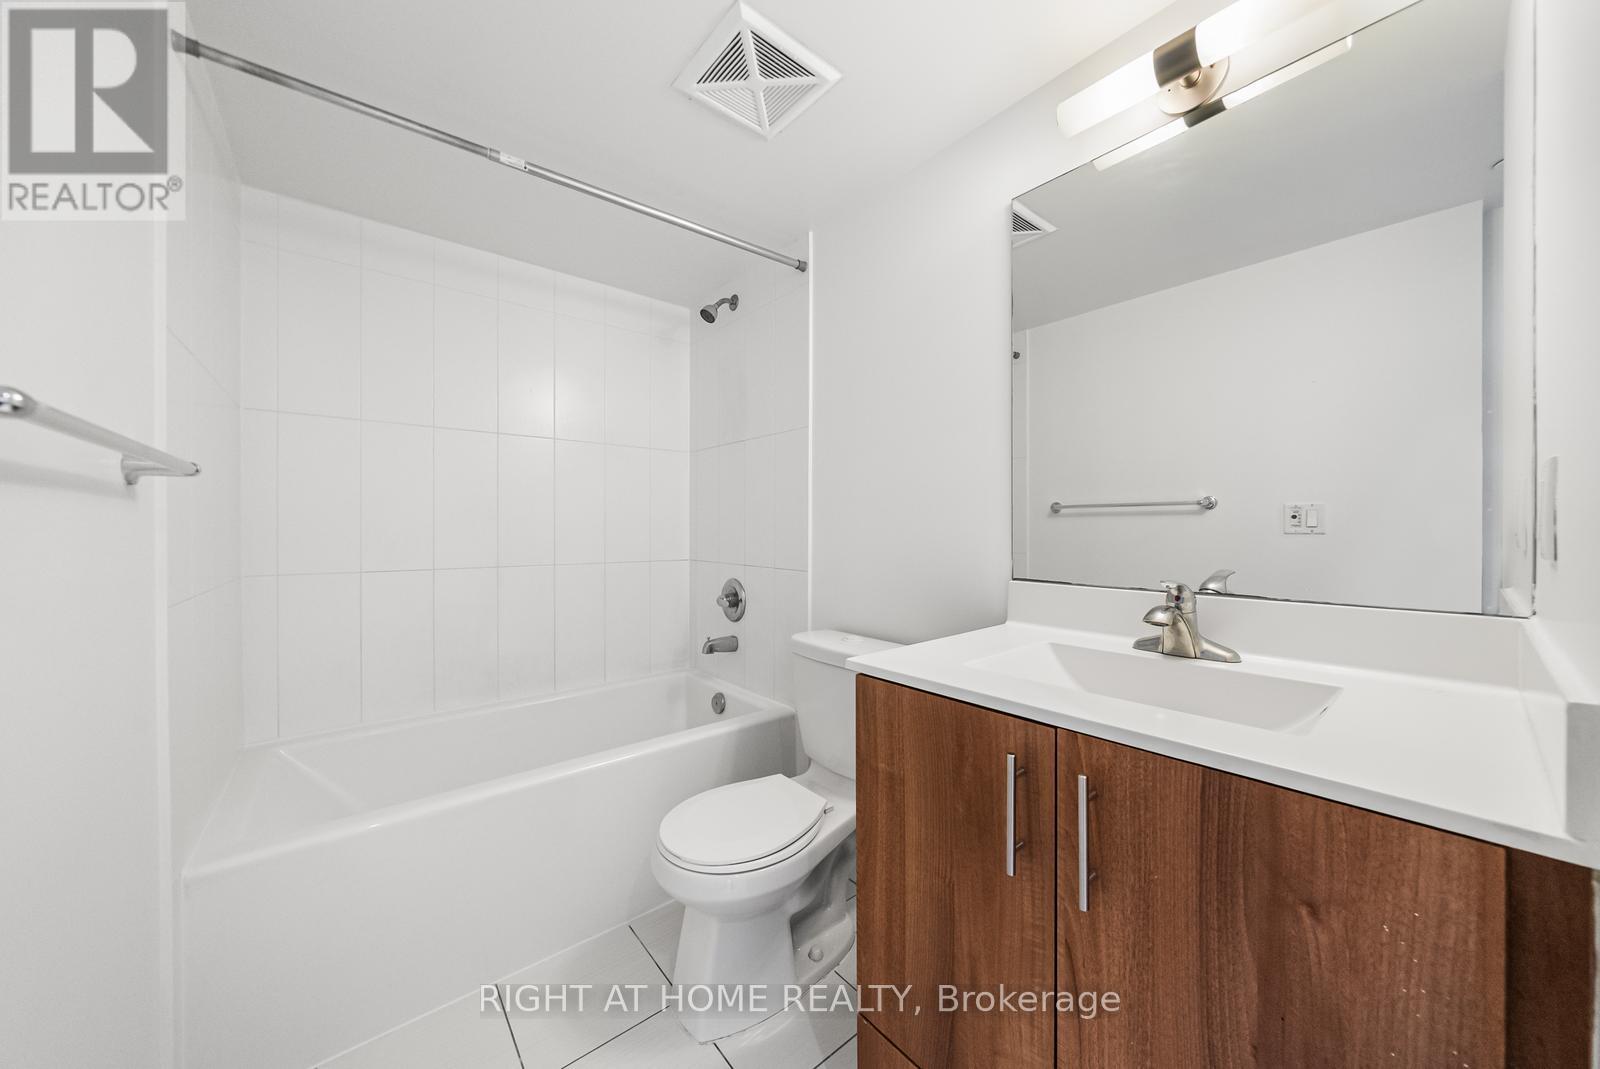
| BathroomTotal | 2 |
| BedroomsAboveGround | 2 |
| BedroomsBelowGround | 1 |
| BedroomsTotal | 3 |
| Age | 6 To 10 Years |
| Amenities | Security/concierge, Recreation Centre, Exercise Centre, Party Room, Visitor Parking, Storage - Locker |
| BasementType | None |
| CoolingType | Central Air Conditioning |
| ExteriorFinish | Concrete |
| FireProtection | Smoke Detectors |
| FlooringType | Laminate |
| HeatingFuel | Natural Gas |
| HeatingType | Forced Air |
| SizeInterior | 800 - 899 Sqft |
| Type | Apartment |
| Underground | |
| Garage |
| Acreage | No |
| LandAmenities | Schools, Place Of Worship, Public Transit, Park, Hospital |
| Level | Type | Length | Width | Dimensions |
|---|---|---|---|---|
| Main Level | Living Room | 6.79 m | 3.05 m | 6.79 m x 3.05 m |
| Main Level | Dining Room | 6.79 m | 3.05 m | 6.79 m x 3.05 m |
| Main Level | Kitchen | 2.71 m | 2.44 m | 2.71 m x 2.44 m |
| Main Level | Primary Bedroom | 3.35 m | 2.74 m | 3.35 m x 2.74 m |
| Main Level | Bedroom 2 | 2.69 m | 3.05 m | 2.69 m x 3.05 m |
| Main Level | Den | 2.71 m | 1.83 m | 2.71 m x 1.83 m |
Contact us for more information
Jonathan Chiu
Salesperson
Vivian Kim
Salesperson

The trademarks REALTOR®, REALTORS®, and the REALTOR® logo are controlled by The Canadian Real Estate Association (CREA) and identify real estate professionals who are members of CREA. The trademarks MLS®, Multiple Listing Service® and the associated logos are owned by The Canadian Real Estate Association (CREA) and identify the quality of services provided by real estate professionals who are members of CREA. The trademark DDF® is owned by The Canadian Real Estate Association (CREA) and identifies CREA's Data Distribution Facility (DDF®)