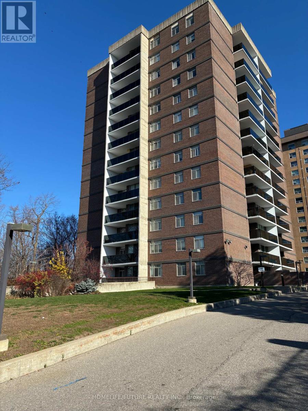
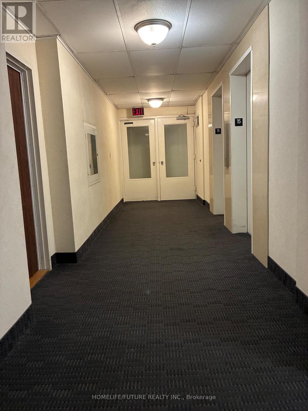
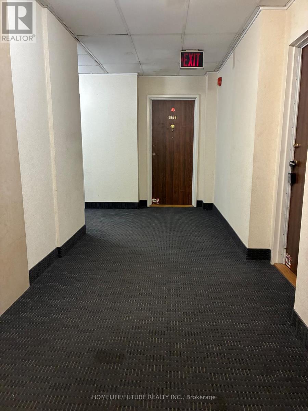
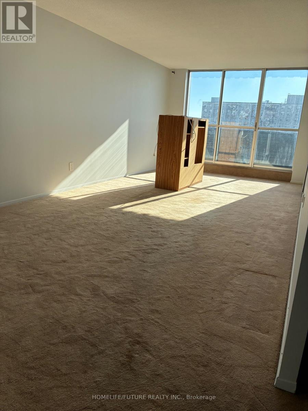
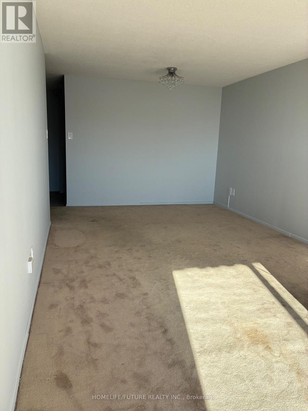
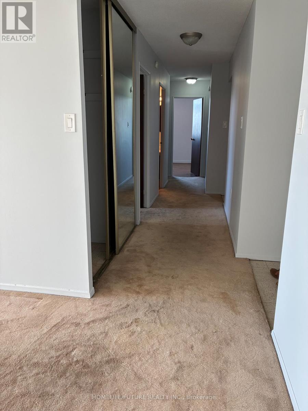
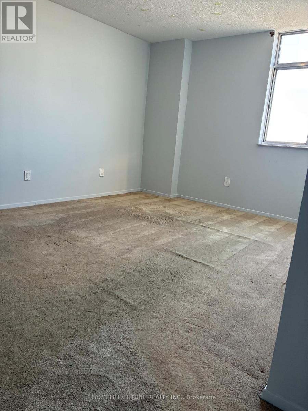
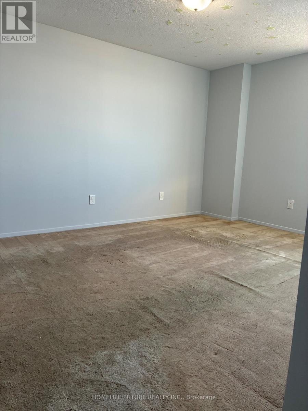
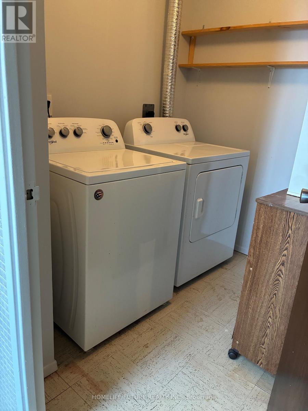
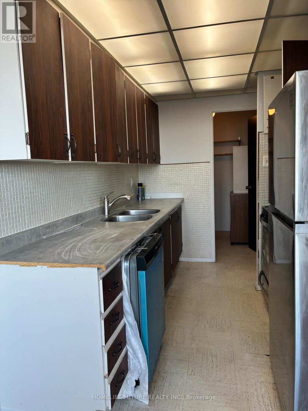
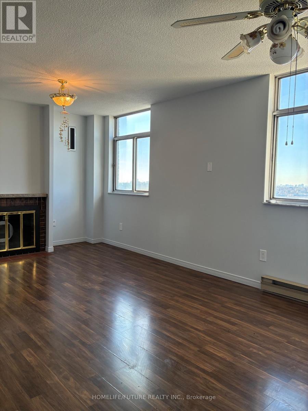
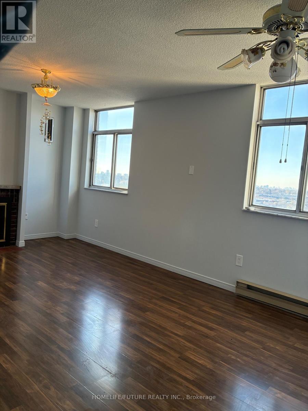
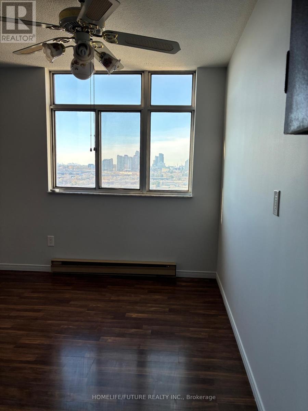
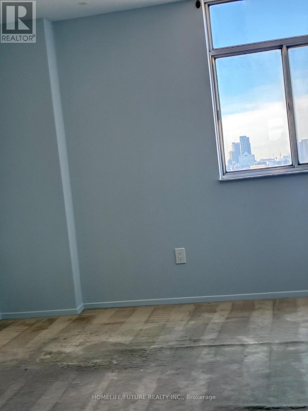
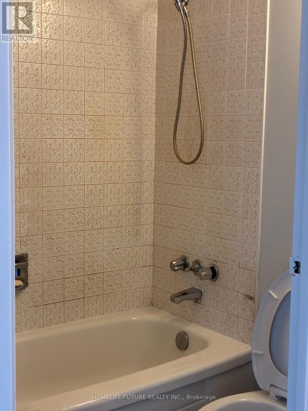
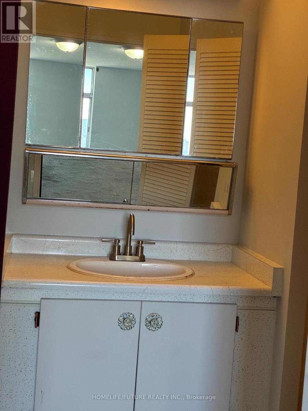
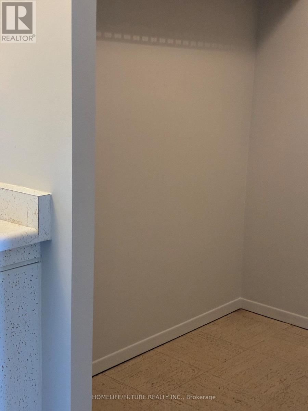
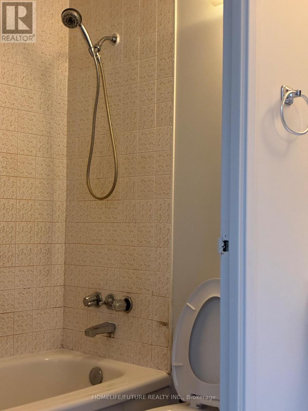
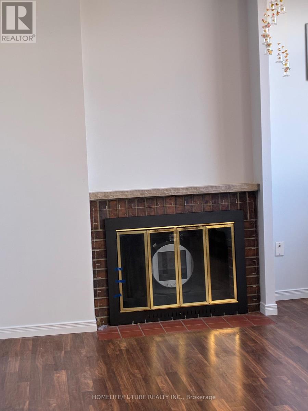
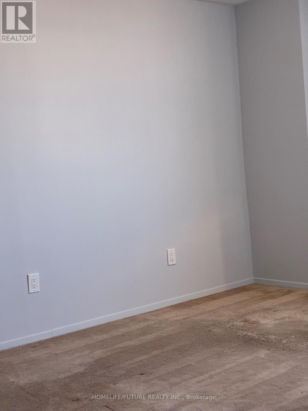
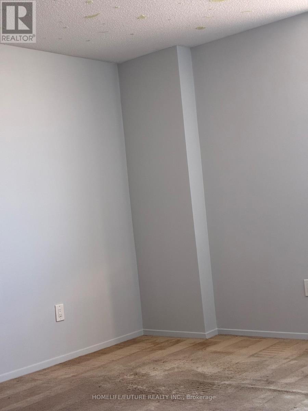
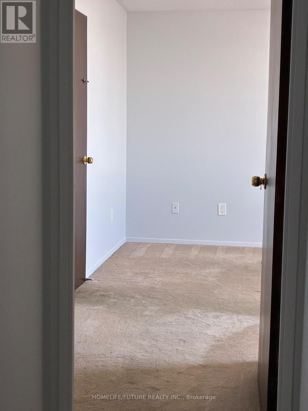
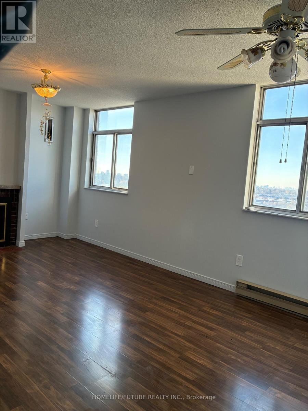
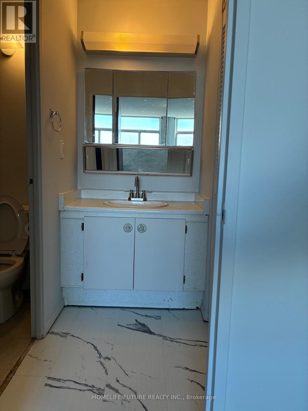
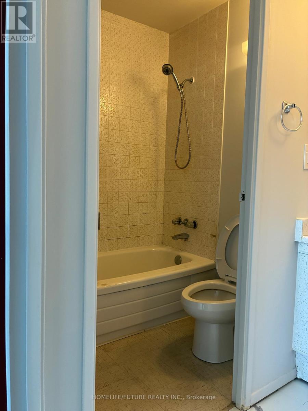
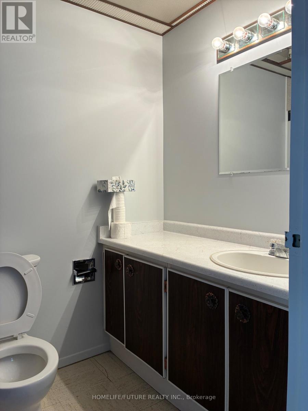
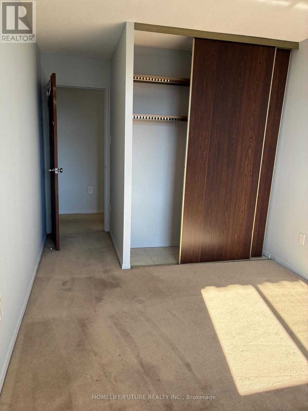
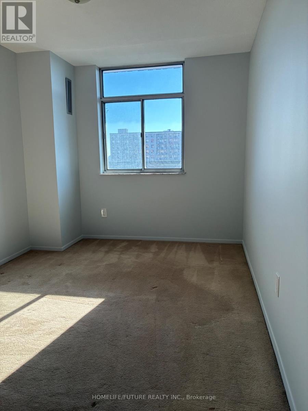
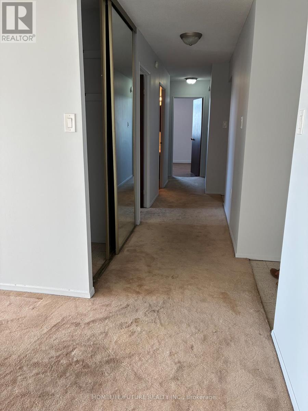
Looking For AAA Tenats! 2-Bedroom + Den Penthouse Corner Unit! Welcome To This Bright And Spacious Penthouse Corner Suite Featuring 2 Bedrooms Plus A Den, 2 Bathrooms, And An Impressive Enclosed Balcony Measuring Approximately 20' X 8'. Enjoy A Very Large Living And Dining Area, A Cozy Wood-Burning Fireplace, Ensuite Laundry, And A Separate Storage Room. Take In Breathtaking Sunset Views From Your Private Enclosed Balcony! Newly Painted Entire Unit, New Dishwasher And Range Hood. (id:67552)
| MLS® Number | E14188872 |
| Property Type | Single Family |
| Community Name | Woburn |
| Amenities Near By | Hospital, Park, Public Transit, Schools |
| Community Features | Pets Allowed With Restrictions |
| Features | Elevator, Balcony |
| Parking Space Total | 1 |
| Pool Type | Outdoor Pool |
| Bathroom Total | 2 |
| Bedrooms Above Ground | 2 |
| Bedrooms Below Ground | 1 |
| Bedrooms Total | 3 |
| Amenities | Party Room, Fireplace(s), Storage - Locker |
| Appliances | Dishwasher, Dryer, Stove, Washer, Refrigerator |
| Architectural Style | Multi-level |
| Basement Type | None |
| Cooling Type | Central Air Conditioning |
| Exterior Finish | Brick, Concrete |
| Fireplace Present | Yes |
| Foundation Type | Concrete |
| Heating Fuel | Natural Gas |
| Heating Type | Forced Air |
| Size Interior | 1,400 - 1,599 Sqft |
| Type | Apartment |
| Underground | |
| Garage |
| Acreage | No |
| Land Amenities | Hospital, Park, Public Transit, Schools |
| Level | Type | Length | Width | Dimensions |
|---|---|---|---|---|
| Flat | Living Room | 7.85 m | 3.45 m | 7.85 m x 3.45 m |
| Flat | Dining Room | 7.85 m | 3.45 m | 7.85 m x 3.45 m |
| Flat | Kitchen | 3.1 m | 2.29 m | 3.1 m x 2.29 m |
| Flat | Den | 5.3 m | 3.76 m | 5.3 m x 3.76 m |
| Flat | Primary Bedroom | 4.64 m | 3.35 m | 4.64 m x 3.35 m |
| Flat | Bedroom 2 | 3.66 m | 2.74 m | 3.66 m x 2.74 m |
| Flat | Laundry Room | 1.89 m | 2.44 m | 1.89 m x 2.44 m |
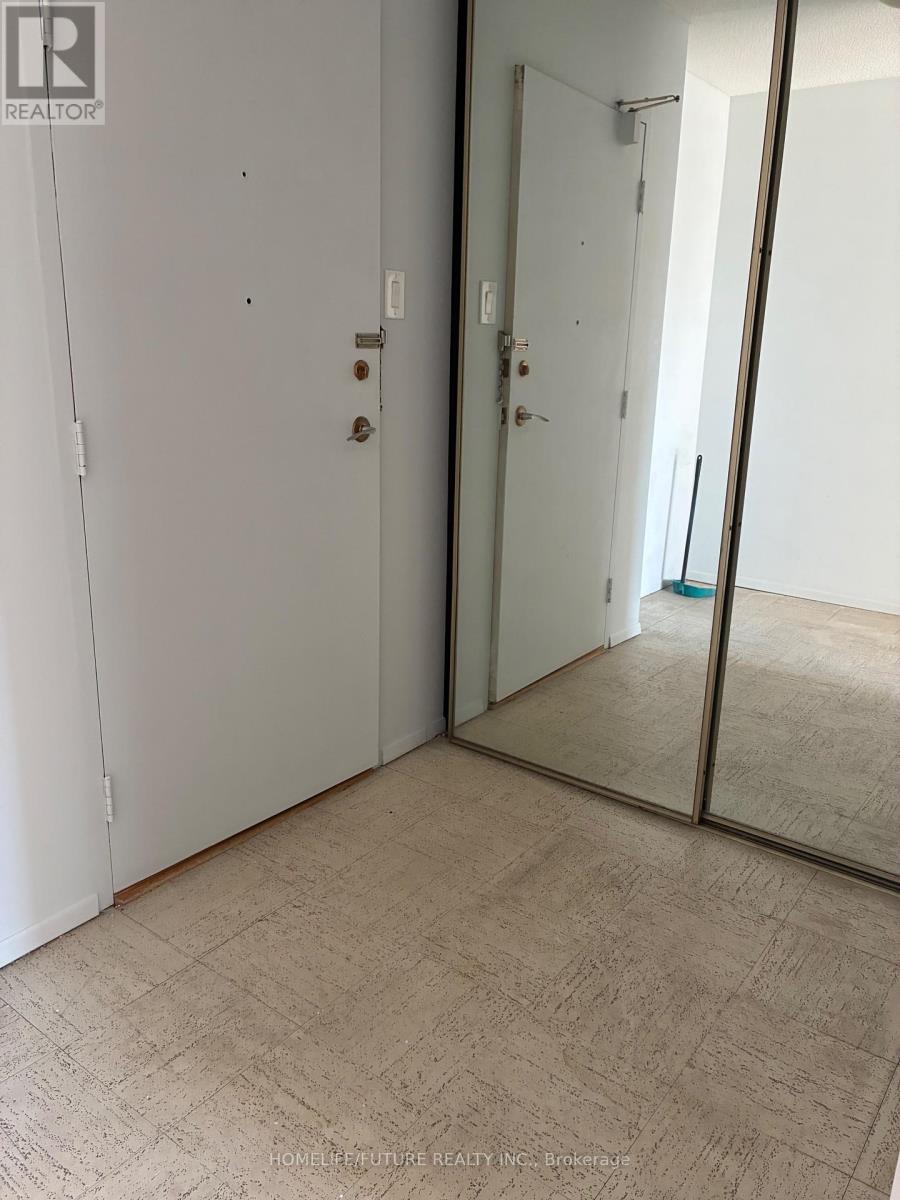
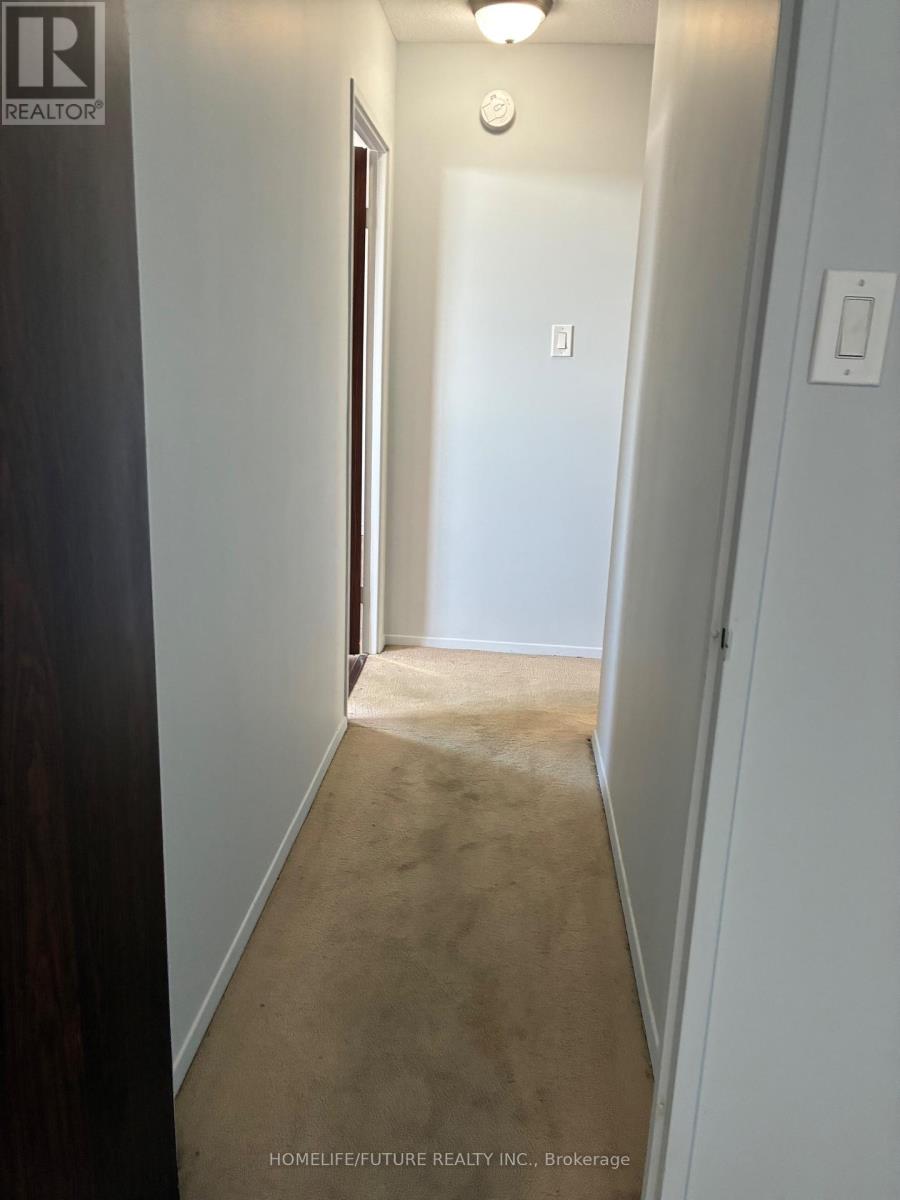
| Flat | Foyer | 6.01 m | 1.39 m | 6.01 m x 1.39 m |
https://www.realtor.ca/real-estate/30521768/1504-1275-markham-road-toronto-woburn-woburn
Contact us for more information

Kailain Thillainathan
Salesperson
(905) 201-9977
(905) 201-9229

Ranjson Kanapathippillai
Salesperson
(905) 201-9977
(905) 201-9229
Raghu Thillainathan
Salesperson
(905) 201-9977
(905) 201-9229

The trademarks REALTOR®, REALTORS®, and the REALTOR® logo are controlled by The Canadian Real Estate Association (CREA) and identify real estate professionals who are members of CREA. The trademarks MLS®, Multiple Listing Service® and the associated logos are owned by The Canadian Real Estate Association (CREA) and identify the quality of services provided by real estate professionals who are members of CREA. The trademark DDF® is owned by The Canadian Real Estate Association (CREA) and identifies CREA's Data Distribution Facility (DDF®)