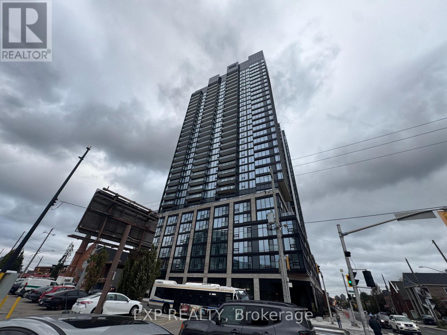
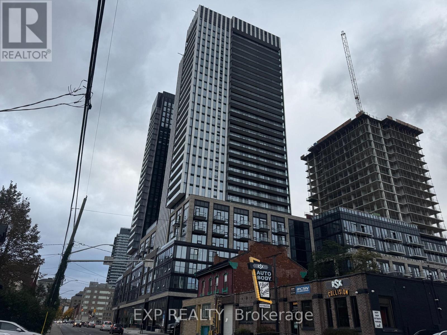
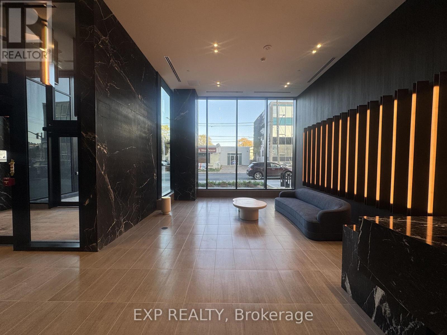
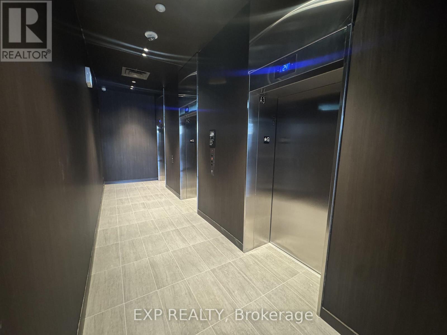
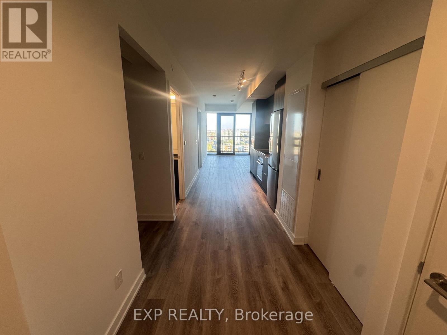
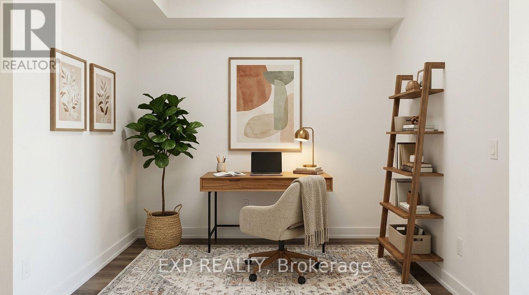
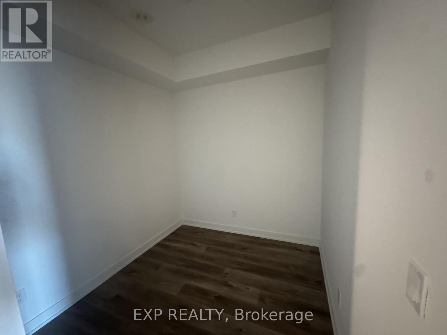
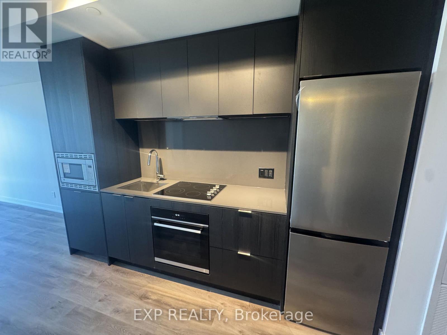
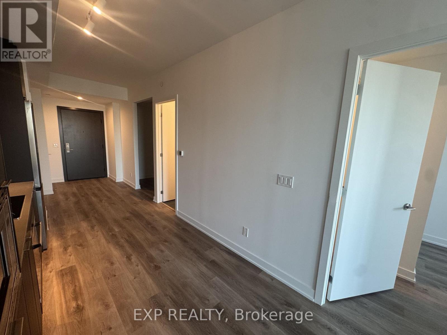
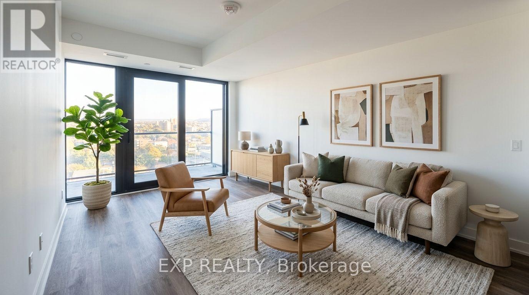
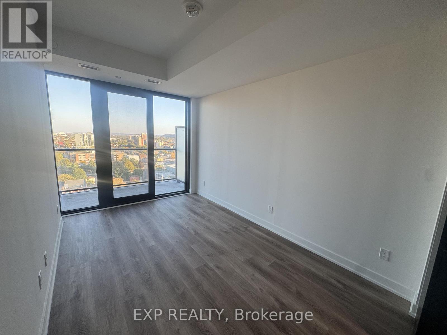
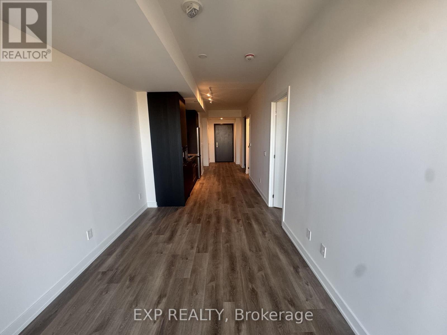
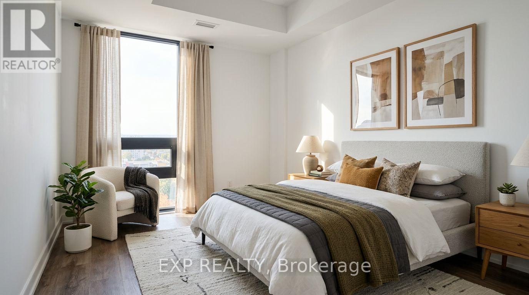
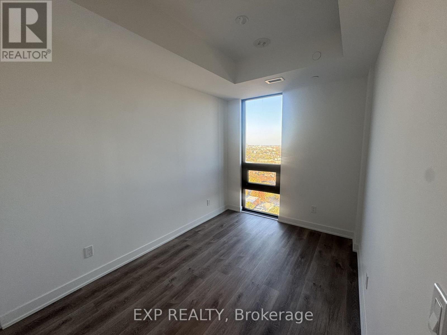
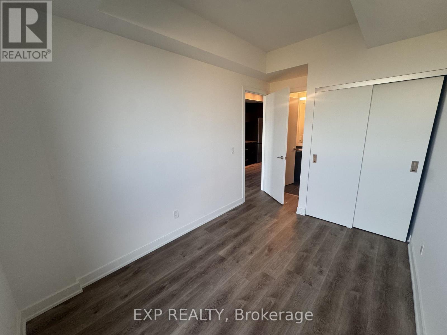
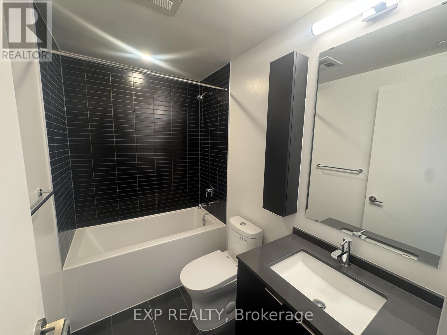
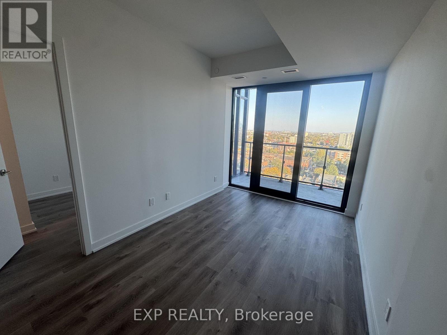
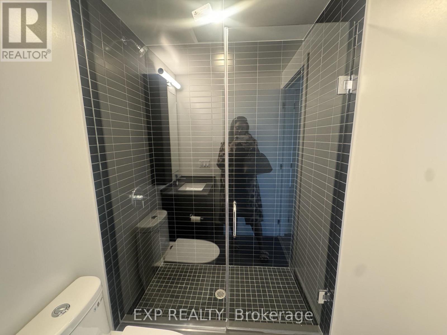
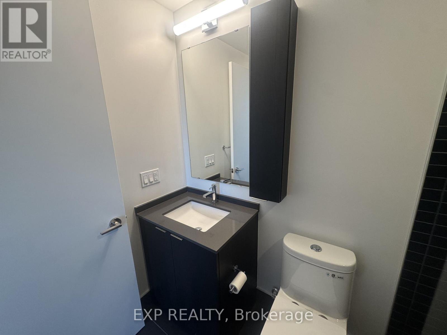
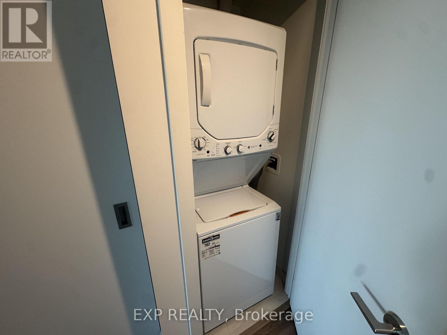
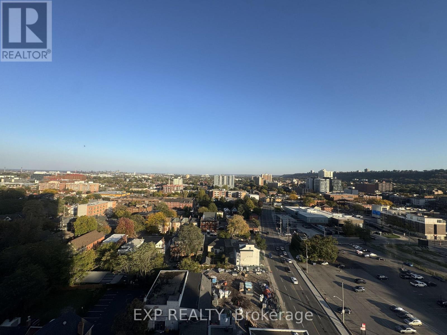
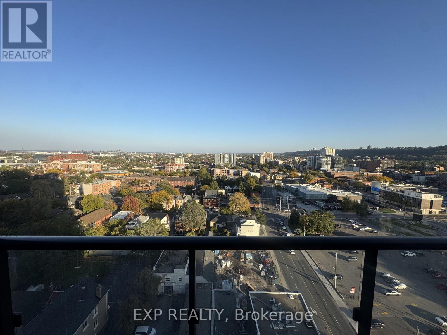
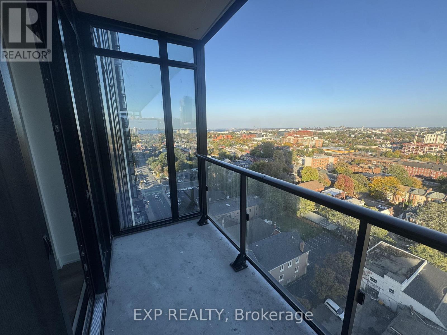
Welcome to Design District Condos, where sleek modern design meets the best of downtown living. Be the very first to call this brand-new 1-bedroom plus den, 2-bathroom suite home. Every inch of its open-concept layout has been carefully planned for both everyday comfort and effortless entertaining. Step inside to a welcoming foyer with double closets and seamless flooring that flows through the suite. Just off the entry, a versatile den with sliding doors adapts to your lifestyle: set it up as a quiet home office, a guest room, or a cozy reading nook. The heart of the home is a bright, airy living and dining area framed by floor-to-ceiling windows. Natural light pours in throughout the day, and the space opens onto a private balcony, perfect for morning coffee or unwinding in the evening. The contemporary kitchen is as functional as it is stylish. It features sleek cabinetry, quartz countertops with a matching quartz backsplash, an undermount sink, and integrated stainless steel appliances that give it a clean, streamlined look. Retreat to the spacious primary bedroom, where floor-to-ceiling windows create a calm, light-filled sanctuary and a generous double closet provides ample storage. A second full bathroom adds convenience for guests and everyday living. With shops, dining, transit, and entertainment just steps from your door, this suite offers the perfect balance of modern comfort and urban convenience. Don't miss your chance to be the first to live here. Book your private showing today! (id:67552)
| MLS® Number | X14089768 |
| Property Type | Single Family |
| Community Name | Beasley |
| Community Features | Pets Allowed With Restrictions |
| Features | Balcony, In Suite Laundry |
| Bathroom Total | 2 |
| Bedrooms Above Ground | 1 |
| Bedrooms Below Ground | 1 |
| Bedrooms Total | 2 |
| Basement Type | None |
| Cooling Type | Central Air Conditioning |
| Exterior Finish | Concrete, Stucco |
| Heating Fuel | Natural Gas |
| Heating Type | Forced Air |
| Size Interior | 600 - 699 Sqft |
| Type | Apartment |
| No Garage |
| Acreage | No |
| Level | Type | Length | Width | Dimensions |
|---|---|---|---|---|
| Flat | Kitchen | 7.93 m | 3.35 m | 7.93 m x 3.35 m |
| Flat | Living Room | 7.93 m | 3.35 m | 7.93 m x 3.35 m |
| Flat | Dining Room | 7.93 m | 3.35 m | 7.93 m x 3.35 m |
| Flat | Den | 2.74 m | 2 m | 2.74 m x 2 m |
| Flat | Primary Bedroom | 3.66 m | 2.74 m | 3.66 m x 2.74 m |
https://www.realtor.ca/real-estate/30414517/1502-91-john-street-n-hamilton-beasley-beasley
Contact us for more information
Tish Schobourgh
Salesperson
(866) 530-7737

The trademarks REALTOR®, REALTORS®, and the REALTOR® logo are controlled by The Canadian Real Estate Association (CREA) and identify real estate professionals who are members of CREA. The trademarks MLS®, Multiple Listing Service® and the associated logos are owned by The Canadian Real Estate Association (CREA) and identify the quality of services provided by real estate professionals who are members of CREA. The trademark DDF® is owned by The Canadian Real Estate Association (CREA) and identifies CREA's Data Distribution Facility (DDF®)