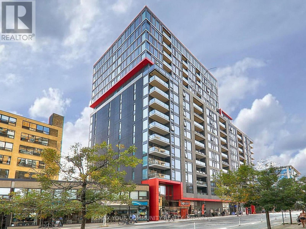
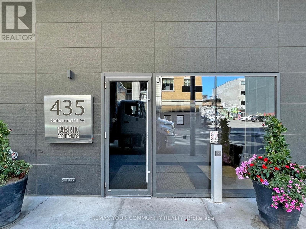
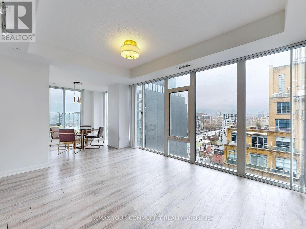
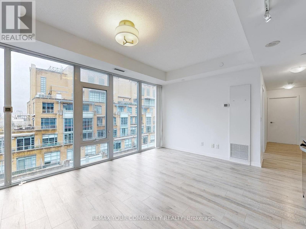
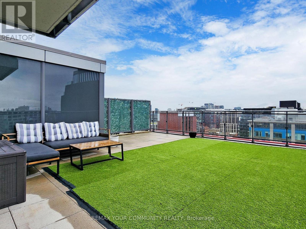
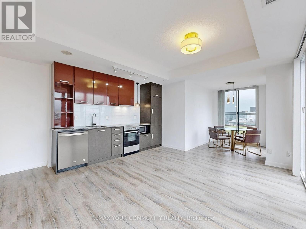
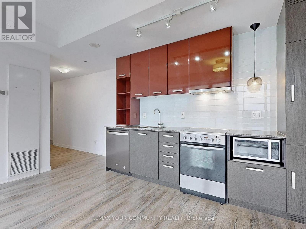
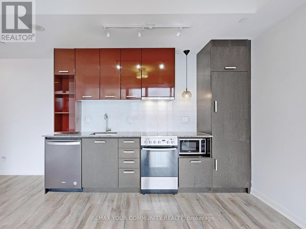
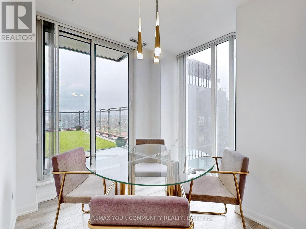
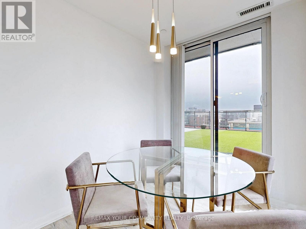
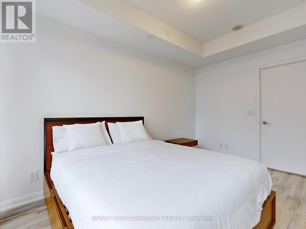
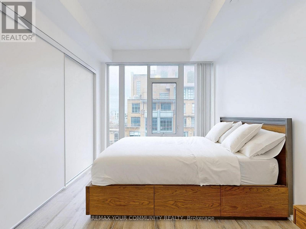
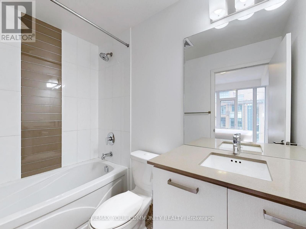
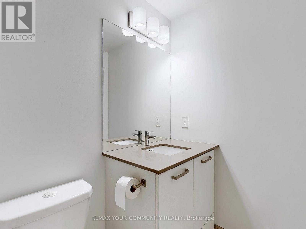
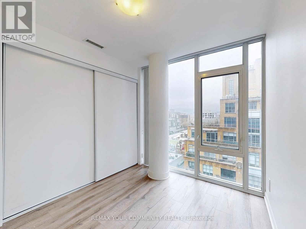
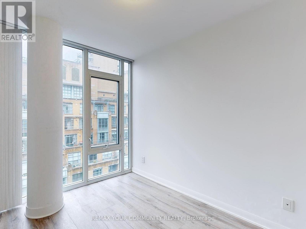
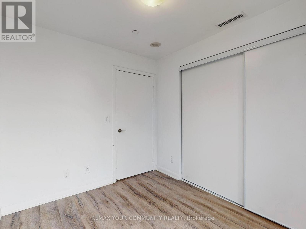
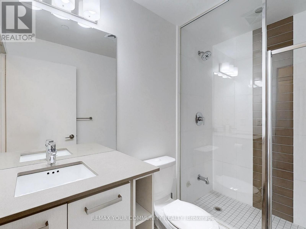
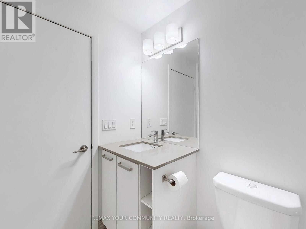
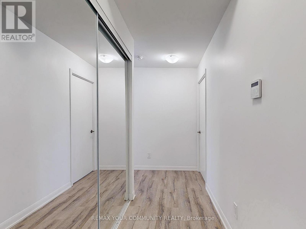
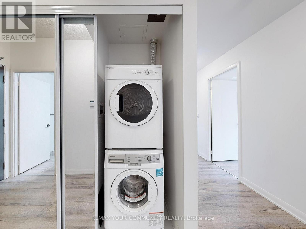
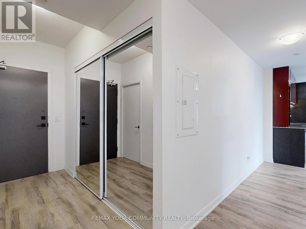
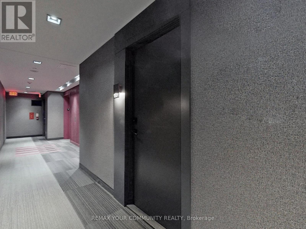
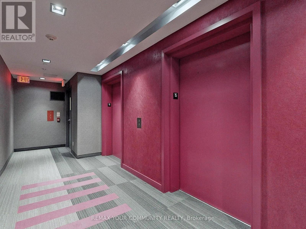
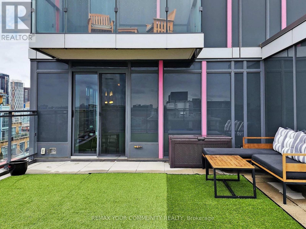
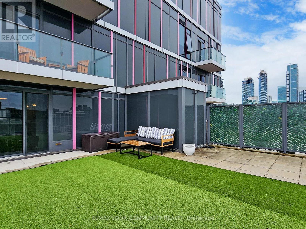
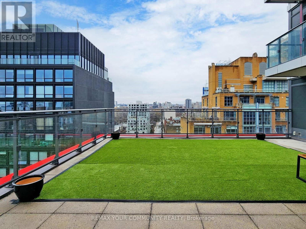
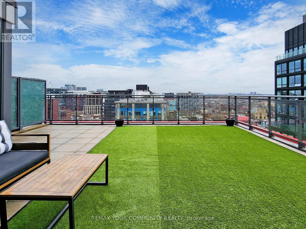
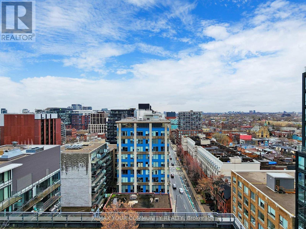
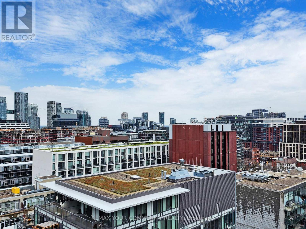
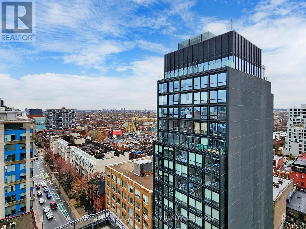
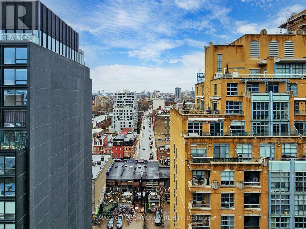
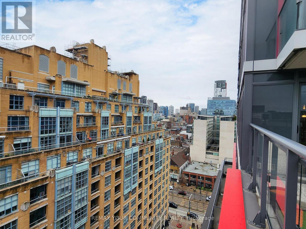
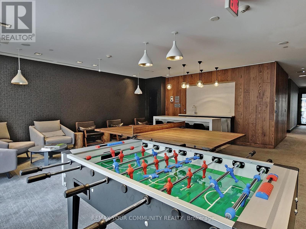
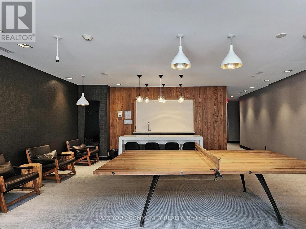
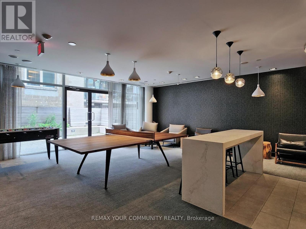
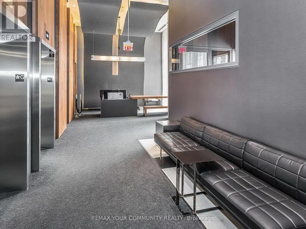
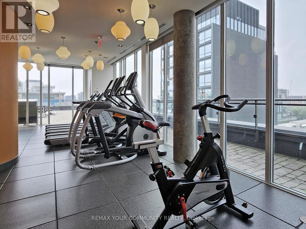
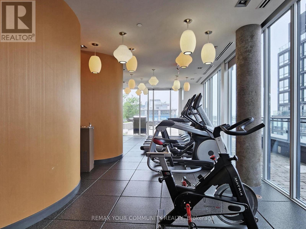
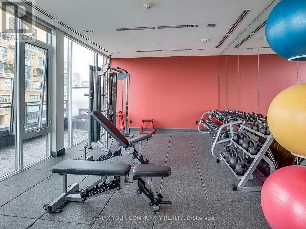
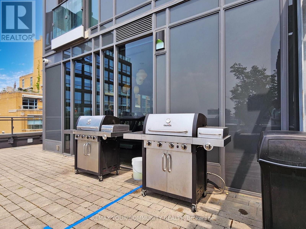
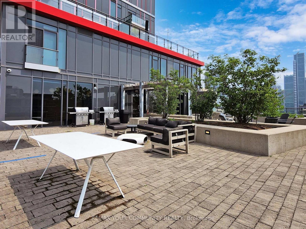
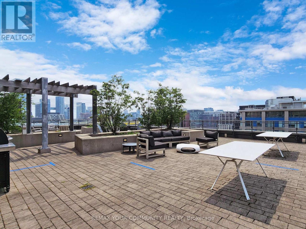
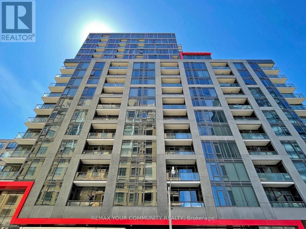
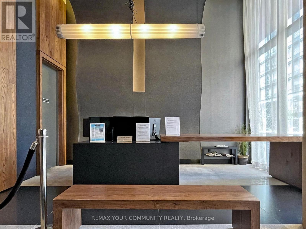
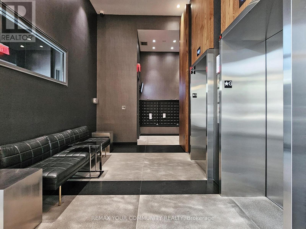
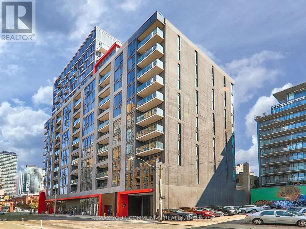
Welcome to Unit 1501 at Fabrik Residences, a stylish boutique building located in the heart of King St W. This residential gem features an expansive 882 sq. ft. corner suite by Menkes in the vibrant Fashion District. Offering 2 Bedrooms + 2 Bathrooms, this beautifully designed unit boasts a huge private terrace/balcony with stunning North-West city views, offering an exceptional outdoor living space perfect for entertaining, dining, or relaxing. Enjoy exceptional amenities including Concierge, Gym, Party/Meeting Room, Rooftop Garden, Guest Suite, Visitor Parking, and Theatre Room. Steps to U of T, the Financial District, King West & Queen West nightlife, trendy restaurant's, cafes, shopping, transit, and so much more - all just outside your door. (id:61852)
| MLS® Number | C13141902 |
| Property Type | Single Family |
| Community Name | Waterfront Communities C1 |
| AmenitiesNearBy | Hospital, Park, Public Transit |
| CommunityFeatures | Pets Allowed With Restrictions |
| Features | Carpet Free |
| ViewType | View, City View |
| BathroomTotal | 2 |
| BedroomsAboveGround | 2 |
| BedroomsTotal | 2 |
| Amenities | Security/concierge, Exercise Centre, Party Room |
| Appliances | Blinds |
| BasementType | None |
| CoolingType | Central Air Conditioning |
| ExteriorFinish | Concrete |
| FireProtection | Alarm System, Security Guard, Smoke Detectors |
| FlooringType | Laminate |
| HeatingFuel | Natural Gas |
| HeatingType | Forced Air |
| SizeInterior | 800 - 899 Sqft |
| Type | Apartment |
| No Garage |
| Acreage | No |
| LandAmenities | Hospital, Park, Public Transit |
| Level | Type | Length | Width | Dimensions |
|---|---|---|---|---|
| Flat | Living Room | 14.2 m | 14.4 m | 14.2 m x 14.4 m |
| Flat | Dining Room | 8.7 m | 8.9 m | 8.7 m x 8.9 m |
| Flat | Primary Bedroom | 13.9 m | 9 m | 13.9 m x 9 m |
| Flat | Bedroom 2 | 9.11 m | 8.2 m | 9.11 m x 8.2 m |
Contact us for more information
Mo Monsef
Salesperson

The trademarks REALTOR®, REALTORS®, and the REALTOR® logo are controlled by The Canadian Real Estate Association (CREA) and identify real estate professionals who are members of CREA. The trademarks MLS®, Multiple Listing Service® and the associated logos are owned by The Canadian Real Estate Association (CREA) and identify the quality of services provided by real estate professionals who are members of CREA. The trademark DDF® is owned by The Canadian Real Estate Association (CREA) and identifies CREA's Data Distribution Facility (DDF®)