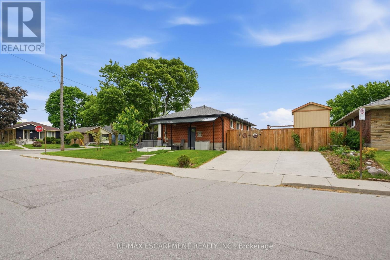
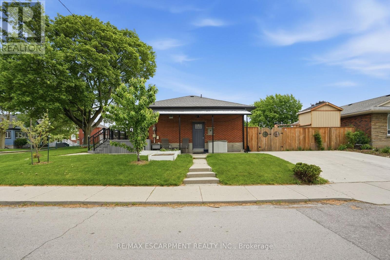
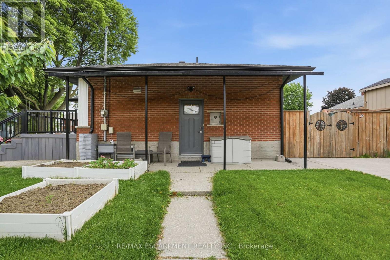
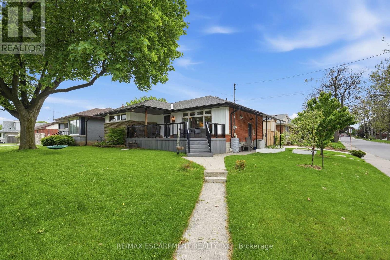
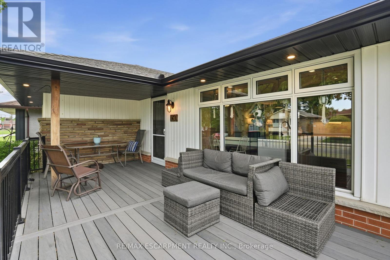
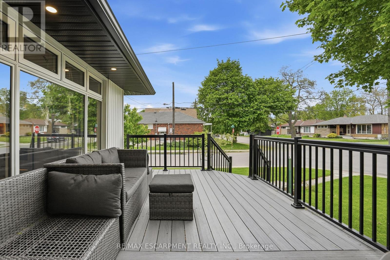
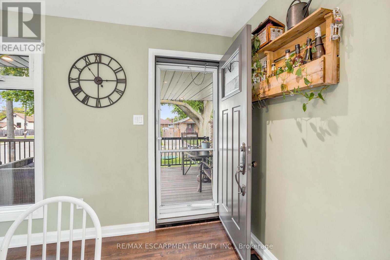
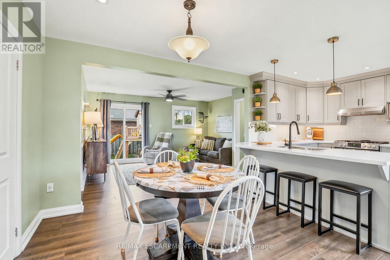
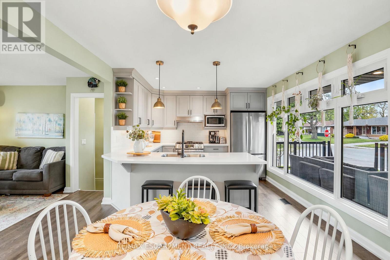
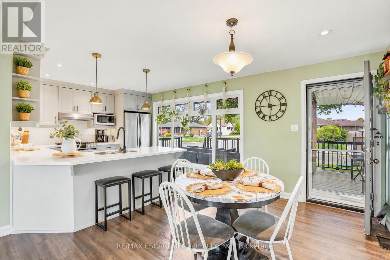
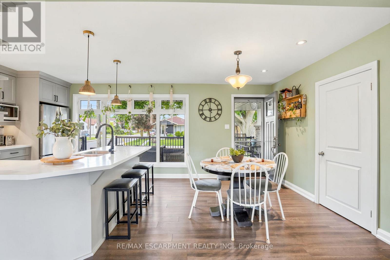
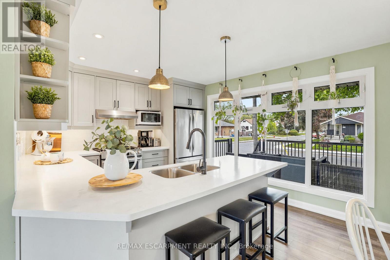
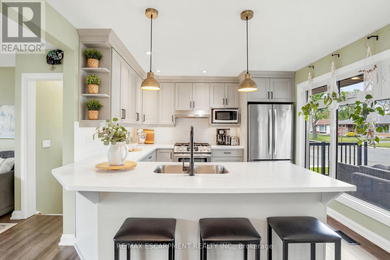
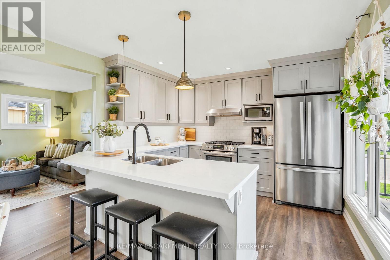
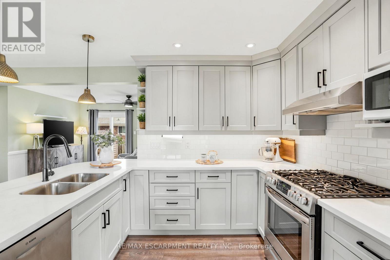
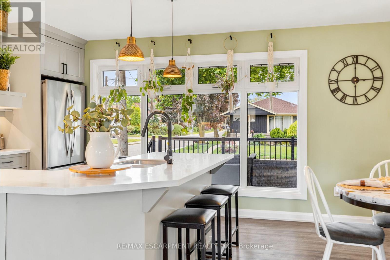
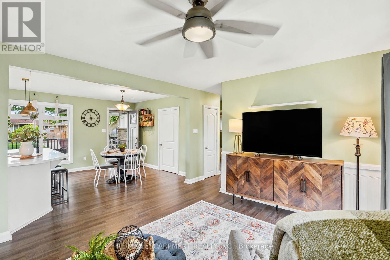
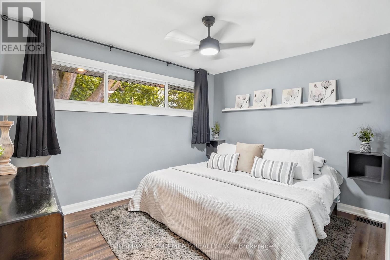
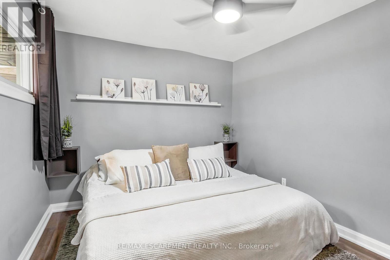
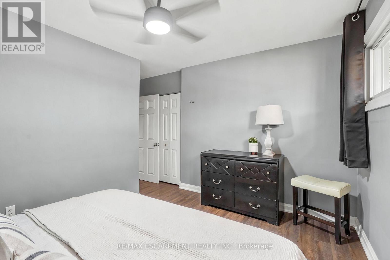
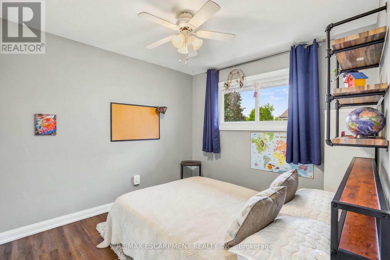
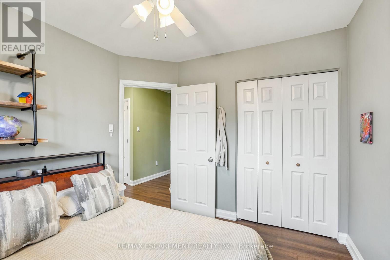
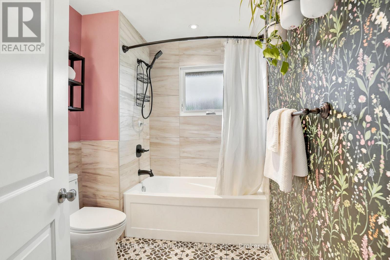
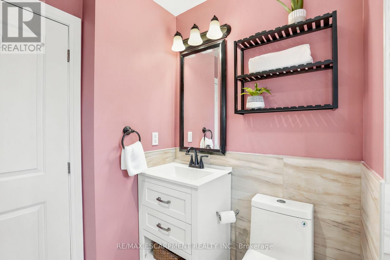
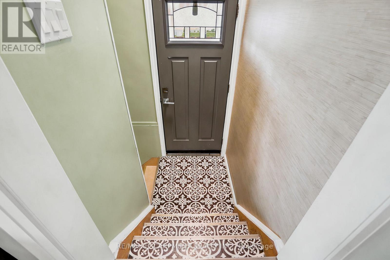
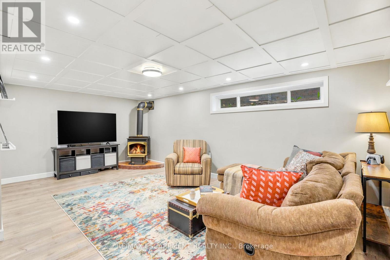
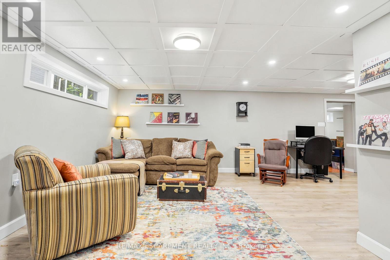
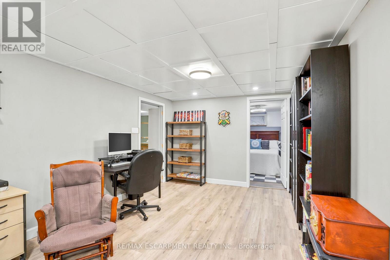
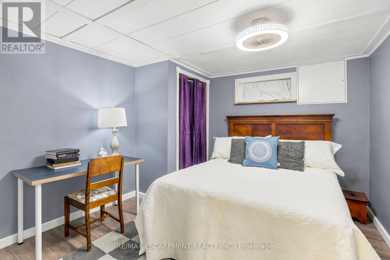
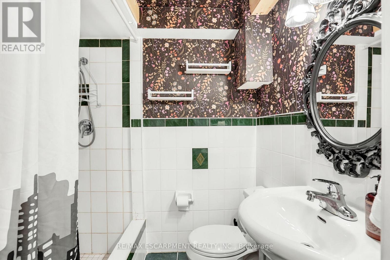
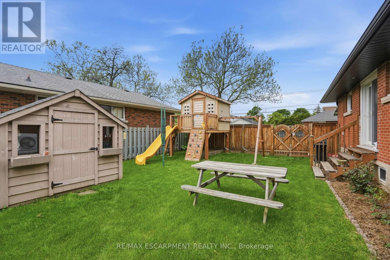
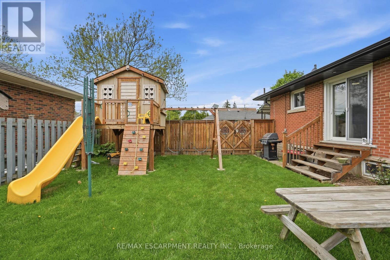
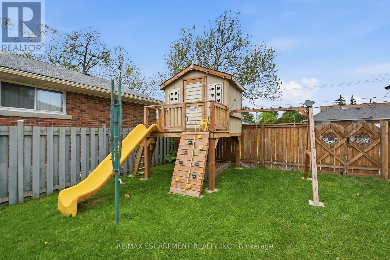
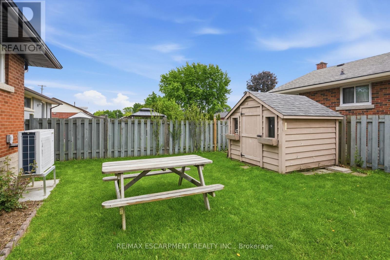
Welcome to this beautifully updated three-plus-one-bedroom, two-bathroom home where modern upgrades meet thoughtful design. Step onto the stunning composite front porch built by Hickory Dickory Decks offering generous space for dining, lounging and entertaining, with a third of it covered for all weather enjoyment. Inside, a reimagined open-concept main floor flows from the eating area into the family room, now connected to the backyard through new patio door. Luxury vinyl plank flooring runs throughout, complemented by flat ceilings with pot lights and warm, curated Benjamin Moore heritage tones throughout. The kitchen, designed by Hallmark Kitchens in 2021, features quartz countertops, a subway tile backsplash, stainless steel appliances including a gas range and smart storage including deep drawers and a corner Lazy Susan. The updated main bath impresses with a gorgeous patterned tile floor, an oversized soaker tub and fresh finishes throughout. Major mechanicals have been refreshed: heat pump (2022), owned tankless water heater (2022), updated windows (2022-23), re-insulated attic, new soffits and eavestroughs with LeafGuard and soffit pot lights. The basement features a large rec room with a gas stove, a good-sized bedroom, cold cellar and second full bath. A convenient side door provides direct private access to the lower level offering excellent income suite potential. The fully fenced backyard includes a shed and a two-year-old raised playhouse with swing and slide. RSA. (id:61852)
| MLS® Number | X13214772 |
| Property Type | Single Family |
| Neigbourhood | Inch Park |
| Community Name | Inch Park |
| AmenitiesNearBy | Hospital, Park, Place Of Worship, Public Transit, Schools |
| EquipmentType | Water Heater |
| ParkingSpaceTotal | 2 |
| RentalEquipmentType | Water Heater |
| Structure | Shed |
| BathroomTotal | 2 |
| BedroomsAboveGround | 3 |
| BedroomsBelowGround | 1 |
| BedroomsTotal | 4 |
| Age | 51 To 99 Years |
| Amenities | Fireplace(s) |
| Appliances | Water Heater - Tankless, Water Heater, Dishwasher, Dryer, Microwave, Play Structure, Gas Stove(s), Washer, Window Coverings, Refrigerator |
| ArchitecturalStyle | Bungalow |
| BasementDevelopment | Finished |
| BasementFeatures | Separate Entrance |
| BasementType | N/a (finished), Full, N/a |
| ConstructionStyleAttachment | Detached |
| CoolingType | Central Air Conditioning |
| ExteriorFinish | Brick, Vinyl Siding |
| FireplacePresent | Yes |
| FireplaceTotal | 1 |
| FoundationType | Block |
| HeatingFuel | Natural Gas |
| HeatingType | Forced Air |
| StoriesTotal | 1 |
| SizeInterior | 700 - 1100 Sqft |
| Type | House |
| UtilityWater | Municipal Water |
| No Garage |
| Acreage | No |
| FenceType | Fenced Yard |
| LandAmenities | Hospital, Park, Place Of Worship, Public Transit, Schools |
| Sewer | Sanitary Sewer |
| SizeDepth | 90 Ft |
| SizeFrontage | 61 Ft |
| SizeIrregular | 61 X 90 Ft |
| SizeTotalText | 61 X 90 Ft |
| ZoningDescription | C |
| Level | Type | Length | Width | Dimensions |
|---|---|---|---|---|
| Basement | Recreational, Games Room | 5.97 m | 3.58 m | 5.97 m x 3.58 m |
| Basement | Recreational, Games Room | 4.88 m | 3.23 m | 4.88 m x 3.23 m |
| Basement | Bedroom | 2.44 m | 2.13 m | 2.44 m x 2.13 m |
| Basement | Laundry Room | Measurements not available | ||
| Main Level | Living Room | 6.1 m | 3.4 m | 6.1 m x 3.4 m |
| Main Level | Kitchen | 4.62 m | 3.48 m | 4.62 m x 3.48 m |
| Main Level | Primary Bedroom | 3.76 m | 3 m | 3.76 m x 3 m |
| Main Level | Bedroom | 2.74 m | 2.74 m | 2.74 m x 2.74 m |
| Main Level | Bedroom | 3.1 m | 2.9 m | 3.1 m x 2.9 m |
https://www.realtor.ca/real-estate/29825521/150-mountville-avenue-hamilton-inch-park-inch-park
Contact us for more information
Drew Woolcott
Broker

The trademarks REALTOR®, REALTORS®, and the REALTOR® logo are controlled by The Canadian Real Estate Association (CREA) and identify real estate professionals who are members of CREA. The trademarks MLS®, Multiple Listing Service® and the associated logos are owned by The Canadian Real Estate Association (CREA) and identify the quality of services provided by real estate professionals who are members of CREA. The trademark DDF® is owned by The Canadian Real Estate Association (CREA) and identifies CREA's Data Distribution Facility (DDF®)