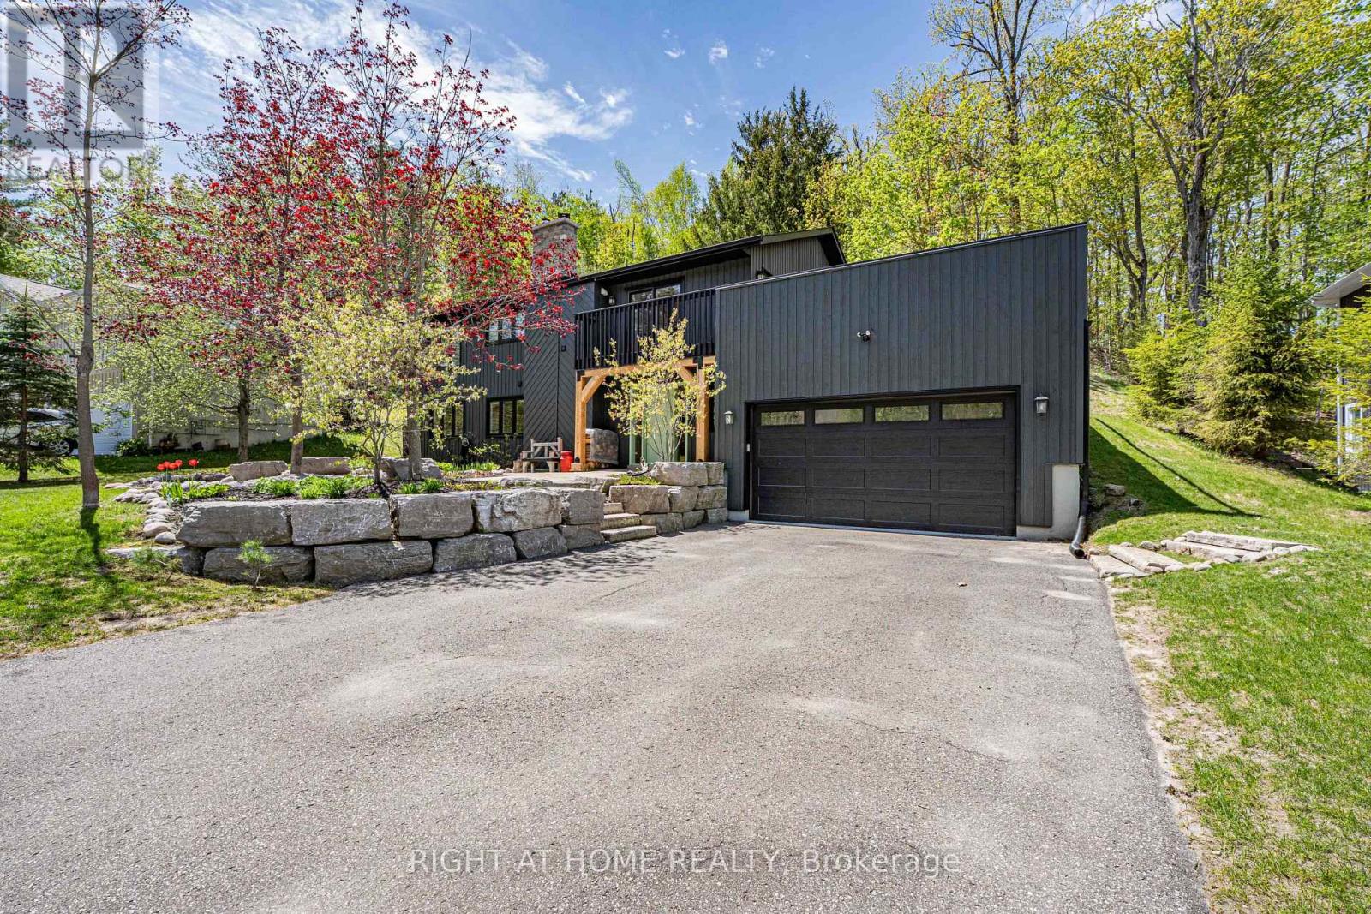
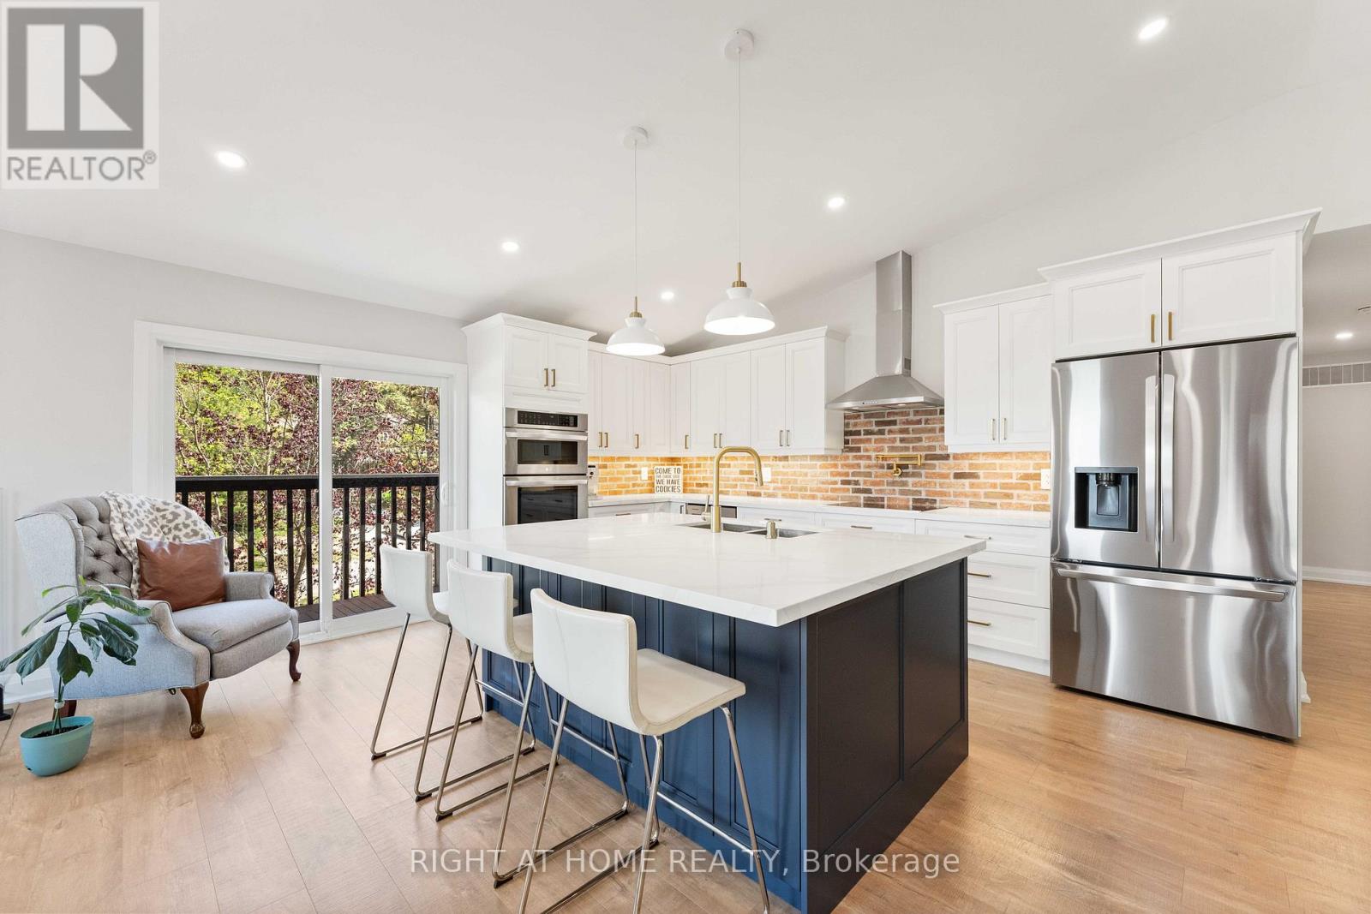
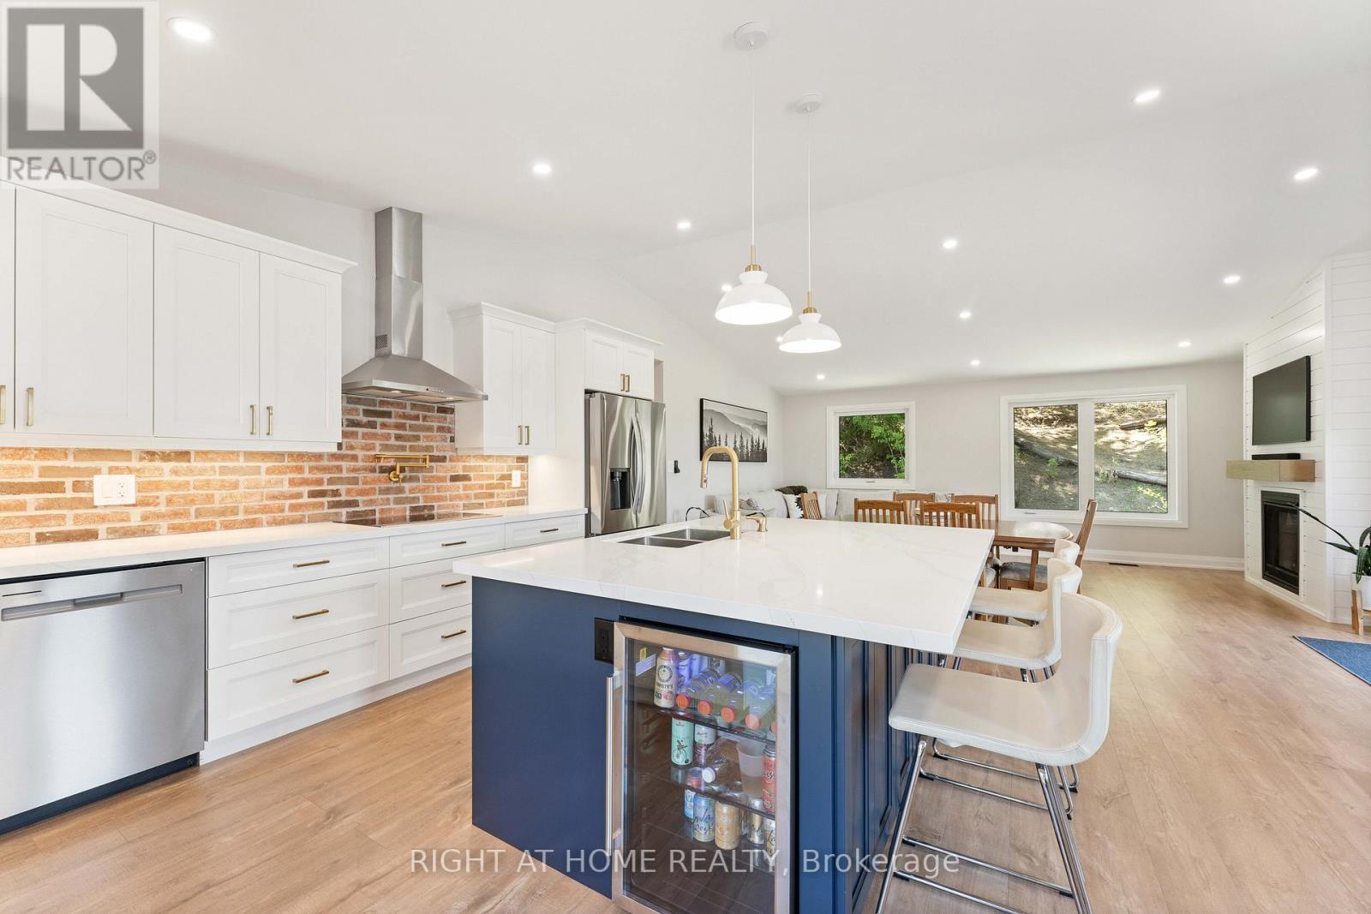
Welcome to 15 Pine Ridge Trail, an amazing, professionally renovated home offering over $200K in premium upgrades surrounded by nature, recreation, & luxury living. Nestled on a quiet street lined with mature trees & upscale homes, this move-in ready home is set on an impressive 274-foot deep lot with no neighbours behind, & direct access to the renowned Copeland Forest. Enjoy year-round recreation with golf courses, ski hills, walking trails, & a vibrant local ski resort featuring restaurants & entertainment all on your doorstep. From the moment you arrive, the home makes a lasting impression with extensive landscaping, armour stone accents, and curb appeal. Inside, every inch has been transformed with high-end finishesand modern design. The chef-inspired kitchen features quartz countertops, stainless steel appliances, induction cooktop, pot filler, oversized island with built-in wine fridge, and plenty of space for gathering and entertaining. The beautifully updated interior continues with 4 spacious bedrooms, 3 fully renovated bathrooms, updated flooring throughout, fresh paint, and elegant LED lighting. The warm and inviting family room showcases a new gas fireplace, creating the perfect atmosphere after a day on the trails or ski slopes. Step outside to your private backyard retreat where the peaceful forest backdrop, spacious deck, & gas BBQ hookup create an incredible setting for entertaining, relaxing, and enjoying the outdoors. The heated insulated double garage is impressive, with a poly-coated floor, EV charger, and Murphy-style fold-up workbench. Extensive recent upgrades including a new roof(2025),new windows(2023),new chimney, oversized natural gas line, & countless interior improvements provide complete peace of mind. Located within French immersion school catchment area. A rare opportunity to own an upgraded property where luxury, nature, & year-round adventure come together beautifully. This is more than a home, it's a lifestyle! (id:61852)
| MLS® Number | S13168510 |
| Property Type | Single Family |
| Community Name | Horseshoe Valley |
| AmenitiesNearBy | Schools, Ski Area |
| CommunityFeatures | Community Centre |
| EquipmentType | Water Heater - Gas, Water Heater, Water Softener |
| Features | Wooded Area, Conservation/green Belt, Sump Pump |
| ParkingSpaceTotal | 8 |
| RentalEquipmentType | Water Heater - Gas, Water Heater, Water Softener |
| BathroomTotal | 3 |
| BedroomsAboveGround | 2 |
| BedroomsBelowGround | 2 |
| BedroomsTotal | 4 |
| Age | 31 To 50 Years |
| Amenities | Fireplace(s) |
| Appliances | Garage Door Opener Remote(s), Oven - Built-in, Central Vacuum, Water Heater, Water Softener, Cooktop, Dishwasher, Dryer, Freezer, Garage Door Opener, Microwave, Oven, Washer, Window Coverings, Refrigerator |
| ArchitecturalStyle | Raised Bungalow |
| BasementDevelopment | Finished |
| BasementFeatures | Walk Out |
| BasementType | N/a (finished) |
| ConstructionStyleAttachment | Detached |
| CoolingType | Central Air Conditioning |
| ExteriorFinish | Cedar Siding |
| FireplacePresent | Yes |
| FireplaceTotal | 2 |
| FlooringType | Laminate |
| FoundationType | Block |
| HeatingFuel | Natural Gas |
| HeatingType | Forced Air |
| StoriesTotal | 1 |
| SizeInterior | 1100 - 1500 Sqft |
| Type | House |
| UtilityWater | Community Water System |
| Attached Garage | |
| Garage |
| Acreage | No |
| LandAmenities | Schools, Ski Area |
| Sewer | Septic System |
| SizeDepth | 274 Ft ,2 In |
| SizeFrontage | 85 Ft |
| SizeIrregular | 85 X 274.2 Ft |
| SizeTotalText | 85 X 274.2 Ft |
| Level | Type | Length | Width | Dimensions |
|---|---|---|---|---|
| Lower Level | Laundry Room | 4.27 m | 5.49 m | 4.27 m x 5.49 m |
| Lower Level | Mud Room | 5.91 m | 2.71 m | 5.91 m x 2.71 m |
| Lower Level | Family Room | 3.05 m | 2.13 m | 3.05 m x 2.13 m |
| Lower Level | Bedroom 3 | 4.27 m | 2.74 m | 4.27 m x 2.74 m |
| Lower Level | Bedroom 4 | 4.57 m | 3.05 m | 4.57 m x 3.05 m |
| Upper Level | Kitchen | 4.75 m | 4.57 m | 4.75 m x 4.57 m |
| Upper Level | Dining Room | 5.22 m | 4.75 m | 5.22 m x 4.75 m |
| Upper Level | Living Room | 5.22 m | 4.75 m | 5.22 m x 4.75 m |
| Upper Level | Primary Bedroom | 3.38 m | 3.37 m | 3.38 m x 3.37 m |
| Upper Level | Bathroom | 2.47 m | 2.77 m | 2.47 m x 2.77 m |
| Upper Level | Bathroom | 2.93 m | 1.25 m | 2.93 m x 1.25 m |
| Upper Level | Bedroom 2 | 4.57 m | 3.54 m | 4.57 m x 3.54 m |
| Cable | Available |
| Electricity | Installed |
Contact us for more information
Maria Montemurro
Salesperson
Brian Cassidy
Salesperson

The trademarks REALTOR®, REALTORS®, and the REALTOR® logo are controlled by The Canadian Real Estate Association (CREA) and identify real estate professionals who are members of CREA. The trademarks MLS®, Multiple Listing Service® and the associated logos are owned by The Canadian Real Estate Association (CREA) and identify the quality of services provided by real estate professionals who are members of CREA. The trademark DDF® is owned by The Canadian Real Estate Association (CREA) and identifies CREA's Data Distribution Facility (DDF®)