Maintenance, Common Area Maintenance, Parking
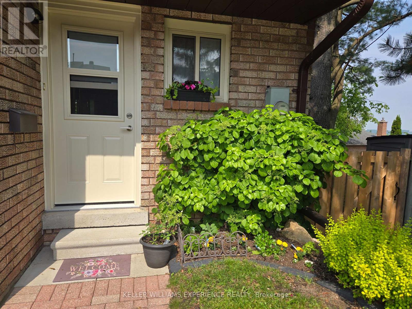
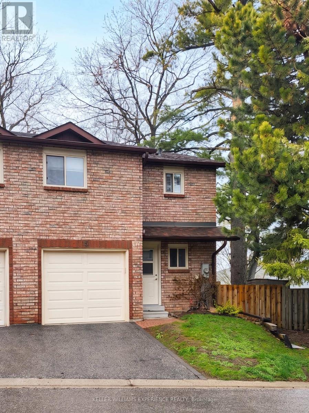
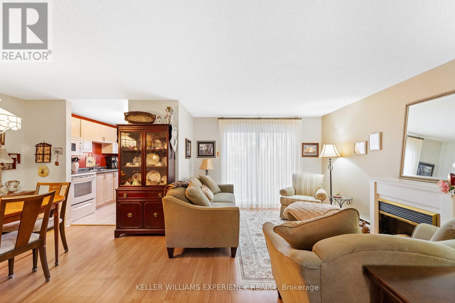
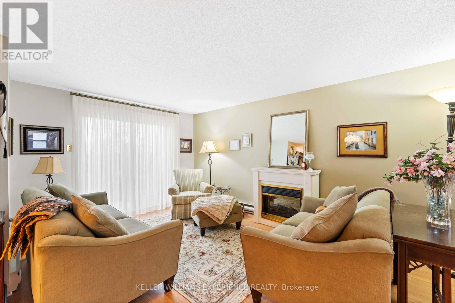
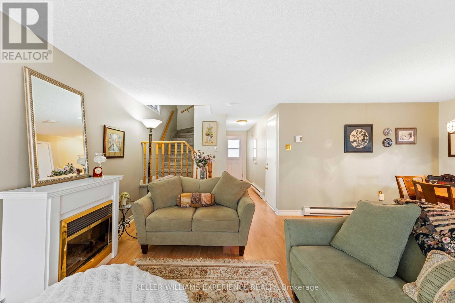
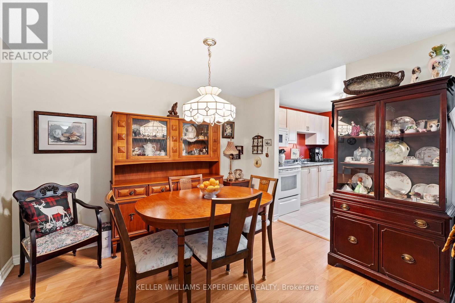
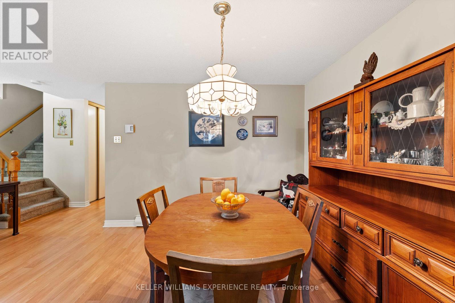
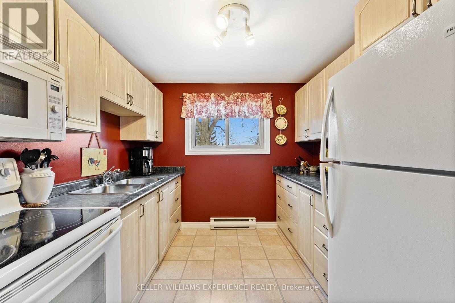
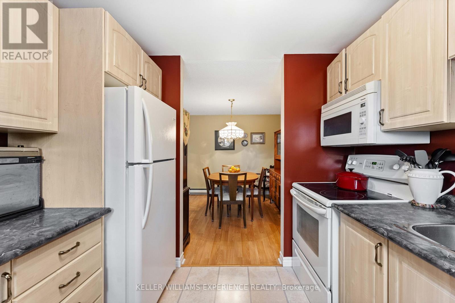
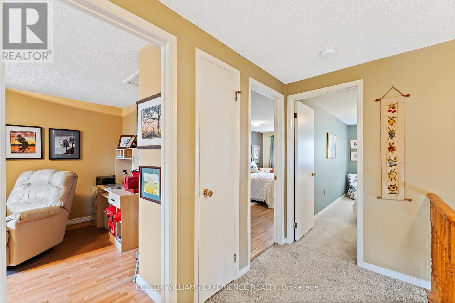
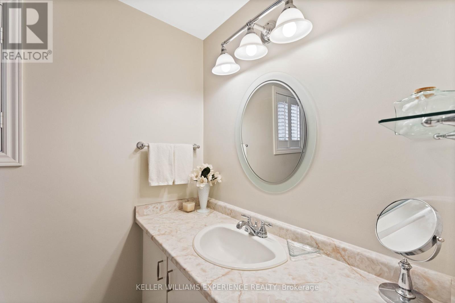
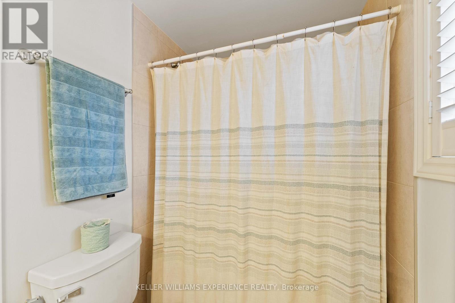
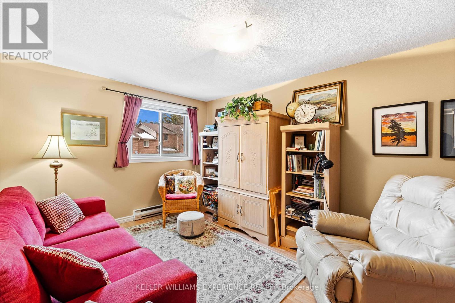
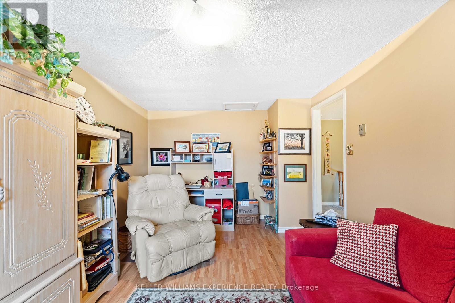
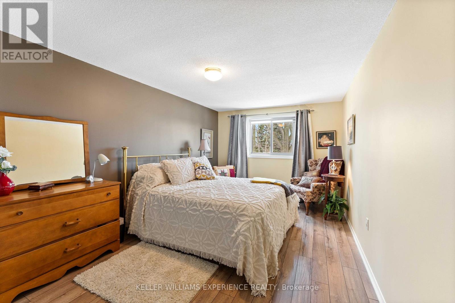
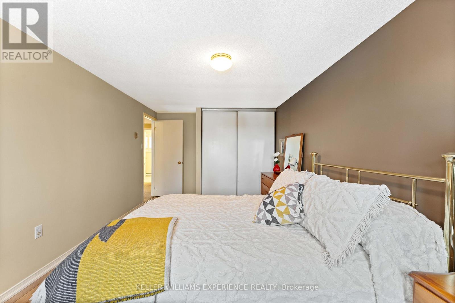
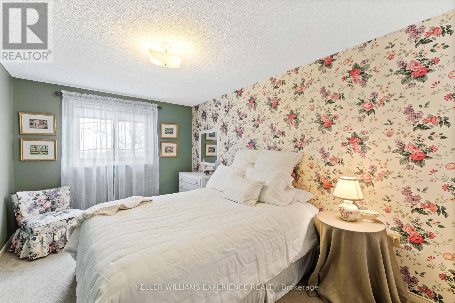
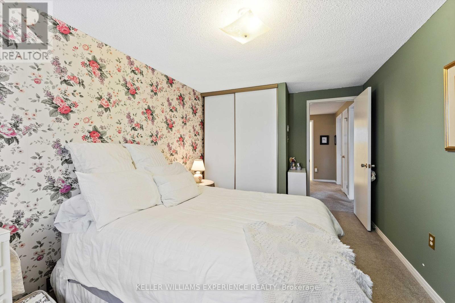
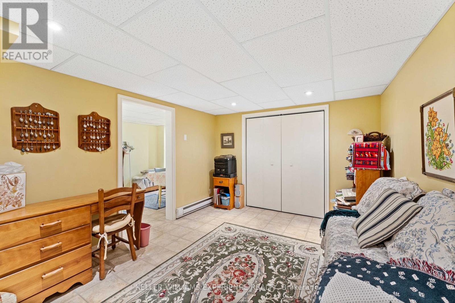
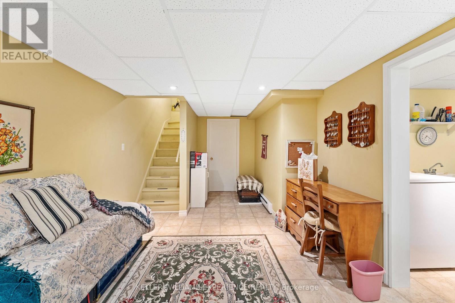
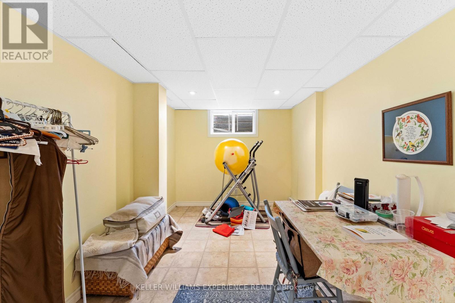
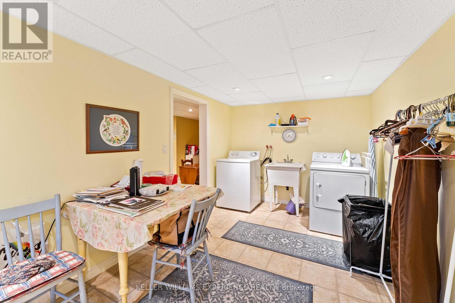
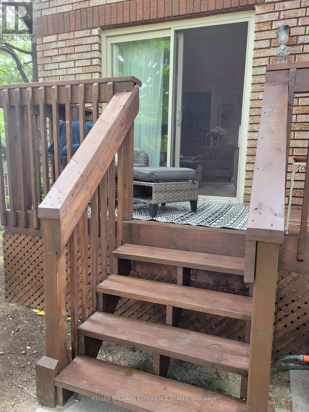
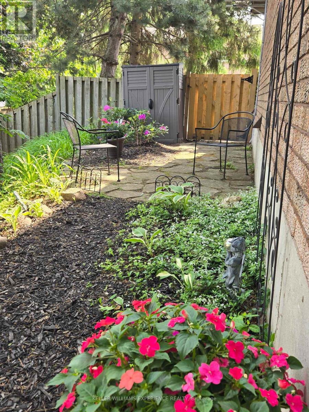
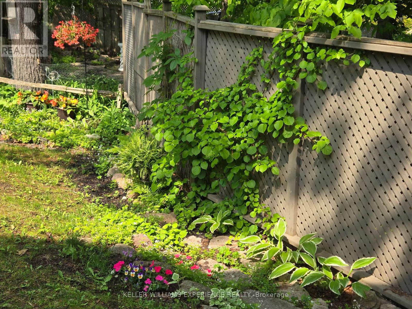
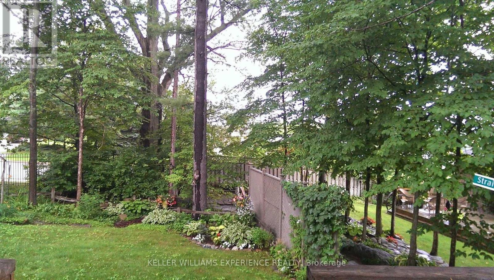
$618.53 Monthly15 PHEASANT TRAIL CONDO TOWNHOME BARRIE. This lovely end-unit represents a premier turn-key opportunity, perfectly blending comfort and convenience. The bright interior features three large bedrooms, a spacious finished basement, and new custom patio door drapery. All major appliances-including the stove, refrigerator, washer, and dryer-are included "as is." The exterior is a private oasis showcasing established gardens, a side patio, a new deck, and a practical garden shed. Designed for modern efficiency and a low electric bill, the home features a recently installed high-efficiency heat pump alongside baseboard heating. Additional recent upgrades include a brand-new front door and a new garage door. Enjoy a truly low-maintenance lifestyle with a condo fee that covers professional property management, exterior maintenance, and full access to premium community amenities including a refreshing pool, fitness center, tennis courts, and a party room. It is ideally located with rapid access to shopping, schools, parks, and a streamlined commute via Hwy 400. (id:61852)
| MLS® Number | S13058402 |
| Property Type | Single Family |
| Community Name | Ardagh |
| AmenitiesNearBy | Hospital, Golf Nearby, Park, Public Transit, Schools |
| CommunityFeatures | Pets Allowed With Restrictions, Community Centre |
| EquipmentType | Water Heater |
| Features | Sump Pump |
| ParkingSpaceTotal | 2 |
| RentalEquipmentType | Water Heater |
| Structure | Deck, Patio(s) |
| BathroomTotal | 2 |
| BedroomsAboveGround | 3 |
| BedroomsTotal | 3 |
| Age | 31 To 50 Years |
| Appliances | Dryer, Garage Door Opener, Hood Fan, Stove, Washer, Window Coverings, Refrigerator |
| BasementDevelopment | Finished |
| BasementType | Full (finished) |
| CoolingType | Central Air Conditioning |
| ExteriorFinish | Brick |
| FoundationType | Concrete |
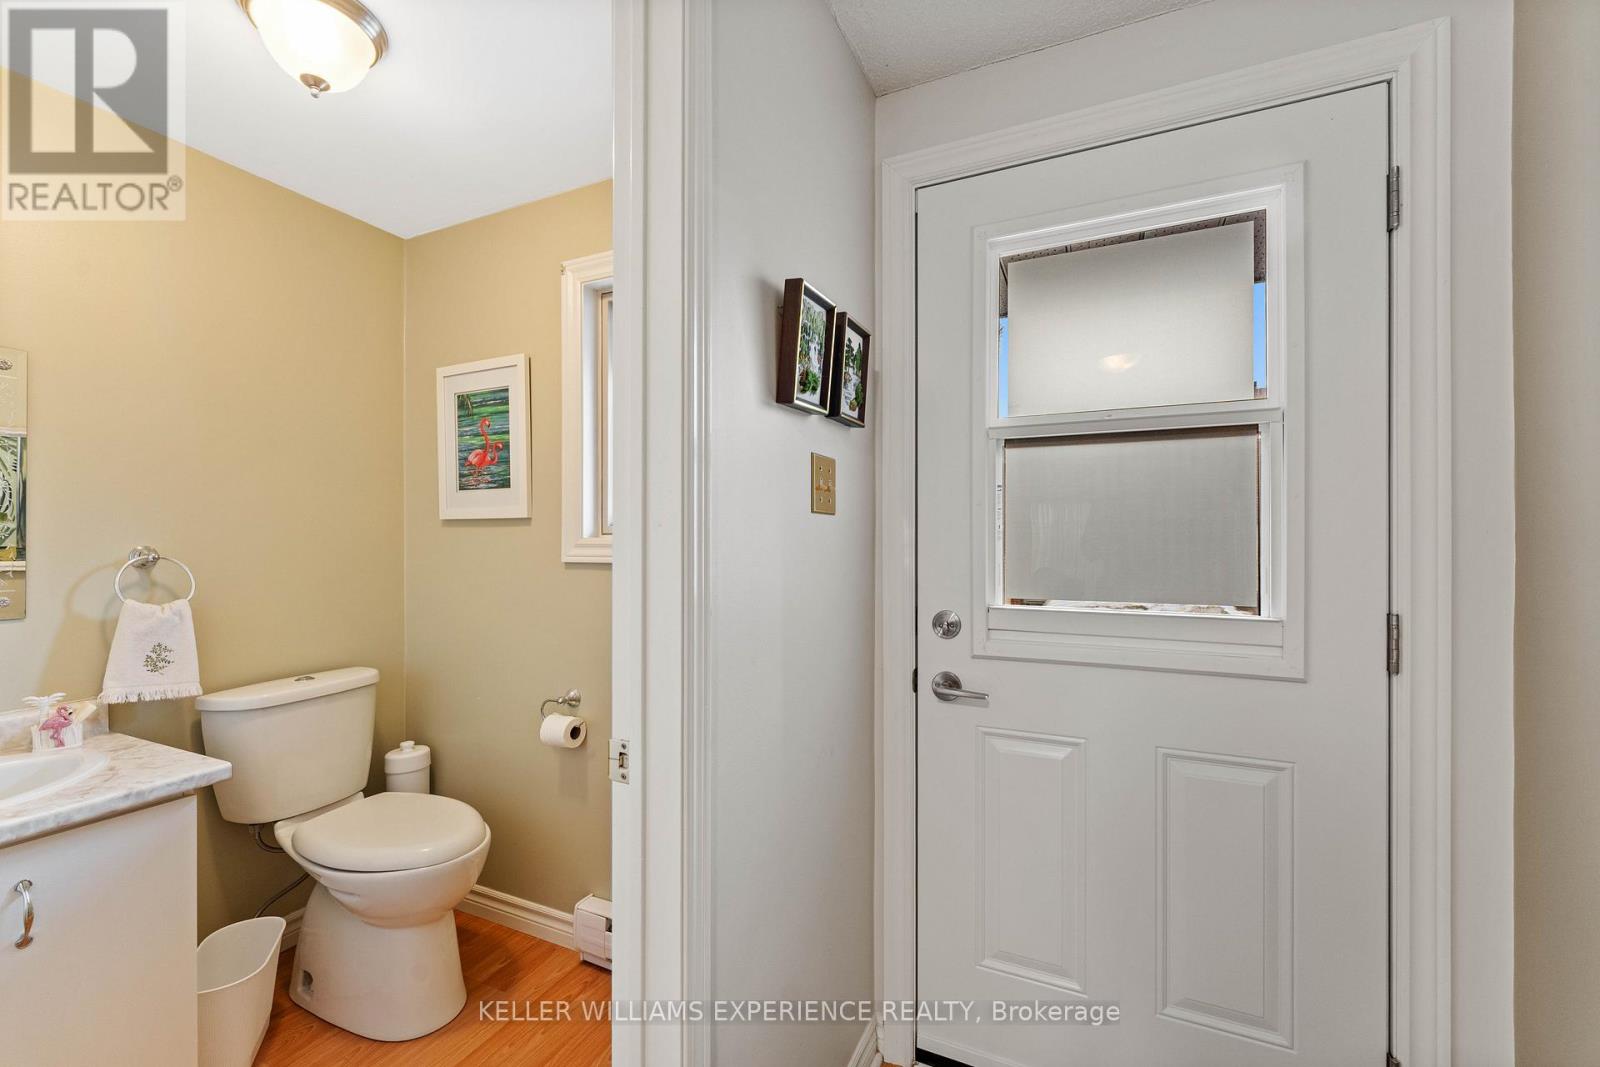
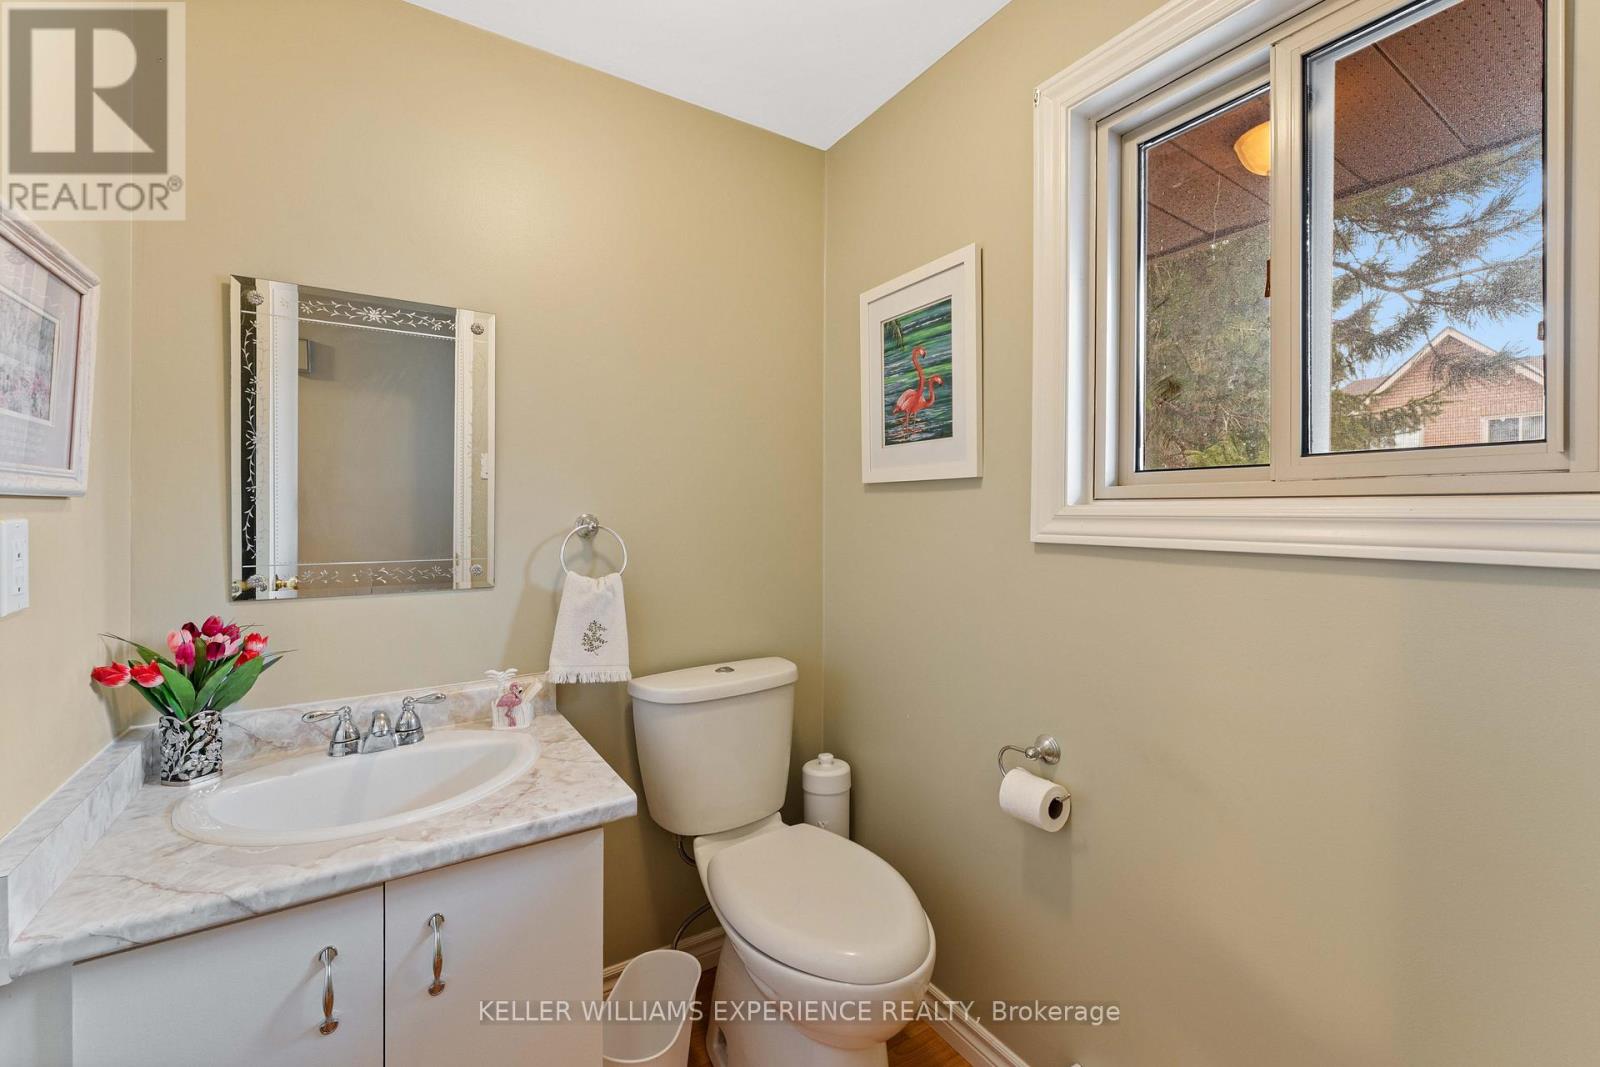
| HalfBathTotal | 1 |
| HeatingFuel | Electric |
| HeatingType | Baseboard Heaters, Heat Pump |
| StoriesTotal | 2 |
| SizeInterior | 1200 - 1399 Sqft |
| Type | Row / Townhouse |
| Attached Garage | |
| Garage | |
| Inside Entry |
| Acreage | No |
| LandAmenities | Hospital, Golf Nearby, Park, Public Transit, Schools |
| LandscapeFeatures | Landscaped |
| ZoningDescription | Rm2 |
| Level | Type | Length | Width | Dimensions |
|---|---|---|---|---|
| Second Level | Primary Bedroom | 3.08 m | 5.85 m | 3.08 m x 5.85 m |
| Second Level | Bedroom | 2.92 m | 4.54 m | 2.92 m x 4.54 m |
| Second Level | Bedroom | 3.08 m | 4.72 m | 3.08 m x 4.72 m |
| Basement | Recreational, Games Room | 3.08 m | 5.6 m | 3.08 m x 5.6 m |
| Basement | Laundry Room | 2.74 m | 5.27 m | 2.74 m x 5.27 m |
| Main Level | Living Room | 3.08 m | 5.39 m | 3.08 m x 5.39 m |
| Main Level | Dining Room | 2.89 m | 3.08 m | 2.89 m x 3.08 m |
| Main Level | Kitchen | 2.77 m | 2.71 m | 2.77 m x 2.71 m |
https://www.realtor.ca/real-estate/29672905/15-pheasant-trail-barrie-ardagh-ardagh
Contact us for more information
Linda Knight
Broker
Andrea Dragicevic
Salesperson

The trademarks REALTOR®, REALTORS®, and the REALTOR® logo are controlled by The Canadian Real Estate Association (CREA) and identify real estate professionals who are members of CREA. The trademarks MLS®, Multiple Listing Service® and the associated logos are owned by The Canadian Real Estate Association (CREA) and identify the quality of services provided by real estate professionals who are members of CREA. The trademark DDF® is owned by The Canadian Real Estate Association (CREA) and identifies CREA's Data Distribution Facility (DDF®)