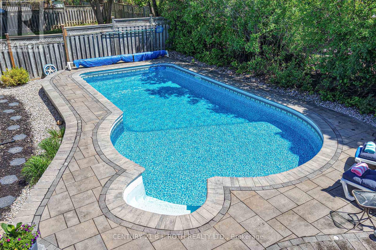
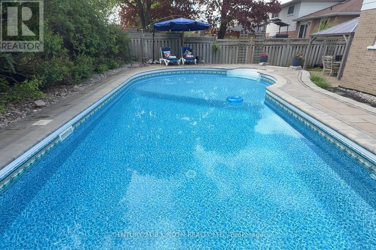
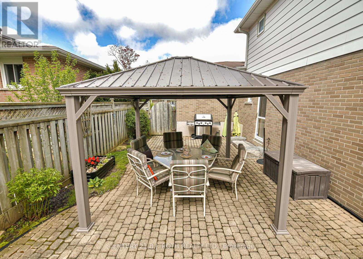
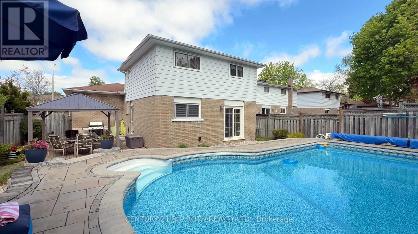
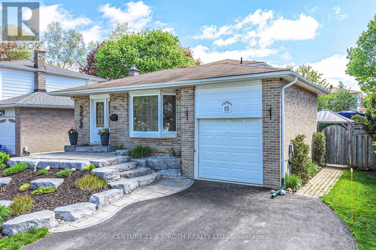
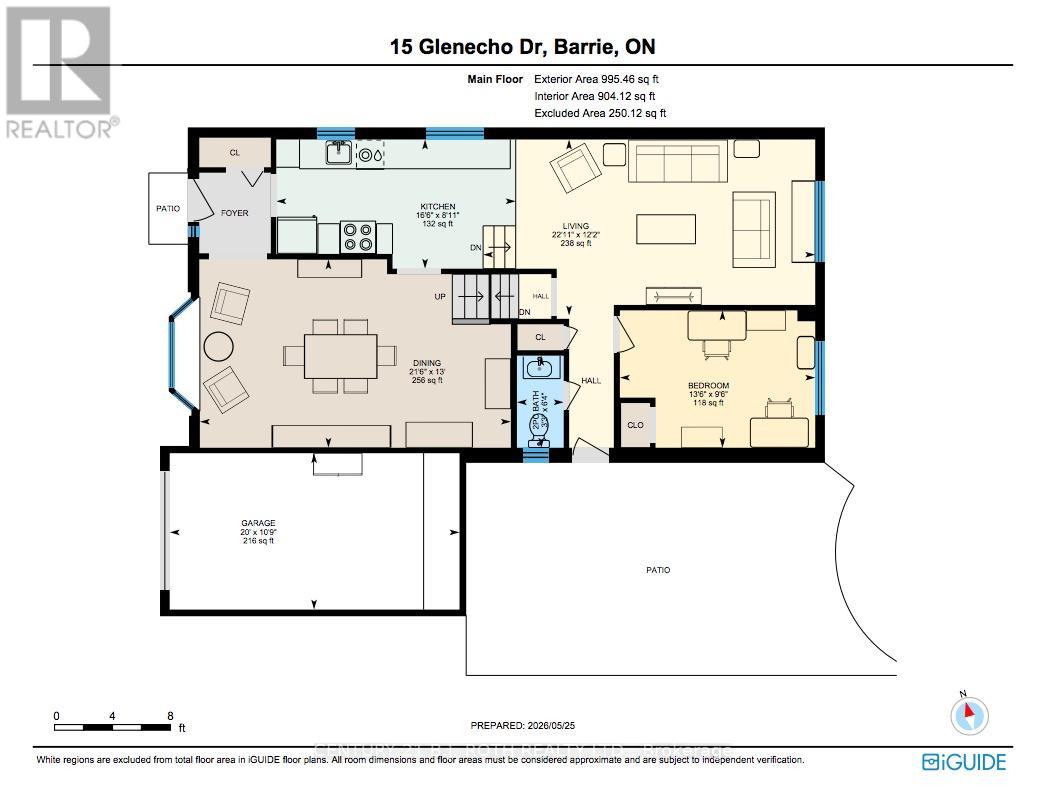
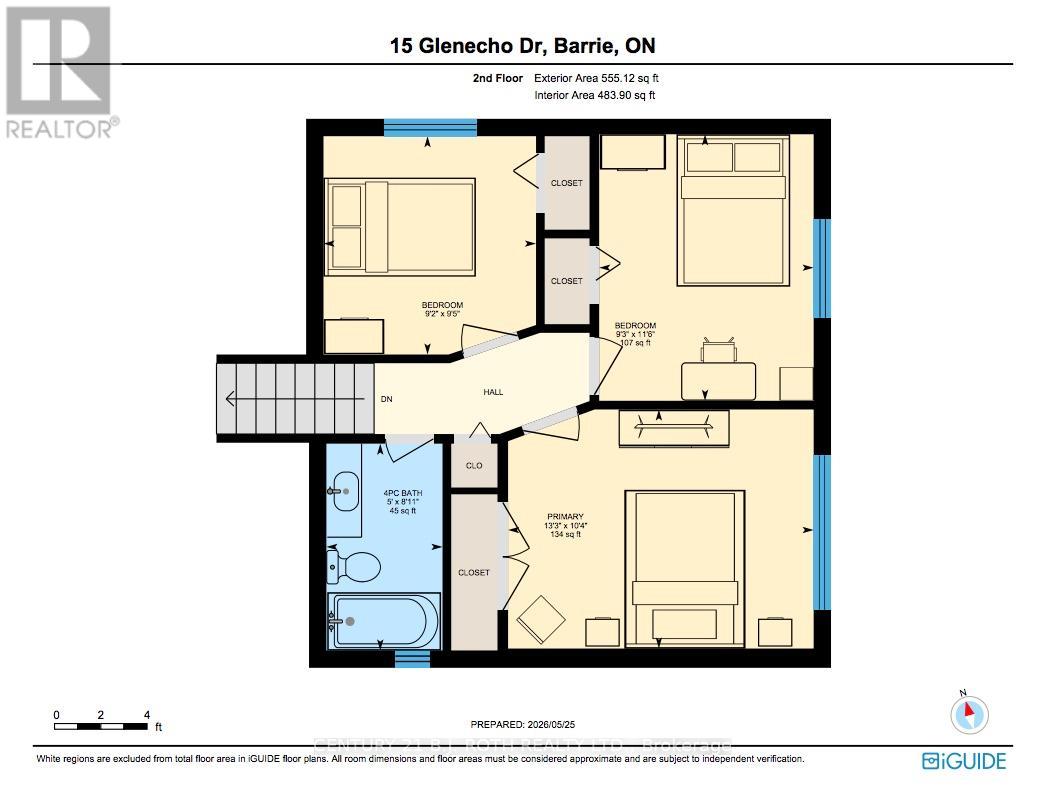
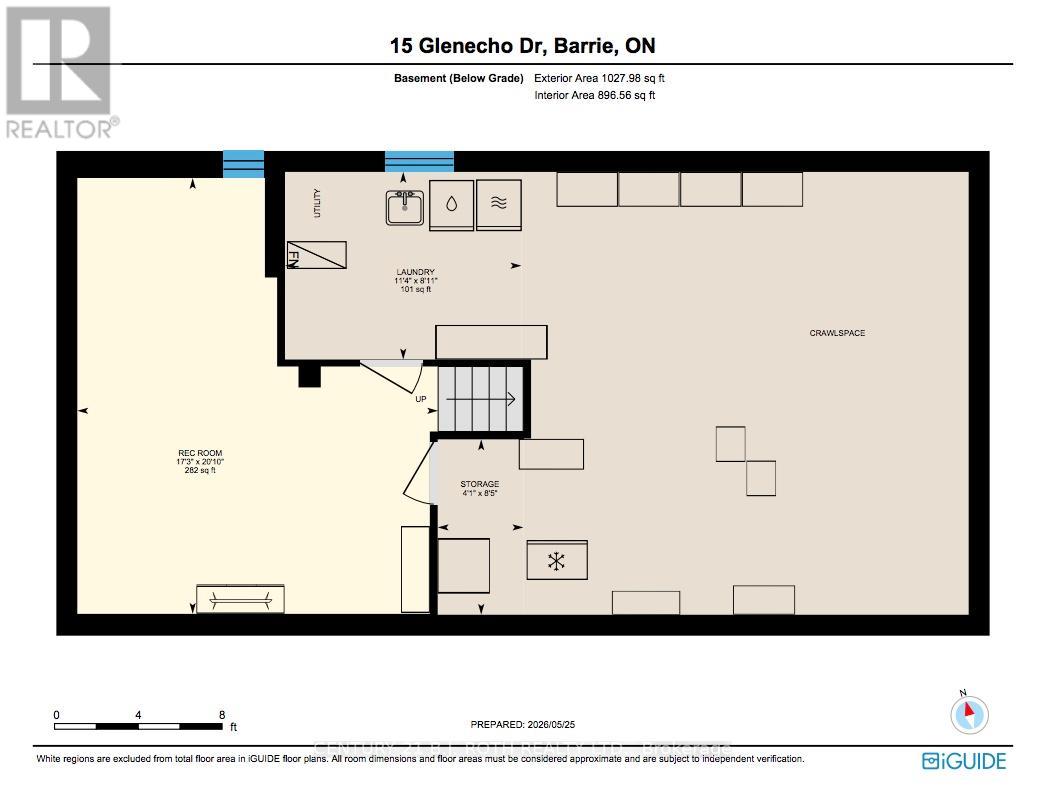
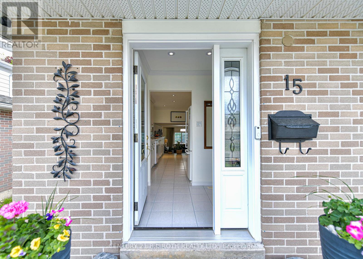
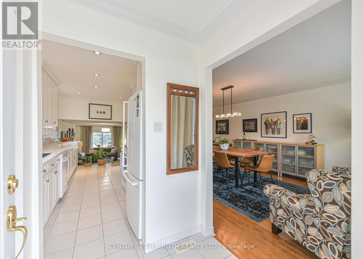
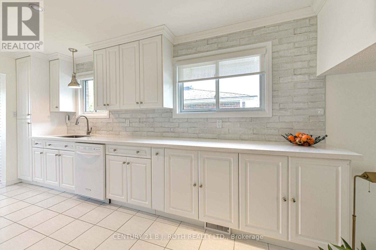
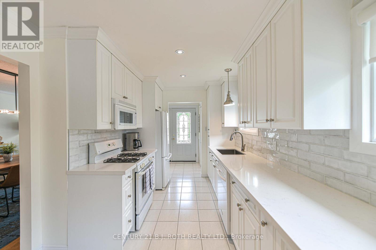
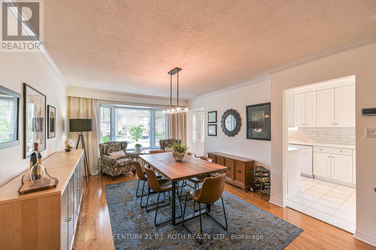
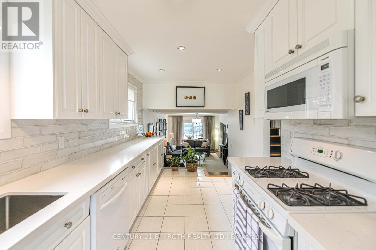
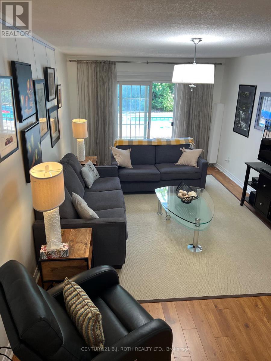
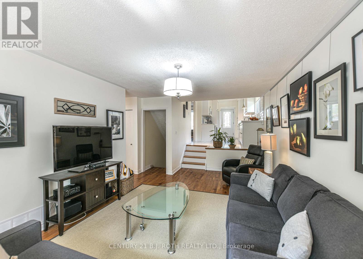
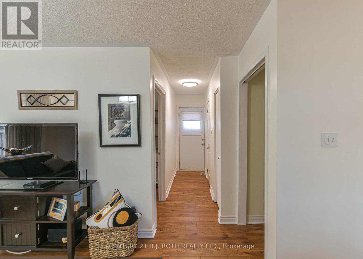
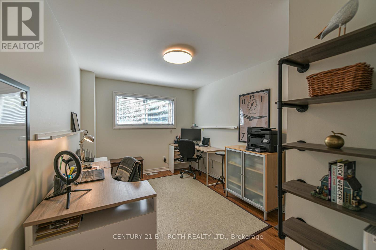
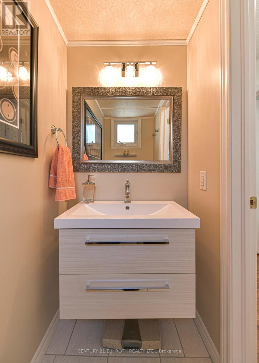
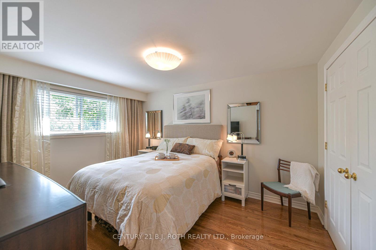
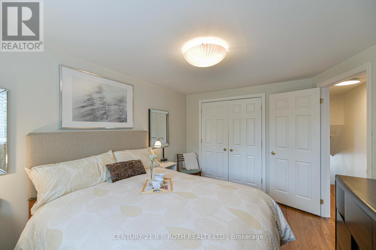
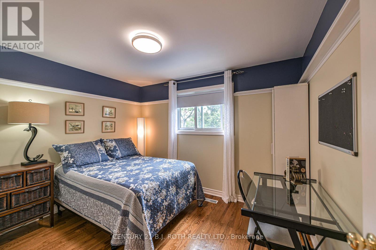
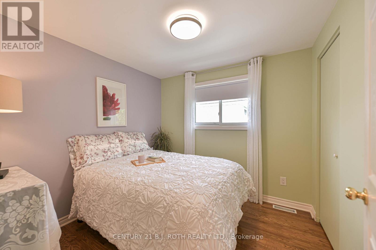
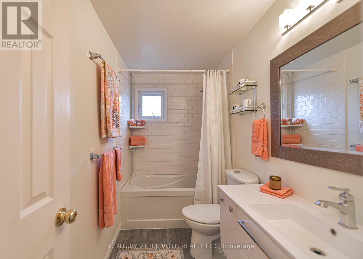
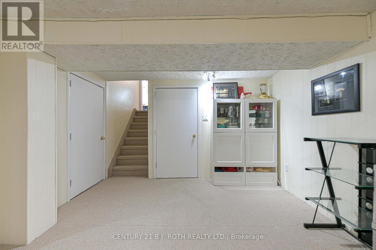
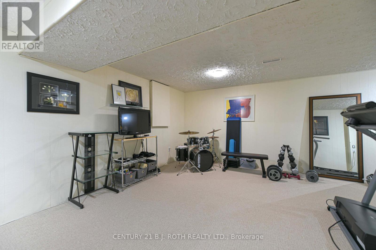
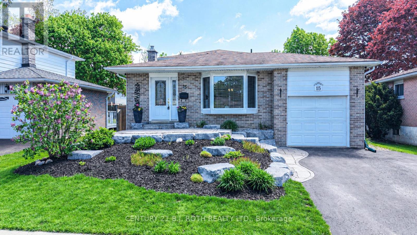
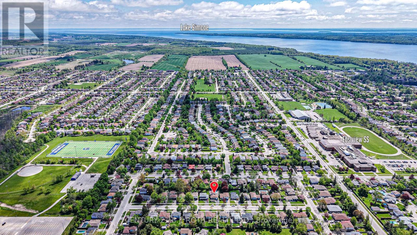
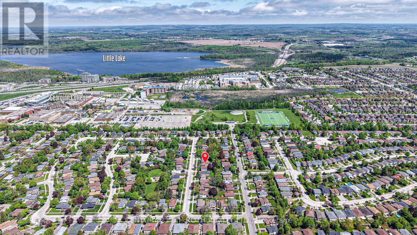
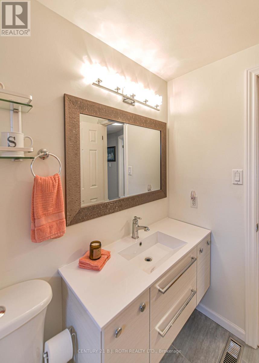
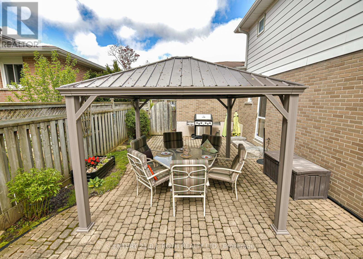
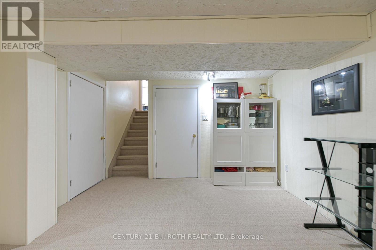
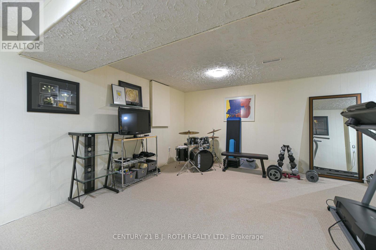
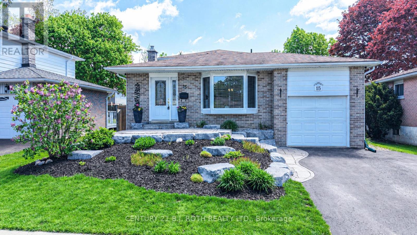
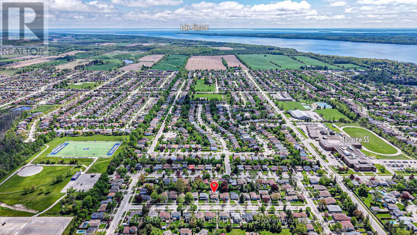
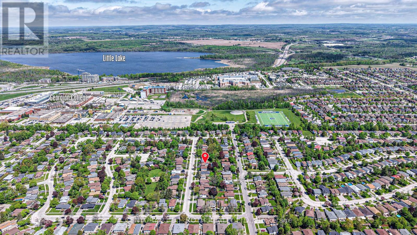
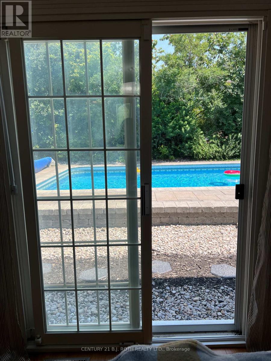
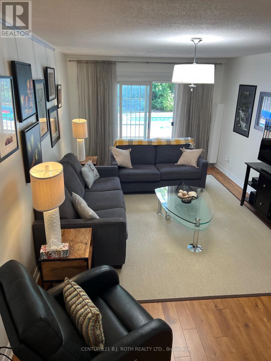
Private backyard retreat featuring a heated in ground swimming pool and room for entertaining family and friends. Professionally landscaped low maintenance grounds, newer natural gas pool heater, pump, filter and liner provide peace of mind so you can relax and enjoy the patio and gazebo. Inside, the beautifully updated, chef-inspired kitchen features quartz countertops, a gas stove, and timeless white cabinetry with ample storage. Whether you're hosting dinner in the spacious dining area, relaxing in the bright living room with a walk-out to the pool, or cozying up in the lower-level family room, there's space for everyone to gather and unwind. Upstairs offers 3 spacious bedrooms with hardwood floors and an updated bathroom. A separate 4th bedroom/office and powder room near the side entrance provide flexibility for extended family, guests, or a work-from-home setup. Convenient to parks, schools, shopping, and RVH, this is a must see! (id:61852)
| MLS® Number | S13207296 |
| Property Type | Single Family |
| Community Name | Grove East |
| EquipmentType | None |
| ParkingSpaceTotal | 3 |
| PoolType | Inground Pool |
| RentalEquipmentType | None |
| BathroomTotal | 2 |
| BedroomsAboveGround | 4 |
| BedroomsTotal | 4 |
| Age | 51 To 99 Years |
| Appliances | Garage Door Opener Remote(s), Dishwasher, Dryer, Garage Door Opener, Microwave, Gas Stove(s), Washer, Window Coverings, Refrigerator |
| BasementDevelopment | Finished |
| BasementType | N/a (finished), None, Crawl Space |
| ConstructionStatus | Insulation Upgraded |
| ConstructionStyleAttachment | Detached |
| ConstructionStyleSplitLevel | Backsplit |
| CoolingType | Central Air Conditioning |
| ExteriorFinish | Brick, Aluminum Siding |
| FoundationType | Concrete |
| HalfBathTotal | 1 |
| HeatingFuel | Natural Gas |
| HeatingType | Forced Air |
| SizeInterior | 1500 - 2000 Sqft |
| Type | House |
| UtilityWater | Municipal Water |
| Attached Garage | |
| Garage |
| Acreage | No |
| LandscapeFeatures | Landscaped |
| Sewer | Sanitary Sewer |
| SizeDepth | 110 Ft |
| SizeFrontage | 50 Ft |
| SizeIrregular | 50 X 110 Ft |
| SizeTotalText | 50 X 110 Ft |
| ZoningDescription | R2 |
| Level | Type | Length | Width | Dimensions |
|---|---|---|---|---|
| Second Level | Primary Bedroom | 4.03 m | 3.15 m | 4.03 m x 3.15 m |
| Second Level | Bedroom 2 | 2.83 m | 3.51 m | 2.83 m x 3.51 m |
| Second Level | Bedroom 3 | 2.8 m | 2.83 m | 2.8 m x 2.83 m |
| Basement | Recreational, Games Room | 5.25 m | 6.34 m | 5.25 m x 6.34 m |
| Basement | Laundry Room | 3.44 m | 2.73 m | 3.44 m x 2.73 m |
| Main Level | Kitchen | 5.04 m | 2.72 m | 5.04 m x 2.72 m |
| Main Level | Dining Room | 6.54 m | 3.98 m | 6.54 m x 3.98 m |
| Main Level | Living Room | 6.99 m | 3.7 m | 6.99 m x 3.7 m |
| Main Level | Bedroom 4 | 4.11 m | 2.89 m | 4.11 m x 2.89 m |
https://www.realtor.ca/real-estate/29817339/15-glenecho-drive-barrie-grove-east-grove-east
Contact us for more information
Yasmin Parish
Salesperson

The trademarks REALTOR®, REALTORS®, and the REALTOR® logo are controlled by The Canadian Real Estate Association (CREA) and identify real estate professionals who are members of CREA. The trademarks MLS®, Multiple Listing Service® and the associated logos are owned by The Canadian Real Estate Association (CREA) and identify the quality of services provided by real estate professionals who are members of CREA. The trademark DDF® is owned by The Canadian Real Estate Association (CREA) and identifies CREA's Data Distribution Facility (DDF®)