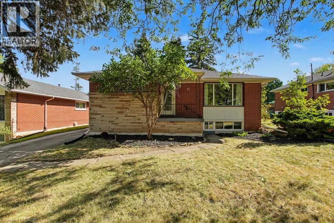
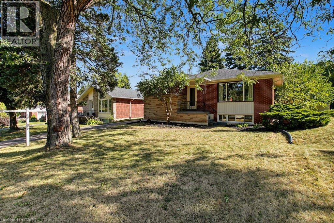
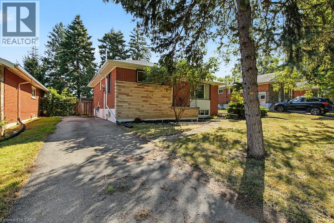
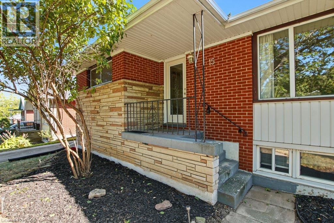
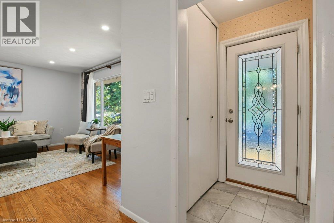
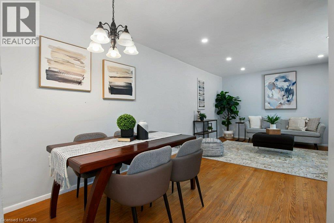
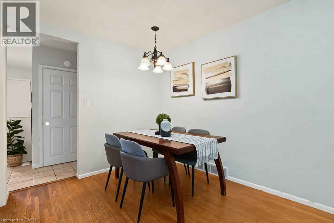
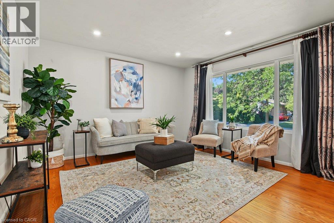
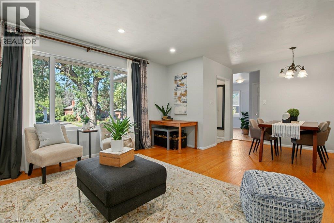
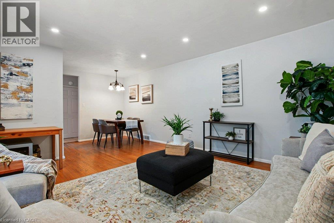
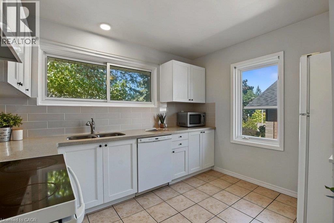
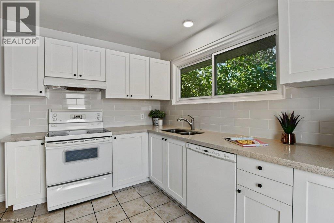
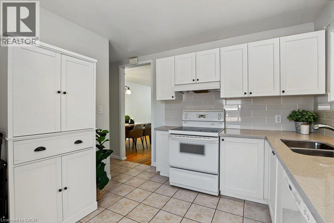
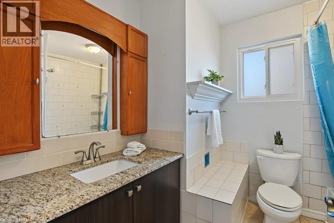
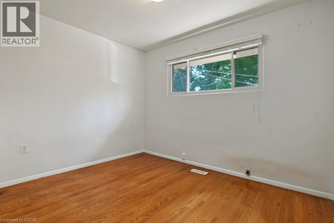
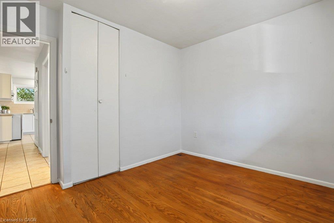
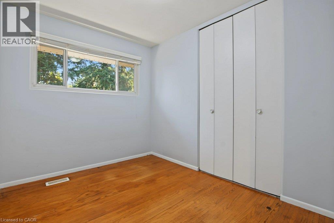
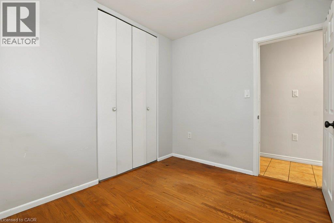
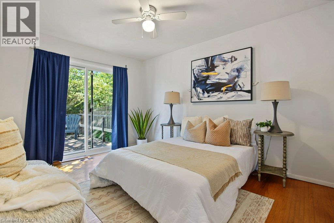
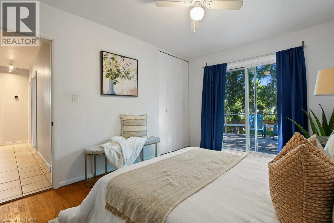
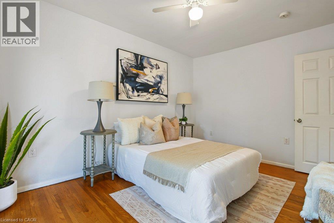
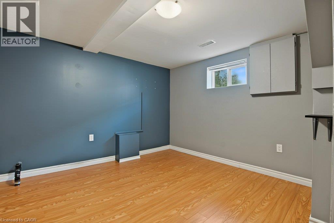
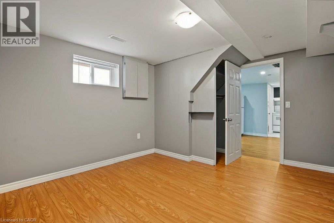
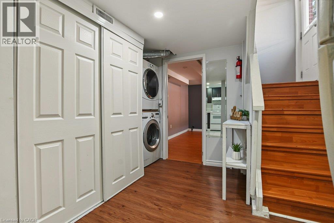
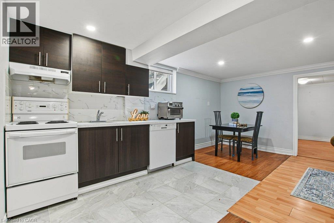
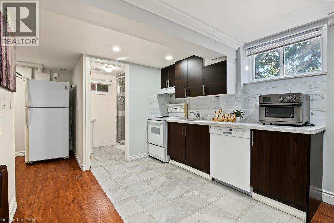
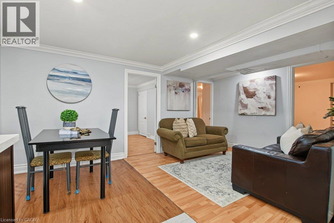
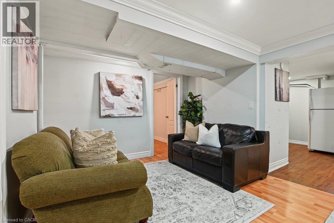
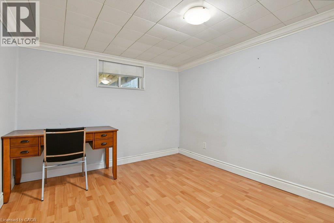
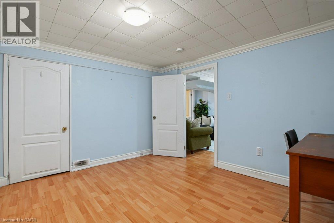
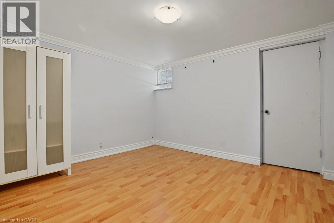
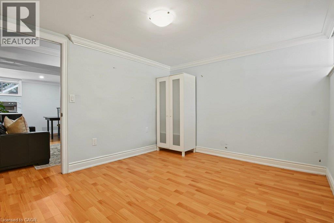
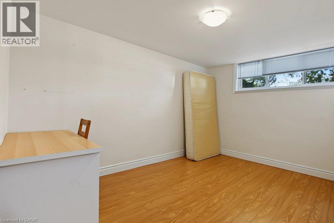
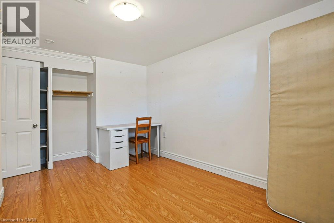
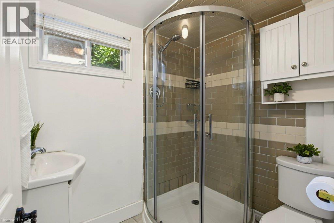
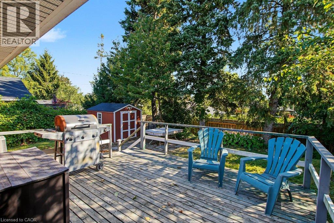
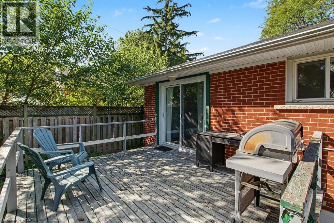
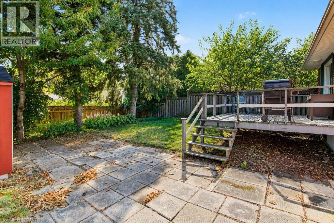
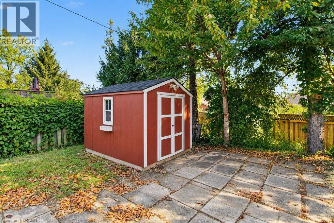
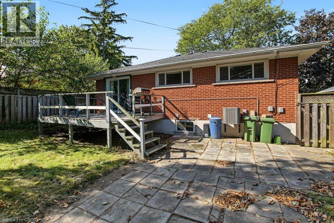
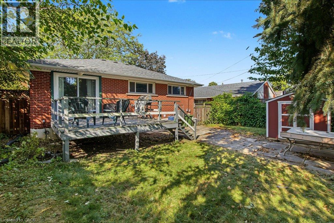
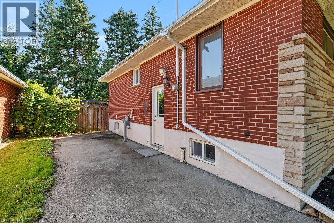
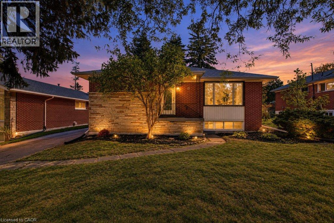
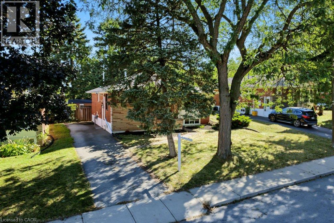
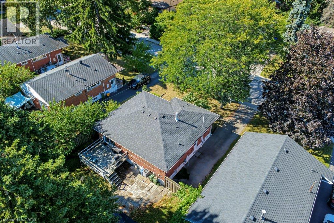
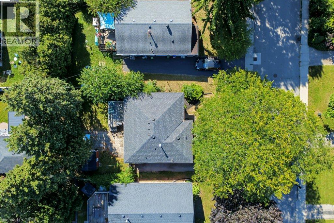
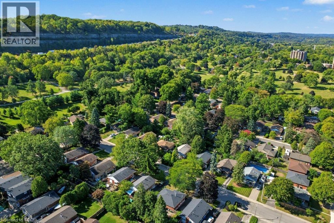
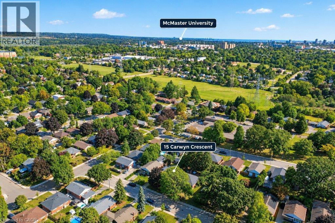
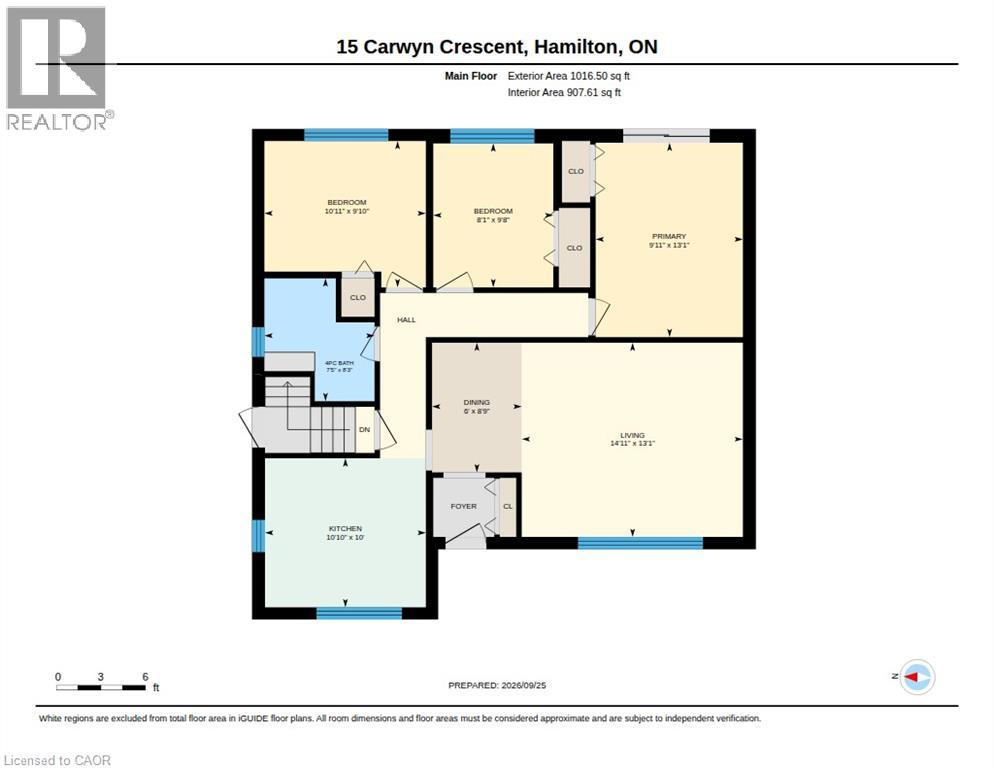
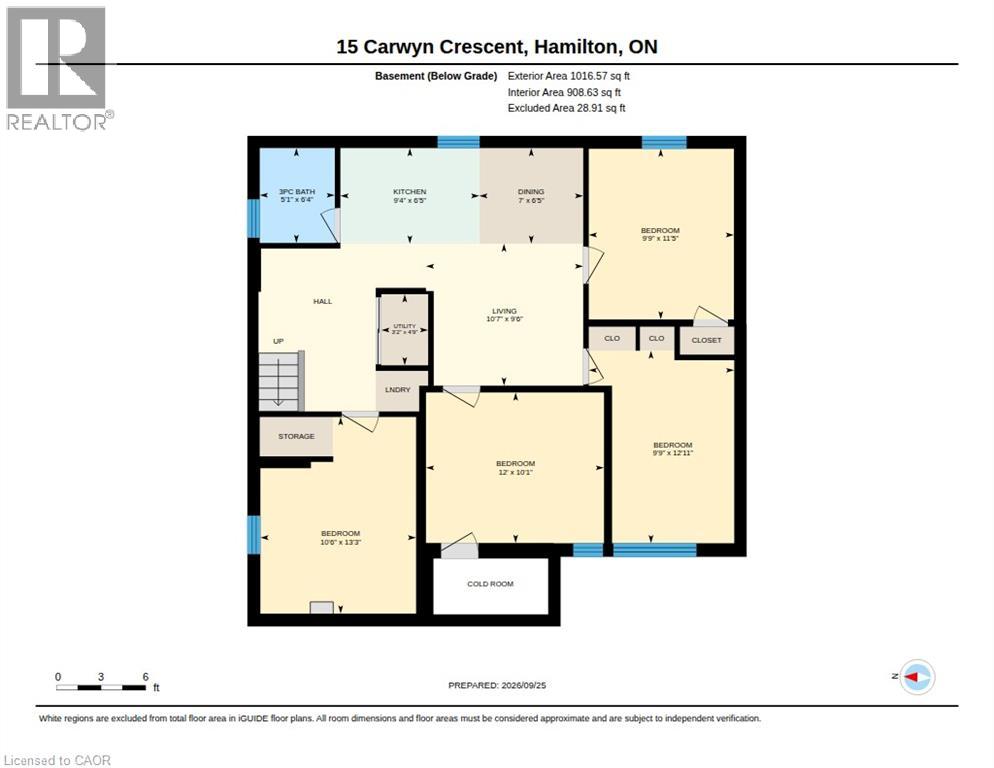
INVESTORS: Move-in ready and meticulously maintained, 7 rooms near McMaster at $750/room = $63,000 gross annual rent, approx. $51,000 net before mortgage. 3+4 bedroom detached bungalow, vacant and ready to lease. Roof 2019, furnace 2021, A/C 2022, owned water heater. Main floor has 3 bedrooms, hardwood, quartz kitchen counters, and a new front door, sliding door and interior doors (2022). Lower level has 4 bedrooms, a second kitchen, an updated bath, newer windows and a separate entrance with a new door (2021). Includes 2 fridges, 2 stoves, 2 microwaves, 2 dishwashers, washer and dryer. Previously set up as two separate units. Main-floor laundry was removed, but its electrical and plumbing remain, making it easy to convert back. Over 2,000 sq ft finished. 3-minute walk to transit, approx. 5 minutes to McMaster by bus. Also a clean, well-kept option for parents buying for a student. Don’t delay! (id:67552)
| MLS® Number | 40866660 |
| Property Type | Single Family |
| Amenities Near By | Golf Nearby, Hospital, Public Transit, Schools |
| Community Features | Quiet Area, Community Centre, School Bus |
| Features | Paved Driveway, In-law Suite |
| Parking Space Total | 4 |
| Structure | Porch |
| Bathroom Total | 2 |
| Bedrooms Above Ground | 3 |
| Bedrooms Below Ground | 4 |
| Bedrooms Total | 7 |
| Architectural Style | Raised Bungalow |
| Basement Development | Finished |
| Basement Type | Full (finished) |
| Constructed Date | 1957 |
| Construction Style Attachment | Detached |
| Cooling Type | Central Air Conditioning |
| Exterior Finish | Brick |
| Foundation Type | Poured Concrete |
| Heating Fuel | Natural Gas |
| Heating Type | Forced Air |
| Stories Total | 1 |
| Size Interior | 2,096 Sqft |
| Type | House |
| Utility Water | Municipal Water |
| Access Type | Highway Access, Highway Nearby |
| Acreage | No |
| Land Amenities | Golf Nearby, Hospital, Public Transit, Schools |
| Sewer | Municipal Sewage System |
| Size Depth | 100 Ft |
| Size Frontage | 49 Ft |
| Size Total Text | Under 1/2 Acre |
| Zoning Description | R1 |
| Level | Type | Length | Width | Dimensions |
|---|---|---|---|---|
| Basement | Utility Room | 3'2'' x 4'9'' | ||
| Basement | Living Room | 10'7'' x 9'6'' | ||
| Basement | Kitchen | 9'4'' x 6'5'' | ||
| Basement | Dining Room | 7'0'' x 6'5'' | ||
| Basement | Cold Room | 7'9'' x 3'9'' | ||
| Basement | Other | 3'2'' x 17'0'' | ||
| Basement | Bedroom | 12'0'' x 10'1'' | ||
| Basement | Bedroom | 9'9'' x 11'5'' | ||
| Basement | Bedroom | 10'6'' x 13'3'' | ||
| Basement | Bedroom | 9'9'' x 12'11'' | ||
| Basement | 3pc Bathroom | 5'1'' x 6'4'' | ||
| Main Level | Primary Bedroom | 9'11'' x 13'1'' | ||
| Main Level | Living Room | 14'11'' x 13'1'' | ||
| Main Level | Kitchen | 10'10'' x 10'0'' | ||
| Main Level | Dining Room | 6'0'' x 8'9'' | ||
| Main Level | Bedroom | 10'11'' x 9'10'' | ||
| Main Level | Bedroom | 8'1'' x 9'8'' | ||
| Main Level | 4pc Bathroom | 7'5'' x 8'3'' |
https://www.realtor.ca/real-estate/30329120/15-carwyn-crescent-hamilton
Contact us for more information

Anil Verma
Salesperson
(905) 545-1188
(905) 664-2300
www.remaxescarpment.com/

The trademarks REALTOR®, REALTORS®, and the REALTOR® logo are controlled by The Canadian Real Estate Association (CREA) and identify real estate professionals who are members of CREA. The trademarks MLS®, Multiple Listing Service® and the associated logos are owned by The Canadian Real Estate Association (CREA) and identify the quality of services provided by real estate professionals who are members of CREA. The trademark DDF® is owned by The Canadian Real Estate Association (CREA) and identifies CREA's Data Distribution Facility (DDF®)