2 Bedroom
1 Bathroom
700 - 1100 sqft
Fireplace
Wall Unit
Radiant Heat
$3,495 Monthly
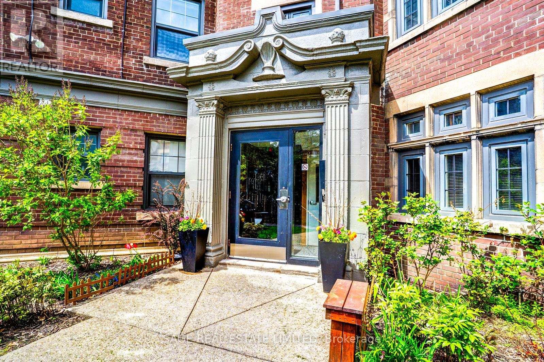
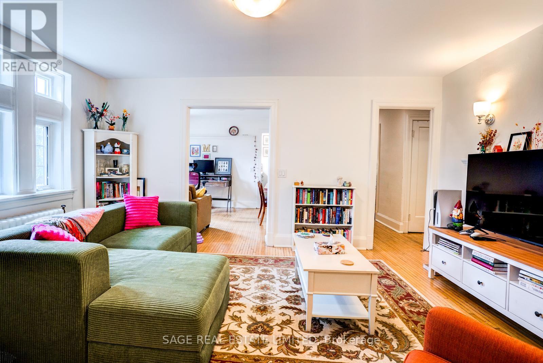
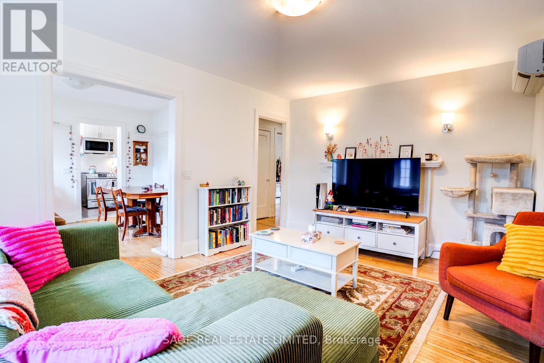
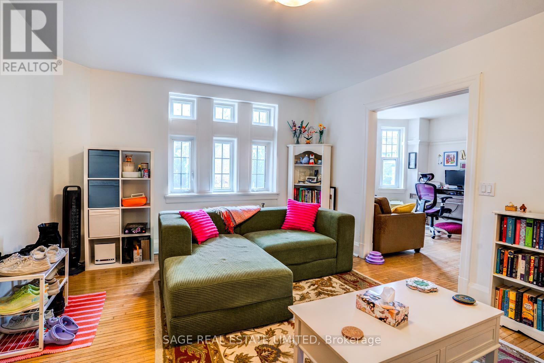
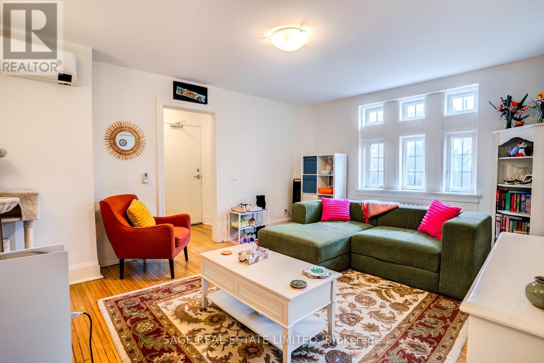
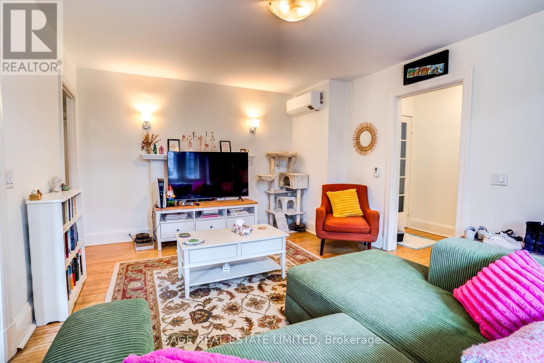
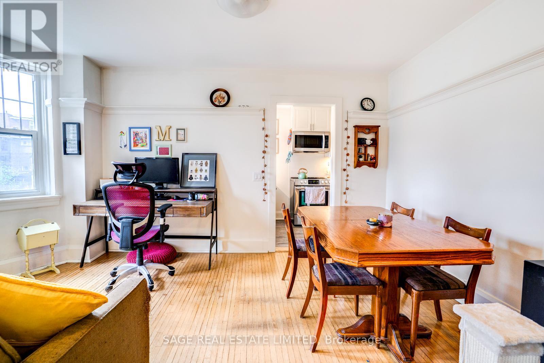
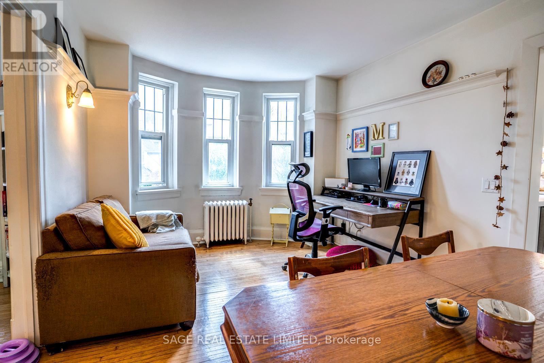
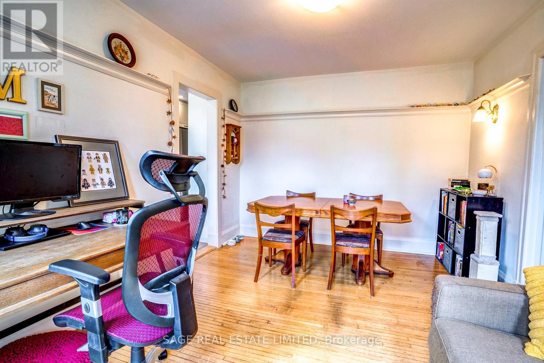
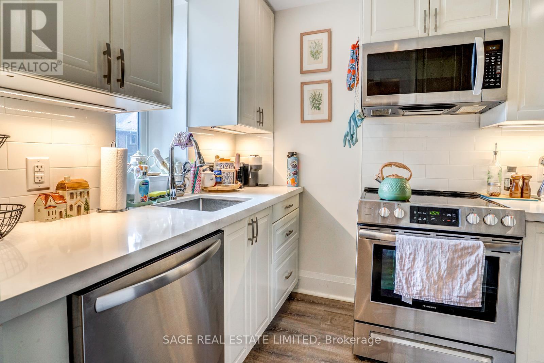
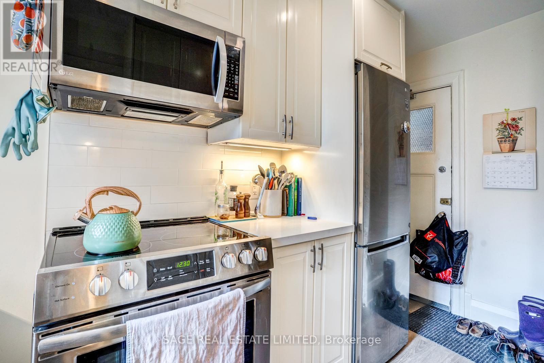
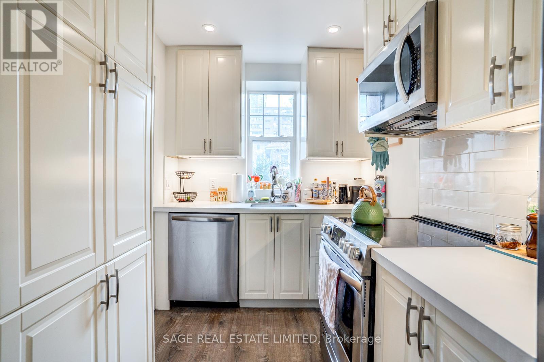
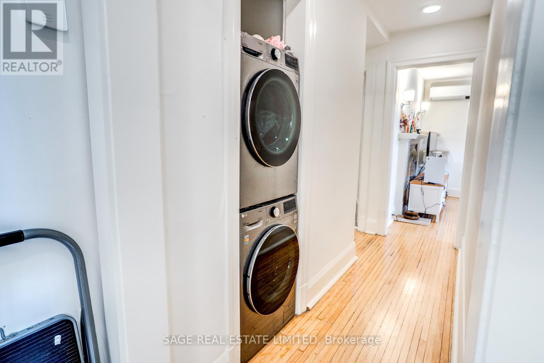
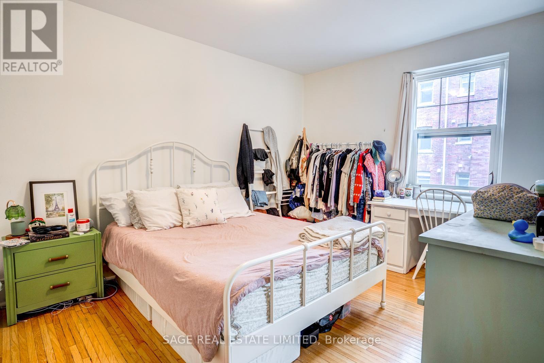
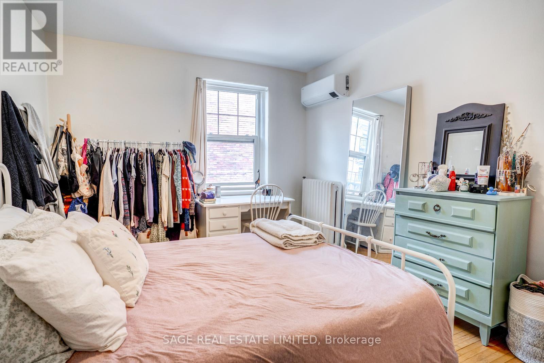
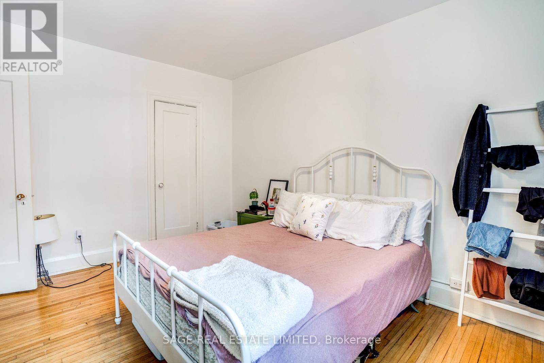
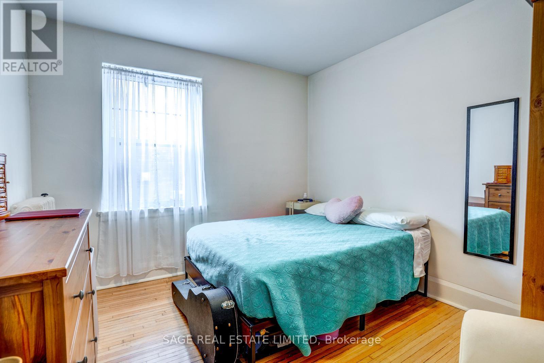
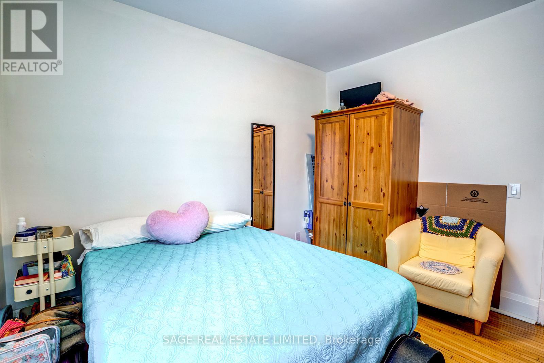
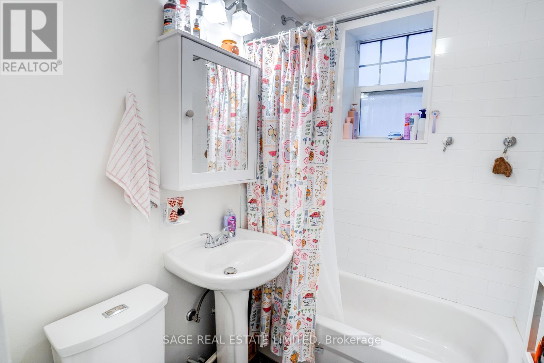
Dreaming of Deer Park!? Look no further than this coveted third floor 2-bedroom apartment! The unit has been updated while keeping a touch of the old charm. Hardwood floors throughout. Large principal rooms - around 1,000Sqft of total living space. Renovated kitchen with S/S appliances and Caesarstone counters. Large and equal-sized bedrooms that overlook the serene courtyard. Ensuite laundry has been added. Great family-run complex with professional Tenants. Very quiet. Parking and storage available. Steps to the bustling Yonge & St. Clair n'hood, this is as convenient as it gets! A short stroll to public transit, top schools, endless cafes/restos, and some of the City's best parks. You'll love living here, don't miss out! *** Photos and measurements of unit below with same layout. Suite will be undergoing renovation during Summer to update/make repairs*** (id:61852)
Property Details
|
MLS® Number
|
C13154916 |
|
Property Type
|
Single Family |
|
Community Name
|
Yonge-St. Clair |
|
AmenitiesNearBy
|
Schools, Public Transit, Park, Place Of Worship |
|
CommunityFeatures
|
Community Centre |
|
Features
|
Carpet Free |
Building
|
BathroomTotal
|
1 |
|
BedroomsAboveGround
|
2 |
|
BedroomsTotal
|
2 |
|
Amenities
|
Separate Electricity Meters |
|
Appliances
|
Dishwasher, Dryer, Microwave, Oven, Range, Washer, Refrigerator |
|
BasementType
|
None |
|
ConstructionStyleAttachment
|
Attached |
|
CoolingType
|
Wall Unit |
|
ExteriorFinish
|
Brick |
|
FireplacePresent
|
Yes |
|
FireplaceType
|
Insert |
|
FlooringType
|
Hardwood |
|
FoundationType
|
Concrete |
|
HeatingFuel
|
Natural Gas |
|
HeatingType
|
Radiant Heat |
|
SizeInterior
|
700 - 1100 Sqft |
|
Type
|
Row / Townhouse |
|
UtilityWater
|
Municipal Water |
Parking
Land
|
Acreage
|
No |
|
LandAmenities
|
Schools, Public Transit, Park, Place Of Worship |
|
Sewer
|
Sanitary Sewer |
Rooms
| Level |
Type |
Length |
Width |
Dimensions |
|
Main Level |
Living Room |
5.03 m |
3.89 m |
5.03 m x 3.89 m |
|
Main Level |
Dining Room |
4.76 m |
4.03 m |
4.76 m x 4.03 m |
|
Main Level |
Kitchen |
3.06 m |
2.13 m |
3.06 m x 2.13 m |
|
Main Level |
Primary Bedroom |
4.36 m |
3.83 m |
4.36 m x 3.83 m |
|
Main Level |
Bedroom 2 |
4.02 m |
3.57 m |
4.02 m x 3.57 m |
Utilities
https://www.realtor.ca/real-estate/29783335/15-48-lawton-boulevard-toronto-yonge-st-clair-yonge-st-clair