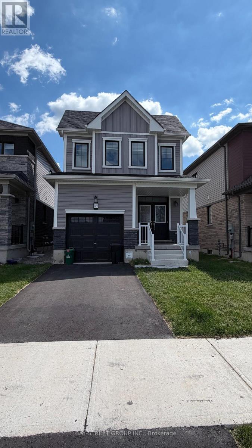
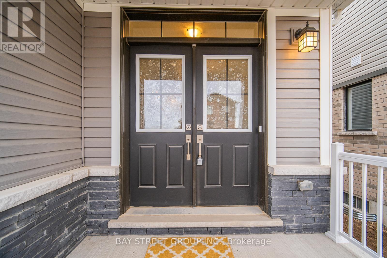
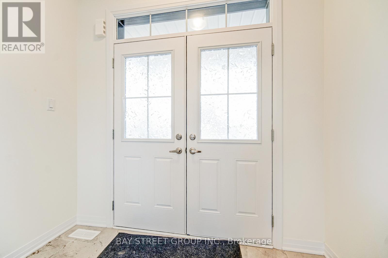
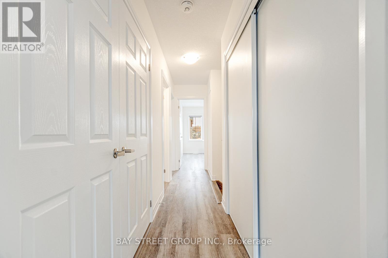
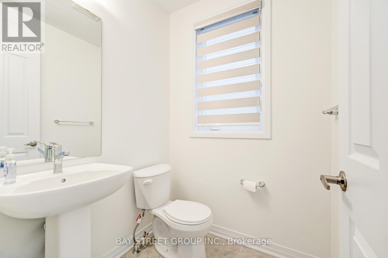
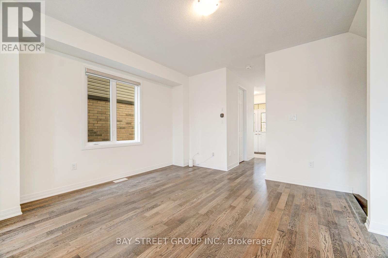
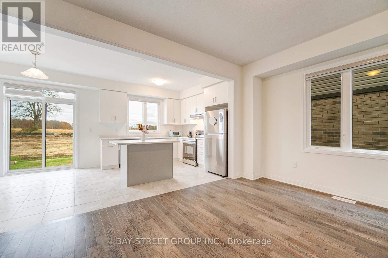
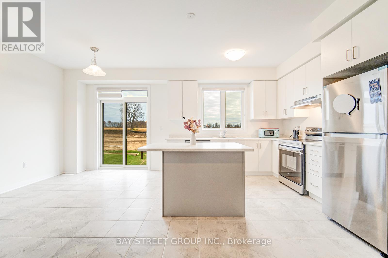
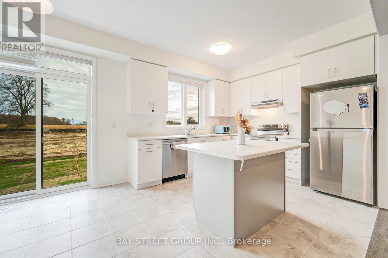
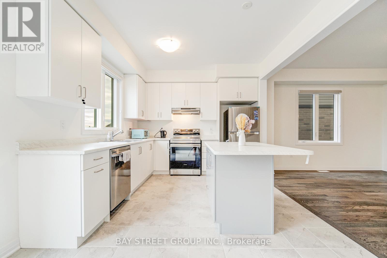
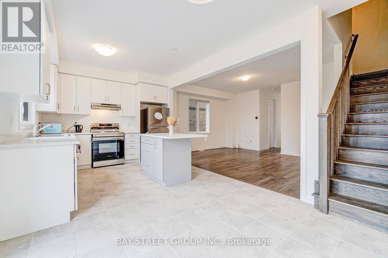
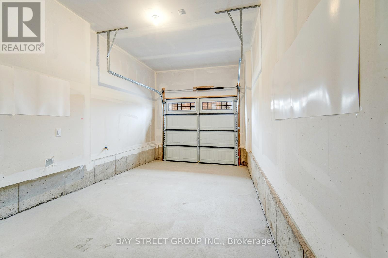
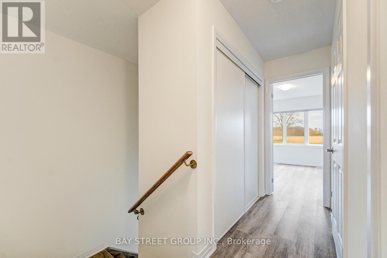
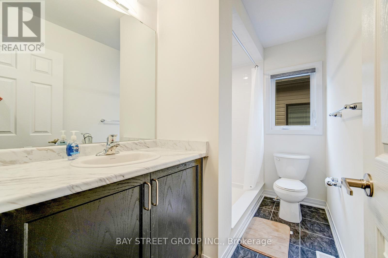
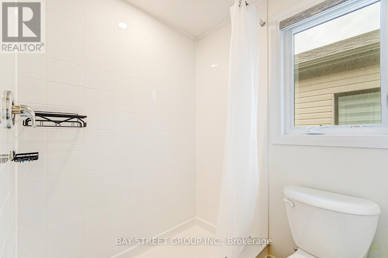
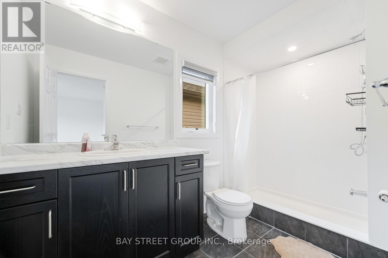
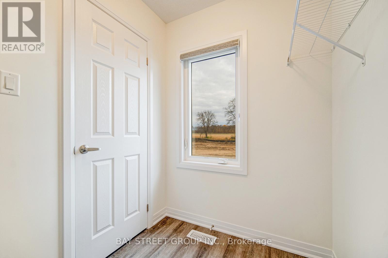
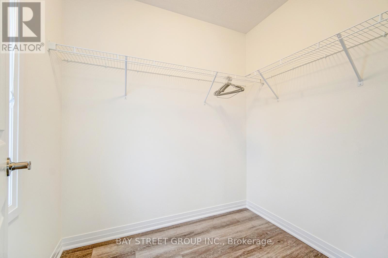
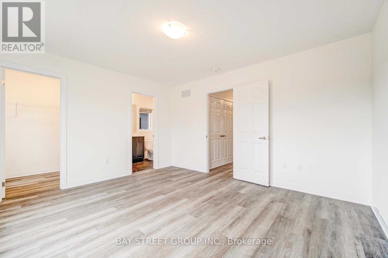
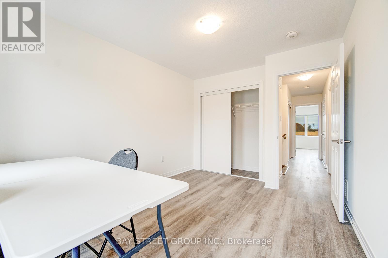
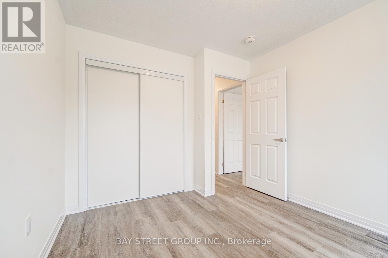
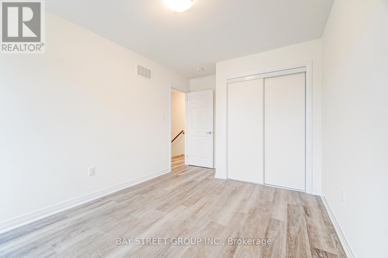
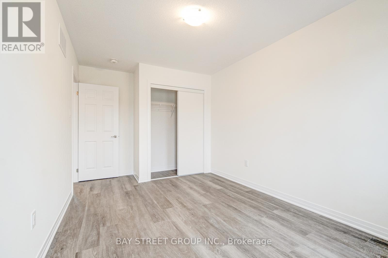
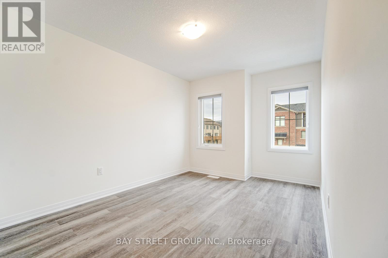
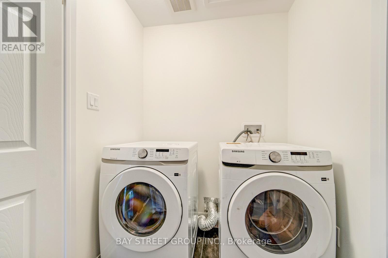
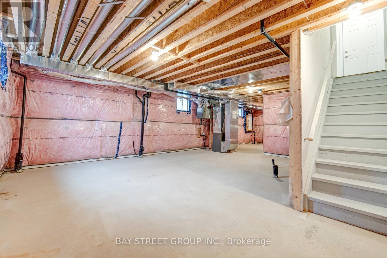
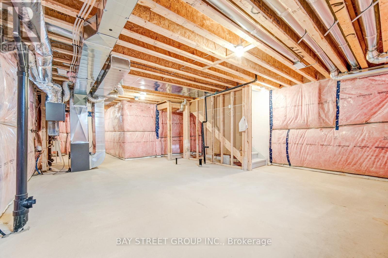
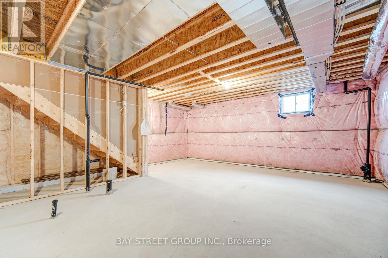
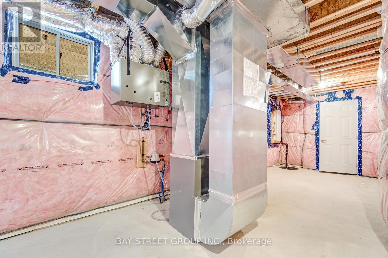
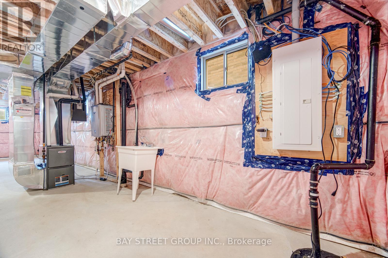
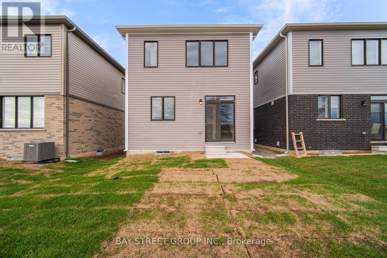
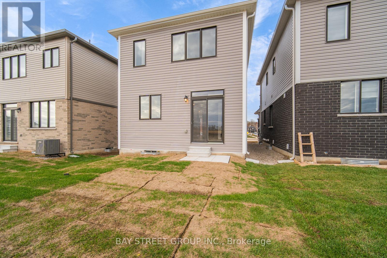
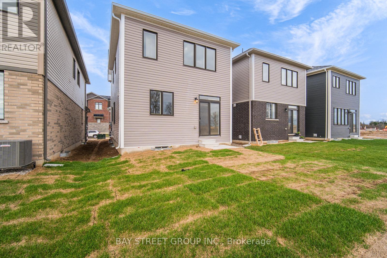
Welcome to this beautiful newly built detached home located in Brantford's highly desirable West Brant community. Move-in ready and designed for modern living, this home offers 3 spacious bedrooms, 2.5 bathrooms, and a bright open-concept layout perfect for families and professionals alike. Featuring hardwood flooring throughout with no carpet, the main floor boasts a stylish kitchen with brand new appliances, spacious living and dining areas, and a walkout to the backyard. Upstairs, the generous primary bedroom includes a walk-in closet and private ensuite with an upgraded walk-in shower, while two additional well-sized bedrooms and convenient second-floor laundry complete the upper level.The unfinished basement offers exceptional storage space, including an oversized upgraded cold cellar rarely found in rental properties. Situated in one of Brantford's most sought-after family-friendly neighbourhoods, you'll enjoy close proximity to parks, schools, walking trails, shopping, transit, and everyday amenities. A rare opportunity to lease a brand-new home in an established and growing community. (id:61852)
| MLS® Number | X13442302 |
| Property Type | Single Family |
| AmenitiesNearBy | Hospital, Park, Public Transit |
| CommunityFeatures | School Bus, Community Centre |
| EquipmentType | Water Heater |
| Features | Wooded Area, Carpet Free |
| ParkingSpaceTotal | 3 |
| RentalEquipmentType | Water Heater |
| BathroomTotal | 3 |
| BedroomsAboveGround | 3 |
| BedroomsTotal | 3 |
| Age | New Building |
| BasementDevelopment | Unfinished |
| BasementType | Full (unfinished) |
| ConstructionStyleAttachment | Detached |
| CoolingType | Central Air Conditioning |
| ExteriorFinish | Vinyl Siding |
| FoundationType | Poured Concrete |
| HalfBathTotal | 1 |
| HeatingFuel | Natural Gas |
| HeatingType | Forced Air |
| StoriesTotal | 2 |
| SizeInterior | 1100 - 1500 Sqft |
| Type | House |
| UtilityWater | Municipal Water |
| Attached Garage | |
| Garage |
| Acreage | No |
| LandAmenities | Hospital, Park, Public Transit |
| Sewer | Sanitary Sewer |
| SizeDepth | 92 Ft |
| SizeFrontage | 26 Ft ,10 In |
| SizeIrregular | 26.9 X 92 Ft ; None |
| SizeTotalText | 26.9 X 92 Ft ; None|under 1/2 Acre |
| Level | Type | Length | Width | Dimensions |
|---|---|---|---|---|
| Second Level | Primary Bedroom | 4.22 m | 3.81 m | 4.22 m x 3.81 m |
| Second Level | Bedroom 2 | 2.9 m | 3.61 m | 2.9 m x 3.61 m |
| Second Level | Bedroom 3 | 3 m | 3.51 m | 3 m x 3.51 m |
| Main Level | Kitchen | 3.2 m | 3.25 m | 3.2 m x 3.25 m |
| Main Level | Eating Area | 2.79 m | 3.25 m | 2.79 m x 3.25 m |
| Main Level | Great Room | 4.67 m | 3.81 m | 4.67 m x 3.81 m |
| Cable | Available |
| Electricity | Available |
| Sewer | Available |
https://www.realtor.ca/real-estate/29901212/149-wilmot-road-n-brantford
Contact us for more information
Ricky Sodhi
Salesperson

The trademarks REALTOR®, REALTORS®, and the REALTOR® logo are controlled by The Canadian Real Estate Association (CREA) and identify real estate professionals who are members of CREA. The trademarks MLS®, Multiple Listing Service® and the associated logos are owned by The Canadian Real Estate Association (CREA) and identify the quality of services provided by real estate professionals who are members of CREA. The trademark DDF® is owned by The Canadian Real Estate Association (CREA) and identifies CREA's Data Distribution Facility (DDF®)