Maintenance,
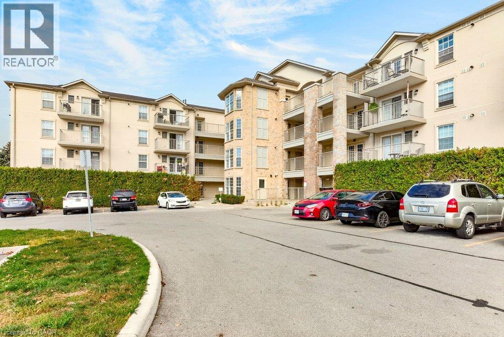
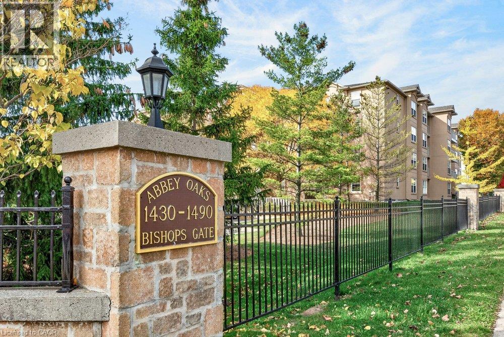
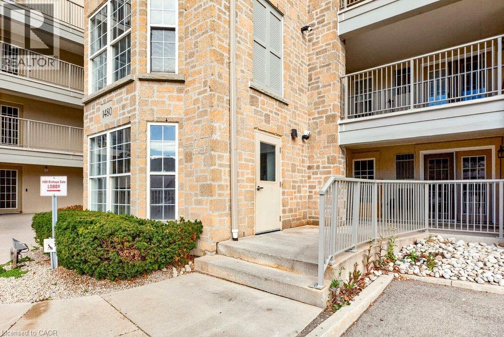
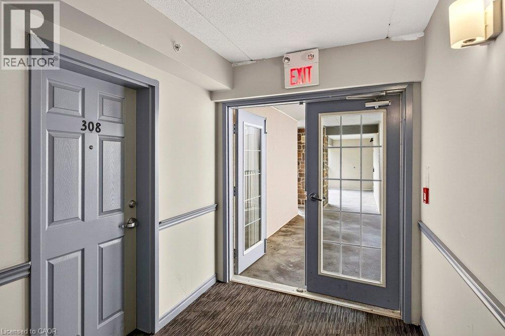
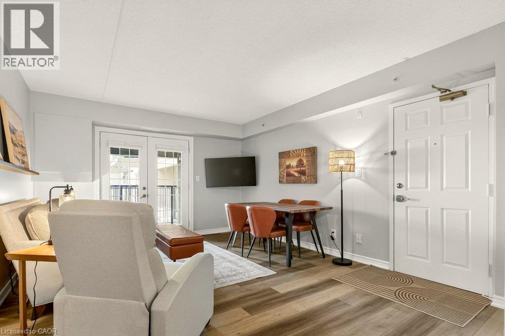
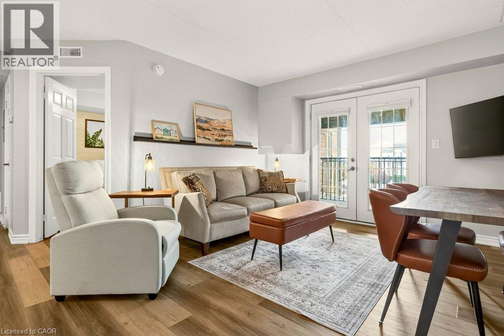
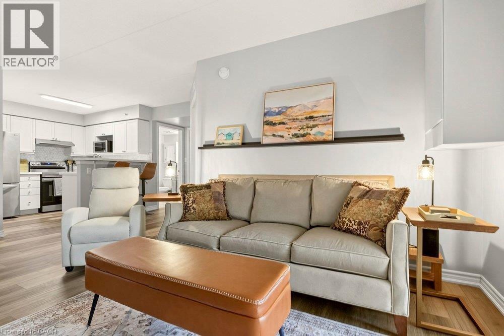
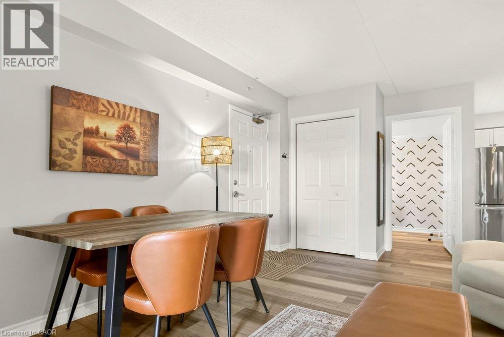
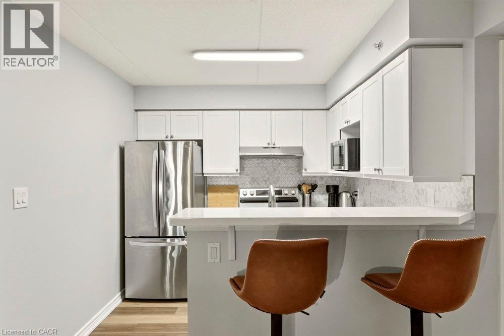
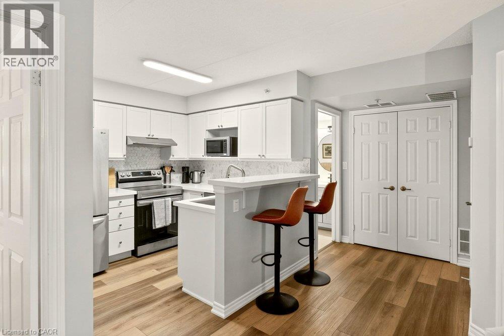
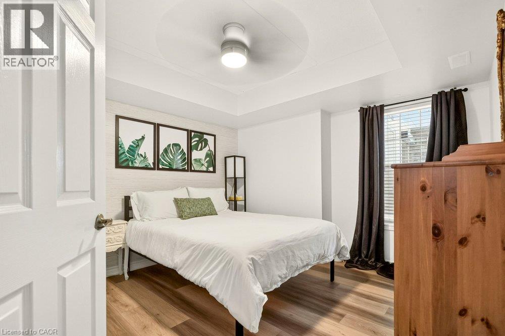
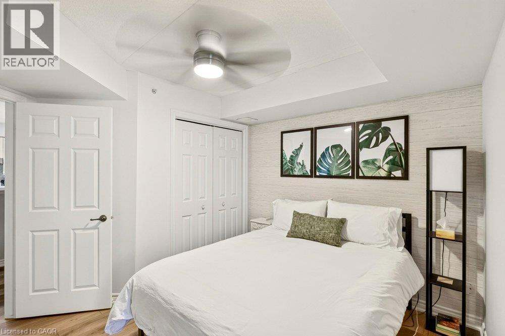
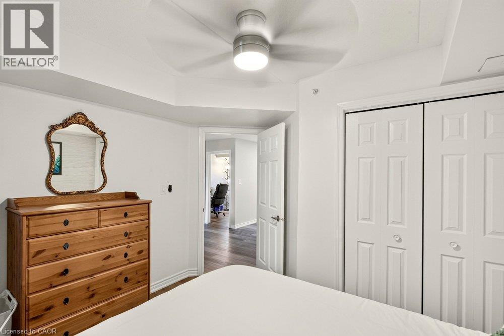
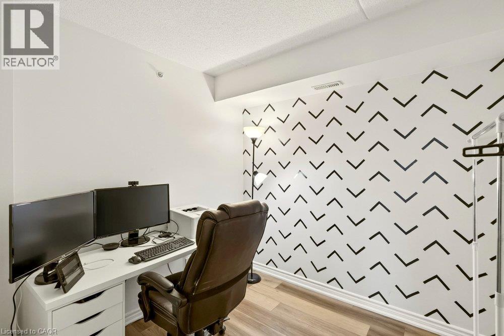
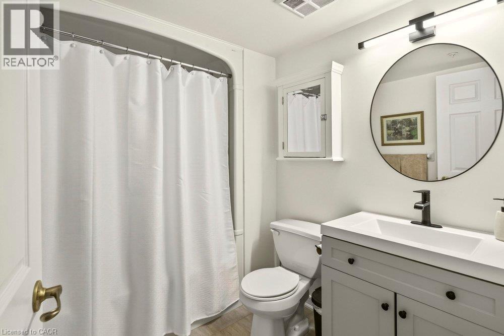
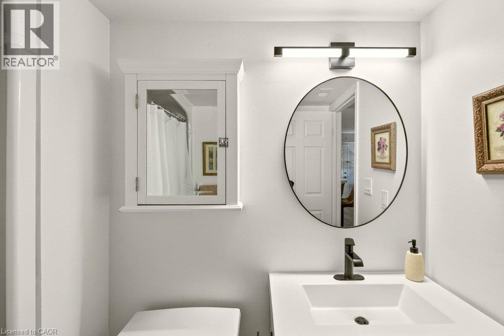
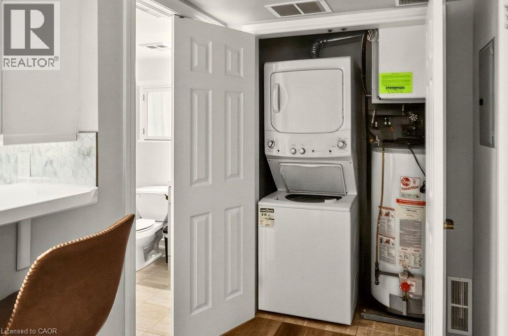
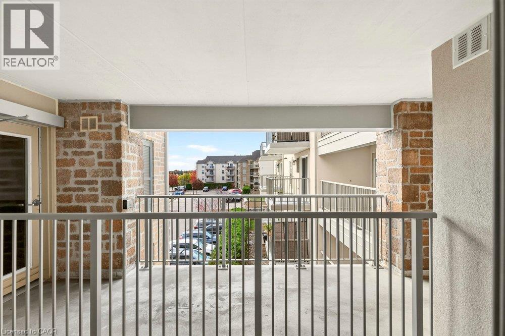
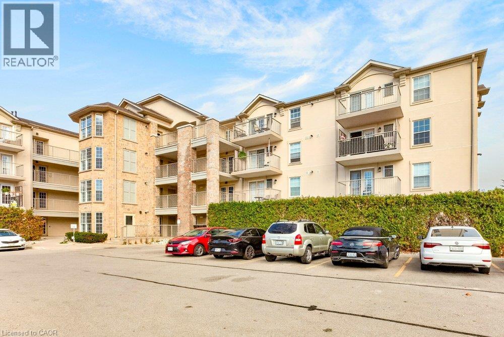
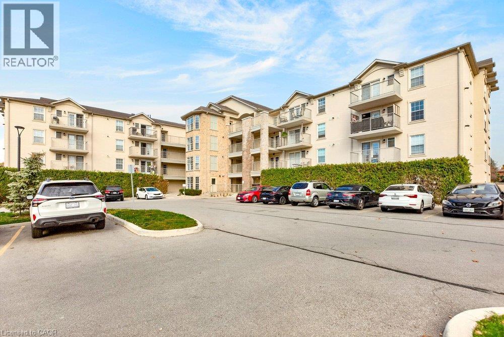
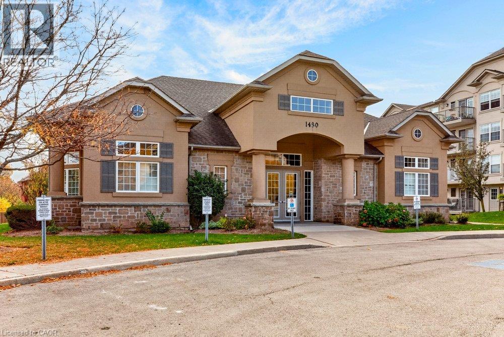
$570.26 MonthlyWelcome to Abbey Oaks! This beautifully maintained 1-bedroom plus den condo offers 723 sq. ft. of bright, open-concept living in Oakville's desirable Glen Abbey community. Featuring modern flooring, an updated kitchen with white cabinetry, stainless steel appliances, stylish backsplash, and breakfast bar overlooking the living and dining area. The spacious bedroom offers ample closet space, while the versatile den is ideal for a home office or guest space. Additional highlights include an updated 4-piece bathroom, convenient in-suite laundry, owned parking space, and owned locker. Ideally located close to parks, trails, shopping, restaurants, Bronte GO Station, and major highways. A fantastic opportunity for first-time buyers, downsizers, or investors seeking stylish, low-maintenance living! (id:67552)
| MLS® Number | 40875293 |
| Property Type | Single Family |
| Amenities Near By | Park, Schools, Shopping |
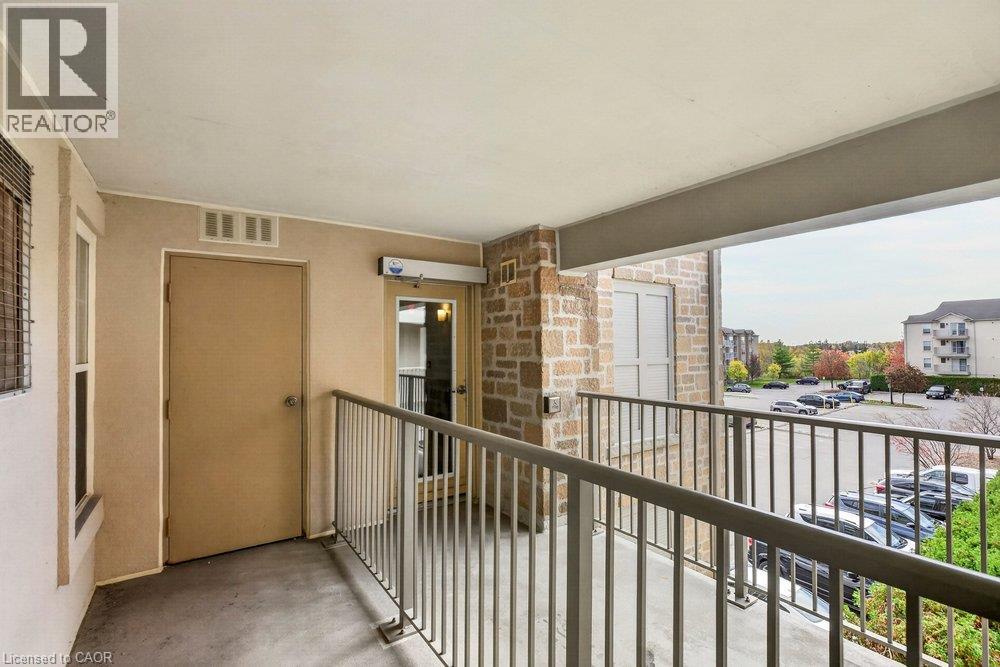
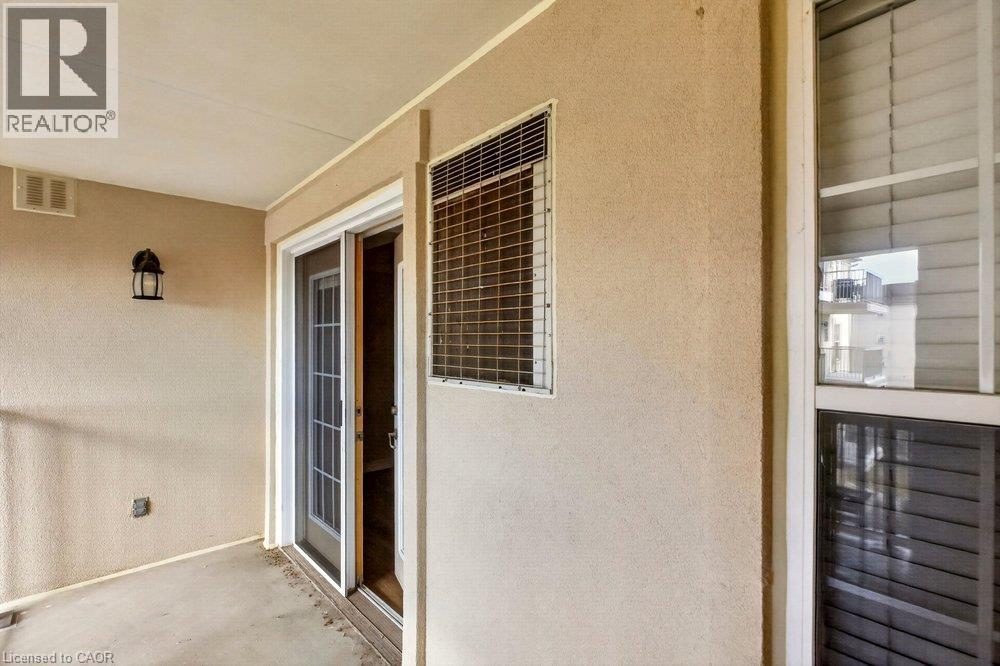
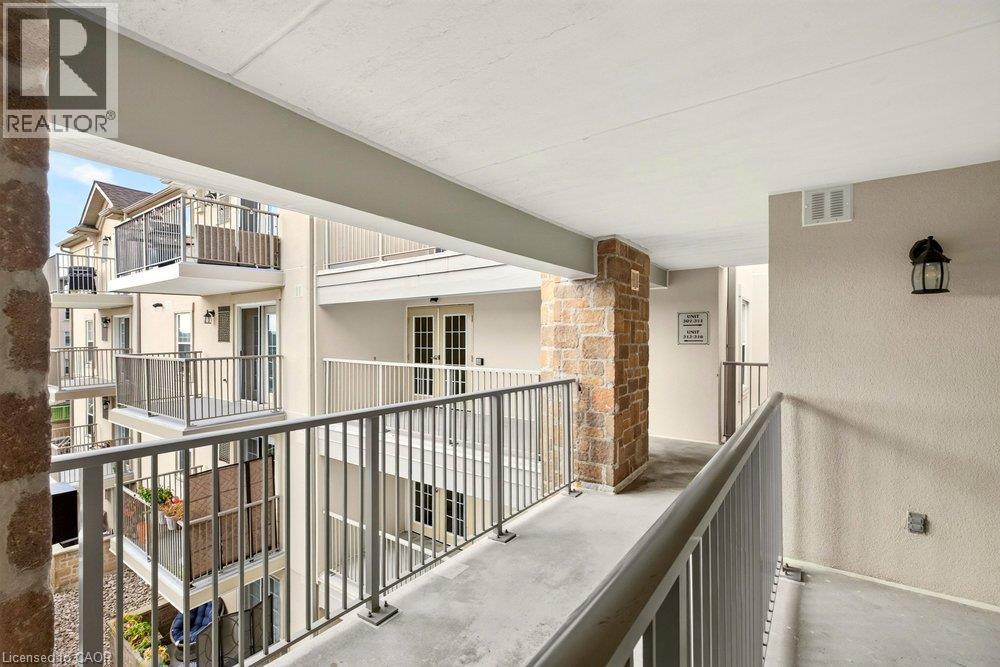
| Features | Southern Exposure, Balcony |
| Parking Space Total | 1 |
| Storage Type | Locker |
| Bathroom Total | 1 |
| Bedrooms Above Ground | 1 |
| Bedrooms Below Ground | 1 |
| Bedrooms Total | 2 |
| Amenities | Exercise Centre |
| Appliances | Dishwasher, Dryer, Microwave, Refrigerator, Stove, Washer |
| Architectural Style | Other |
| Basement Type | None |
| Constructed Date | 2003 |
| Construction Style Attachment | Attached |
| Cooling Type | Central Air Conditioning |
| Exterior Finish | Stucco |
| Heating Fuel | Natural Gas |
| Heating Type | Forced Air |
| Stories Total | 1 |
| Size Interior | 723 Sqft |
| Type | Apartment |
| Utility Water | Municipal Water |
| Open |
| Acreage | No |
| Land Amenities | Park, Schools, Shopping |
| Sewer | Municipal Sewage System |
| Size Total Text | Unknown |
| Zoning Description | Rh |
| Level | Type | Length | Width | Dimensions |
|---|---|---|---|---|
| Main Level | 4pc Bathroom | Measurements not available | ||
| Main Level | Den | 8'4'' x 8'3'' | ||
| Main Level | Bedroom | 12'7'' x 10'4'' | ||
| Main Level | Kitchen | 8'4'' x 8'10'' | ||
| Main Level | Living Room/dining Room | 18'6'' x 13'9'' |
https://www.realtor.ca/real-estate/30480633/1480-bishops-gate-unit-308-oakville
Contact us for more information

Rick Jensen
Broker
(905) 634-7755
(905) 639-1683
www.royallepageburlington.ca/

The trademarks REALTOR®, REALTORS®, and the REALTOR® logo are controlled by The Canadian Real Estate Association (CREA) and identify real estate professionals who are members of CREA. The trademarks MLS®, Multiple Listing Service® and the associated logos are owned by The Canadian Real Estate Association (CREA) and identify the quality of services provided by real estate professionals who are members of CREA. The trademark DDF® is owned by The Canadian Real Estate Association (CREA) and identifies CREA's Data Distribution Facility (DDF®)