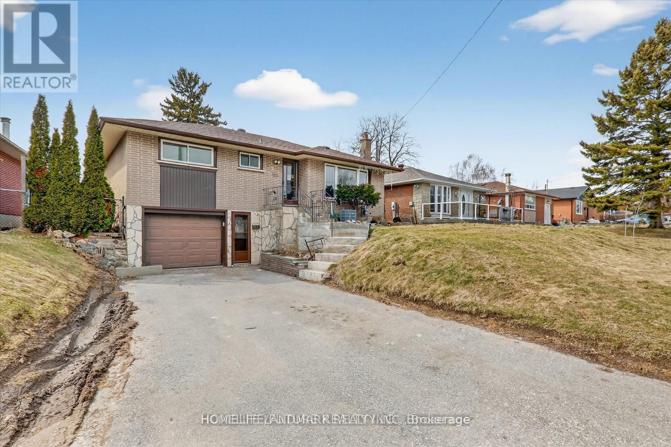
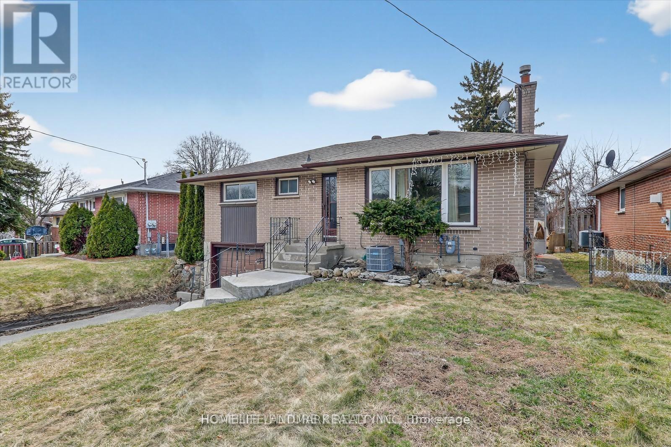
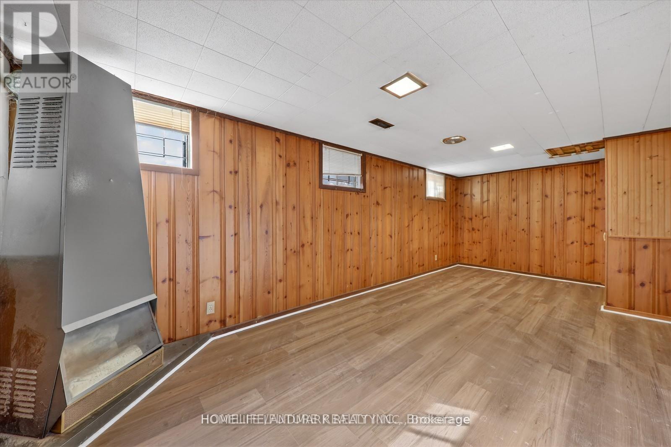
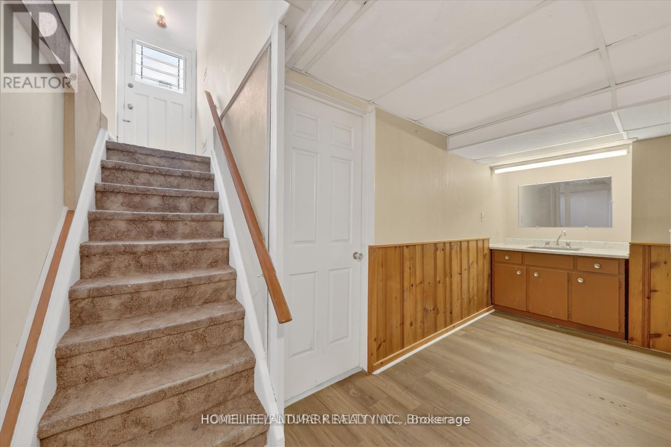
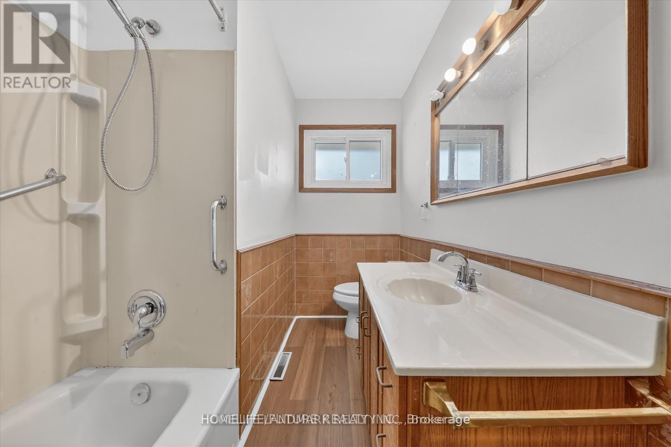
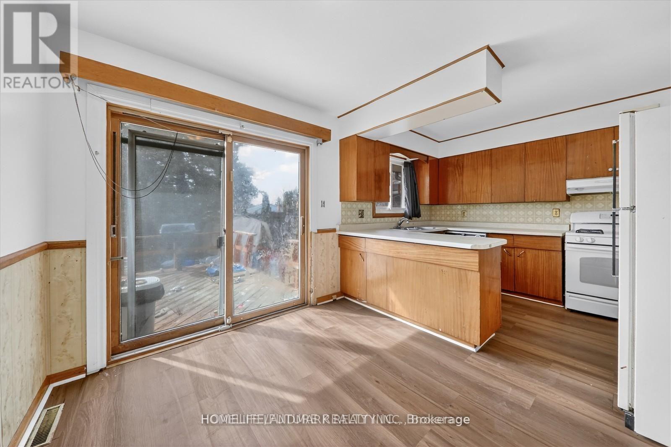
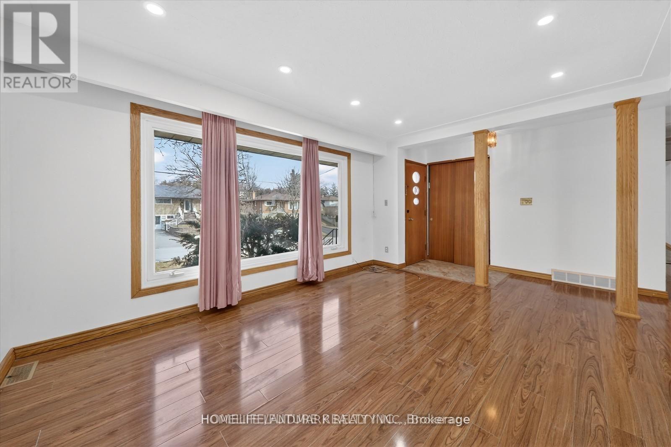
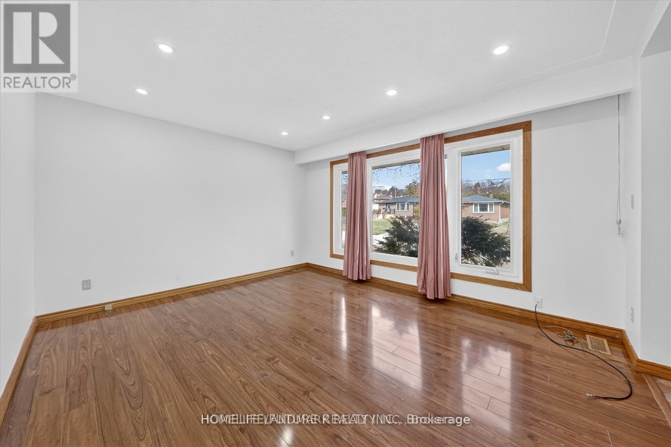
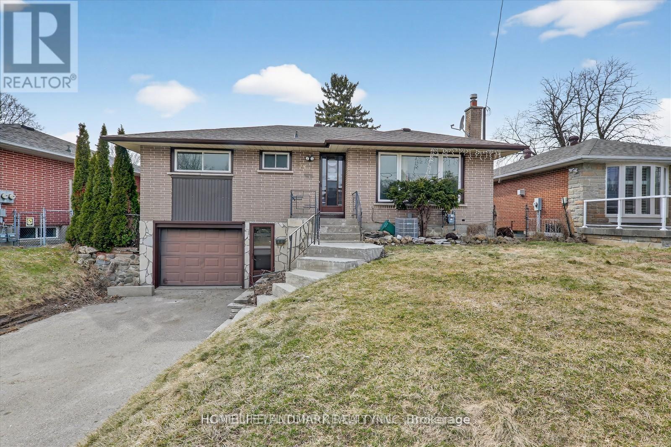
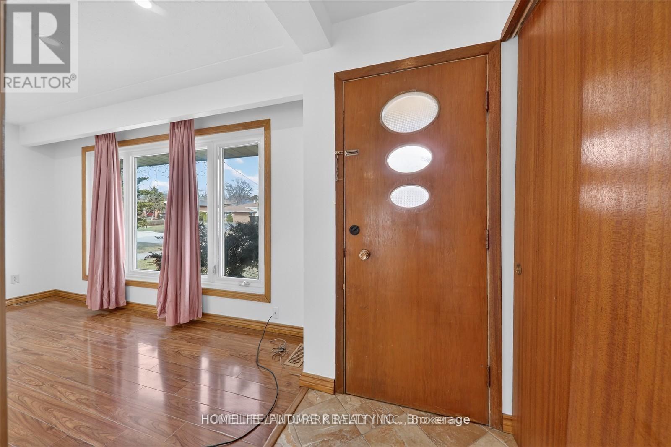
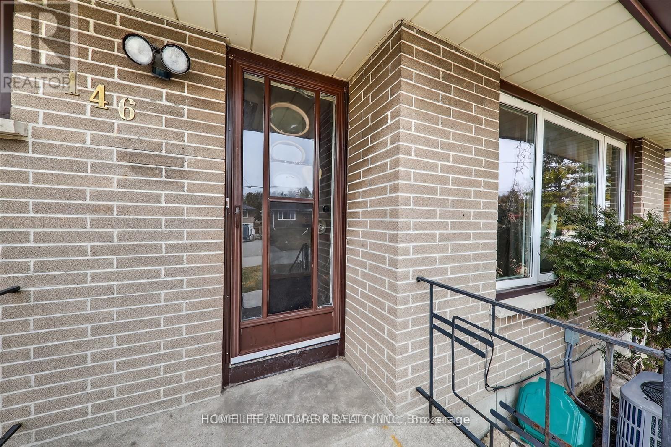
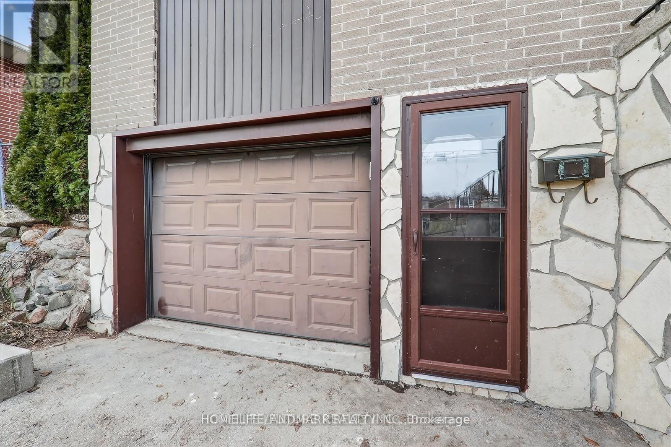
Welcome To 146 Oriole St.Oshawa, Main Level Only , Very Spacious Raised Bungalow On Large Lot, Hardwood Floor, Huge Deck, Great Neighborhood ,Child Friendly Area , Tenant To Pay 65% of Utilities.Landlolord is Keeping Lower Level Unit For Storage Purpose.Must Be Seen (id:61852)
| MLS® Number | E13107638 |
| Property Type | Single Family |
| Neigbourhood | Donevan |
| Community Name | Donevan |
| Features | Carpet Free |
| ParkingSpaceTotal | 3 |
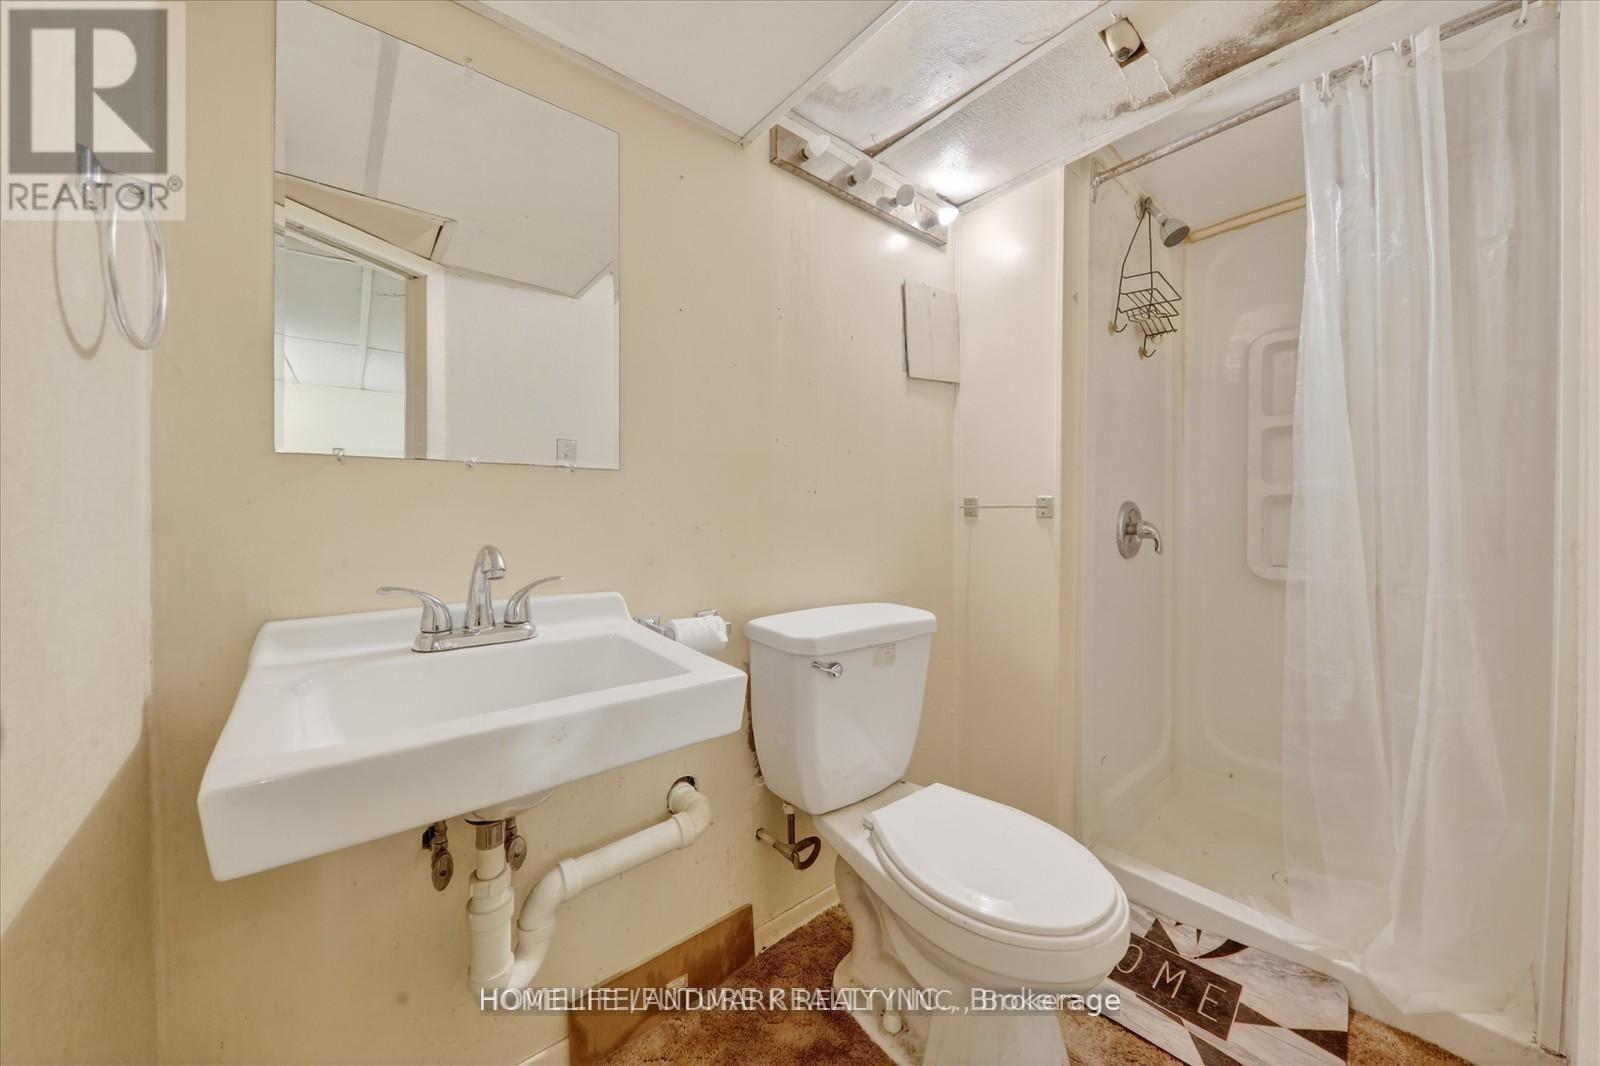
| BathroomTotal | 1 |
| BedroomsAboveGround | 3 |
| BedroomsTotal | 3 |
| Appliances | Dishwasher, Dryer, Stove, Washer, Window Coverings, Refrigerator |
| ArchitecturalStyle | Raised Bungalow |
| BasementFeatures | Walk Out |
| BasementType | N/a |
| ConstructionStyleAttachment | Detached |
| CoolingType | Central Air Conditioning |
| ExteriorFinish | Brick |
| FlooringType | Hardwood |
| FoundationType | Brick |
| HeatingFuel | Natural Gas |
| HeatingType | Forced Air |
| StoriesTotal | 1 |
| SizeInterior | 700 - 1100 Sqft |
| Type | House |
| UtilityWater | Municipal Water |
| Attached Garage | |
| Garage |
| Acreage | No |
| Sewer | Sanitary Sewer |
| SizeFrontage | 55 Ft |
| SizeIrregular | 55 Ft |
| SizeTotalText | 55 Ft |
| Level | Type | Length | Width | Dimensions |
|---|---|---|---|---|
| Main Level | Living Room | 4.44 m | 3.42 m | 4.44 m x 3.42 m |
| Main Level | Kitchen | 2.78 m | 1.11 m | 2.78 m x 1.11 m |
| Main Level | Dining Room | 3.16 m | 2.45 m | 3.16 m x 2.45 m |
| Main Level | Bedroom 2 | 3.2 m | 2.74 m | 3.2 m x 2.74 m |
| Main Level | Bedroom 3 | 3.2 m | 2.38 m | 3.2 m x 2.38 m |
| Electricity | Available |
| Sewer | Available |
https://www.realtor.ca/real-estate/29728595/146-oriole-street-oshawa-donevan-donevan
Contact us for more information
Anton Jeeva Arulappu
Broker

The trademarks REALTOR®, REALTORS®, and the REALTOR® logo are controlled by The Canadian Real Estate Association (CREA) and identify real estate professionals who are members of CREA. The trademarks MLS®, Multiple Listing Service® and the associated logos are owned by The Canadian Real Estate Association (CREA) and identify the quality of services provided by real estate professionals who are members of CREA. The trademark DDF® is owned by The Canadian Real Estate Association (CREA) and identifies CREA's Data Distribution Facility (DDF®)